35-1967 Main Street W,Hamilton, ON L8S 4P4
Hamilton, ON L8S 4P4

Description
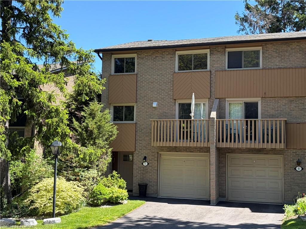
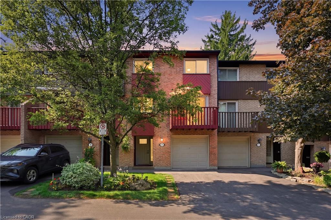
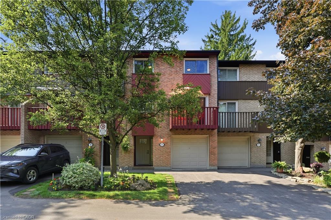
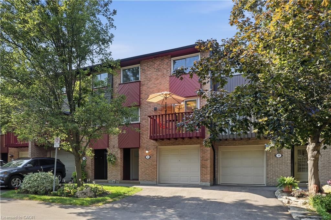
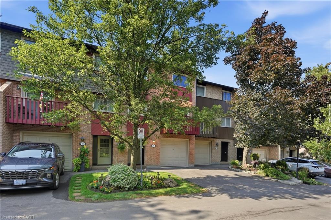
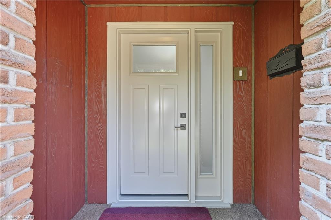
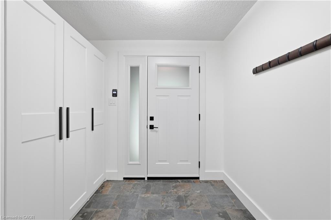
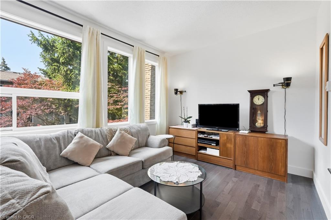
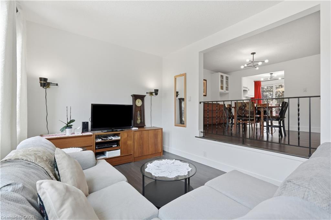
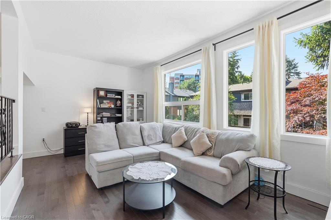
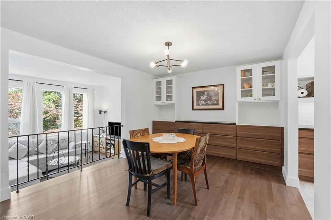
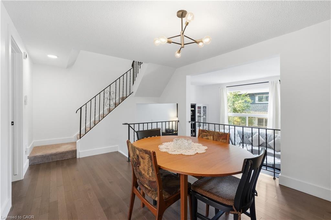
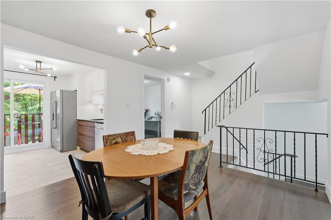
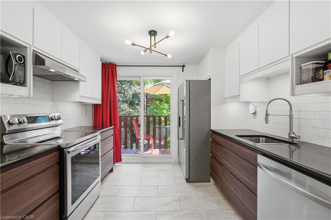
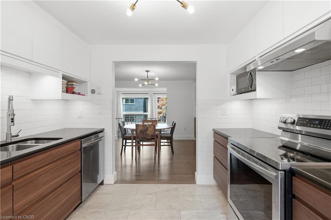
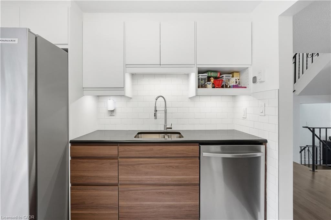
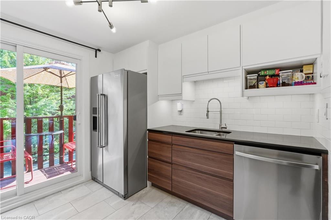
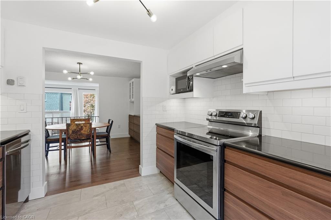
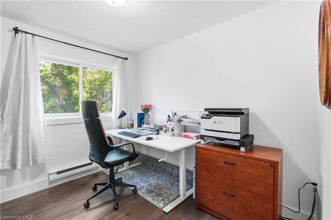
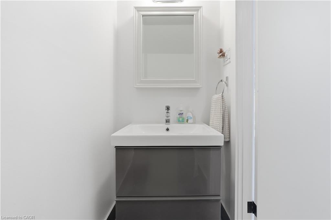
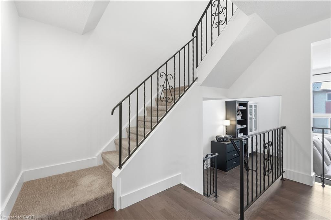
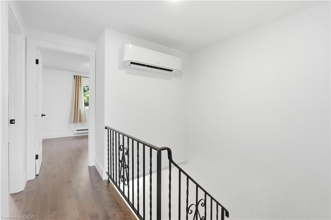
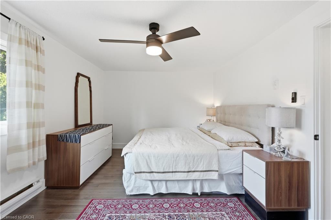
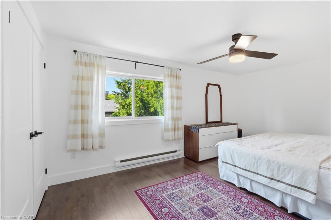
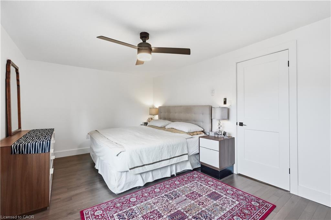
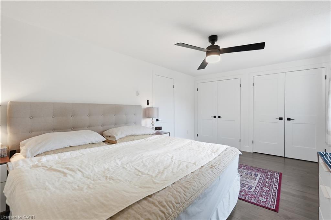
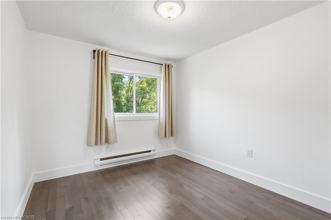
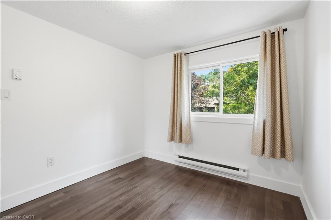
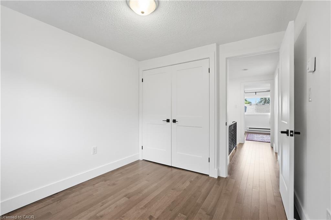
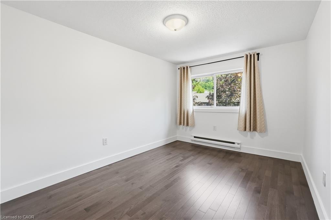
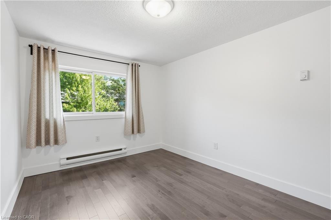
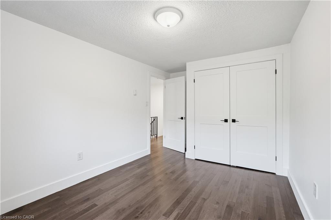
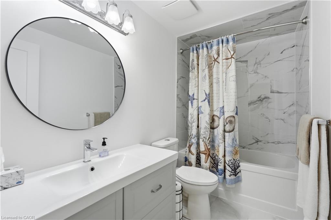
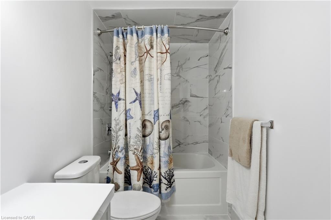
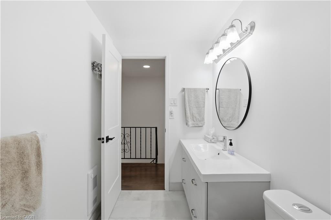
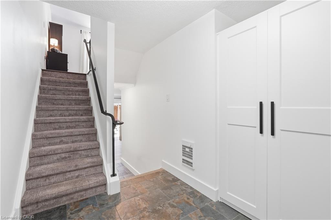
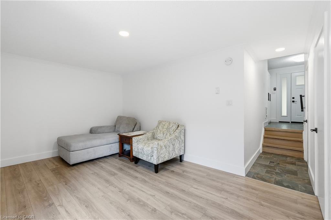
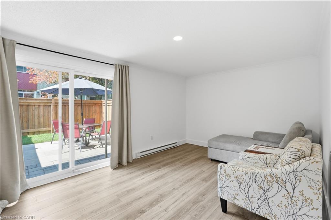
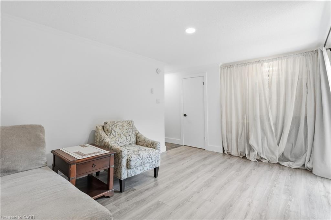
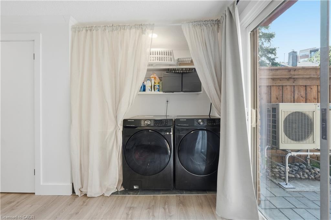
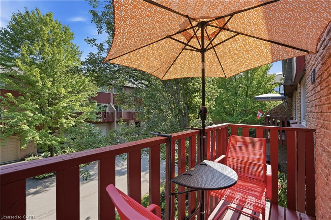
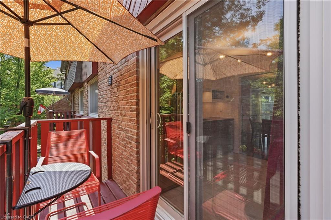
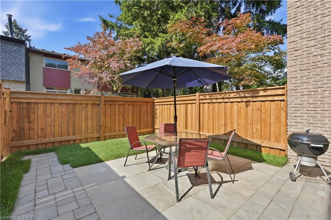
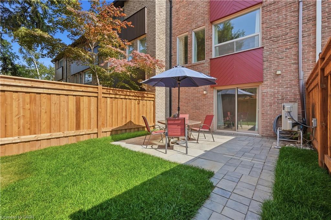
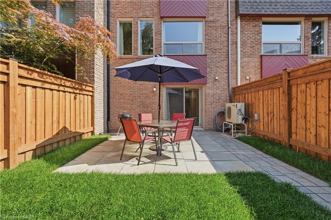
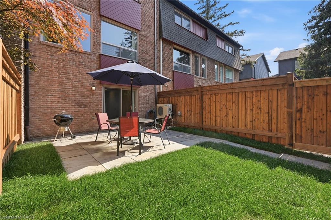
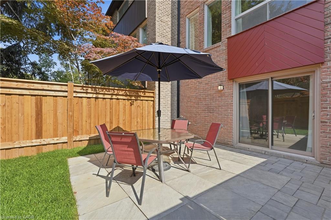
This completely renovated townhome is located in a quiet, mature, landscaped complex and includes a private garage, private driveway, and visitor parking. The third level features three generously sized bedrooms, including a primary bedroom that accommodates a king-size bed. All three bedrooms offer double closets. The second level boasts spacious, open-concept living, dining, and kitchen areas, along with a separate den, playroom, or potential bedroom. On the main level, you'll find a covered vestibule, a generous foyer with a closet, and a walkout to a private patio. This level also includes a powder room, laundry area, and a spacious room ideal as a family room or bonus living space. Recent renovations include new flooring throughout (primarily hardwood and ceramic), a new kitchen, new bathrooms, new doors, new trim, new lighting, and more. Heating and cooling are provided by a combination of ductless air exchanger and baseboard heaters. The hot water tank is owned. Commuters will appreciate the convenient access to downtown Hamilton, McMaster, and beyond via HSR bus routes 01-King, 05-Delaware, and 51-McMaster, as well as nearby highway access.
Details
| MLS # | 40848491 |
|---|---|
| Listing Type | For Sale |
| Style | Town House |
| HOA Dues | $660 |
| Sub-Type | Resale |
| Status | Active |
| Year | 1978 |
| Days On Site | 36 |
| Listing Provided By | Michael St. Jean Realty Inc. | Michael St. Jean |
Features
| Bed(s) | 4 |
|---|---|
| Bath(s) | 2 Total |
| SQ Feet | 1,429 |
| Garage | 1 |
| Story(s) | 3 |
| Zoning | E-2/S-407 |
Interior
| Appliances | Dishwasher, Range Hood, Refrigerator, Stove |
|---|---|
| Rooms Total | 10 |
| Interior Features | Ceiling Fan(s) |
| Cooling | Ductless |
| Cooling Yes / No | No |
| Heating | Baseboard, Electric, Other |
| Heating Yes / No | Yes |
| Window Features | Window Coverings |
Exterior
| Lot Features | Urban, Dog Park, Greenbelt, Hospital, Landscaped, Public Transit, School Bus Route, Trails |
|---|---|
| Construction Materials | Brick, Cement Siding, Wood Siding |
| Roof | Asphalt Shing |
| Foundation Details | Concrete Perimeter |
| Patio And Porch Features | Open |
Parking
| Garage Spaces | 1 |
|---|---|
| Parking Features | Attached Garage, Garage Door Opener |
| Open Parking Yes / No | Yes |
| Attached Garage Yes / No | Yes |
Utilities
| Sewer | Sewer (Municipal) |
|---|
Taxes
| Tax Annual Amount | 3908.66 |
|---|
Area Information
| Province | ON |
|---|---|
| Region | Hamilton |
| City | Hamilton |
| Postal Code | L8S 4P4 |
| Area | 11 Hamilton West |
| Subarea | 113 Ainslie Wood |
| Community Name | 113 Ainslie Wood |
| Listing VS Median (in 113 Ainslie Wood) | |
Price: $599,900 low | high Med: $329,900 sqft: 1,429 low | high Med: 1,024 $ / sqft: $420 low | high Med: $322 On site: 36 low | high Med: 14 | |
Request a showing
Request a showing
Contact
Learn More About This Property

| Province | ON |
|---|---|
| Region | Hamilton |
| City | Hamilton |
| Postal Code | L8S 4P4 |
| Area | 11 Hamilton West |
| Subarea | 113 Ainslie Wood |
| Community Name | 113 Ainslie Wood |
| Listing VS Median (in 113 Ainslie Wood) | |
Price: $599,900 low | high Med: $329,900 sqft: 1,429 low | high Med: 1,024 $ / sqft: $420 low | high Med: $322 On site: 36 low | high Med: 14 | |