13-1967 Main Street W,Hamilton, ON L8S 4P4
Hamilton, ON L8S 4P4





Description
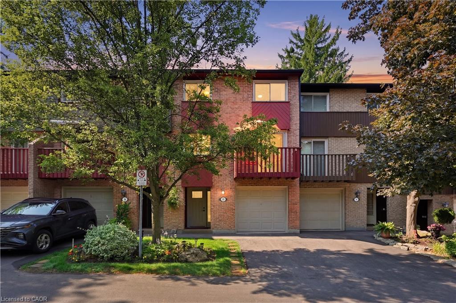
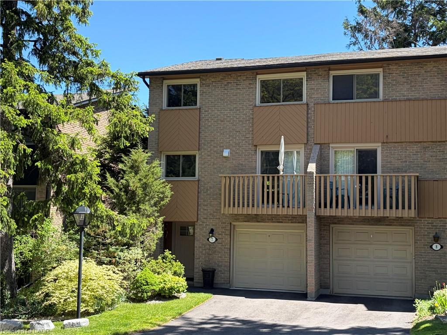
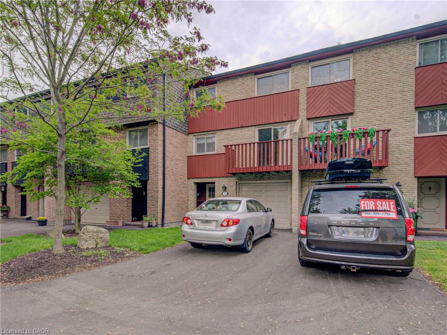
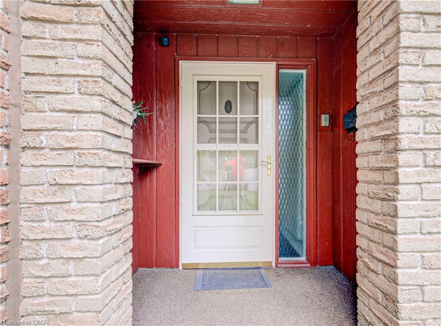
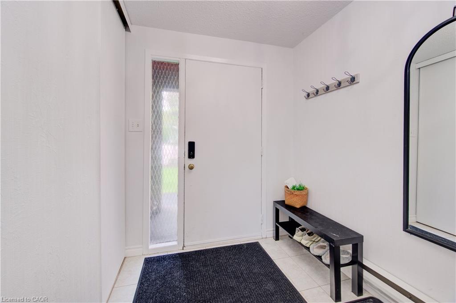
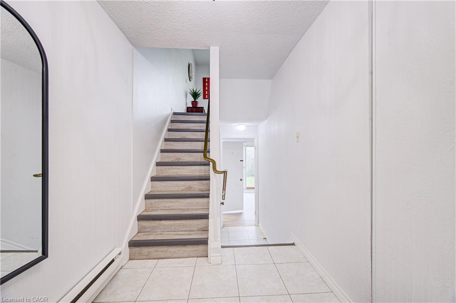
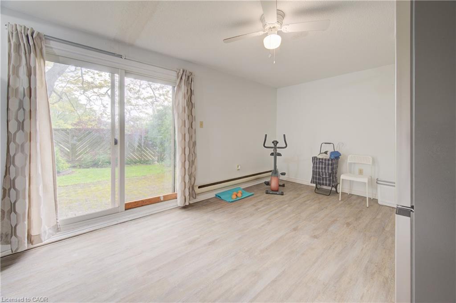
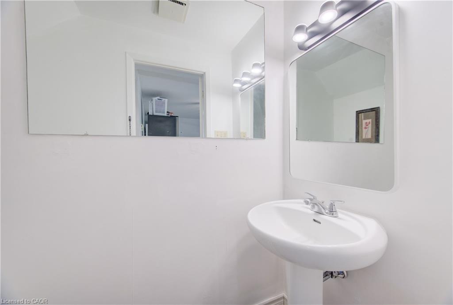
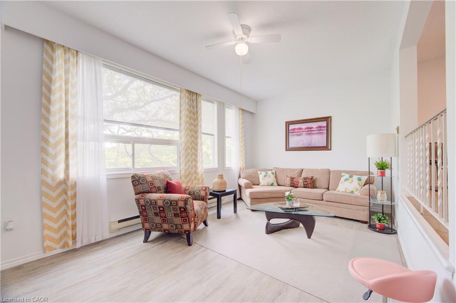
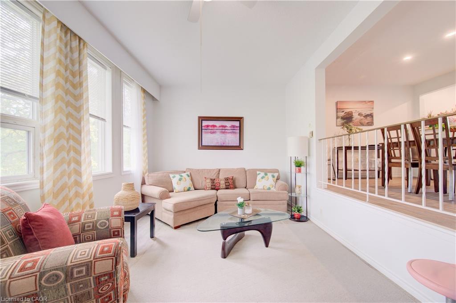
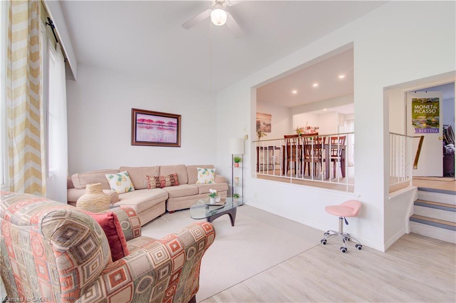
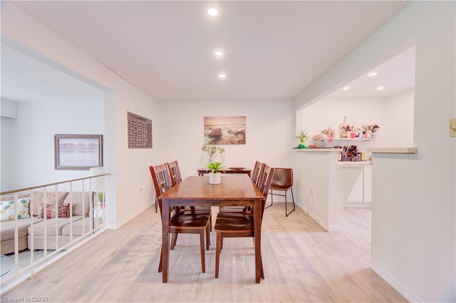
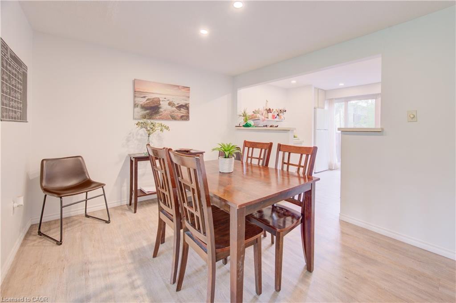
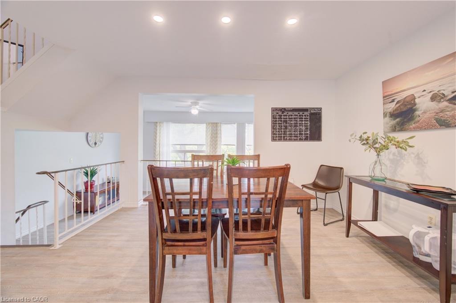
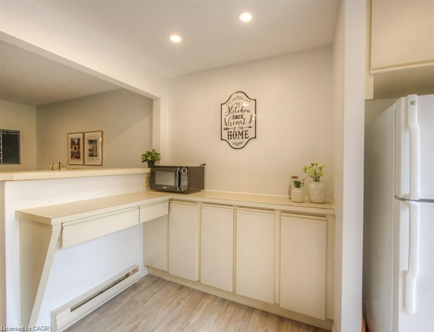
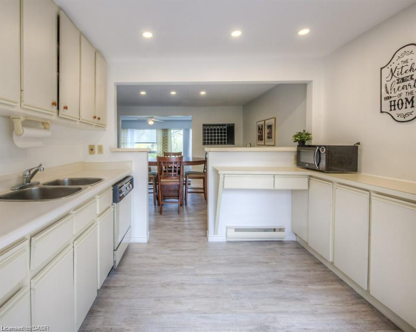
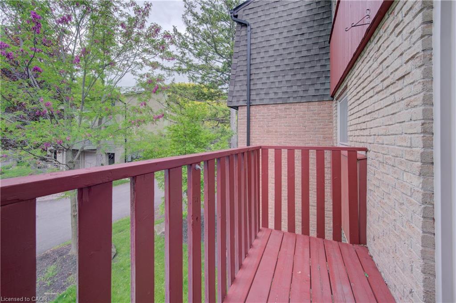
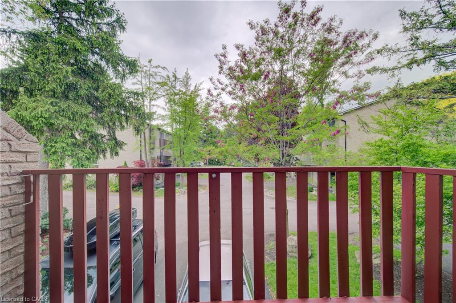
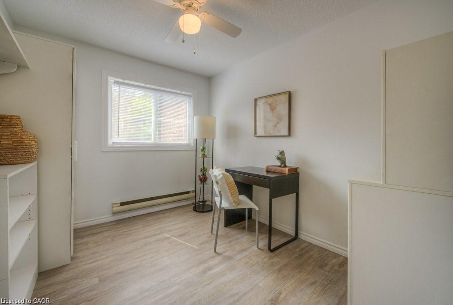
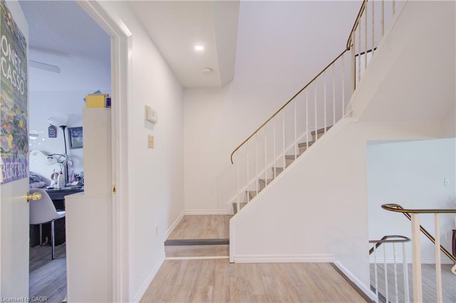
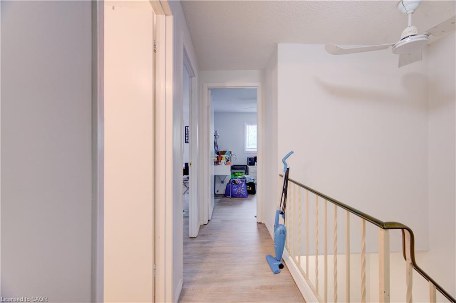
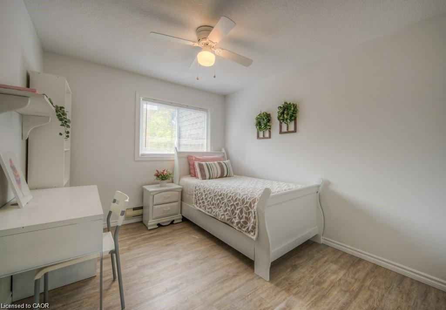
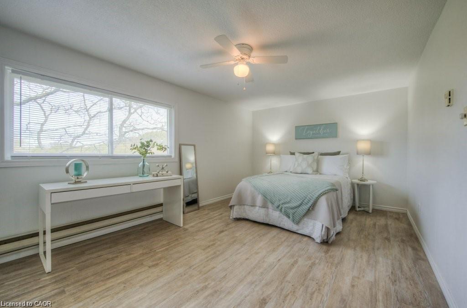
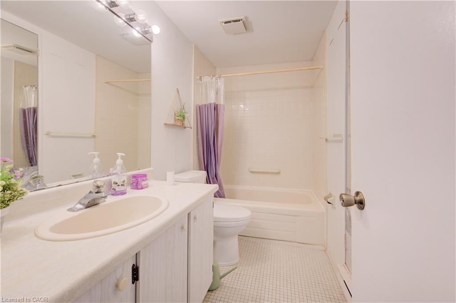
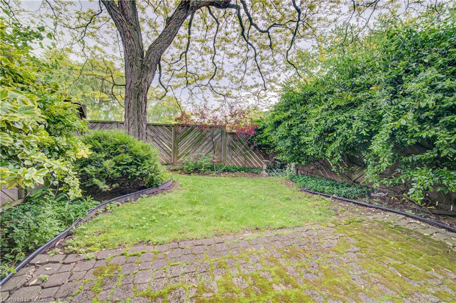
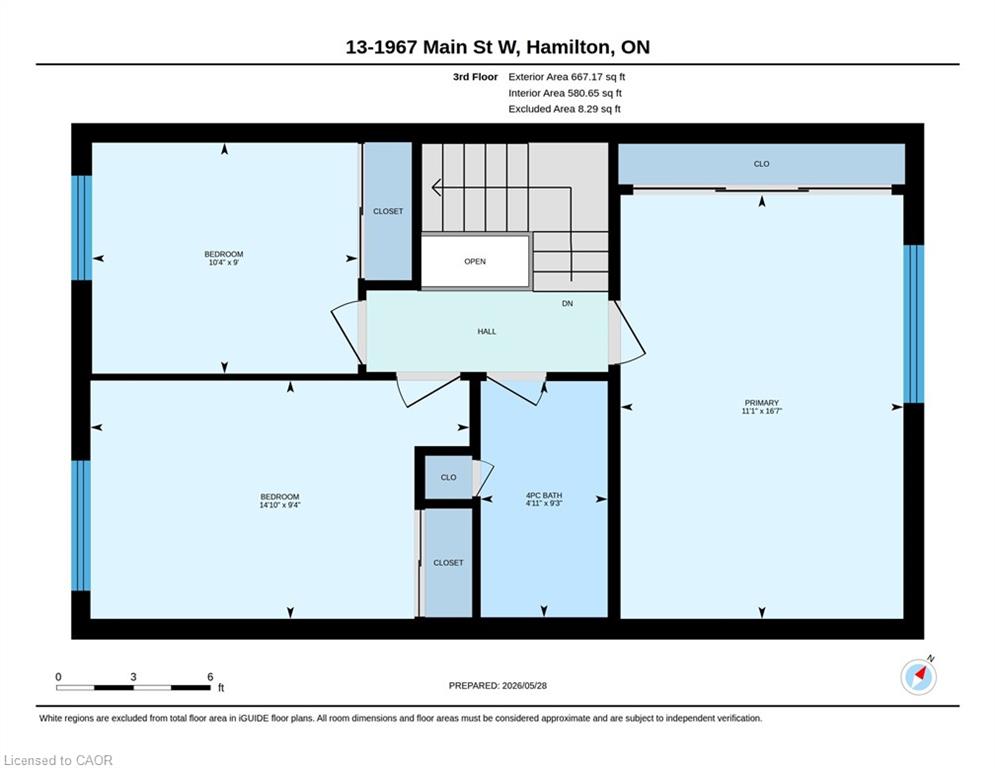
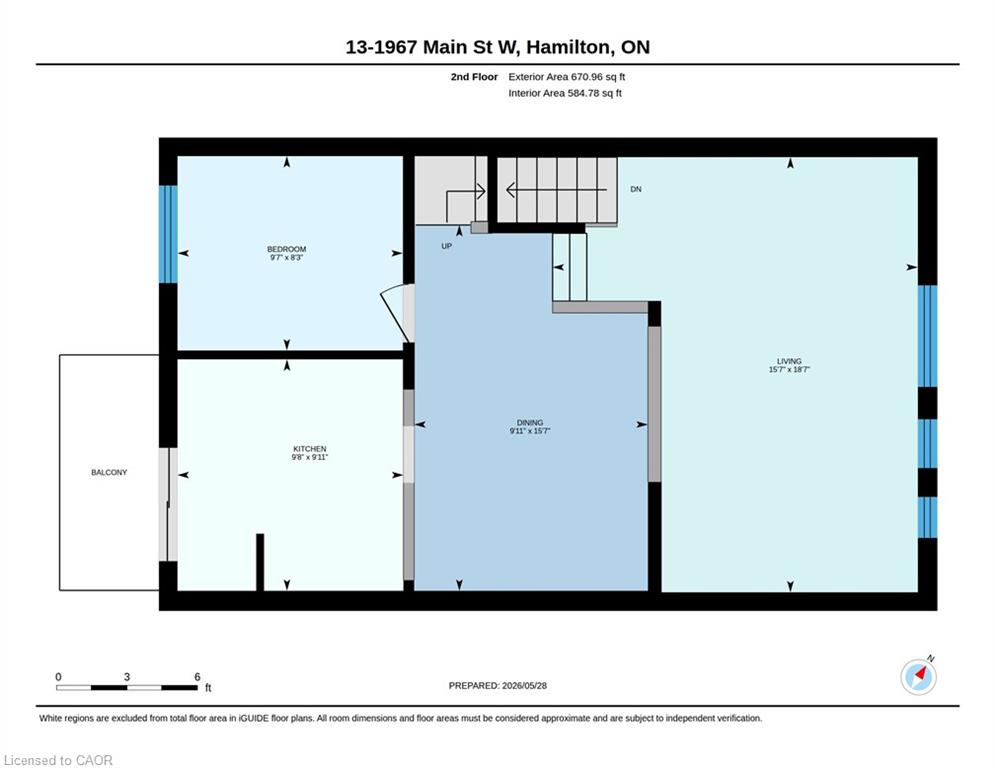
Welcome to this spacious and well-maintained three-storey townhome ideally located in the heart of West Hamilton, just minutes from McMaster University, major bus routes, highway access, and countless everyday amenities. Nestled within a quiet and desirable complex surrounded by the scenic rail trail, this home offers the perfect balance of convenience, comfort, and lifestyle. Featuring 3 bedrooms plus a versatile den, 1.5 bathrooms, driveway parking, and a single-car garage. The bright and open-concept dining and living area creates an inviting space for entertaining or relaxing, while the open balcony provides the perfect spot to enjoy your morning coffee or unwind at the end of the day. Whether you're a first-time buyer, investor, young professional, or growing family, this exceptional location places you close to schools, parks, shopping, restaurants, transit, and everything West Hamilton has to offer. A fantastic opportunity in a highly sought-after community!
Details
| MLS # | 40834570 |
|---|---|
| Listing Type | For Sale |
| Style | Town House |
| HOA Dues | $660 |
| Sub-Type | Resale |
| Status | Active |
| Days On Site | 84 |
| Listing Provided By | Royal LePage State Realty Inc. | Steve Volf |
Features
| Bed(s) | 3 |
|---|---|
| Bath(s) | 2 Total |
| SQ Feet | 1,479 |
| Garage | 1 |
| Basement | Y |
| Zoning | E-2/S-407 |
Interior
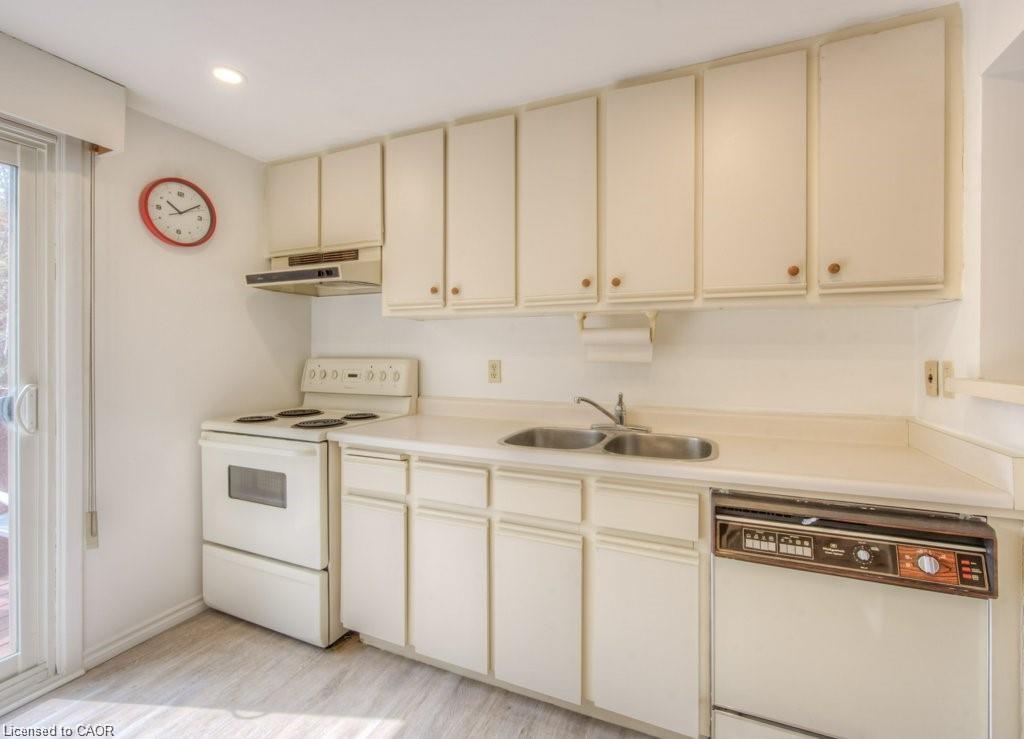
| Appliances | Dishwasher, Dryer, Microwave, Refrigerator, Stove, Washer |
|---|---|
| Rooms Total | 10 |
| Interior Features | None |
| Cooling | Ductless, Wall Unit(s) |
| Cooling Yes / No | No |
| Heating | Baseboard, Electric |
| Heating Yes / No | Yes |
| Laundry Features | In-Suite |
Exterior
| Lot Features | Urban, Rectangular, Hospital, Landscaped, Schools |
|---|---|
| Construction Materials | Brick, Wood Siding |
| Roof | Asphalt Shing |
| Foundation Details | Block |
| Patio And Porch Features | Open |
Parking
| Garage Spaces | 1 |
|---|---|
| Parking Features | Attached Garage |
| Open Parking Yes / No | Yes |
| Attached Garage Yes / No | Yes |
Utilities
| Sewer | Sewer (Municipal) |
|---|
Taxes
| Tax Annual Amount | 3757.82 |
|---|
Area Information
| Province | ON |
|---|---|
| Region | Hamilton |
| City | Hamilton |
| Postal Code | L8S 4P4 |
| Area | 11 Hamilton West |
| Subarea | 113 Ainslie Wood |
| Community Name | 113 Ainslie Wood |
| Listing VS Median (in 113 Ainslie Wood) | |
Price: $569,900 low | high Med: $329,900 sqft: 1,479 low | high Med: 1,024 $ / sqft: $385 low | high Med: $322 On site: 84 low | high Med: 14 | |
Request a showing
Request a showing
Contact
Learn More About This Property

| Province | ON |
|---|---|
| Region | Hamilton |
| City | Hamilton |
| Postal Code | L8S 4P4 |
| Area | 11 Hamilton West |
| Subarea | 113 Ainslie Wood |
| Community Name | 113 Ainslie Wood |
| Listing VS Median (in 113 Ainslie Wood) | |
Price: $569,900 low | high Med: $329,900 sqft: 1,479 low | high Med: 1,024 $ / sqft: $385 low | high Med: $322 On site: 84 low | high Med: 14 | |