11755 Highway 3,Wainfleet, ON L0S 1V0
Wainfleet, ON L0S 1V0





Description
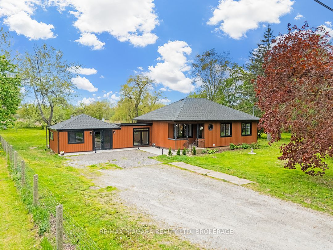
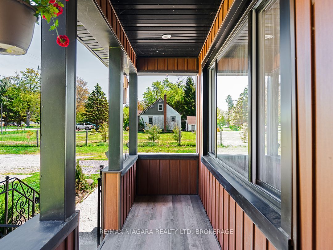
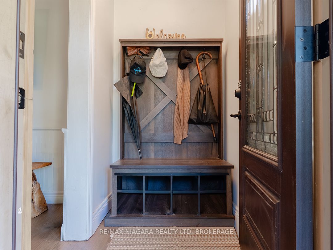
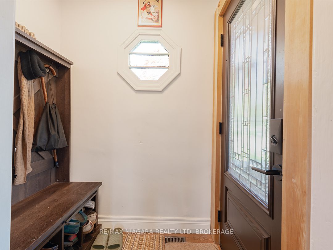
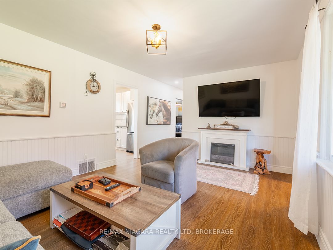
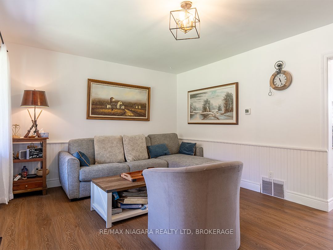
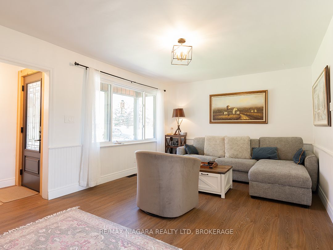
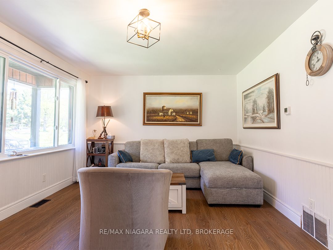
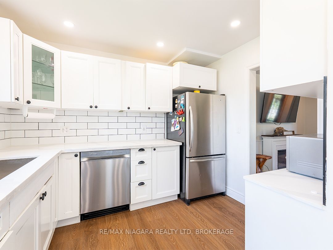
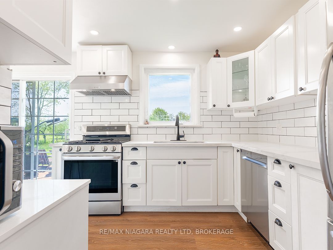
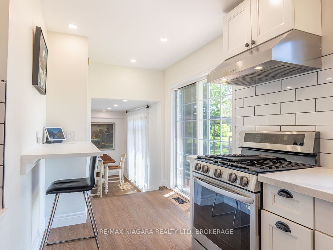
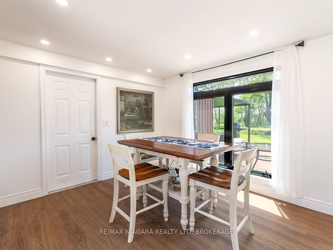
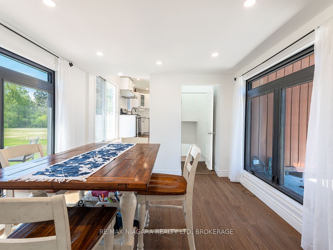
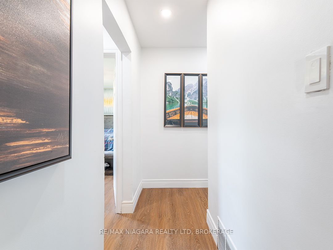
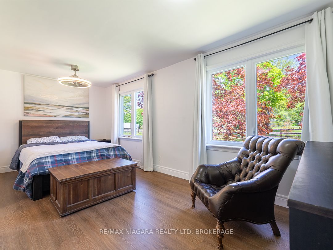
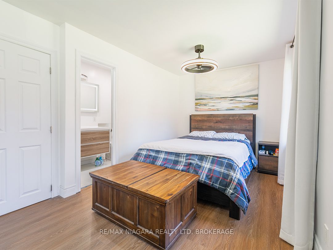
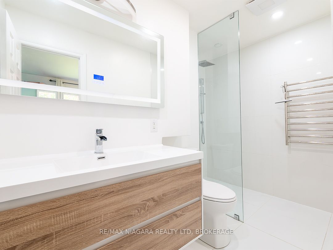
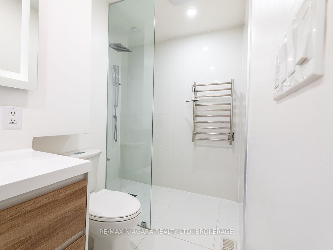
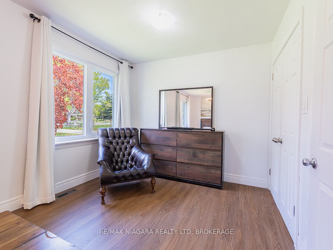
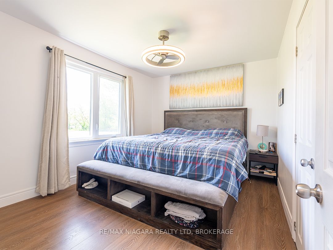
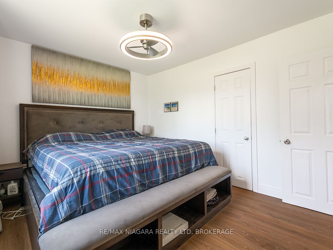
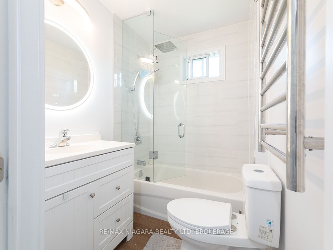
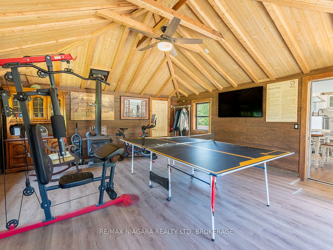
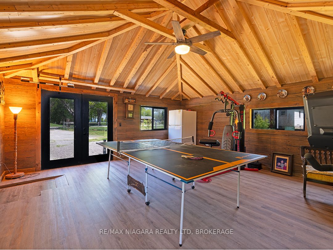
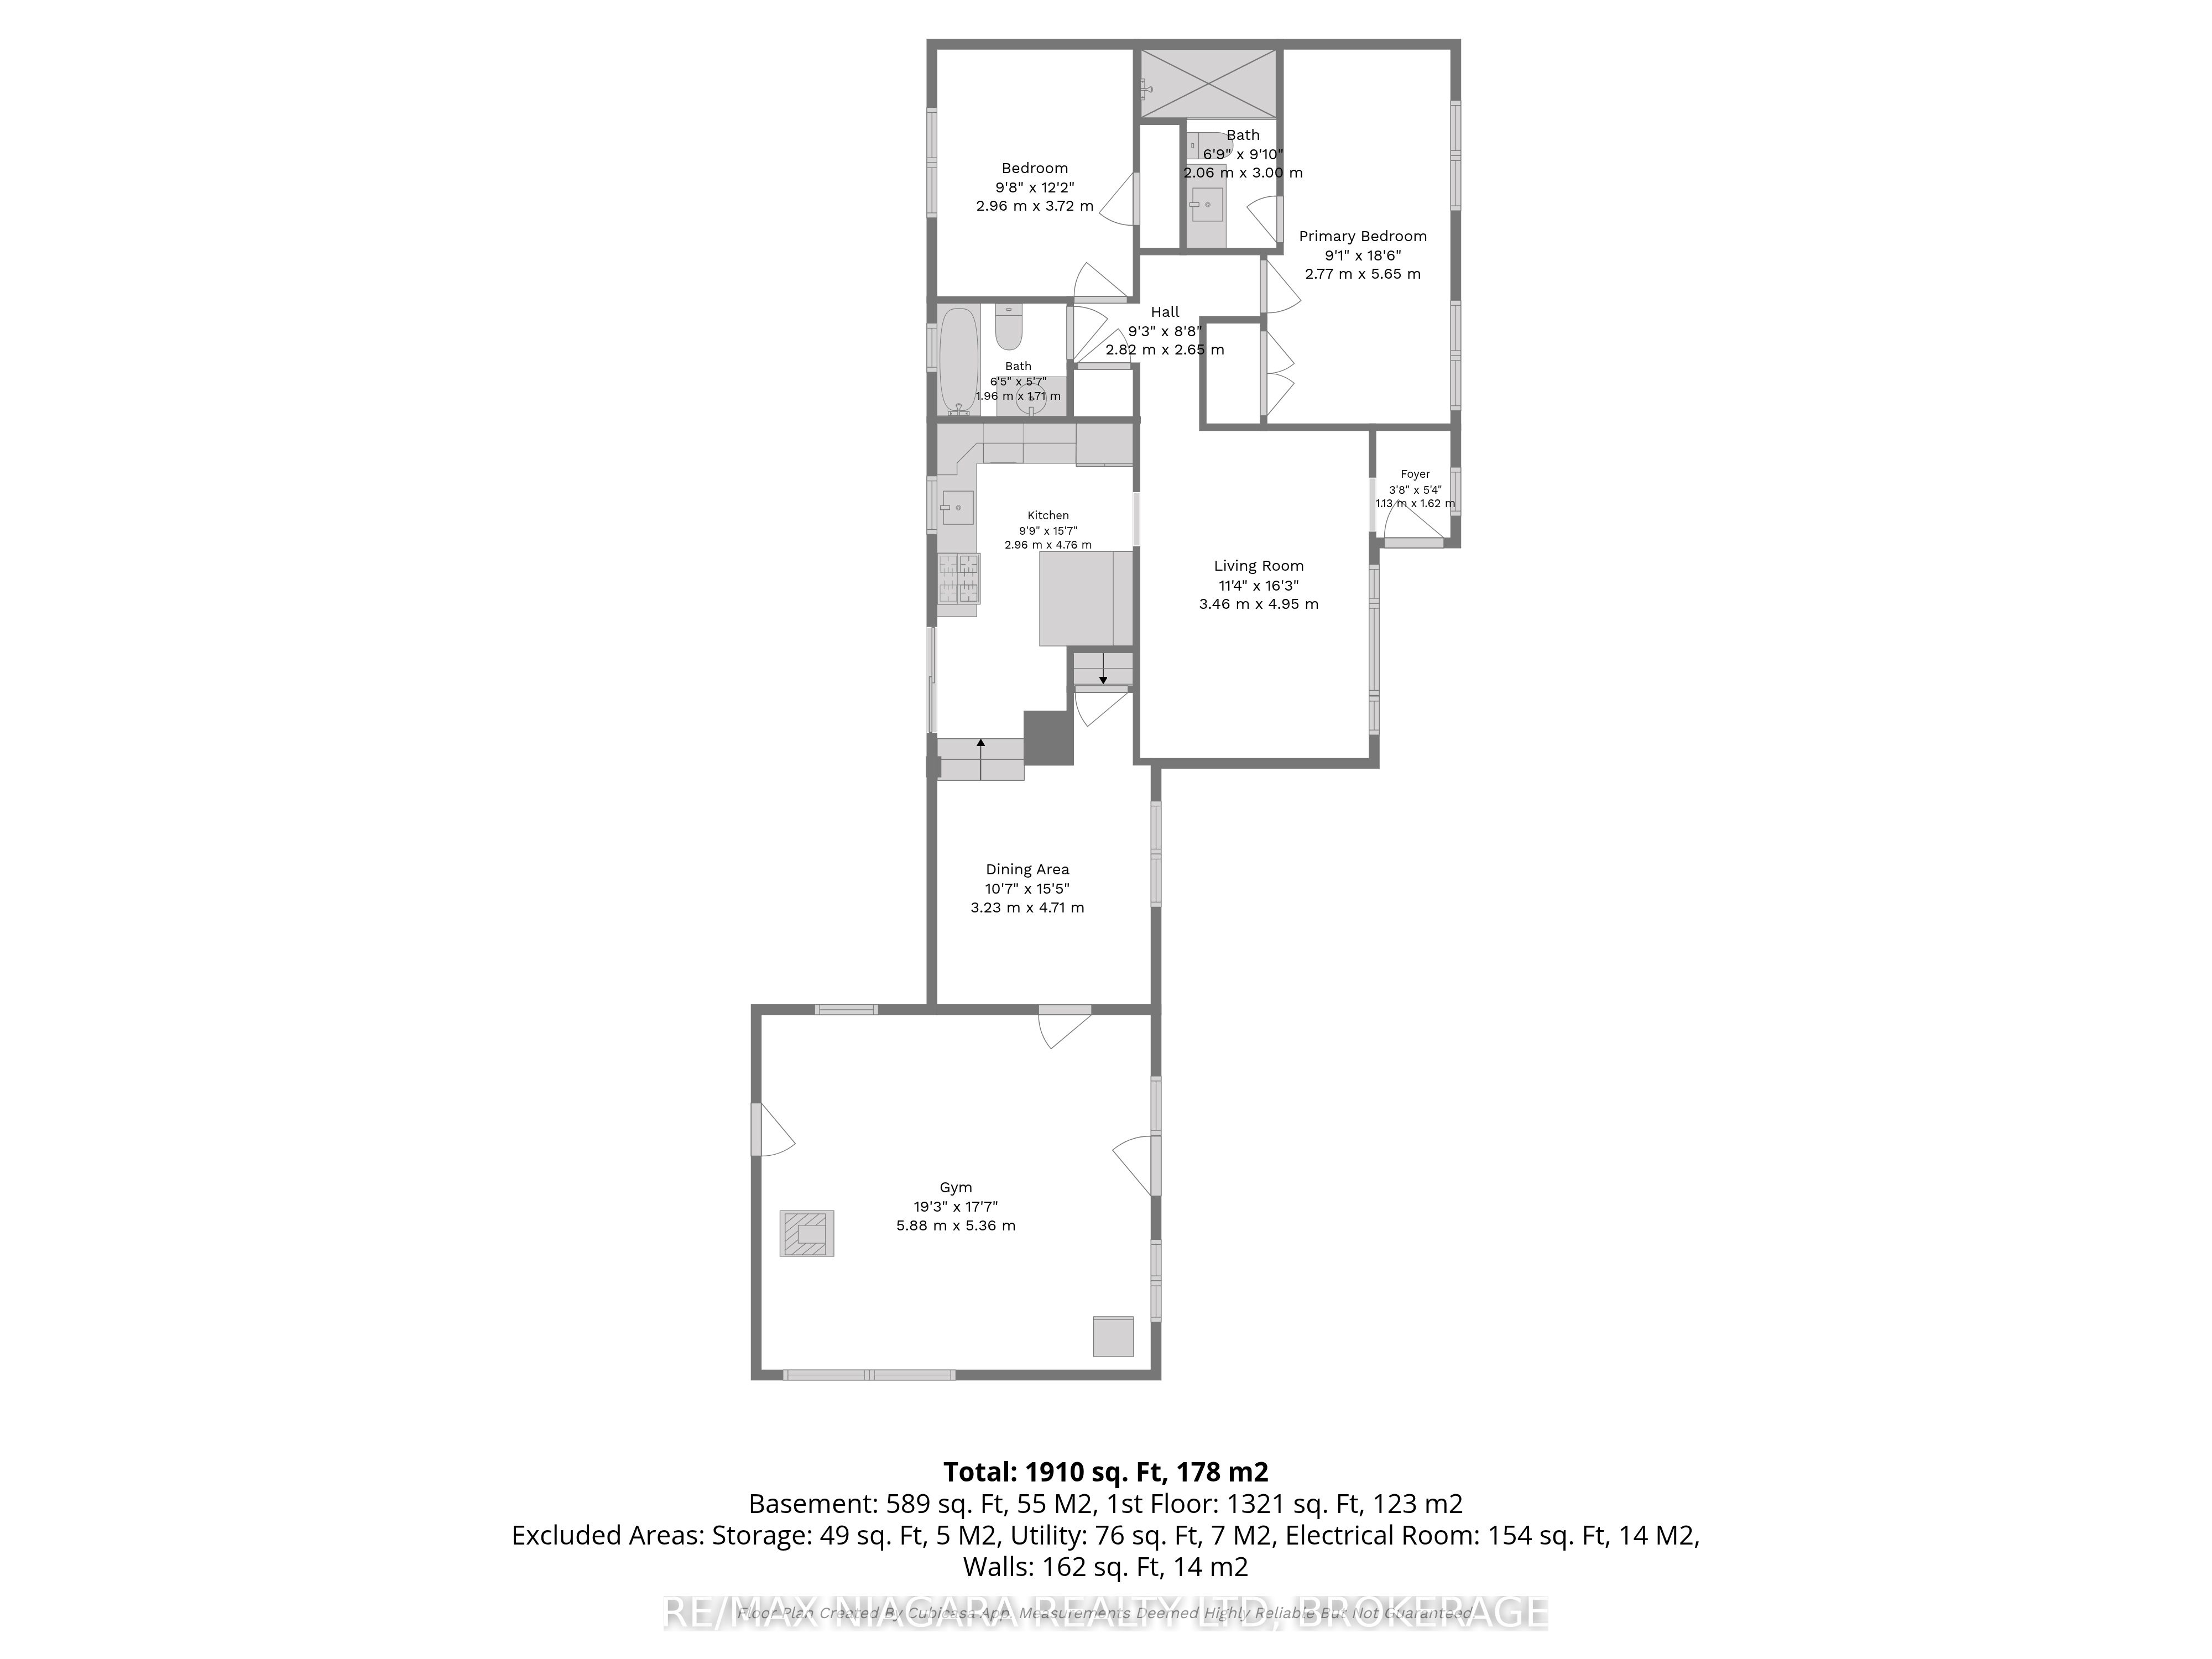
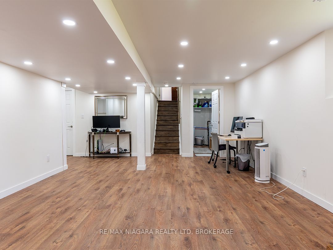
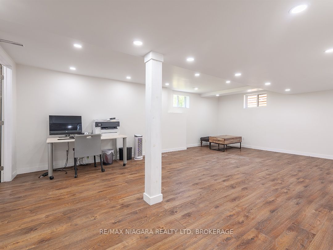
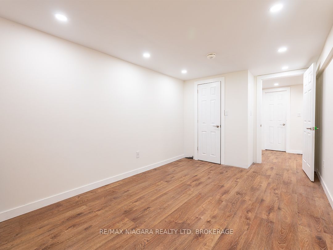
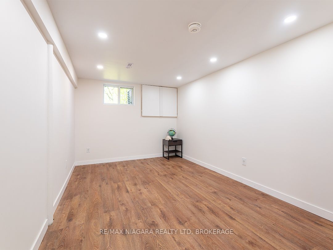
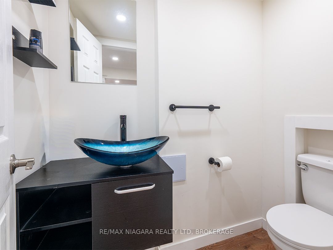
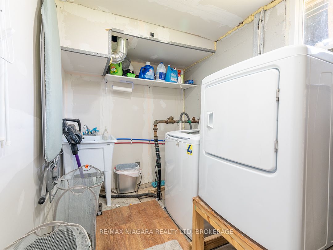
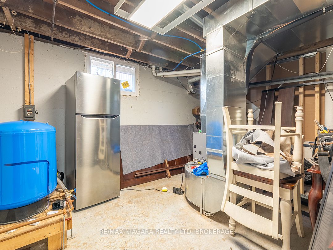
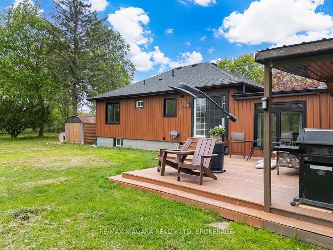
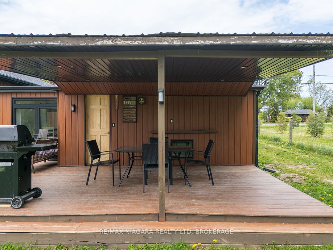
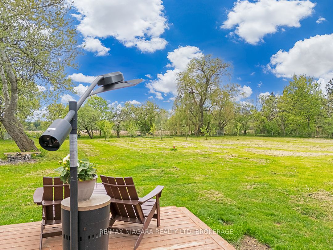
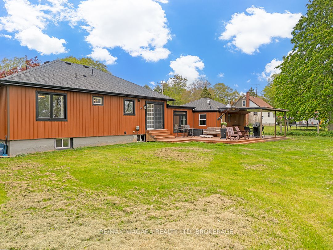
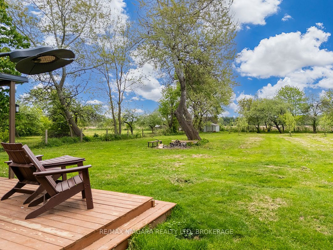
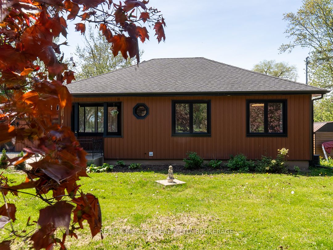
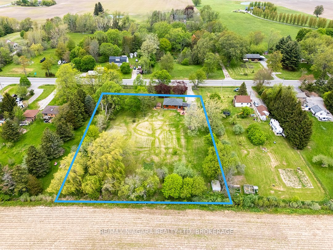
Set on a private 1.32-acre lot, this renovated 2+1 bedroom, 2.5 bath bungalow offers lots of space in a country setting. Mature trees along the frontage create privacy from the roadway, while the fully fenced front and back yards provide a secure and usable outdoor space for kids, pets and entertaining. Over the last 5 years alone, this already renovated home has seen further extensive upgrades including new exterior siding, quartz kitchen counters, a new primary, 3-piece ensuite bathroom and a renovated and finished basement complete with 3rd bedroom and new 2-piece bathroom. The bright eat-in kitchen features stainless steel appliances, tiled backsplash and modern finishes, while the adjoining living room with electric fireplace and separate dining room offer bright & comfortable spaces. The home offers 2 main floor bedrooms, while the finished basement adds a spacious recroom, 3rd bedroom and additional bathroom - ideal for guests, teenagers, hobbies or a home office setup. A standout feature of the home is the spacious main floor family room addition. Converted from the original garage, this flexible space is currently set up as a games room, family room, kids' play area and gym. Featuring wood cathedral ceilings, a cozy woodstove, this room has its own separate entrance and direct access to the backyard deck. The backyard has been designed for relaxing and entertaining. A large deck overlooks the open and treed property with no rear neighbours, with part of the deck covered by a metal gazebo and retractable awning for shade and weather protection. The yard also features a firepit area, dog pen and garden shed, all surrounded by fencing with a gated driveway entrance for added privacy. Conveniently located close to schools, parks, trails, Lake Erie beaches and amenities, with easy access throughout Niagara via Highway 3. Quick Possession is available
Details
| MLS # | X13158922 |
|---|---|
| Listing Type | For Sale |
| Style | House |
| Sub-Type | Resale |
| Status | Price Change |
| Year | 0 |
| Days On Site | 91 |
| Listing Provided By | RE/MAX NIAGARA REALTY LTD, BROKERAGE | X13158922 322309 |
Features
| Bed(s) | 3 |
|---|---|
| Bath(s) | 3 |
| Basement | Y |
| Acreage | 1.32 |
| Property View | Meadow |
Interior
| Interior Features | Generator - Full, Primary Bedroom - Main Floor |
|---|---|
| Cooling | Central Air |
| Heat Source | Gas |
| Fireplace Features | Electric, Wood Stove |
| Fireplace Yes / No | Yes |
Exterior
| Exterior Features | Deck, Porch |
|---|---|
| Roof | Asphalt Shingle |
| Foundation Details | Concrete |
| View | Meadow |
| Construction Materials | Vinyl Siding |
Parking
| Garage Yes / No | No |
|---|---|
| Parking Features | Private |
Utilities
| Sewer | Septic |
|---|
Taxes
| Tax Annual Amount | 4600 |
|---|---|
| Tax Legal Description | PT LT 17, CON 1, WAINFLEET , AS IN RO695251 ; WAINFLEET |
| Tax Year | 2025 |
Area Information
| Province | ON |
|---|---|
| Region | Niagara |
| City | Wainfleet |
| Postal Code | L0S 1V0 |
| Area | 879 Marshville | Winger |
| Listing VS Median (in L0S 1V0) | |
Price: $639,000 low | high Med: $1,725,000 On site: 91 low | high Med: 32.5 | |
Request a showing
Request a showing
Contact
Learn More About This Property

| Province | ON |
|---|---|
| Region | Niagara |
| City | Wainfleet |
| Postal Code | L0S 1V0 |
| Area | 879 Marshville | Winger |
| Listing VS Median (in L0S 1V0) | |
Price: $639,000 low | high Med: $1,725,000 On site: 91 low | high Med: 32.5 | |