New Listing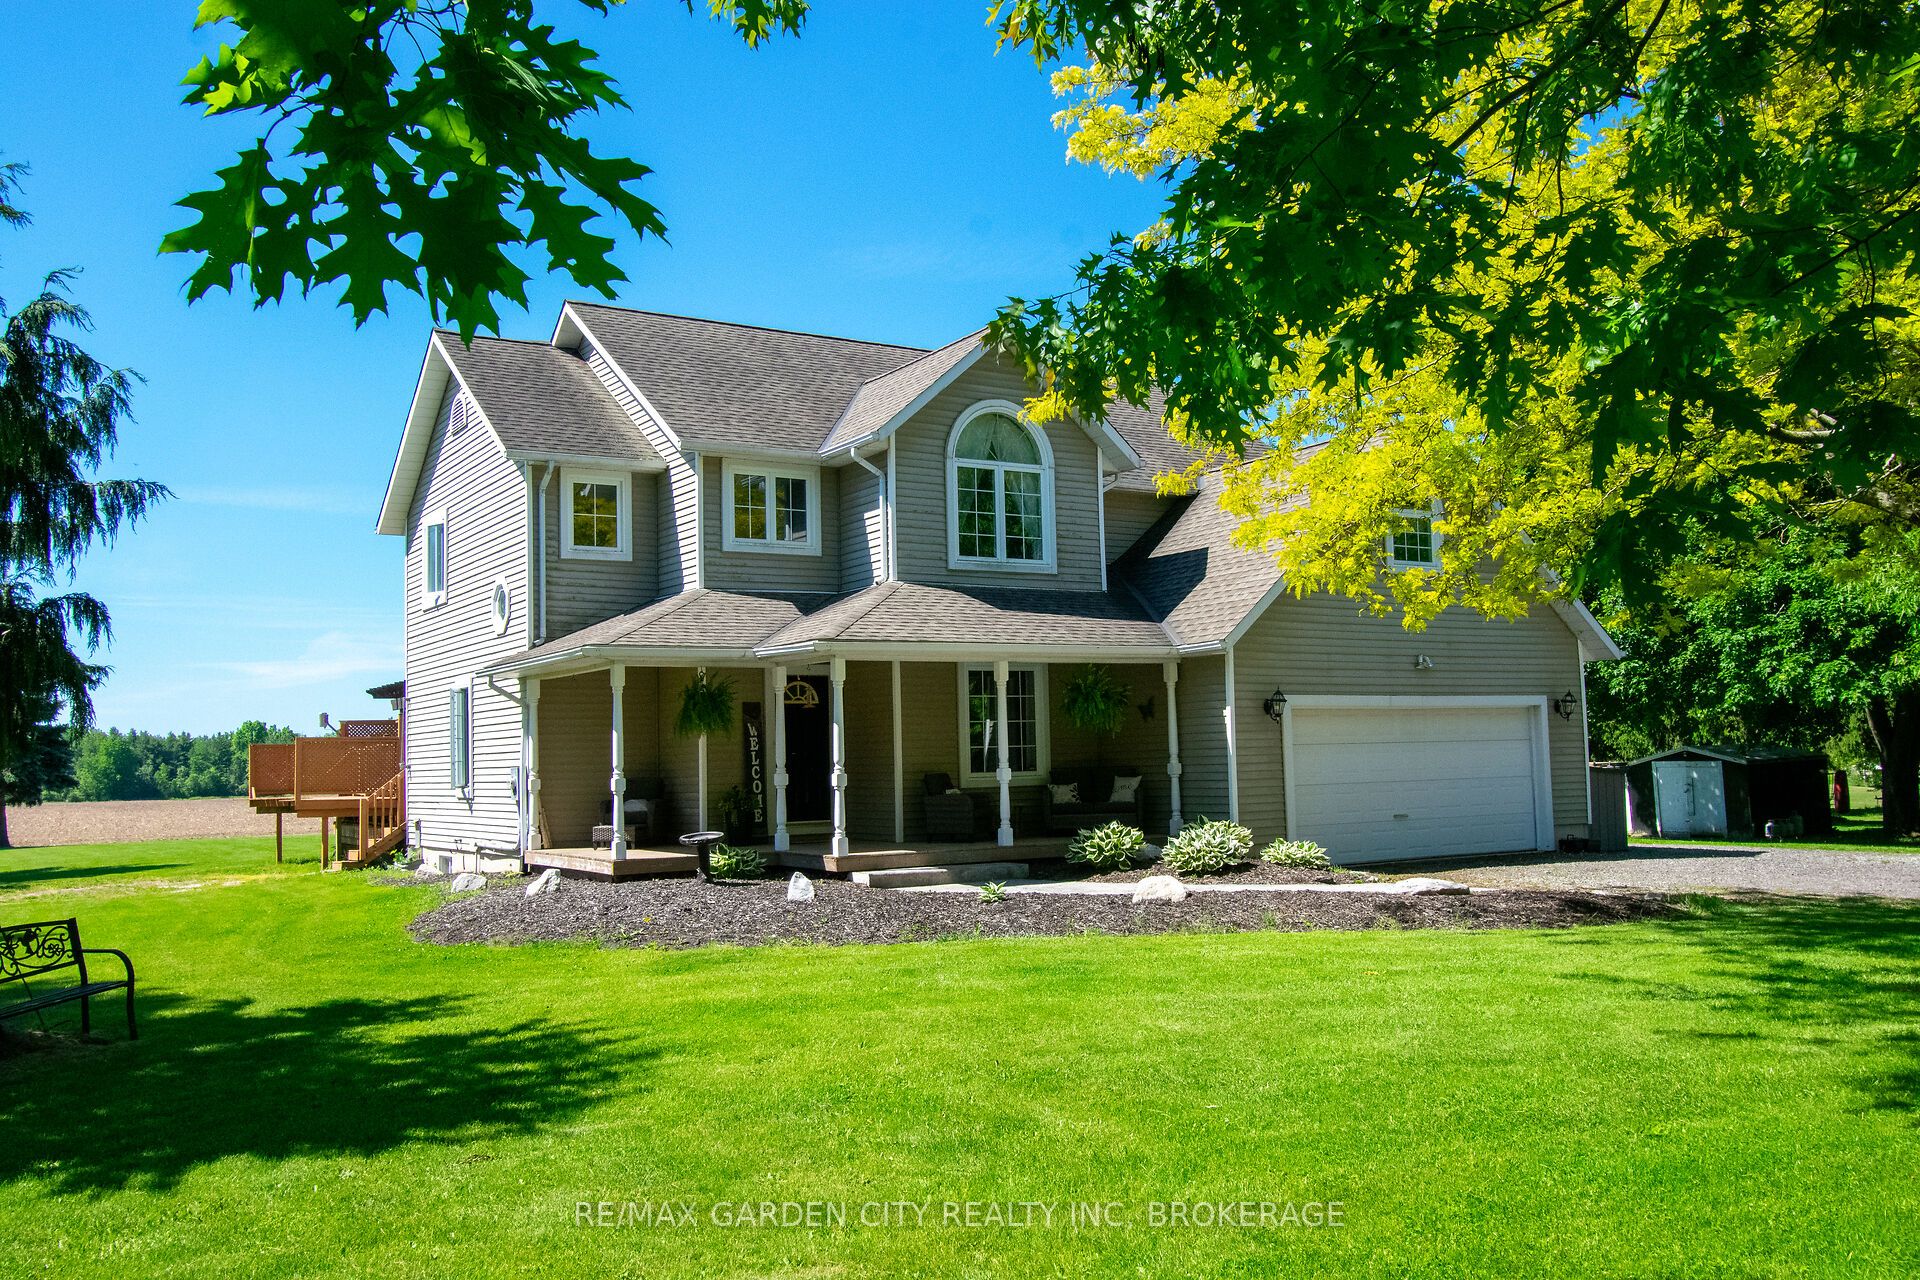
11641 Highway 3,Wainfleet, ON L0S 1V0
Wainfleet, ON L0S 1V0



Description
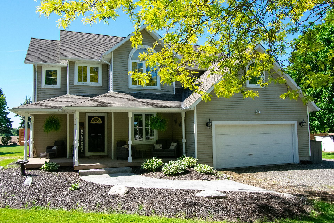
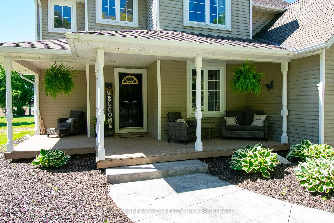
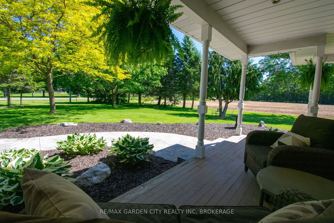
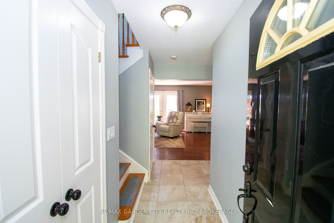
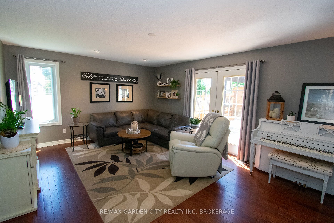
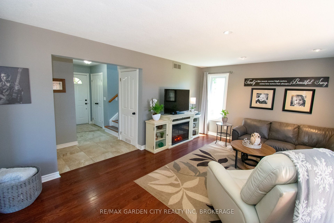
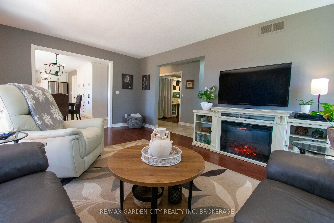
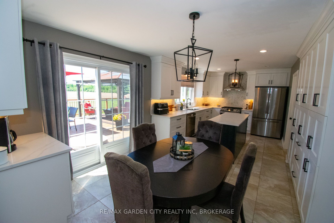
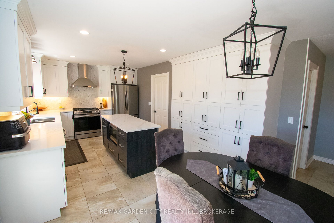
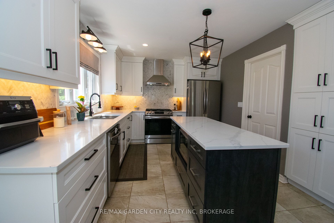
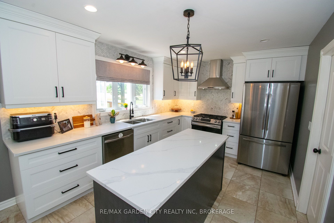
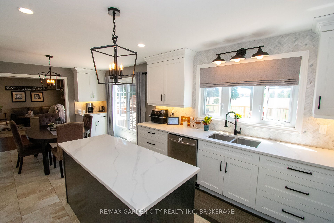
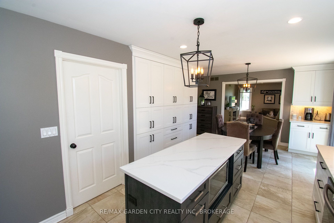
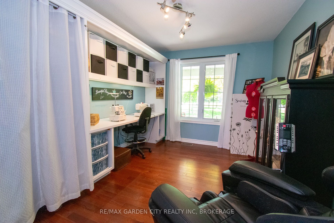
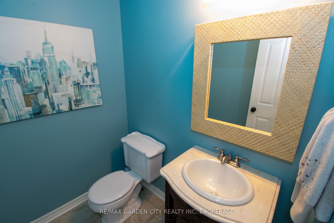
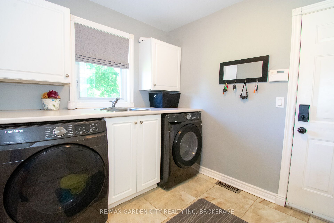
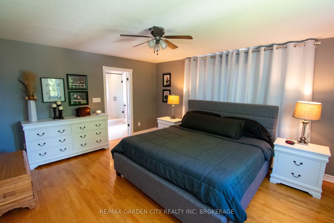
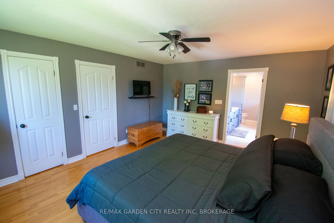
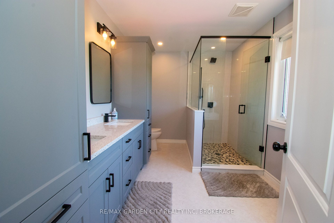
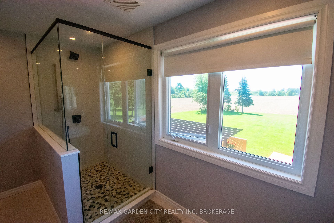
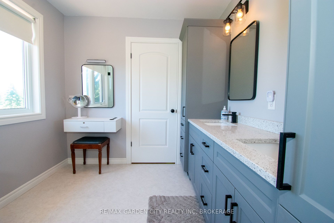
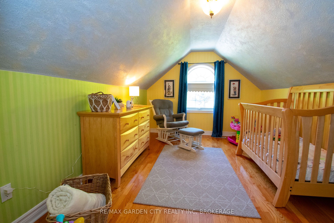
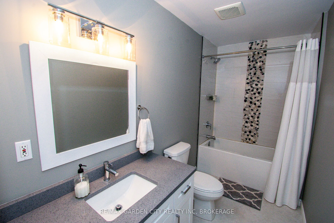
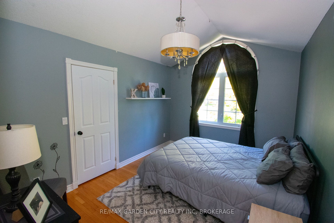
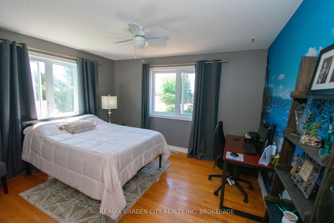
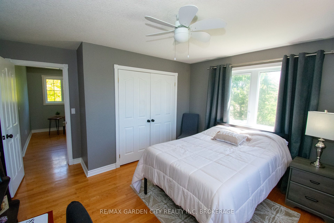
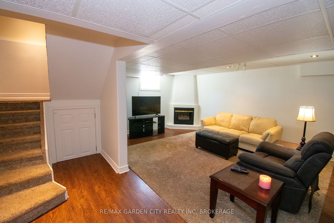
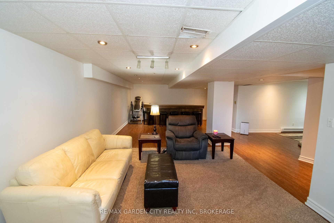
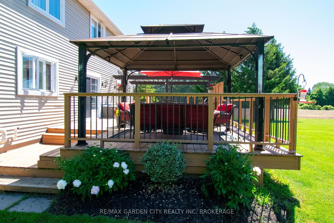
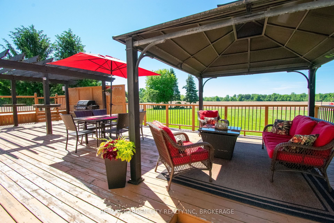
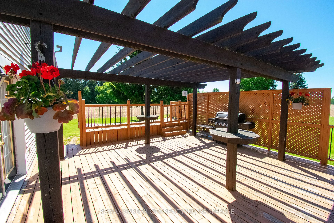
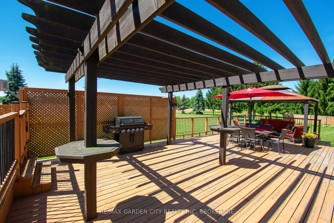
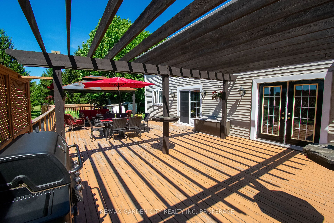
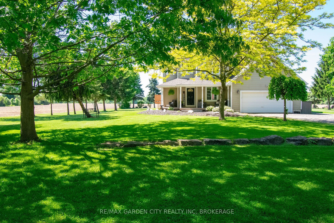
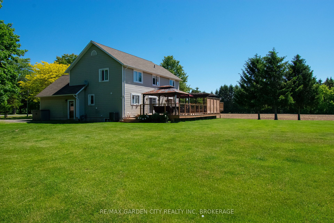
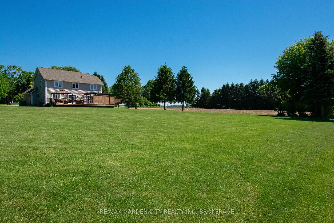
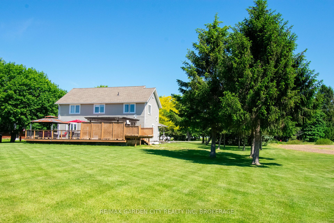
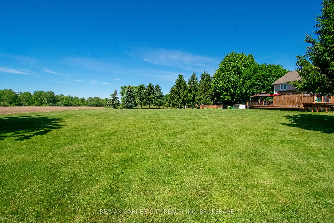
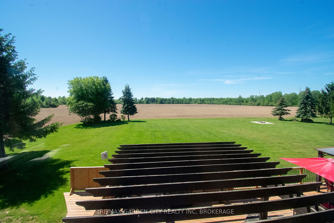
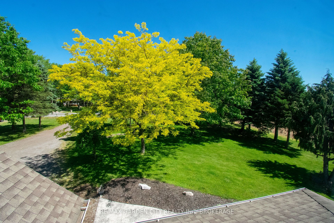
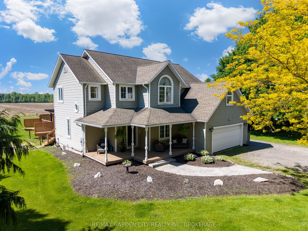
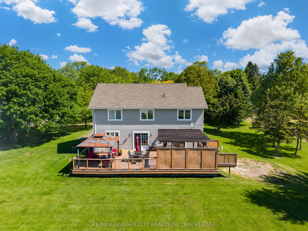
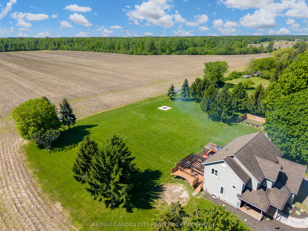
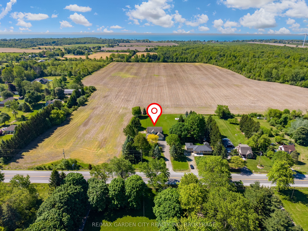
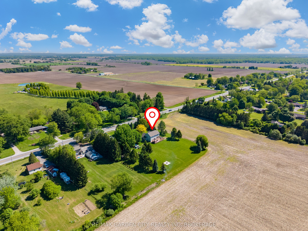
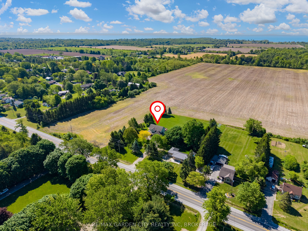
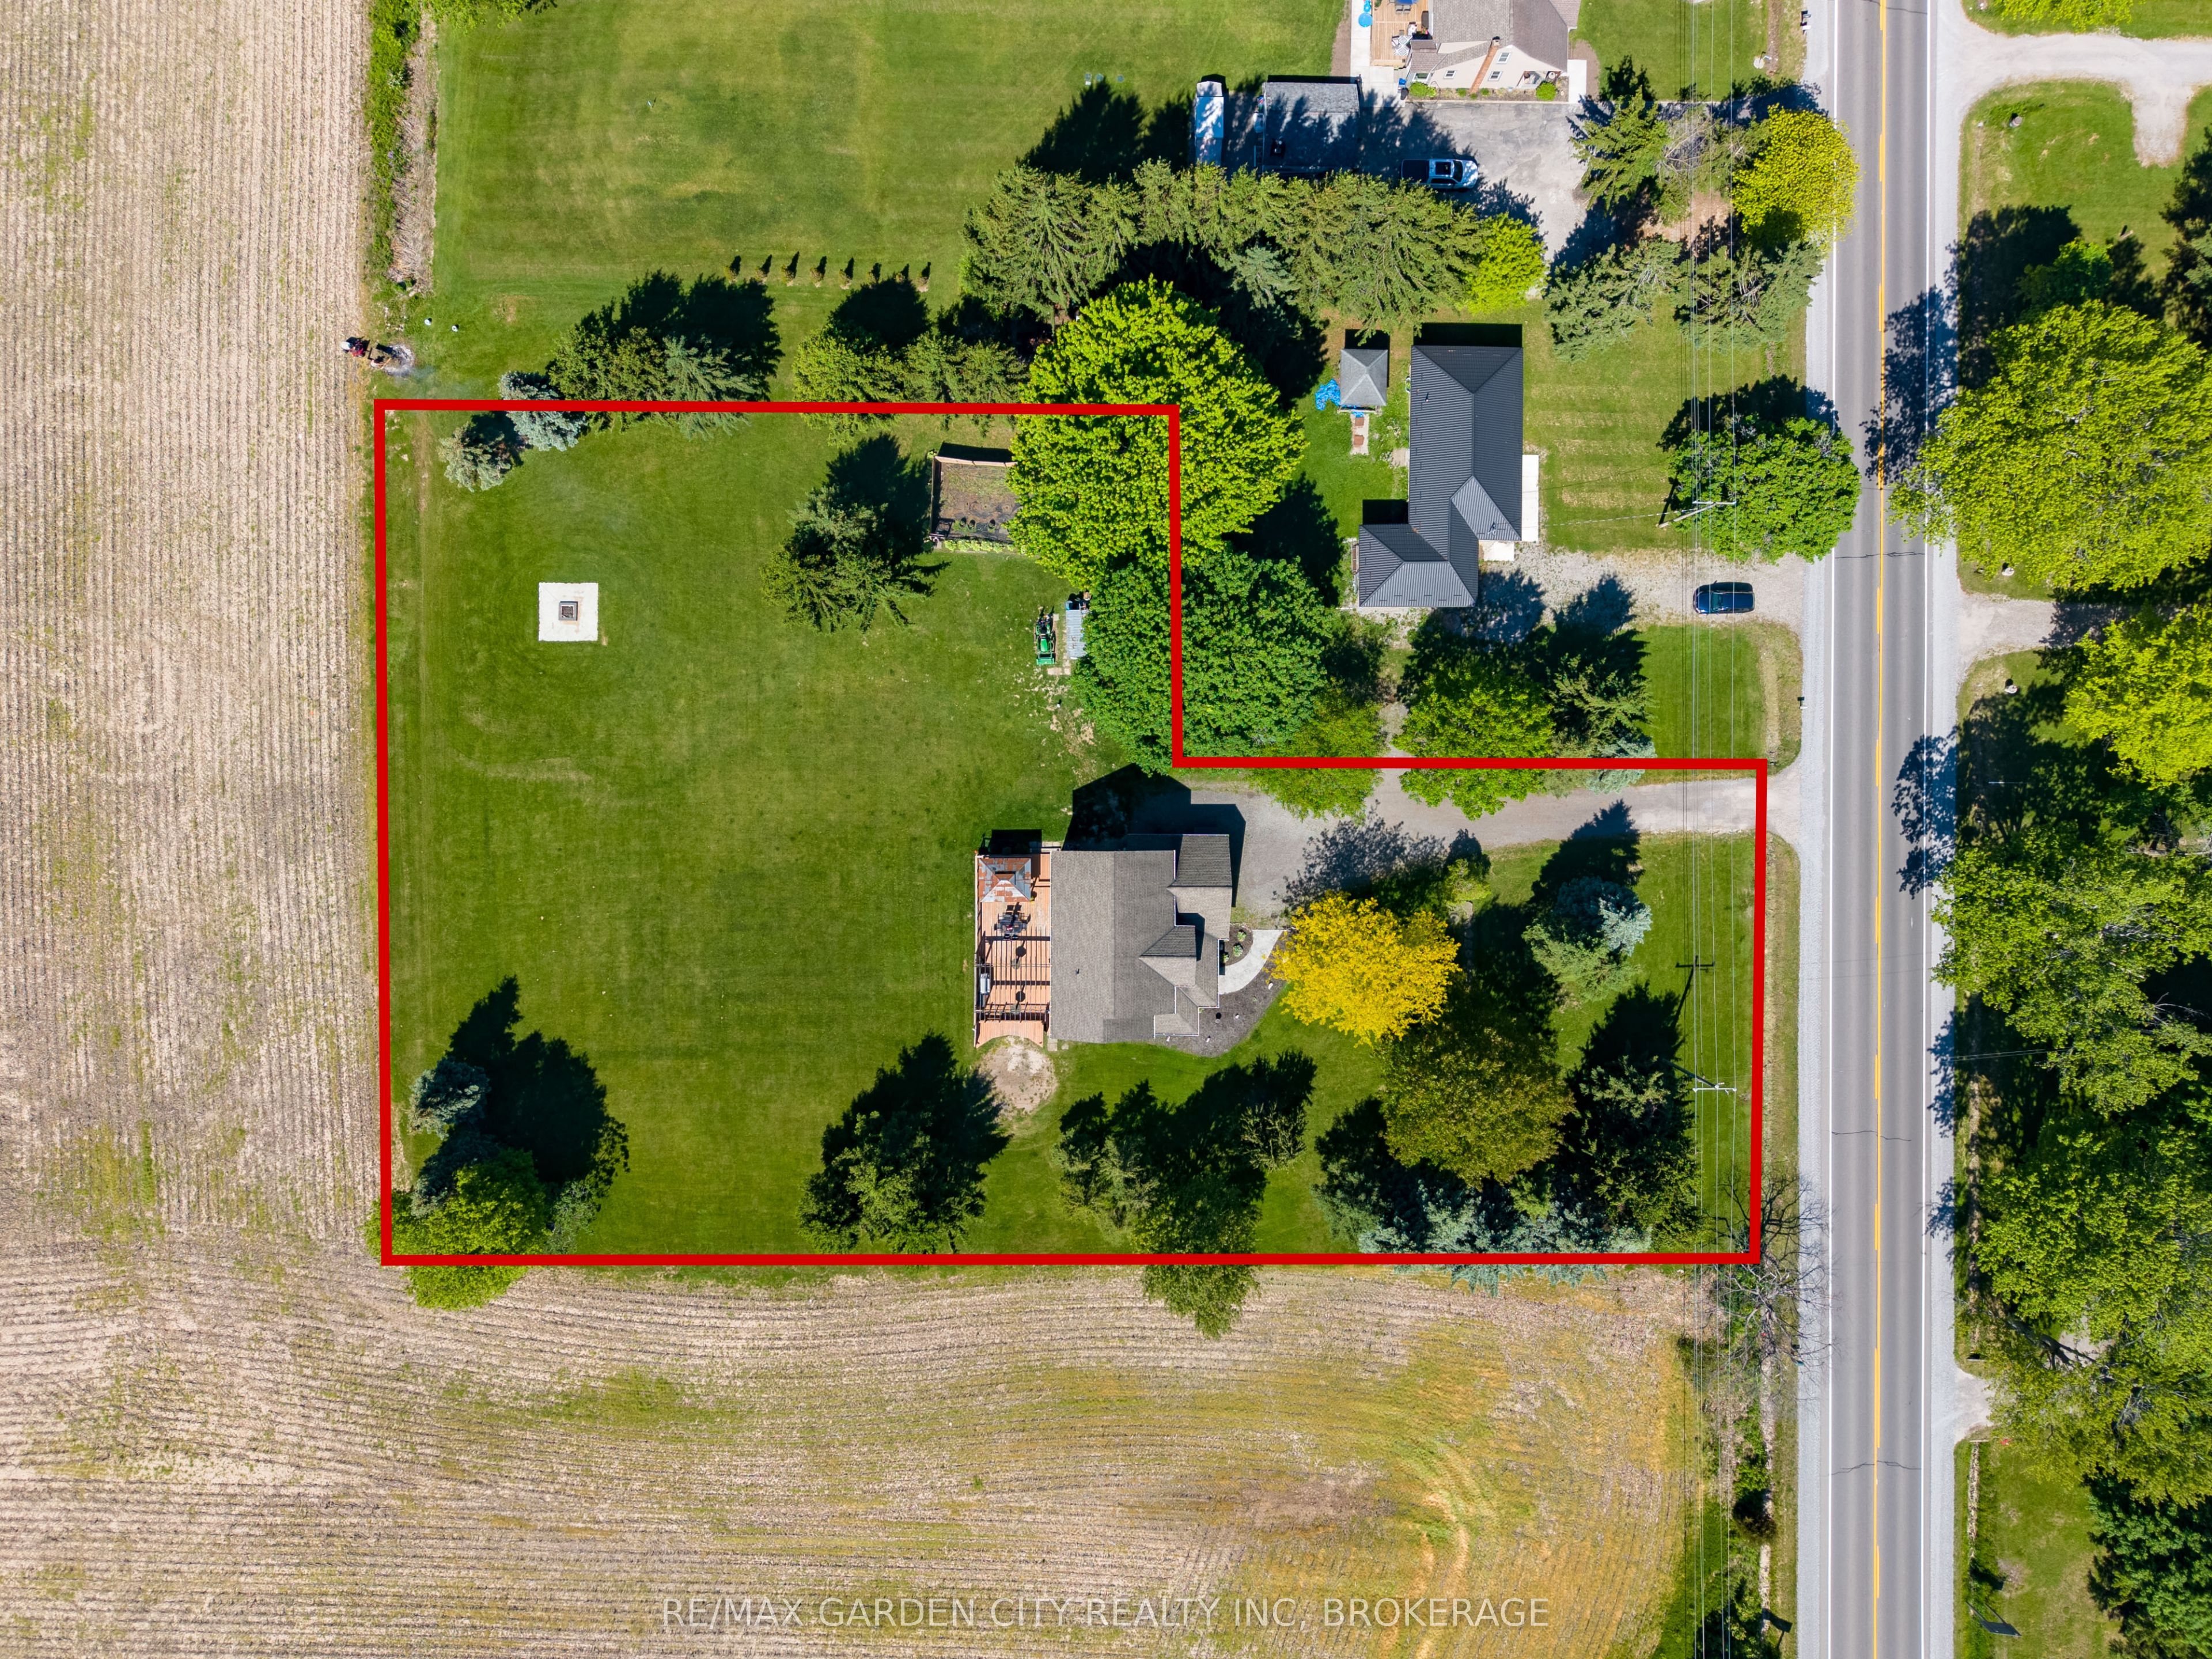
Location Location Location!! This beautifully renovated 4 bedroom, 3 bathroom home is set on a private 1.35-acre country lot. Walking through the front door you are greeted by an open concept bright eat-in gourmet kitchen with stainless steel appliances, quartz counter tops & tiled backsplash (2023). Cozy adjoining living room with electric fireplace, both offering amazing views of the private backyard. A separate dining room currently being used as an office space offers you the option to host memorable dinner parties and special occasions. Sliding doors from the kitchen leads you to a large backyard deck with picturesque views with no rear neighbours. The deck is set up with multiple entertainment areas including a step up deck from a previous above ground pool, offers a unique and spacious area for outdoor enjoyment!! Main floor laundry off the garage, and 2pcs bath finishes off the main floor. The second floor offering a large primary bedroom with 4-piece ensuite bathroom and walk-in closet. There are 3 more spacious bedrooms, a 4pcs main bathroom, all with plenty of storage. A freshly painted fully finished basement offering a large recroom with sit up bar and an open flex space that could be easily converted into a 5th bedroom. Updates include kitchen (2023), second floor bathrooms (2025), hot water tank (2026), new 85 foot drilled well and pump (2026), roof, furnace & A/C approx. (2014). Just a 5 min. drive to the township of Wainfleet, or a 10 min drive to Port Colborne. Located close to golf courses, Lake Erie beaches, Sugarloaf Harbour Marina, schools, parks, trails and amenities. Highway #3 allows quick easy access to it all.
Details
| MLS # | X13690284 |
|---|---|
| Listing Type | For Sale |
| Style | House |
| Sub-Type | Resale |
| Status | New |
| Year | 0 |
| Days On Site | 1 |
| Listing Provided By | RE/MAX GARDEN CITY REALTY INC, BROKERAGE | X13690284 056503 |
Features
| Bed(s) | 4 |
|---|---|
| Bath(s) | 3 |
| Garage | 2 |
| Basement | Y |
| Story(s) | 2 |
| Acreage | 1.03 |
| Property View | Clear, Panoramic |
Interior
| Interior Features | Carpet Free |
|---|---|
| Cooling | Central Air |
| Heat Source | Gas |
| Fireplace Features | Electric, Natural Gas |
| Fireplace Yes / No | Yes |
Exterior
| Exterior Features | Deck, Porch, Landscaped |
|---|---|
| Roof | Asphalt Shingle |
| Foundation Details | Poured Concrete |
| Topography | Dry, Flat, Open Space |
| View | Clear, Panoramic |
| Construction Materials | Vinyl Siding |
| Security Features | Smoke Detector |
Parking
| Garage Yes / No | Yes |
|---|---|
| Parking Features | Private Triple |
Utilities
| Sewer | Septic |
|---|
Taxes
| Tax Annual Amount | 6090.6 |
|---|---|
| Tax Assessed Value | 331000 |
| Tax Legal Description | PT LTS 16 & 17 CON 1 WFLT, PT 2 59R4918 ; WAINFLEET |
| Tax Year | 2026 |
Area Information
| Province | ON |
|---|---|
| Region | Niagara |
| City | Wainfleet |
| Postal Code | L0S 1V0 |
| Area | 879 Marshville | Winger |
| Listing VS Median (in L0S 1V0) | |
Price: $899,900 low | high Med: $1,725,000 On site: 1 low | high Med: 32.5 | |
Request a showing
Request a showing
Contact
Learn More About This Property

| Province | ON |
|---|---|
| Region | Niagara |
| City | Wainfleet |
| Postal Code | L0S 1V0 |
| Area | 879 Marshville | Winger |
| Listing VS Median (in L0S 1V0) | |
Price: $899,900 low | high Med: $1,725,000 On site: 1 low | high Med: 32.5 | |