
$3,100 $17 est/mo Sourced by Back At You
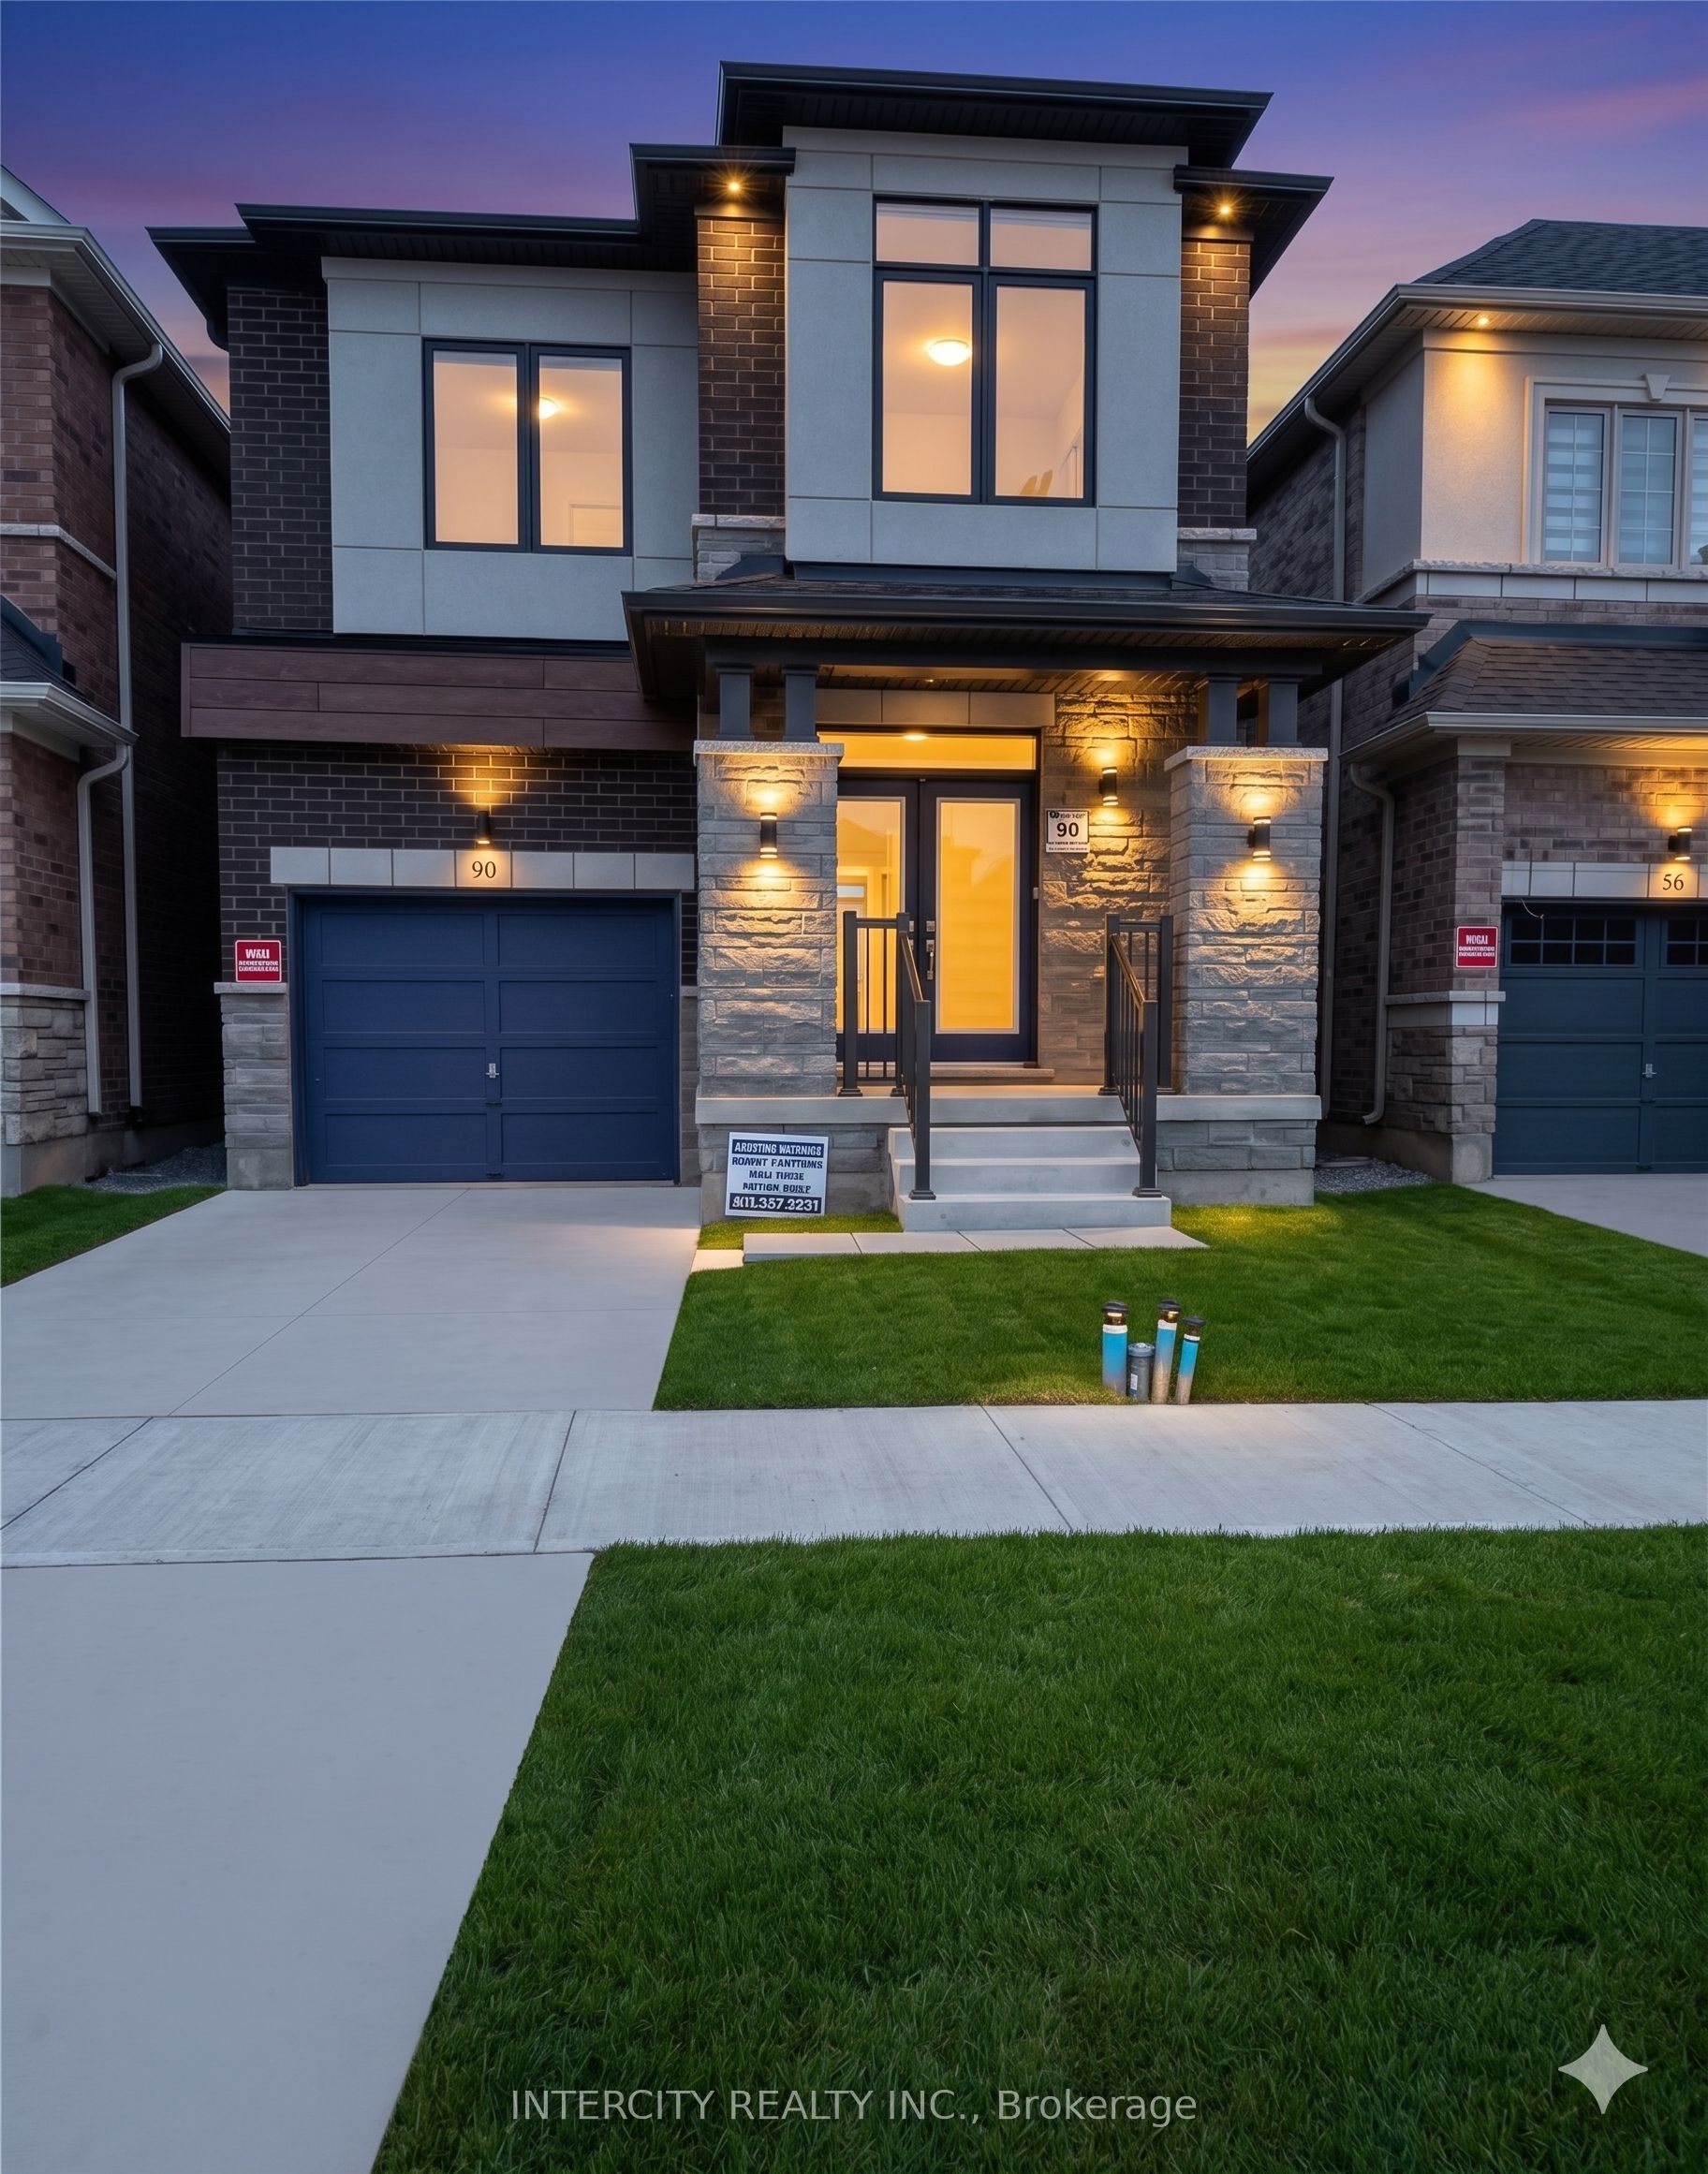
90 Attwater Drive,Cambridge, ON N1T 0G6
Cambridge, ON N1T 0G6


Description
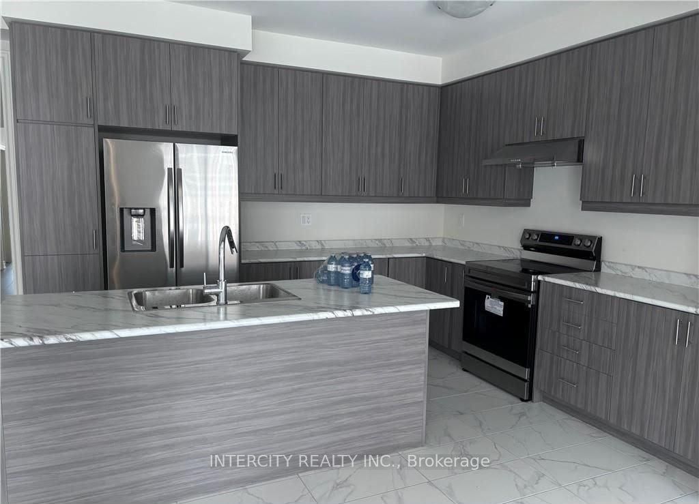
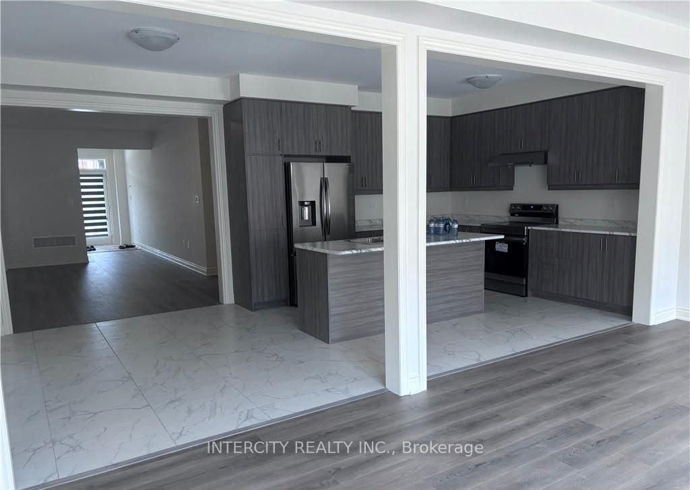
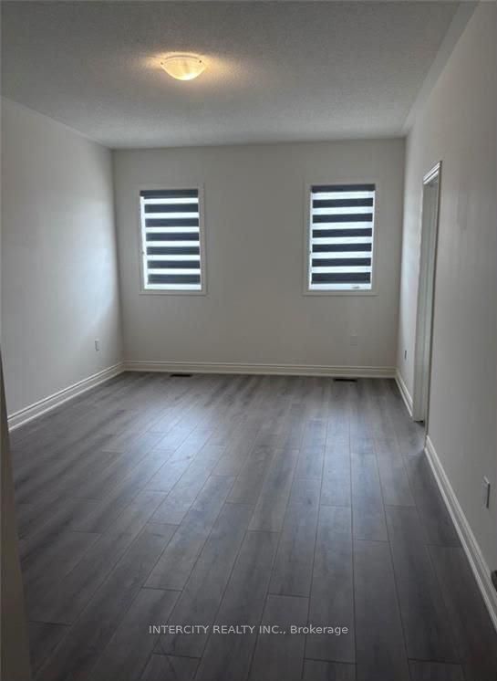
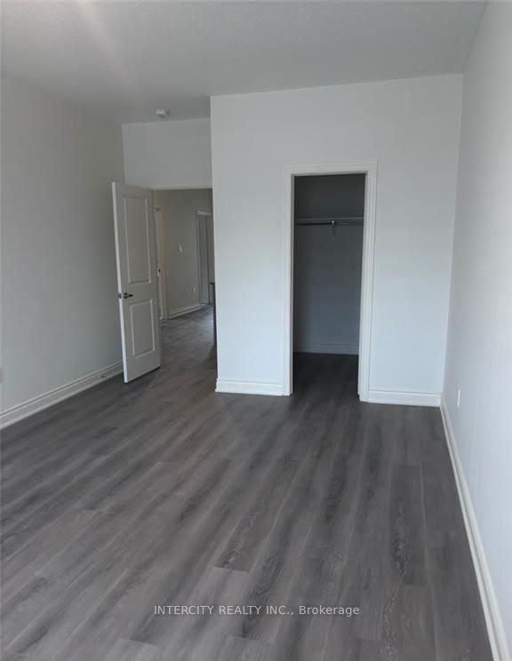
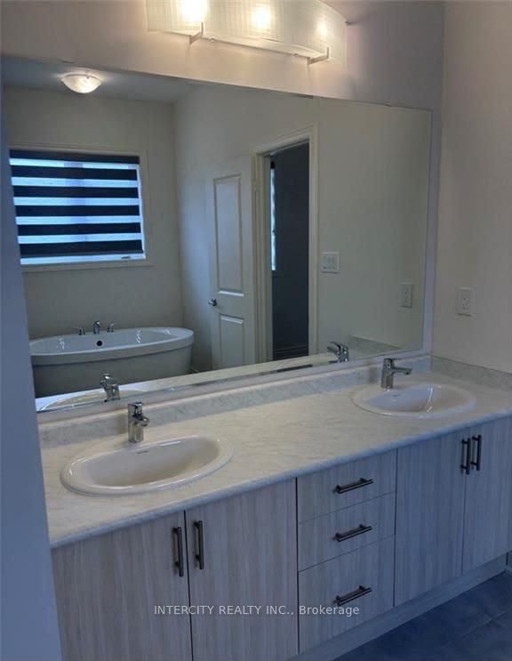
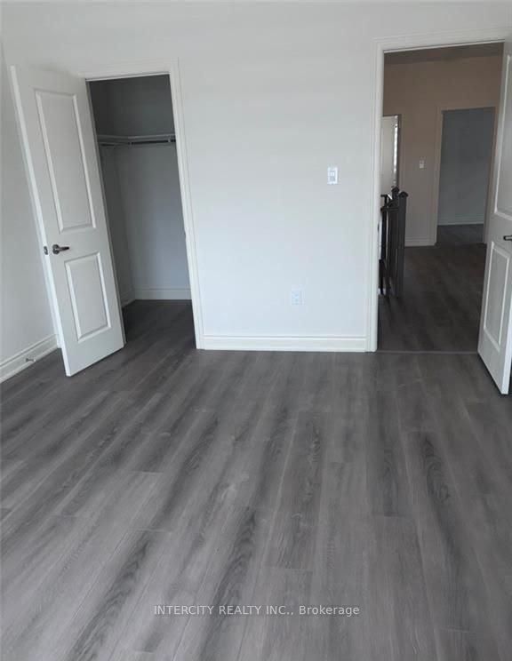
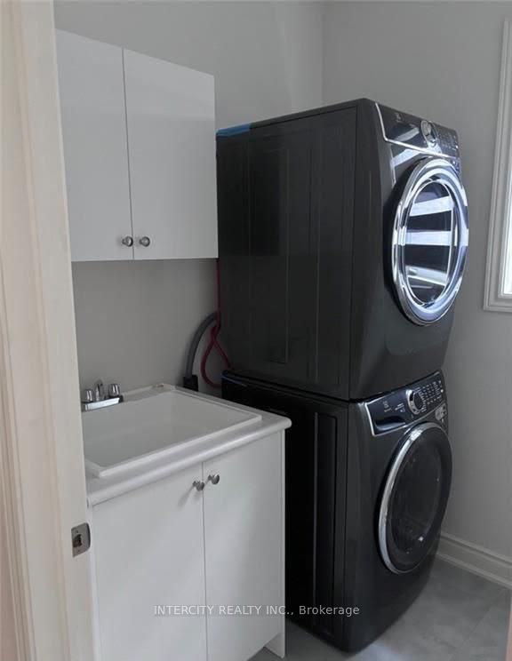
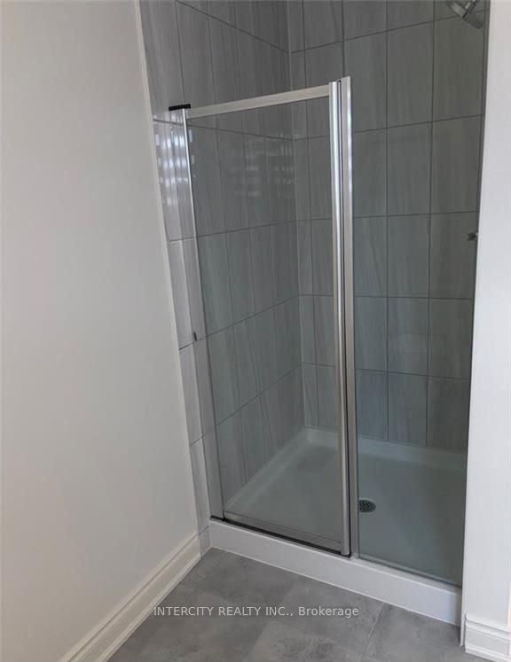
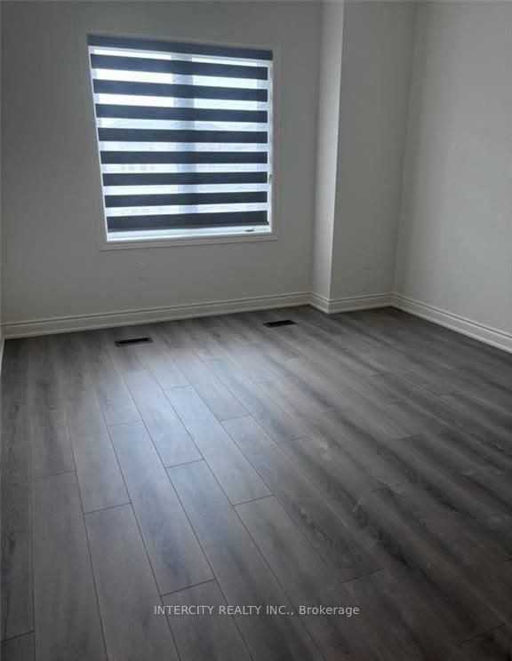
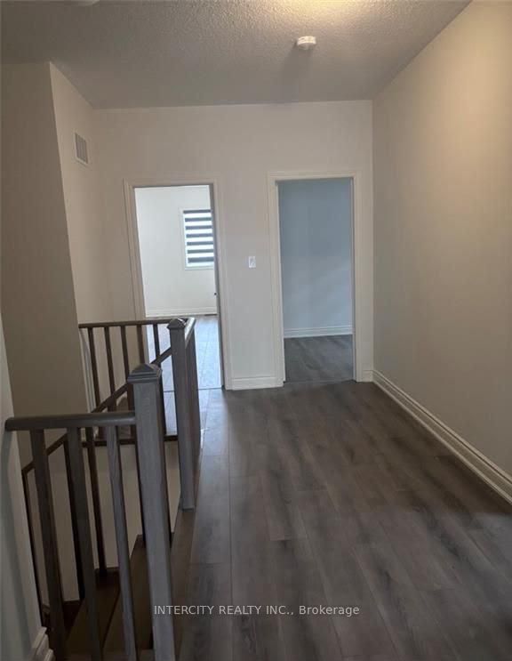
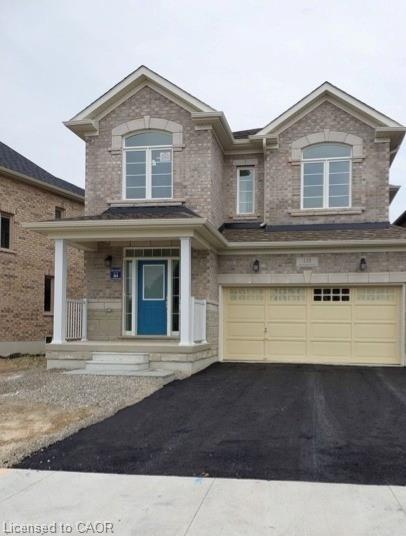
This beautiful, 4-bedroom, 2.5-bath detached home defined by its functional, open-concept floor plan with double-door entry, 9-foot ceilings, and hardwood flooring throughout. It includes a spacious living/dining area, family room, and a modern eat-in kitchen with stainless steel appliances. Highlights include an oak staircase and convenient second-floor laundry. Perfect for growing families.
Details
| MLS # | X13502078 |
|---|---|
| Listing Type | For Lease |
| Style | House |
| Status | Price Change |
| Year | 0 |
| Days On Site | 55 |
| Listing Provided By | INTERCITY REALTY INC. | X13502078 252001 |
Features
| Bed(s) | 4 |
|---|---|
| Bath(s) | 3 |
| Garage | 1 |
| Story(s) | 2 |
Interior
| Interior Features | Auto Garage Door Remote |
|---|---|
| Cooling | Central Air |
| Heat Source | Gas |
| Fireplace Yes / No | No |
| Laundry Features | Ensuite |
| Furnished | Unfurnished |
Exterior
| Roof | Shingles |
|---|---|
| Foundation Details | Concrete |
| Construction Materials | Brick, Stone |
Parking
| Garage Yes / No | Yes |
|---|
Utilities
| Sewer | Sewer |
|---|
Area Information
| Province | ON |
|---|---|
| Region | Waterloo |
| City | Cambridge |
| Postal Code | N1T 0G6 |
| Listing VS Median (in N1T 0G6) | |
Price: $3,100 low | high Med: $0 On site: 55 low | high Med: | |
Request a showing
Request a showing
Contact
Learn More About This Property

| Province | ON |
|---|---|
| Region | Waterloo |
| City | Cambridge |
| Postal Code | N1T 0G6 |
| Listing VS Median (in N1T 0G6) | |
Price: $3,100 low | high Med: $0 On site: 55 low | high Med: | |
Nearby Listings (Within 1/10 mile)
Price: $2K - $3K
sqft: 0 - 0

Listing Updated: August 17, 2026 at 1:21:47 PM PDT