
$3,400 $18 est/mo Sourced by Back At You
110 Attwater Drive,Cambridge, ON N1R 5S2
Cambridge, ON N1R 5S2

Description
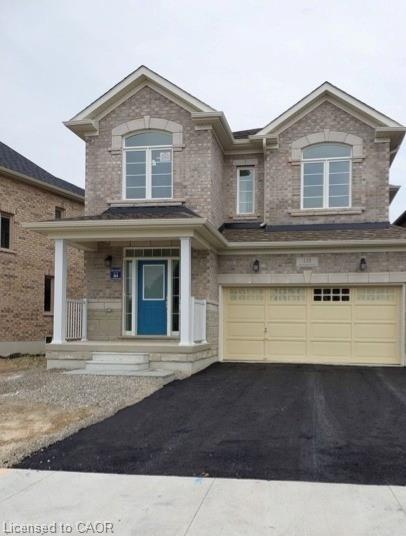
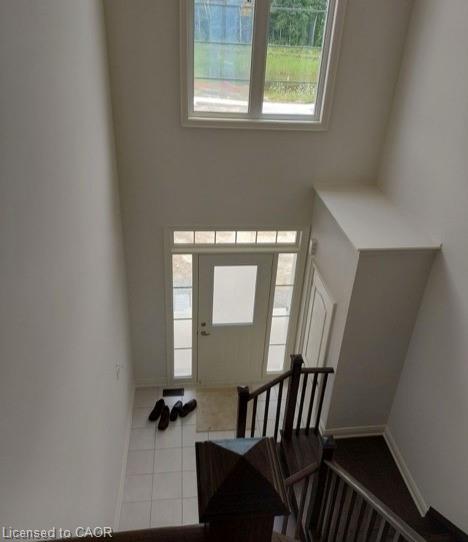
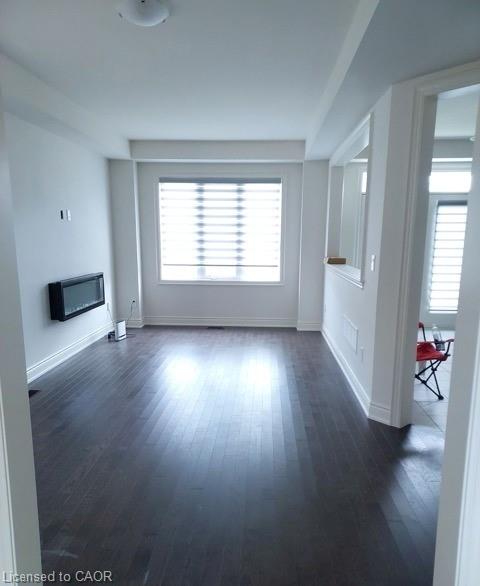
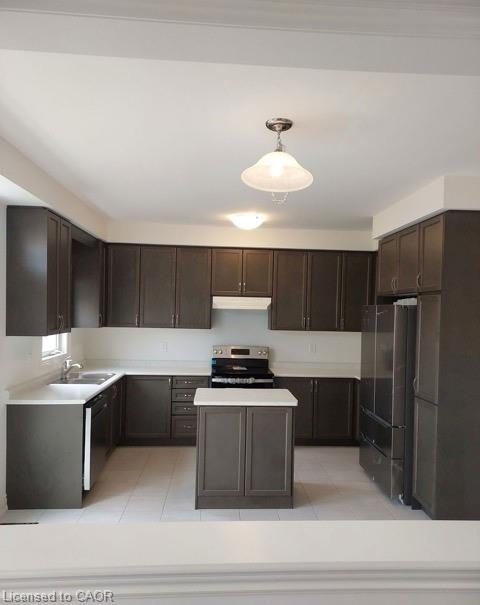
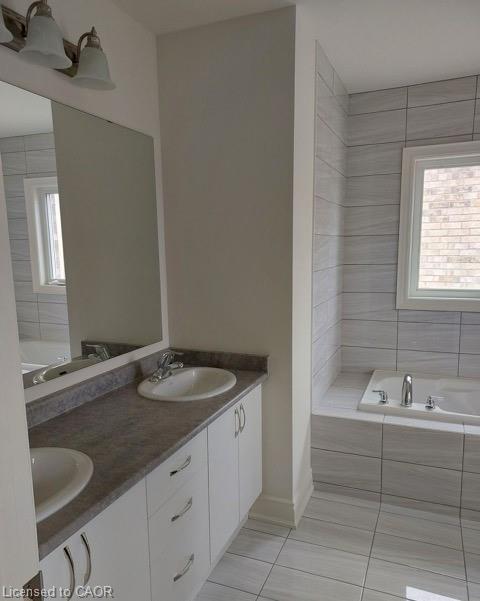
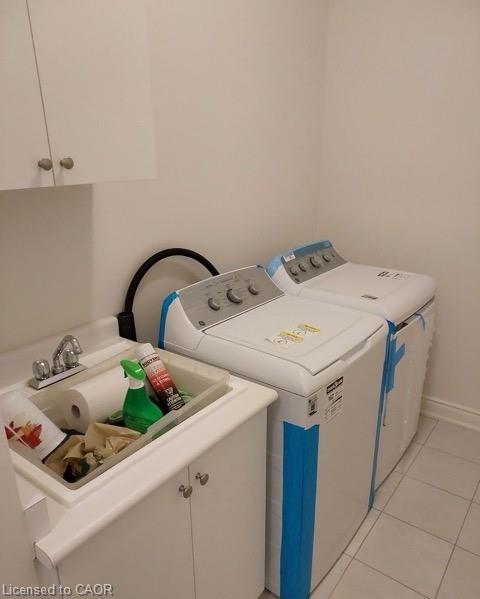
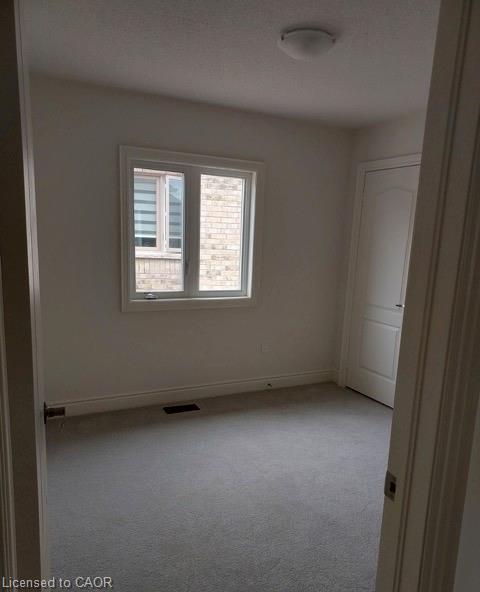
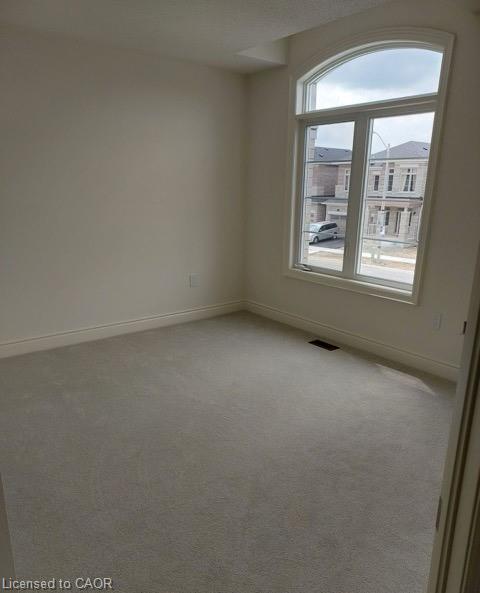
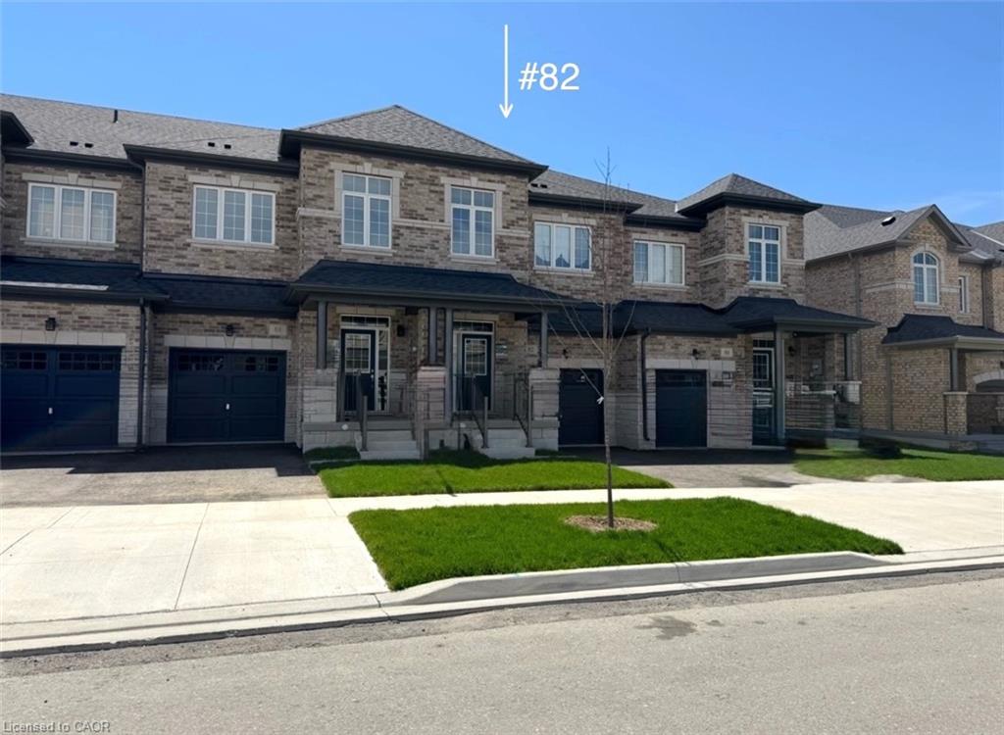
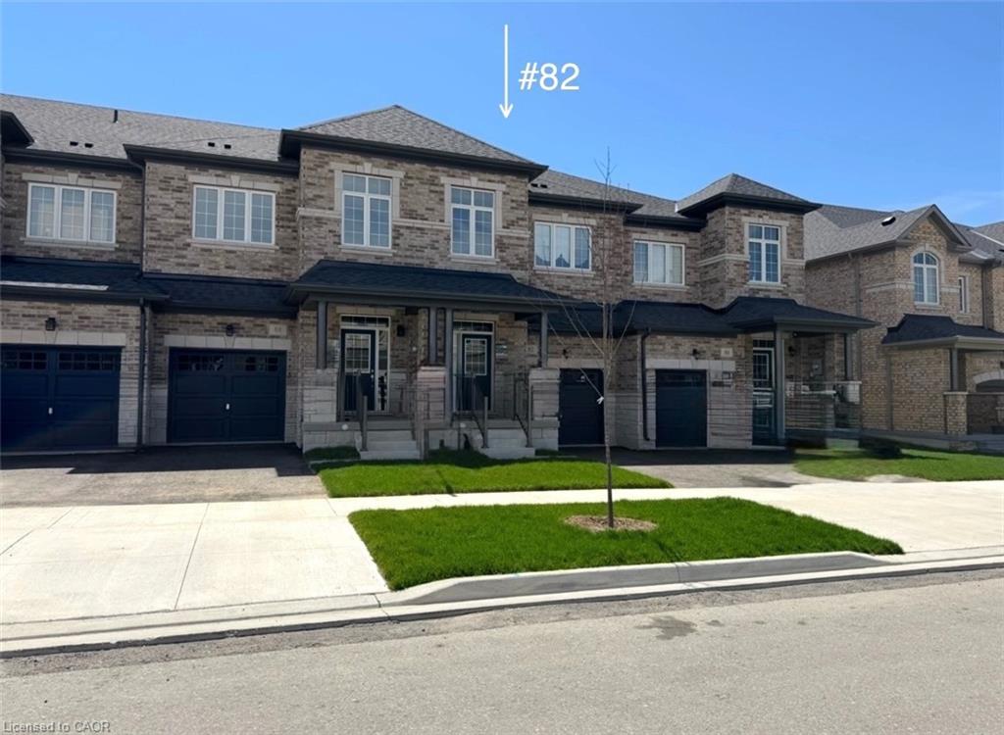
DETACHED HOME FOR LEASE. 4 BEDROOMS, LIVING/DINING ROOMS, 2.5 BATHS, 9' CEILINGS, DOUBLE CAR GARAGE, TWO CAR PARKING IN DRIVEWAY, PRIMARY BEDROOM WITH 5 PIECE ENSUITE, MAIN FLOOR LAUNDRY, UNFINISHED BASEMENT IS NOT INCLUDED IN LEASE. TENANT TO PAY ALL UTILITIES, NO SMOKING, NO PETS. AAA TENANTS.
Details
| MLS # | 40852345 |
|---|---|
| Listing Type | For Lease |
| Style | House |
| Status | Active |
| Days On Site | 22 |
| Listing Provided By | Homelife Professionals Realty Inc. | Sim Singh |
Features
| Bed(s) | 4 |
|---|---|
| Bath(s) | 3 Total |
| SQ Feet | 2,000 |
| Garage | 2 |
| Basement | Y |
| Story(s) | 2 |
| Zoning | R6 |
| Acreage | 0.11 |
Interior
| Appliances | Water Heater, Dishwasher, Dryer, Range Hood, Refrigerator, Stove |
|---|---|
| Rooms Total | 10 |
| Interior Features | Built-In Appliances |
| Cooling | Central Air |
| Cooling Yes / No | No |
| Heating | Forced Air |
| Heating Yes / No | Yes |
| Furnished | Unfurnished |
Exterior
| Lot Features | Urban, Major Highway, Public Transit, Quiet Area, Schools |
|---|---|
| Construction Materials | Brick, Vinyl Siding |
| Roof | Asphalt Shing |
| Foundation Details | Poured Concrete |
| Security Features | Smoke Detector, Smoke Detector(s) |
Parking
| Garage Spaces | 2 |
|---|---|
| Parking Features | Attached Garage |
| Open Parking Yes / No | Yes |
| Attached Garage Yes / No | Yes |
Utilities
| Sewer | Sewer (Municipal) |
|---|
Area Information
| Province | ON |
|---|---|
| Region | Waterloo |
| City | Cambridge |
| Postal Code | N1R 5S2 |
| Area | 12 Galt East |
| Subarea | 23 Branchton Park |
| Community Name | 23 Branchton Park |
| Listing VS Median (in 23 Branchton Park) | |
Price: $3,400 low | high Med: $749,950 sqft: 2,000 low | high Med: 1,844 $ / sqft: $2 low | high Med: $407 On site: 22 low | high Med: 94 | |
Market Activity N1R 5S2
Request a showing
Request a showing
Contact
Learn More About This Property

| Province | ON |
|---|---|
| Region | Waterloo |
| City | Cambridge |
| Postal Code | N1R 5S2 |
| Area | 12 Galt East |
| Subarea | 23 Branchton Park |
| Community Name | 23 Branchton Park |
| Listing VS Median (in 23 Branchton Park) | |
Price: $3,400 low | high Med: $749,950 sqft: 2,000 low | high Med: 1,844 $ / sqft: $2 low | high Med: $407 On site: 22 low | high Med: 94 | |
Nearby Listings (Within 1/10 mile)
Price: $2K - $4K
sqft: 1,500 - 2,500
Listing Updated: August 12, 2026 at 11:58:28 AM PDT