Lot 4 Mentino Crescent,Hamilton, ON L8W 1C7
Hamilton, ON L8W 1C7

Description
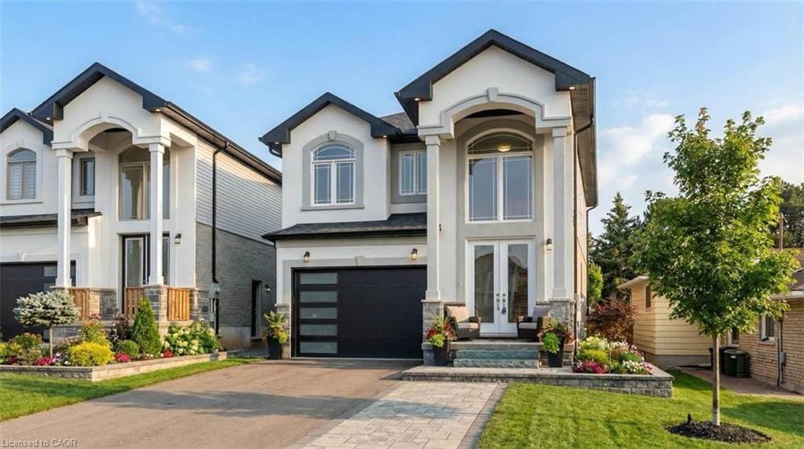
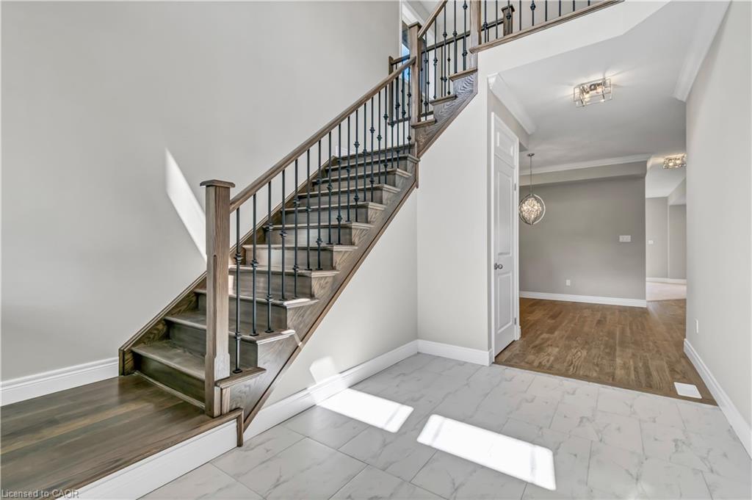
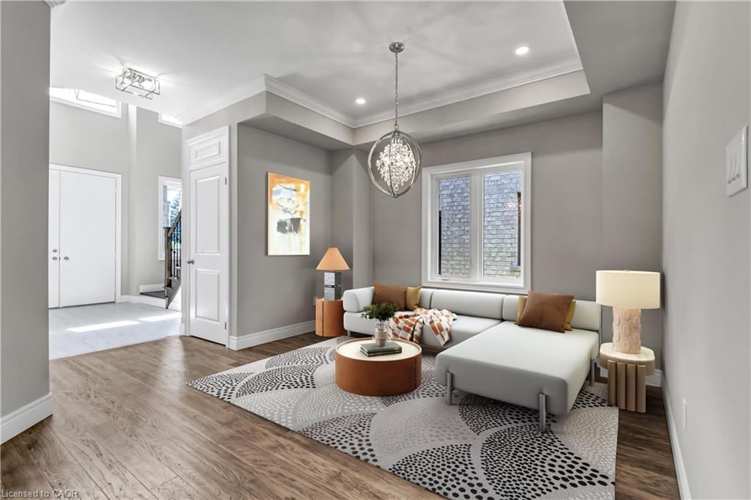
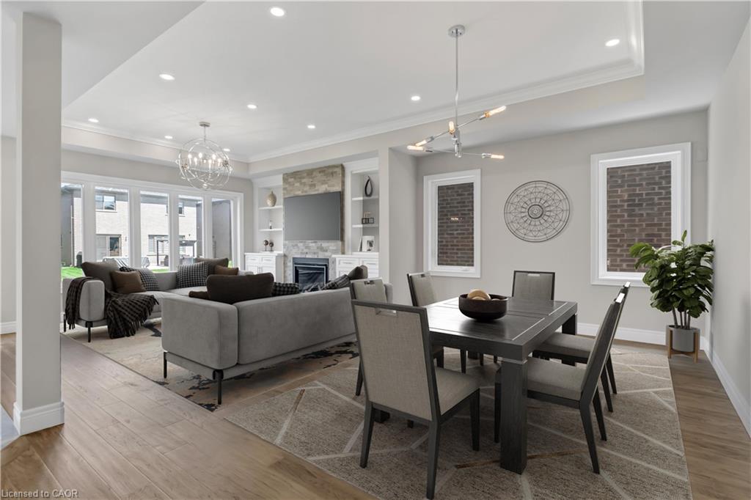
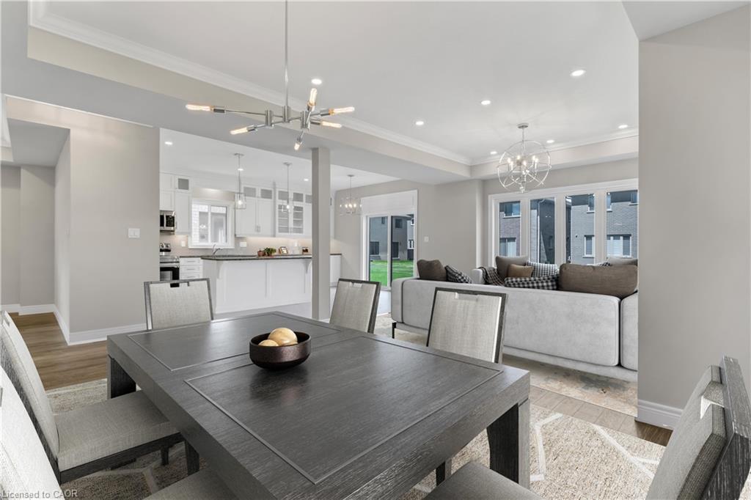
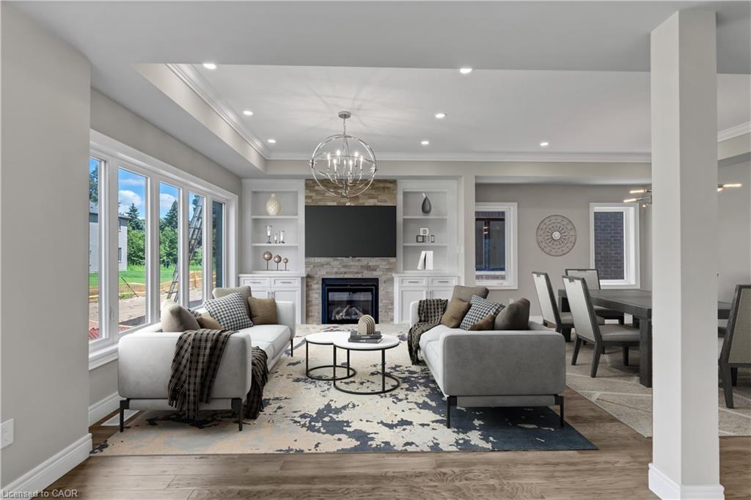
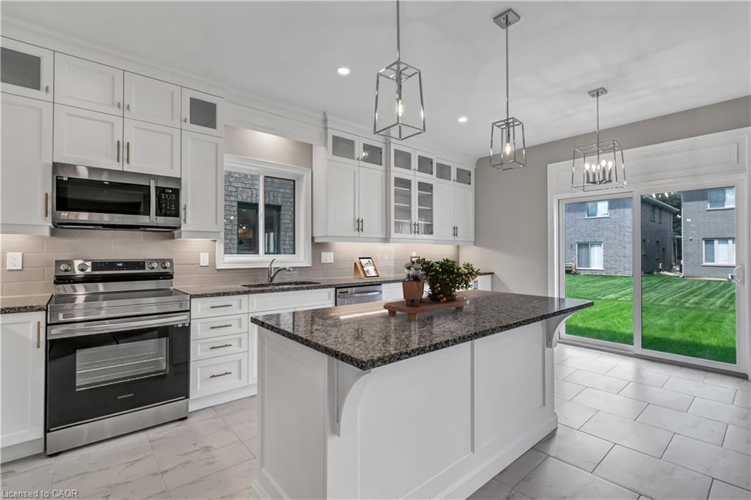
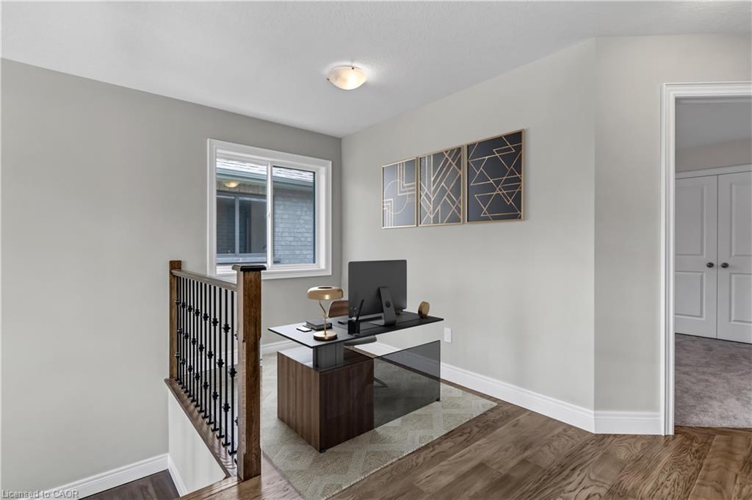
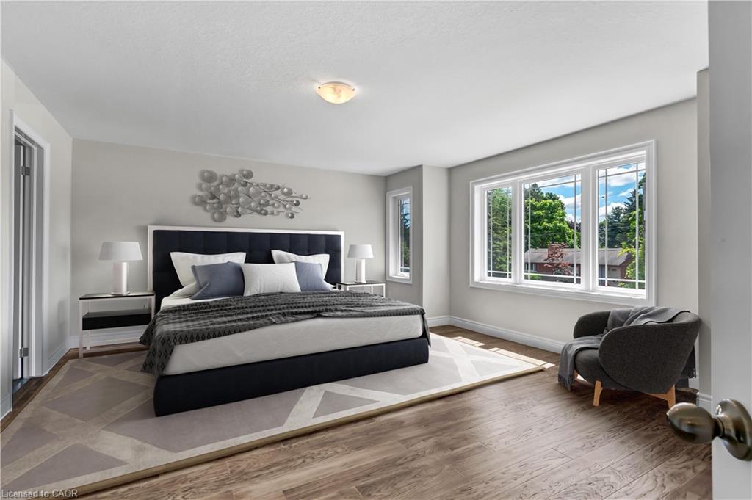
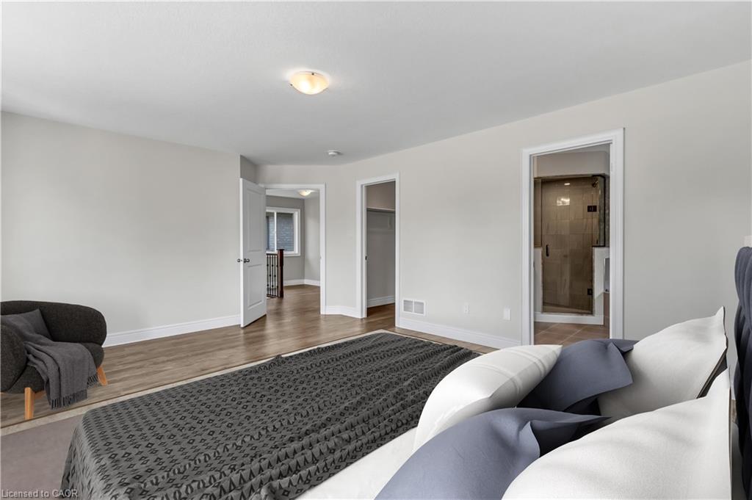
To be bulit. Discover modern living with this beautifully crafted detached home, perfectly situated in a great location on Hamilton Mountain. This spacious property offers 4 generously sized bedrooms and 2.5 bathrooms, making it ideal for growing families. The main floor features elegant hardwood flooring and impressive 9-foot ceilings, creating a bright and open atmosphere. Oversized windows fill the home with natural light, enhancing every living space. The stylish kitchen is with granite countertops, offering both functionality and a touch of luxury. An elegant oak staircase leads from the main floor to the second level, adding warmth and character to the home’s design. A convenient side entrance to the basement provides added flexibility and potential for future development or an in-law suite. Located in a peaceful, green setting while still close to amenities, this home combines comfort, style, and practicality in one exceptional package. Some images have been virtually staged.
Details
| MLS # | 40817936 |
|---|---|
| Listing Type | For Sale |
| Style | House |
| Sub-Type | Resale |
| Status | Active |
| Days On Site | 135 |
| Listing Provided By | Royal LePage Macro Realty | Dennis J. Petis |
Features
| Bed(s) | 4 |
|---|---|
| Bath(s) | 3 Total |
| SQ Feet | 2,260 |
| Garage | 2 |
| Basement | Y |
| Story(s) | 2 |
| Zoning | R |
| Acreage | 0.08 |
Interior
| Appliances | Dishwasher, Range Hood, Refrigerator, Stove |
|---|---|
| Rooms Total | 10 |
| Cooling | Central Air |
| Cooling Yes / No | No |
| Heating | Natural Gas |
| Heating Yes / No | Yes |
| Fireplace Features | Family Room |
| Laundry Features | In-Suite |
Exterior
| Lot Features | Urban, Park, Public Transit, School Bus Route, Schools, Shopping Nearby |
|---|---|
| Construction Materials | Brick Veneer, Stone, Stucco |
| Roof | Asphalt |
| Foundation Details | Concrete Perimeter |
Parking
| Garage Spaces | 2 |
|---|---|
| Parking Features | Attached Garage |
| Open Parking Yes / No | Yes |
| Attached Garage Yes / No | Yes |
Utilities
| Sewer | Sewer (Municipal) |
|---|
Taxes
| Tax Annual Amount | 1 |
|---|
Area Information
| Province | ON |
|---|---|
| Region | Hamilton |
| City | Hamilton |
| Postal Code | L8W 1C7 |
| Area | 18 Hamilton Mountain |
| Subarea | 187 Randall | Eleanor |
| Community Name | 187 Randall/Eleanor |
| Listing VS Median (in 187 Randall/Eleanor) | |
Price: $1,125,000 low | high Med: $774,900 sqft: 2,260 low | high Med: 1,721 $ / sqft: $498 low | high Med: $457 On site: 135 low | high Med: 26.5 | |
Request a showing
Request a showing
Contact
Learn More About This Property

| Province | ON |
|---|---|
| Region | Hamilton |
| City | Hamilton |
| Postal Code | L8W 1C7 |
| Area | 18 Hamilton Mountain |
| Subarea | 187 Randall | Eleanor |
| Community Name | 187 Randall/Eleanor |
| Listing VS Median (in 187 Randall/Eleanor) | |
Price: $1,125,000 low | high Med: $774,900 sqft: 2,260 low | high Med: 1,721 $ / sqft: $498 low | high Med: $457 On site: 135 low | high Med: 26.5 | |