

Description
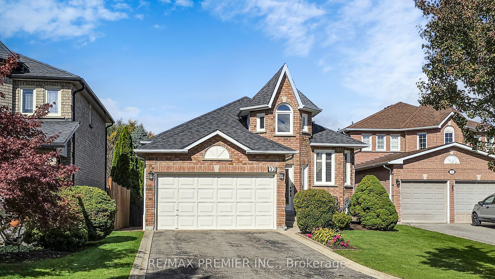
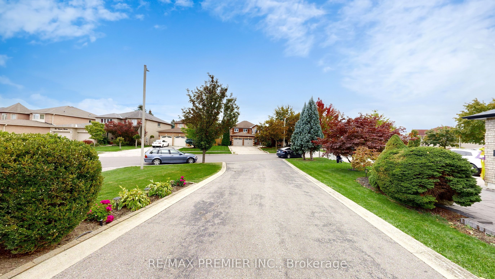
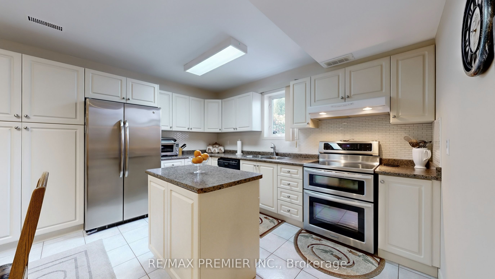
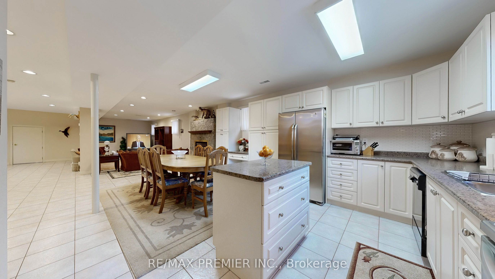
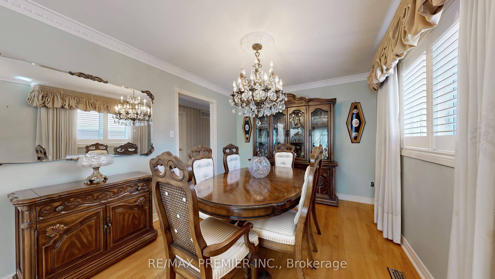
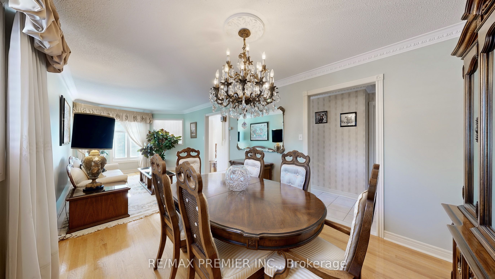
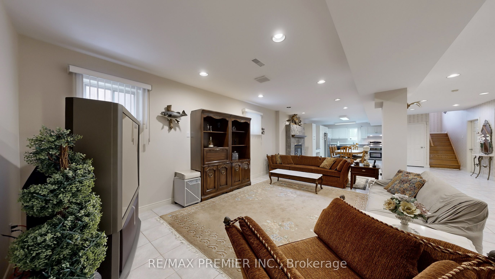
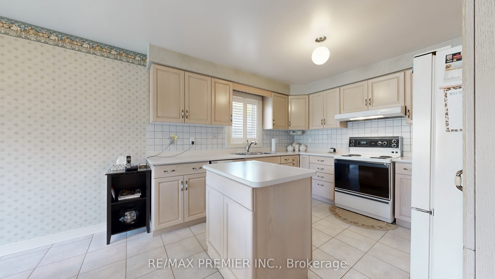
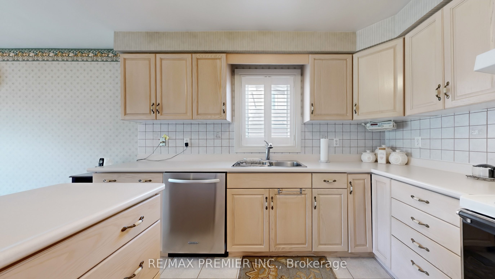
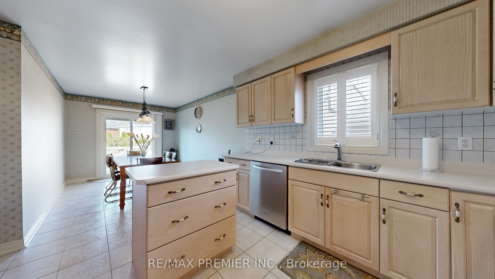
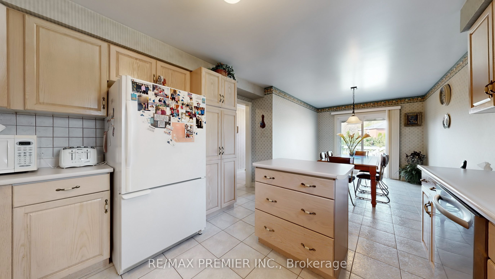
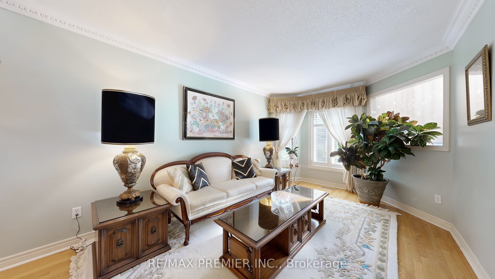
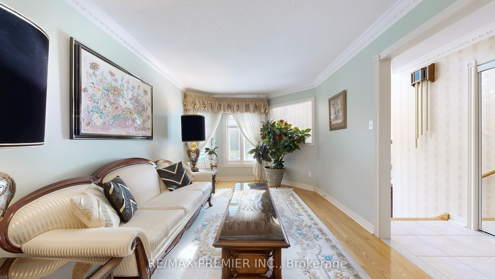
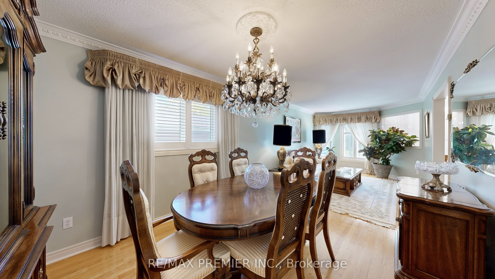
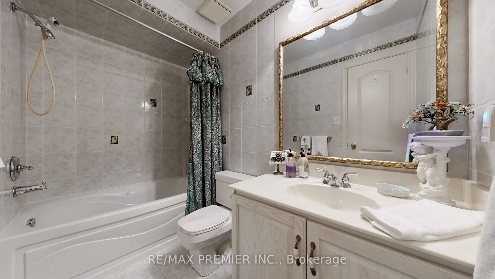
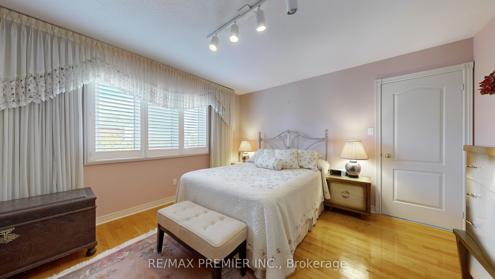
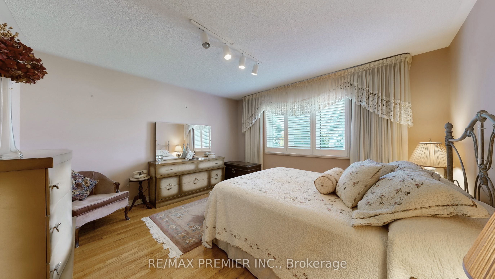
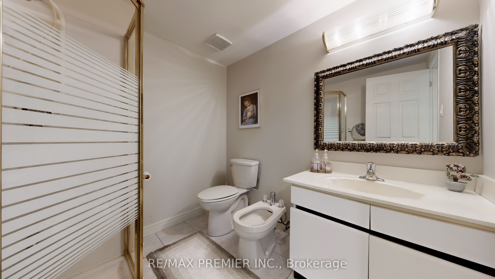
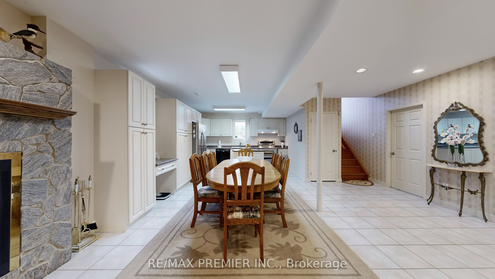
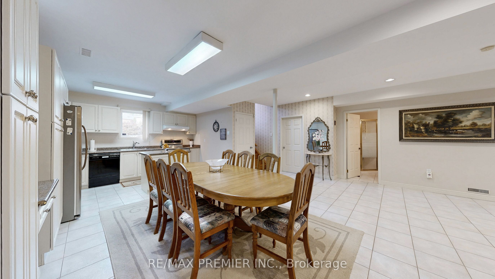
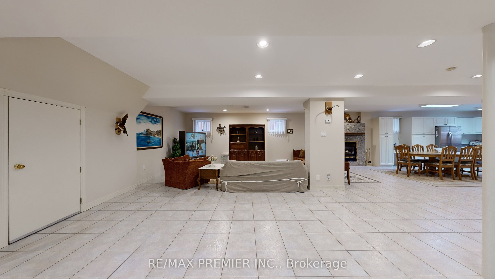
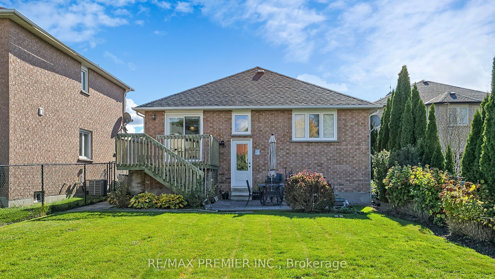
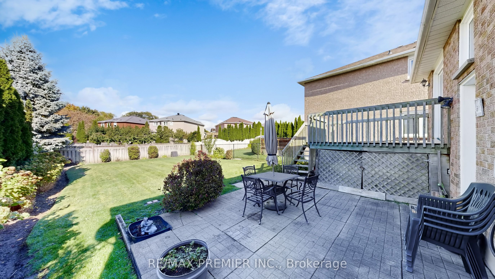
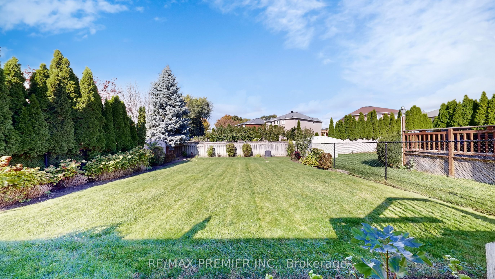
32 Veneto Drive won't last long.....TURN KEY RAISED BUNGALOW - MOVE IN NOW!Extremely well maintained raised bungalow is privately nestled on an extra deep lot that makes it ideal for the growing family, avid gardeners or future pool enthusiasts.Bright and spacious living spaces featuring ceramic, hardwood flooring and warm finishes will delight and invite family and friends to gather. An abundance of natural light and vaulted ceilings work hand in hand to make this property perfect for ideal for growing families or investors.The main floor offers a bright and spacious living room, dining room, kitchen and 3 generously sized bedrooms providing plenty of space for the whole family. The primary bedroom includes a private ensuite while a main bath is also conveniently situated on the main level.Adding to the allure of 32 Veneto Drive, is the Finished Basement with complete 2nd kitchen, bedroom and full bathroom, offering endless possibilities for an in-law suite, guest suite, or rental income. Perfect for large family gatherings - Play area for the kids - offers many options.Windows and Roof have been updated while the Extended private driveway features Ample Parking Spaces - exactly what you may be looking for.Situated south of Highway #7 just east of Kipling Ave - Close To Parks, the Veneto Centre, Major Hwy's, transportation, Hospital, Schools & More
Details
| MLS # | N13589850 |
|---|---|
| Listing Type | For Sale |
| Style | House |
| Sub-Type | Resale |
| Status | New |
| Year | 0 |
| Days On Site | 33 |
| Listing Provided By | RE/MAX PREMIER INC. | N13589850 043900 |
Features
| Bed(s) | 3 |
|---|---|
| Bath(s) | 3 |
| Garage | 1 |
| Basement | Y |
| Acreage | 0.14 |
Interior
| Interior Features | Auto Garage Door Remote, Central Vacuum, In-Law Capability, Primary Bedroom - Main Floor, Separate Hydro Meter |
|---|---|
| Cooling | Central Air |
| Heat Source | Gas |
| Fireplace Features | Natural Gas |
| Fireplace Yes / No | Yes |
Exterior
| Exterior Features | Deck, Landscaped, Lawn Sprinkler System, Patio |
|---|---|
| Roof | Asphalt Shingle |
| Foundation Details | Concrete |
| Construction Materials | Brick |
| Security Features | Alarm System |
Parking
| Garage Yes / No | Yes |
|---|---|
| Parking Features | Available, Front Yard Parking, Private |
Utilities
| Sewer | Sewer |
|---|
Taxes
| Tax Annual Amount | 5795.56 |
|---|---|
| Tax Legal Description | PCL 9-1 SEC 65M2958; LT 9 PL 65M2958; S/T LT1013007; VAUGHAN |
| Tax Year | 2025 |
Area Information
| Province | ON |
|---|---|
| Region | York |
| City | Vaughan |
| Postal Code | L4L 8X4 |
| Area | Vaughan Grove |
| Listing VS Median (in L4L 8X4) | |
Price: $1,299,990 low | high Med: $0 On site: 33 low | high Med: | |
Request a showing
Request a showing
Contact
Learn More About This Property

| Province | ON |
|---|---|
| Region | York |
| City | Vaughan |
| Postal Code | L4L 8X4 |
| Area | Vaughan Grove |
| Listing VS Median (in L4L 8X4) | |
Price: $1,299,990 low | high Med: $0 On site: 33 low | high Med: | |