976 Mcdowell Road E,Norfolk, ON N3Y 4J9
Norfolk, ON N3Y 4J9

Description
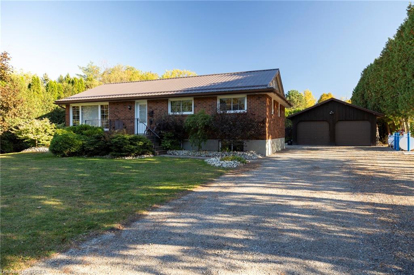
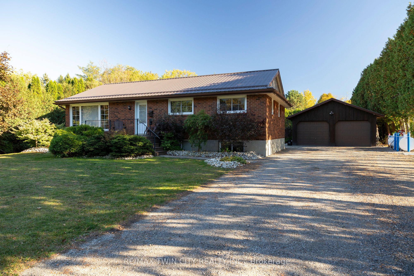
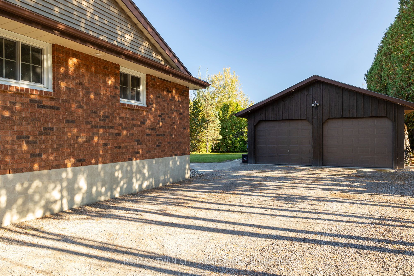
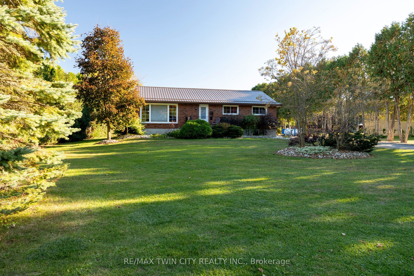
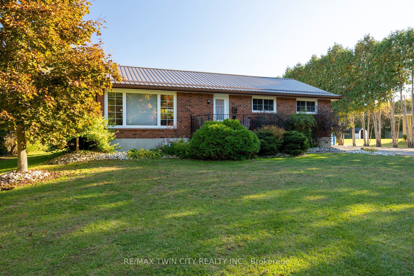
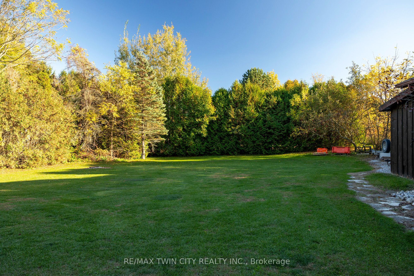
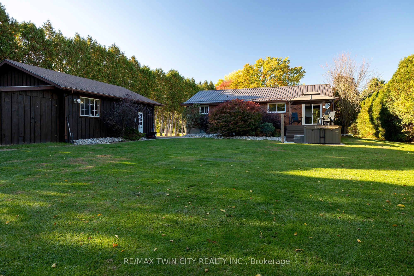
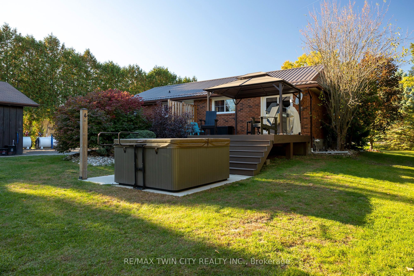
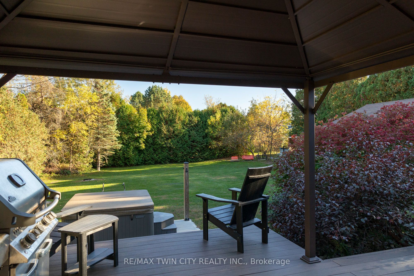
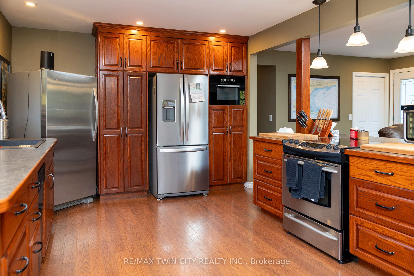
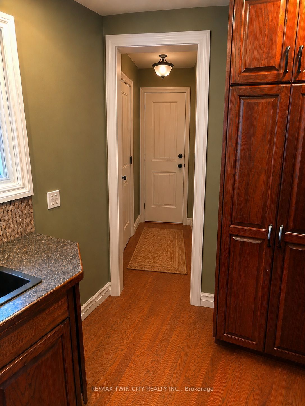
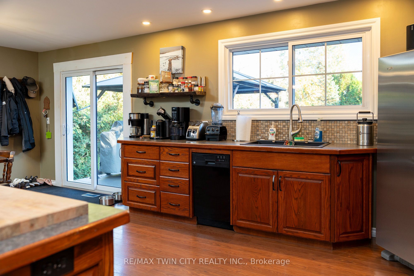
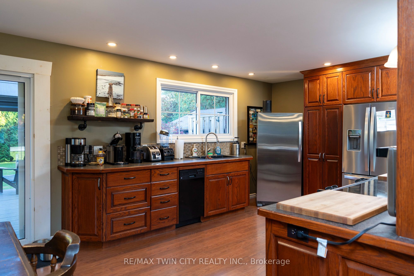
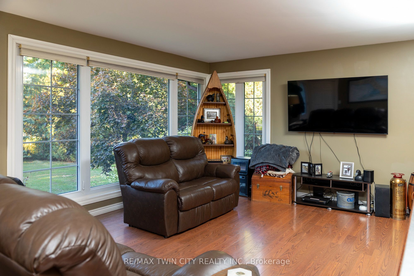
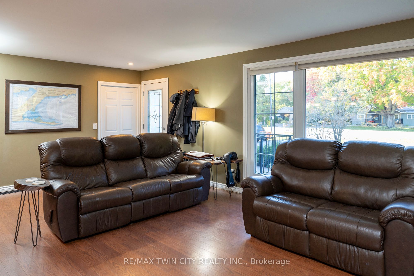
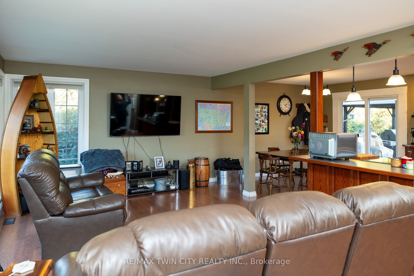
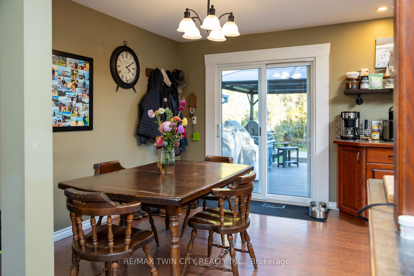
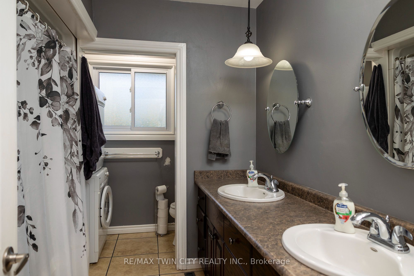
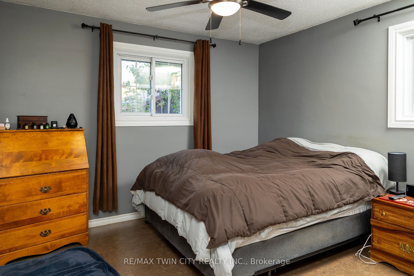
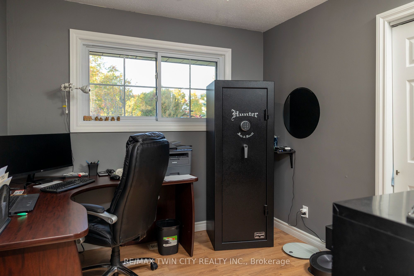
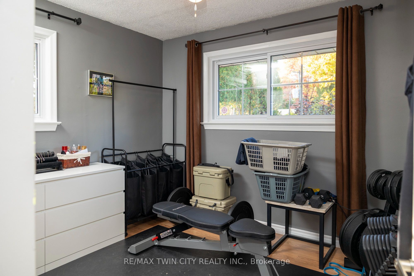
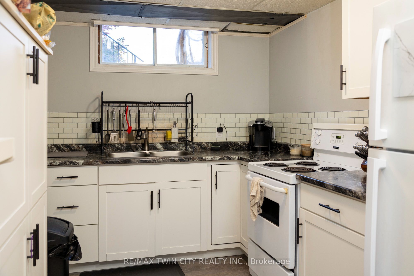
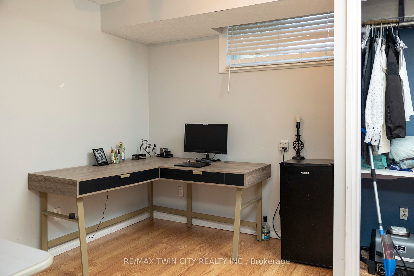
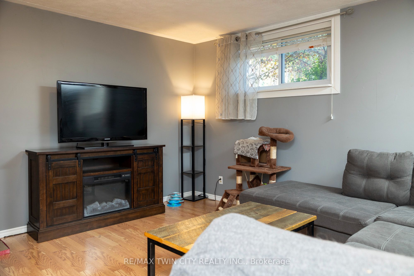
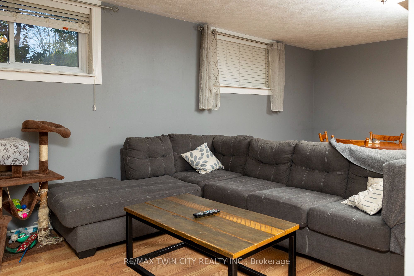
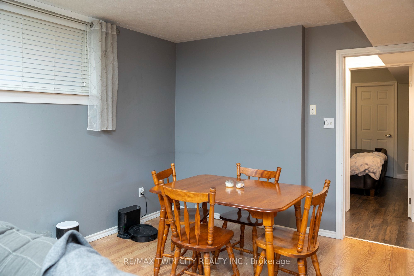
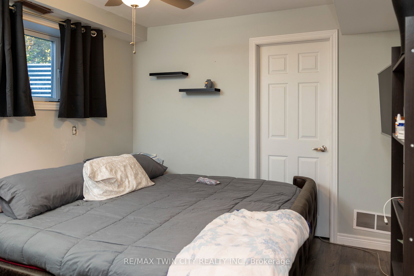
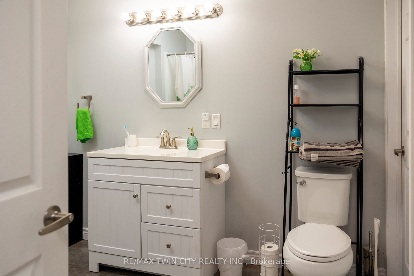
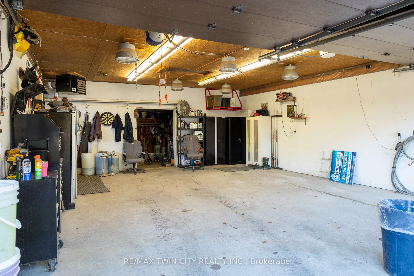
Absolutely stunning, all brick bungalow with a fully finished basement apartment (which could also be easily opened back up to single family living) and the amazing 23' x 30' detached & heated workshop, on a half acre country lot. Look no further, this home & property ticks all the boxes. Complete with 3+2 large bedrooms, 2 full bathrooms, spacious principle rooms and huge windows allowing tons of natural light. The warm and inviting main level eat-in kitchen is a cook and entertainers dream, with ample prep room, tons of counter and cupboard space & easy access to the spacious back deck (with gazebo) for barbecuing or enjoying a meal while watching the glorious countryside sunset. Plenty of back and front yard space for the kids and dog to run and play. The downstairs unit is spacious with its own separate back entrance, large kitchen and own laundry room. The dream mancave/workshop is really something to be seen. Natural gas heated, with two roll-up doors, hydro, and concrete floors; this beauty is perfect for housing your toys or for the small-business person. Huge private driveway that can park 12+ vehicles with ease. Truly turn-key, move in ready. Book your private viewing today before this opportunity passes you by.
Details
| MLS # | X13585436 |
|---|---|
| Listing Type | For Sale |
| Style | House |
| Sub-Type | Resale |
| Status | New |
| Year | 0 |
| Days On Site | 32 |
| Listing Provided By | RE/MAX TWIN CITY REALTY INC. | X13585436 360901 |
Features
| Bed(s) | 5 |
|---|---|
| Bath(s) | 2 |
| Garage | 2 |
| Basement | Y |
| Water Front | None |
Interior
| Interior Features | Auto Garage Door Remote, In-Law Suite, Water Heater Owned |
|---|---|
| Cooling | Central Air |
| Heat Source | Gas |
| Fireplace Yes / No | No |
Exterior
| Roof | Metal |
|---|---|
| Foundation Details | Concrete Block |
| Construction Materials | Brick |
Parking
| Garage Yes / No | Yes |
|---|---|
| Parking Features | Private Double |
Utilities
| Sewer | Septic |
|---|
Taxes
| Tax Annual Amount | 3746 |
|---|---|
| Tax Assessed Value | 238000 |
| Tax Legal Description | PT LT 13 CON 8 CHARLOTTEVILLE PT 1 37R3929; NORFOLK COUNTY |
| Tax Year | 2026 |
Area Information
| Province | ON |
|---|---|
| Region | Norfolk |
| City | Norfolk |
| Postal Code | N3Y 4J9 |
| Area | Green's Corners |
| Listing VS Median (in N3Y 4J9) | |
Price: $699,900 low | high Med: $1,649,450 On site: 32 low | high Med: 44.5 | |
Request a showing
Request a showing
Contact
Learn More About This Property

| Province | ON |
|---|---|
| Region | Norfolk |
| City | Norfolk |
| Postal Code | N3Y 4J9 |
| Area | Green's Corners |
| Listing VS Median (in N3Y 4J9) | |
Price: $699,900 low | high Med: $1,649,450 On site: 32 low | high Med: 44.5 | |