
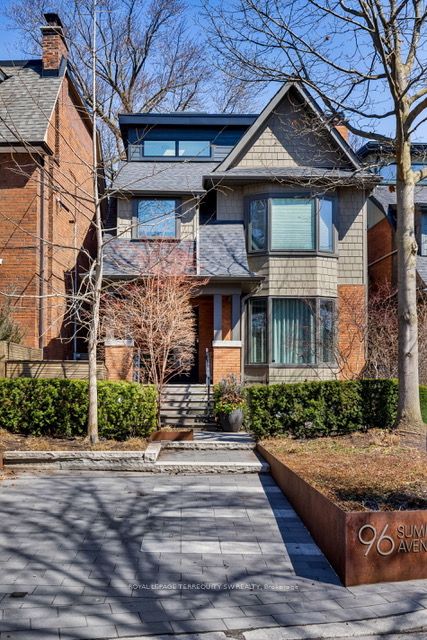
96 Summerhill Avenue,Toronto C09, ON M4T 1B2
Toronto C09, ON M4T 1B2


Description
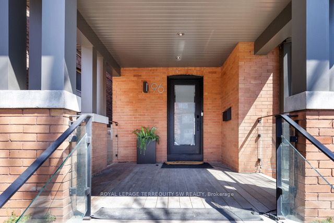
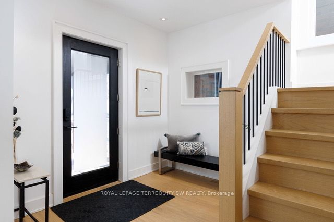
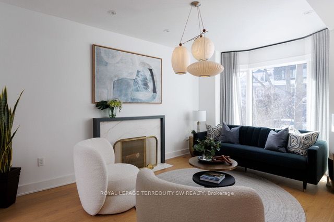
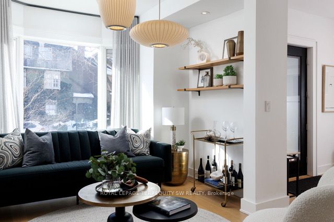
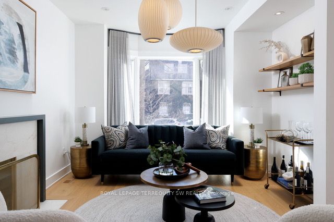
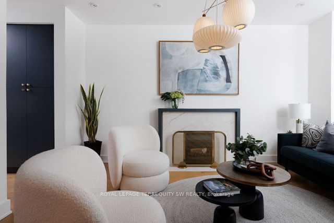
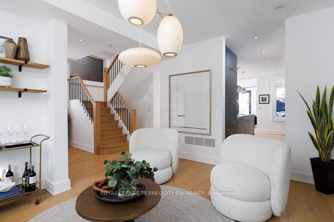
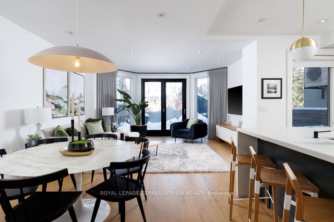

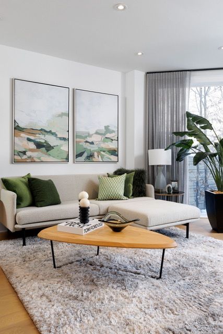
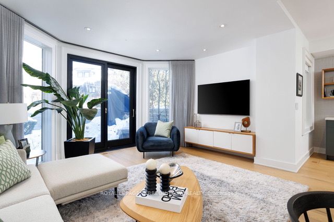
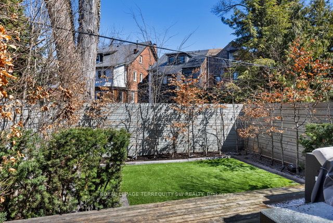
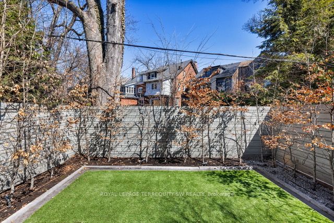
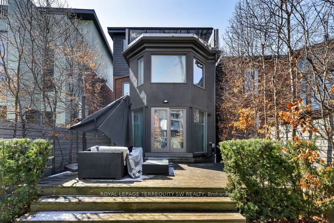
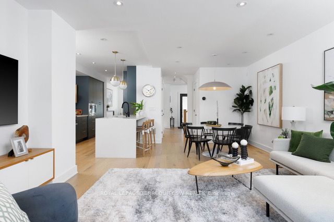
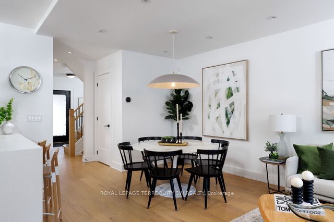
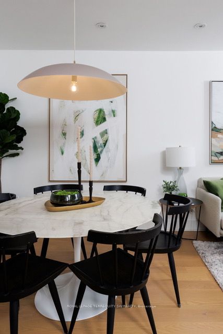
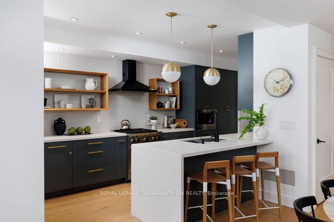
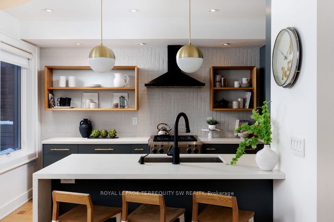
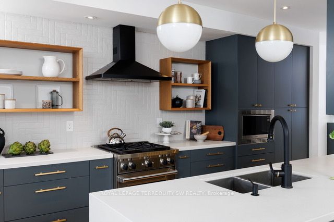
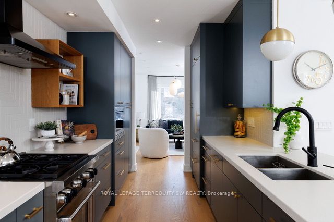
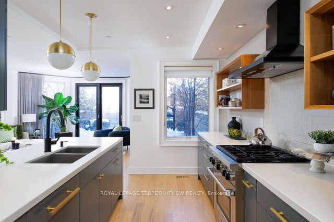
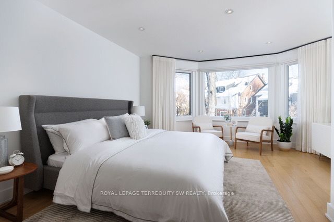
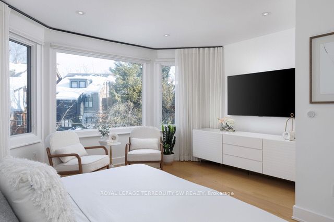
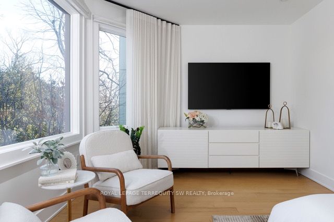
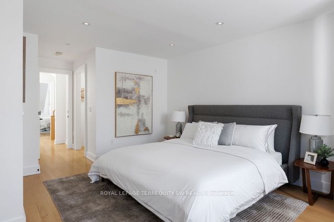
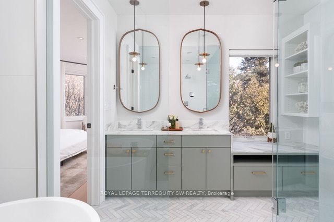
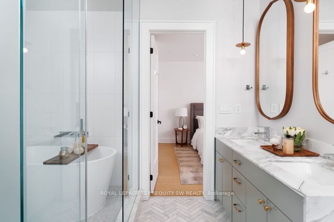
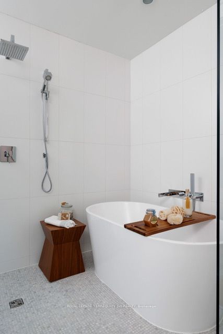
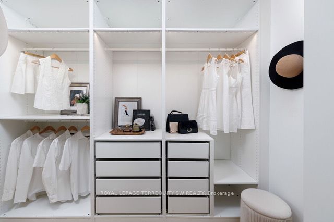
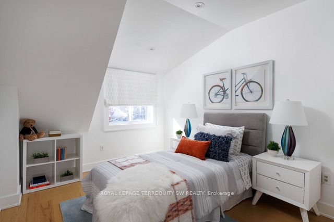
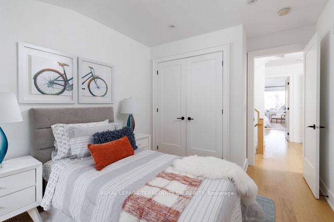
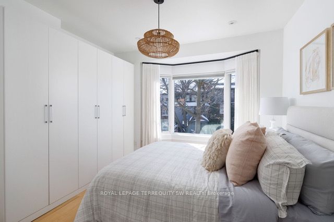
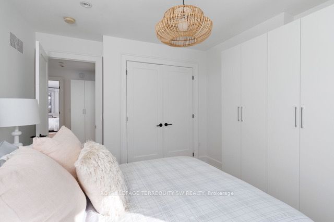

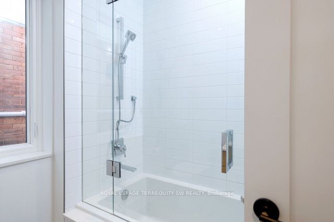
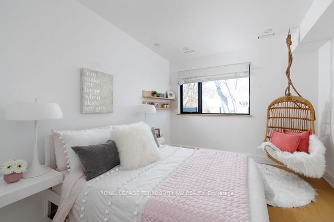
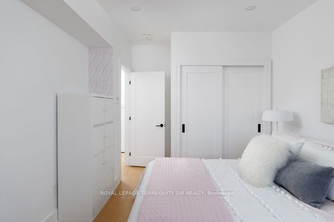
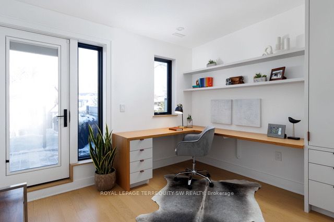
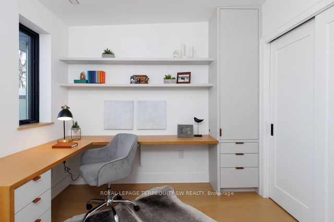
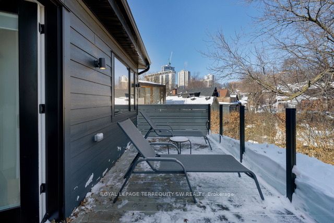
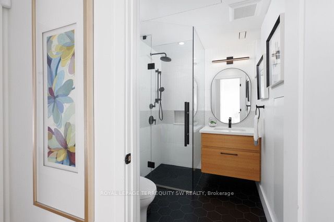
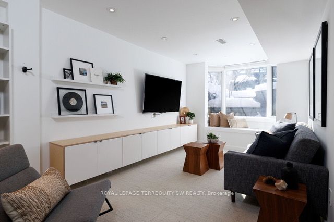
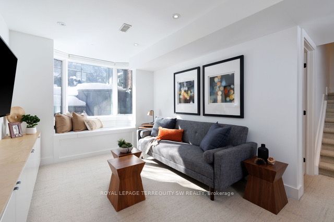
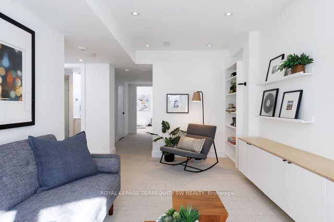
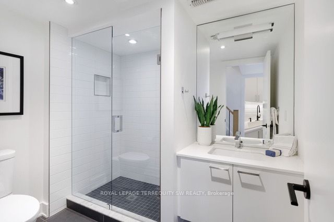
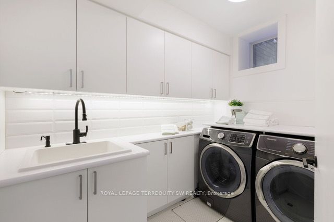
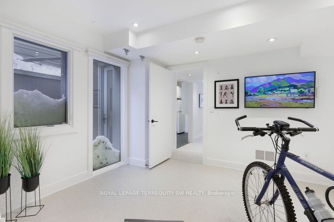
An exceptionally refined, fully renovated five-bedroom residence tucked into one of Summerhill's most peaceful enclaves. Perfectly positioned just steps from the subway, David Balfour Ravine, Yonge & St. Clair, and some of the city's most sought-after schools and private athletic clubs. Stroll to Rosedale's boutiques and Toronto's flagship LCBO, or wander wooded trails leading to the Brickworks Farmers' Market. Every inch of this home reflects thoughtful design and uncompromising quality. Five bedrooms plus a flexible additional space, paired with five beautifully finished baths. Premium windows and doors throughout, custom modern window treatments, and extensive integrated storage one very level. The chef's kitchen is both striking and functional, featuring Sub-Zero and Wolf appliances and generous workspace ideal for entertaining. The lower level is bright and welcoming, finished to main-floor standards with heated floors, a cozy recreation room wrapped in designer wool carpeting, a dedicated home gym, and a beautifully appointed laundry room with built-in cabinetry. A functional mudroom with separate entrance adds everyday ease. The third floor offers a private retreat with a built-in home office or 5th bedroom with walkout to a patio and green roof-an ideal space to work, relax, or recharge. A truly turn-key home where location, craftsmanship, and livability come together seamlessly.
Details
| MLS # | C13622090 |
|---|---|
| Listing Type | For Sale |
| Style | House |
| Sub-Type | Resale |
| Status | New |
| Year | 0 |
| Days On Site | 24 |
| Listing Provided By | ROYAL LEPAGE TERREQUITY SW REALTY | C13622090 342400 |
Features
| Bed(s) | 6 |
|---|---|
| Bath(s) | 5 |
| Basement | Y |
| Story(s) | 2 |
| Acreage | 0.07 |
| Water Front | None |
Interior
| Interior Features | Floor Drain, Central Vacuum, Storage |
|---|---|
| Cooling | Central Air |
| Heat Source | Gas |
| Fireplace Features | Living Room |
| Fireplace Yes / No | Yes |
Exterior
| Exterior Features | Deck, Landscape Lighting, Landscaped, Lawn Sprinkler System, Porch |
|---|---|
| Roof | Asphalt Shingle |
| Foundation Details | Concrete |
| Construction Materials | Brick |
| Security Features | Alarm System, Monitored, Carbon Monoxide Detectors, Security Guard, Smoke Detector |
Parking
| Garage Yes / No | No |
|---|---|
| Parking Features | Front Yard Parking, Private |
Utilities
| Sewer | Sewer |
|---|
Taxes
| Tax Annual Amount | 12762.87 |
|---|---|
| Tax Legal Description | PT LT 35-36 PL 398E TORONTO AS IN CA193098; CITY OF TORONTO |
| Tax Year | 2025 |
Area Information
| Province | ON |
|---|---|
| Region | Toronto |
| City | Toronto C09 |
| Postal Code | M4T 1B2 |
| Area | Rosedale Moore Park |
| Listing VS Median (in M4T 1B2) | |
Price: $4,245,000 low | high Med: $0 On site: 24 low | high Med: | |
Request a showing
Request a showing
Contact
Learn More About This Property

| Province | ON |
|---|---|
| Region | Toronto |
| City | Toronto C09 |
| Postal Code | M4T 1B2 |
| Area | Rosedale Moore Park |
| Listing VS Median (in M4T 1B2) | |
Price: $4,245,000 low | high Med: $0 On site: 24 low | high Med: | |