955 Bogdanovic Way,Huron-Kinloss, ON N2Z 0H4
Huron-Kinloss, ON N2Z 0H4

Description
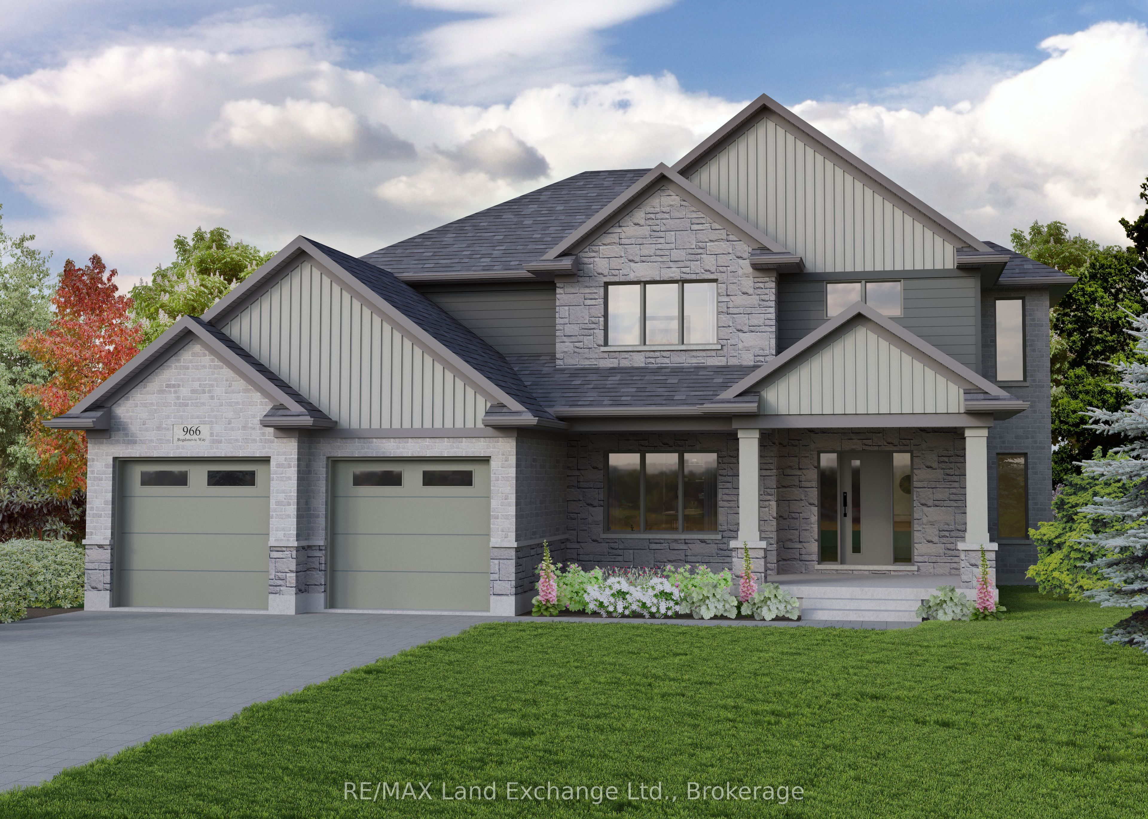
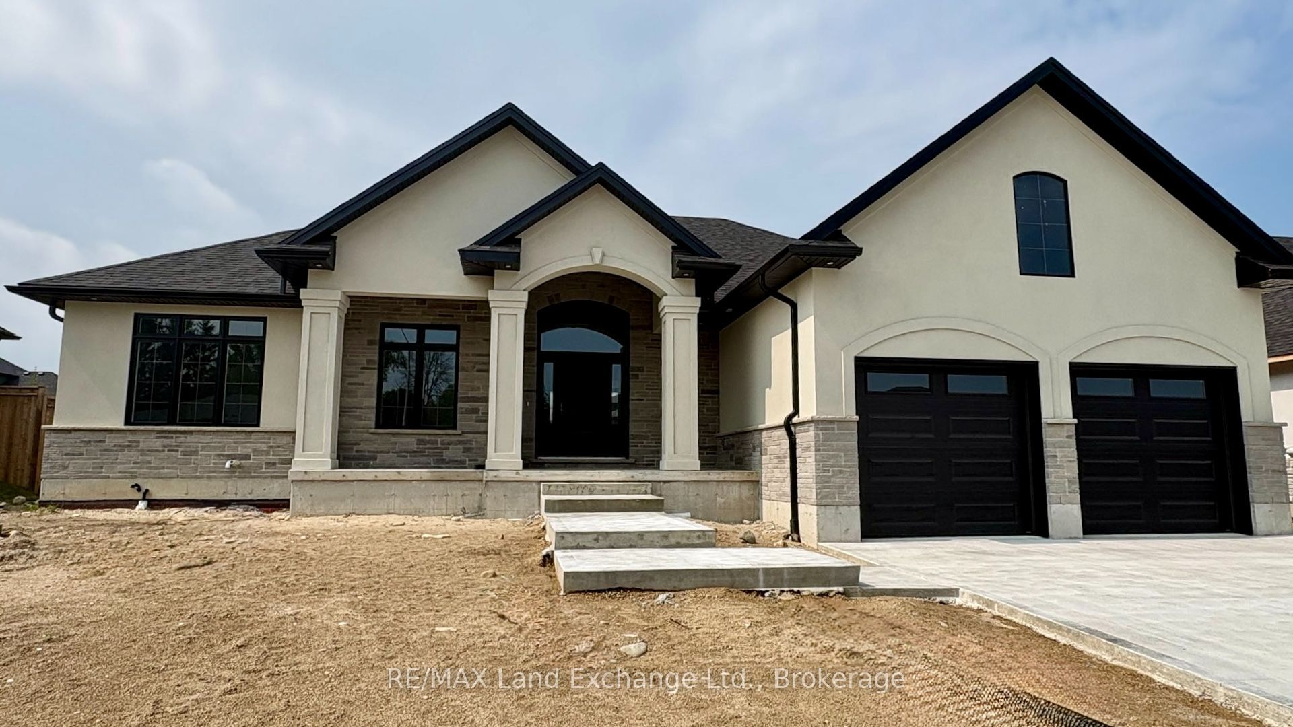
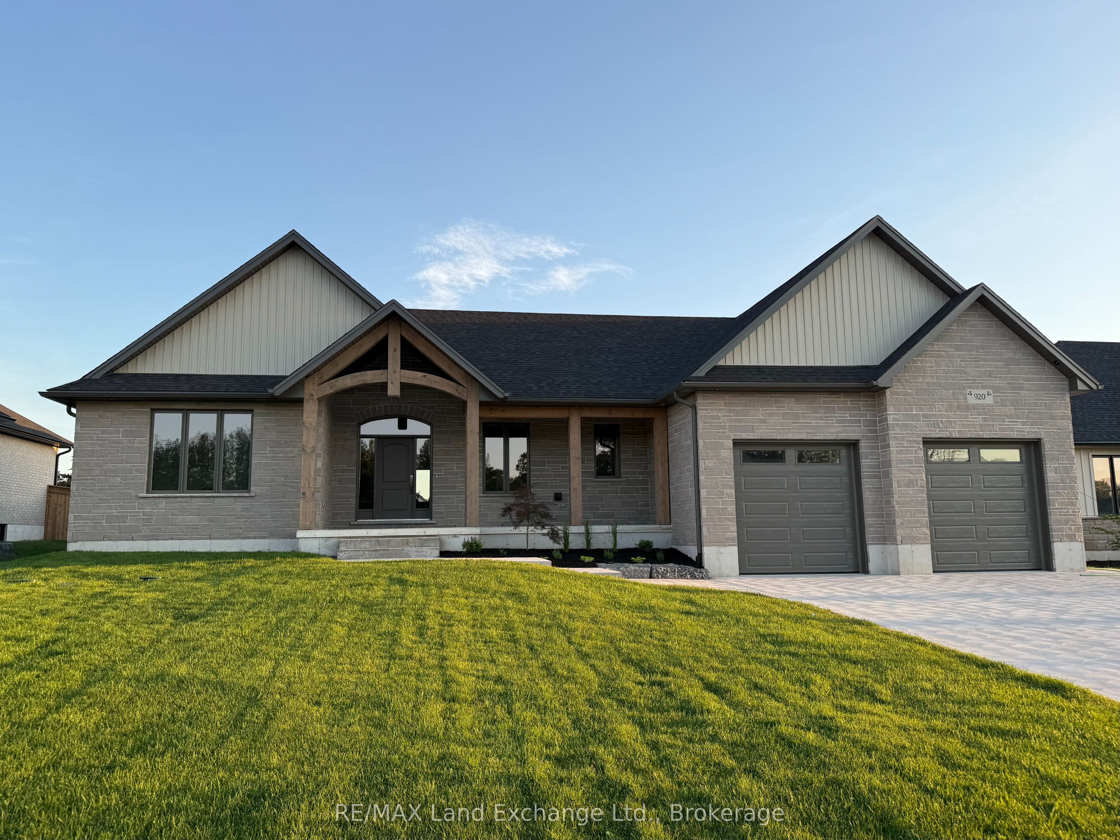
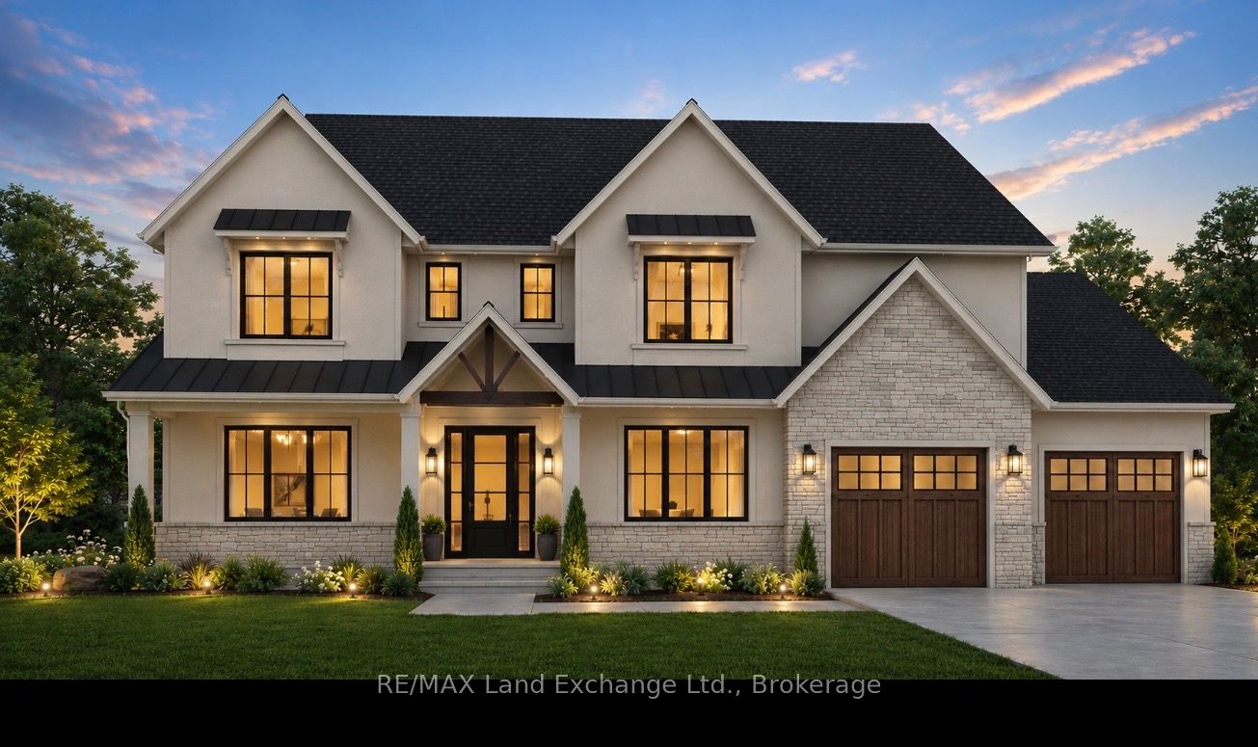
Introducing 955 Bogdanovic Way, an elegant 2-storey new build in Crimson Oak Valley, an enclave of executive homes on estate sized lots, just south of Kincardine. This captivating home has 'European Farmhouse' inspired curb appeal, from the stone and stucco facade, wood and metal accents, to the peaked roof lines and covered front porch. The open foyer welcomes you inside, with the adjoining study allowing for working from home. The great room is where the 'WOW' factor begins, with the timber beamed ceiling and gas fireplace giving a grand but cozy atmosphere. Open to the dining area and kitchen with a large walk-in pantry, this floor plan is perfect for family life or entertaining! Walk out from the great room to a spacious covered porch to enjoy your private back yard. The mudroom with walk-in closet leads to the oversized garage offering a future workshop area or an extra storage bay. Upstairs the primary suite is a sanctuary featuring a spa-inspired ensuite with soaker tub and a huge walk-in closet. Two additional bedrooms share a Jack & Jill bathroom, ideal for kids or guests. The laundry is conveniently located on the upper level as well, completing this efficient and thoughtful layout. Finishes include engineered hardwood flooring, stone countertops, elevated lighting, and designer touches throughout. The full basement with almost 9' ceilings offers a blank canvas for your imagination, and can be finished by the builder if desired. Completing this awe-inspiring home is a concrete driveway, walkway and sodded yard. A short stroll or golf-cart ride away is a gorgeous sandy beach on Lake Huron, with the lovely town of Kincardine only minutes away! With an expected completion date of spring 2027, take advantage of the temporary rebate pricing on this spectacular new build in a highly sought-after neighbourhood!
Details
| MLS # | X13509312 |
|---|---|
| Listing Type | For Sale |
| Style | House |
| Sub-Type | Resale |
| Status | New |
| Year | 0 |
| Days On Site | 52 |
| Listing Provided By | RE/MAX Land Exchange Ltd. | X13509312 566102 |
Features
| Bed(s) | 3 |
|---|---|
| Bath(s) | 3 |
| Garage | 2 |
| Basement | Y |
| Story(s) | 2 |
| Acreage | 0.25 |
Interior
| Interior Features | Auto Garage Door Remote, Sump Pump, Sewage Pump, Water Heater Owned |
|---|---|
| Cooling | Central Air |
| Heat Source | Gas |
| Fireplace Features | Living Room |
| Fireplace Yes / No | Yes |
Exterior
| Exterior Features | Porch |
|---|---|
| Roof | Asphalt Shingle |
| Foundation Details | Poured Concrete |
| Construction Materials | Stone, Stucco (Plaster) |
Parking
| Garage Yes / No | Yes |
|---|---|
| Parking Features | Private Double |
Utilities
| Sewer | Septic |
|---|
Taxes
| Tax Annual Amount | 0 |
|---|---|
| Tax Legal Description | LOT 11, PLAN 3M254 TOWNSHIP OF HURON-KINLOSS |
| Tax Year | 2026 |
Area Information
| Province | ON |
|---|---|
| Region | Bruce |
| City | Huron-Kinloss |
| Postal Code | N2Z 0H4 |
| Area | Huron Kinloss |
| Listing VS Median (in N2Z 0H4) | |
Price: $1,233,000 low | high Med: $0 On site: 52 low | high Med: | |
Request a showing
Request a showing
Contact
Learn More About This Property

| Province | ON |
|---|---|
| Region | Bruce |
| City | Huron-Kinloss |
| Postal Code | N2Z 0H4 |
| Area | Huron Kinloss |
| Listing VS Median (in N2Z 0H4) | |
Price: $1,233,000 low | high Med: $0 On site: 52 low | high Med: | |