

$569,000 $3,055 est/mo Sourced by Back At You
94 Grenville Park Drive,Quinte West, ON K0K 2C0
Quinte West, ON K0K 2C0


Description
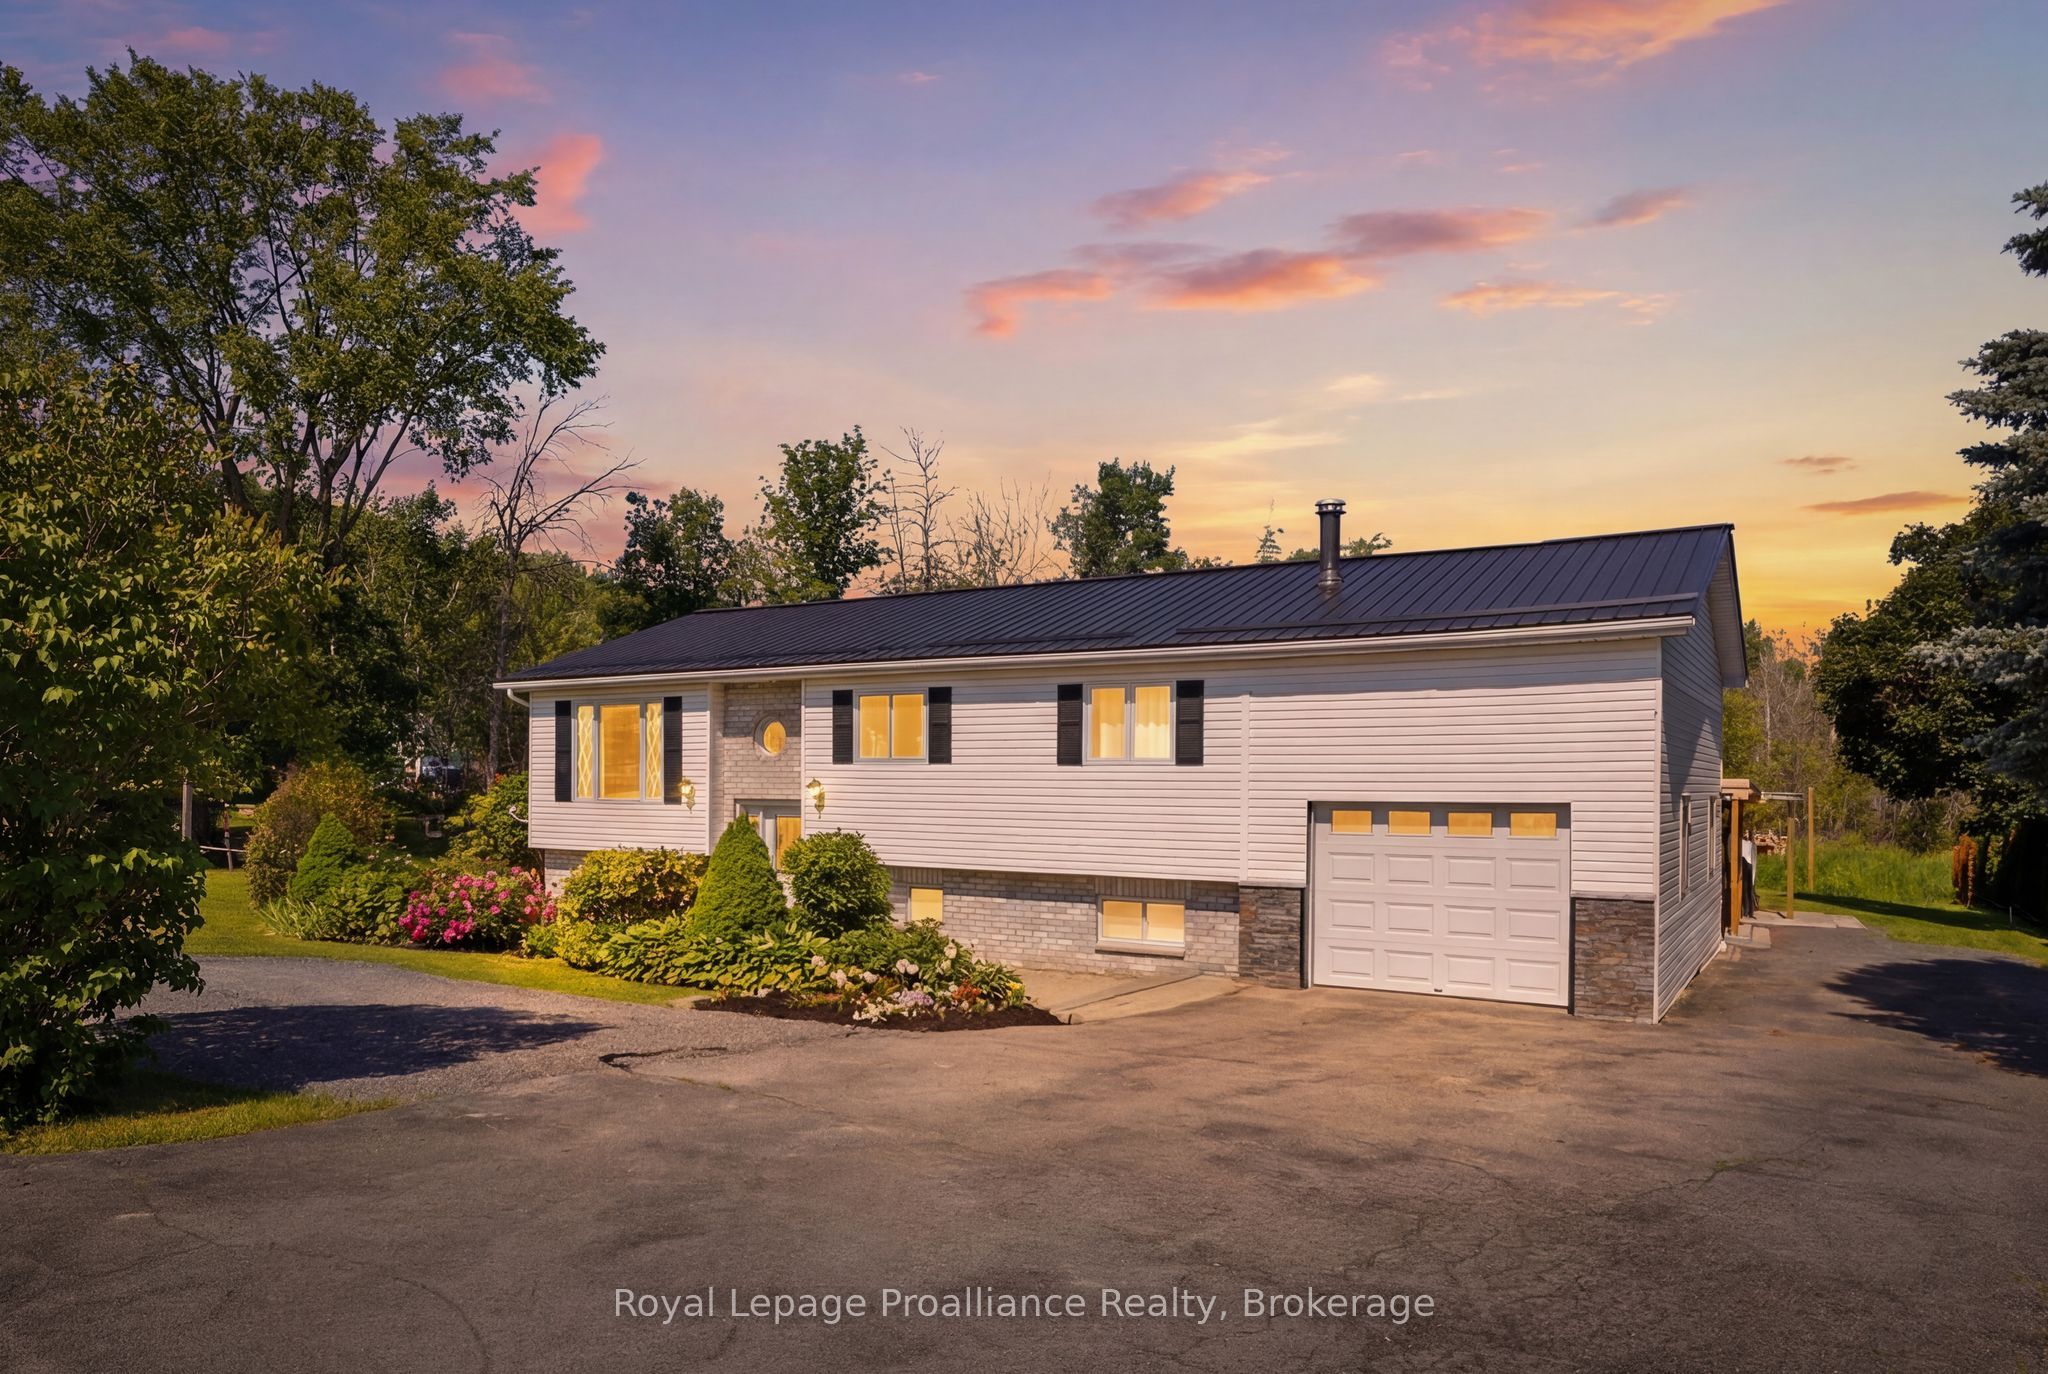
Stylish raised bungalow with 3 bedrooms, main level open concept dining/living room, eat-in kitchen full finished basement with 2 more bedrooms, 2-full 4-piece baths. 2 natural gas fireplaces. Beautiful hardwood floors throughout. Ceramic floors in kitchen and bathrooms. Detached 2 car garage, pave drive, 10x12 deck off dining room with walkway halfway around above ground pool, large private lot. Located in the Village of Wallbridge, mins to City of Belleville. Ideal for growing family. Pleasure to show.
Details
| MLS # | X13571308 |
|---|---|
| Listing Type | For Sale |
| Style | House |
| Sub-Type | Resale |
| Status | Sold Conditional |
| Year | 0 |
| Days On Site | 37 |
| Listing Provided By | Re/Max Quinte Ltd. | X13571308 367401 |
Features
| Bed(s) | 5 |
|---|---|
| Bath(s) | 2 |
| Garage | 2 |
| Basement | Y |
| Pool | Yes |
| Acreage | 0.45 |
Interior
| Interior Features | Carpet Free, Water Softener |
|---|---|
| Cooling | Central Air |
| Heat Source | Propane |
| Fireplace Features | Natural Gas |
| Fireplace Yes / No | Yes |
Exterior
| Roof | Asphalt Shingle |
|---|---|
| Foundation Details | Poured Concrete |
| Construction Materials | Brick, Vinyl Siding |
Parking
| Garage Yes / No | Yes |
|---|---|
| Parking Features | Private |
Utilities
| Sewer | Septic |
|---|
Taxes
| Tax Annual Amount | 3685 |
|---|---|
| Tax Legal Description | PT LT 24 CON 5 SIDNEY PT 1 21R10548; QUINTE WEST ; COUNTY OF HASTINGS |
| Tax Year | 2025 |
Area Information
| Province | ON |
|---|---|
| Region | Hastings |
| City | Quinte West |
| Postal Code | K0K 2C0 |
| Area | Sidney Ward |
| Listing VS Median (in K0K 2C0) | |
Price: $569,000 low | high Med: $1 On site: 37 low | high Med: 44 | |
Request a showing
Request a showing
Contact
Learn More About This Property

| Province | ON |
|---|---|
| Region | Hastings |
| City | Quinte West |
| Postal Code | K0K 2C0 |
| Area | Sidney Ward |
| Listing VS Median (in K0K 2C0) | |
Price: $569,000 low | high Med: $1 On site: 37 low | high Med: 44 | |
Nearby Listings (Within 1/4 mile)
Price: $426K - $711K
sqft: 0 - 0
Listing Updated: July 28, 2026 at 2:52:20 PM PDT