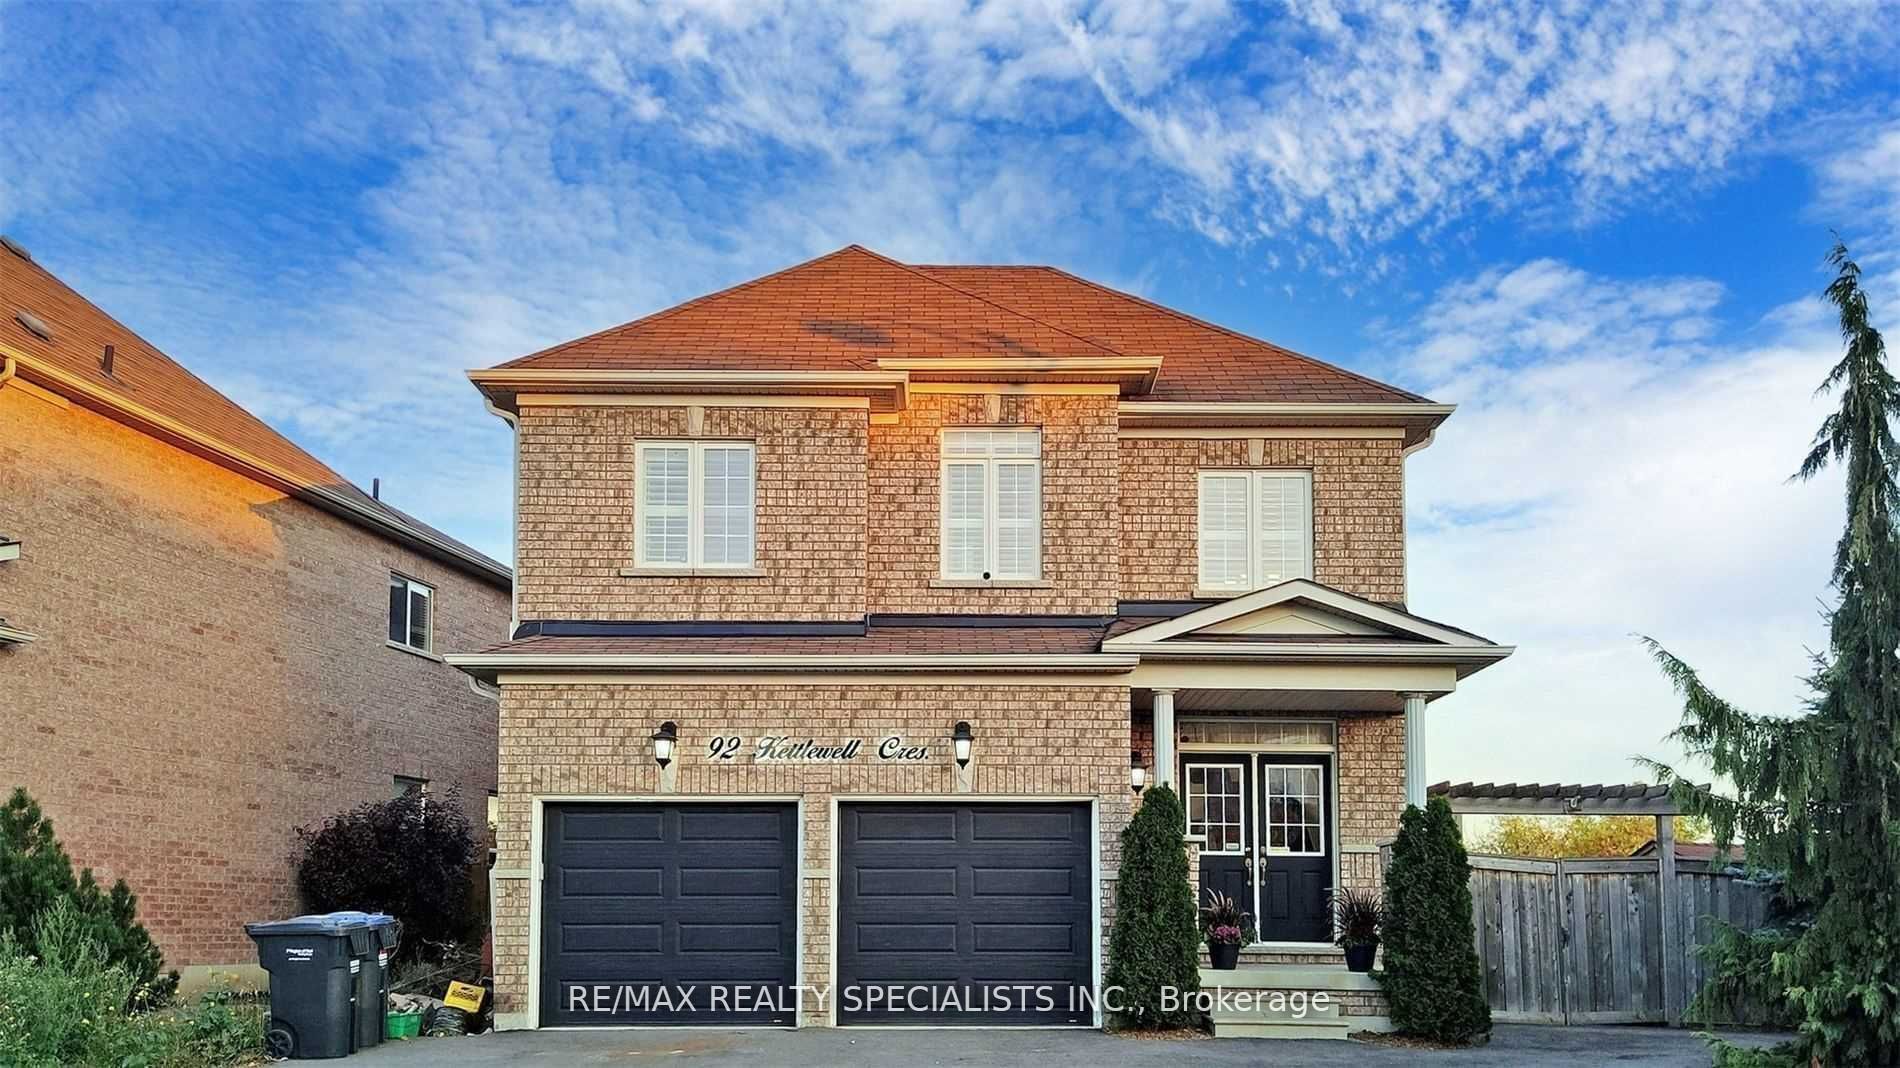
92 Kettlewell Crescent,Brampton, ON L6R 0T1
Brampton, ON L6R 0T1

Description
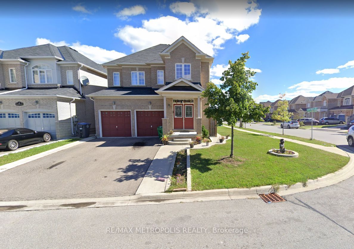
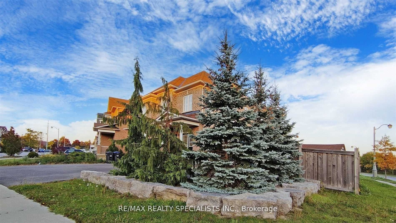
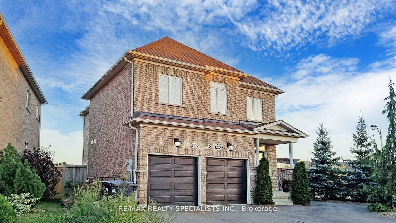
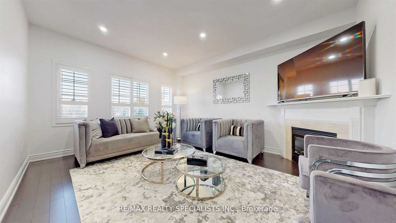
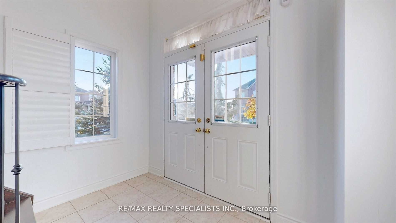
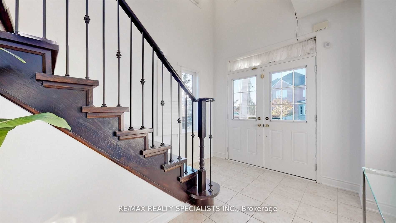
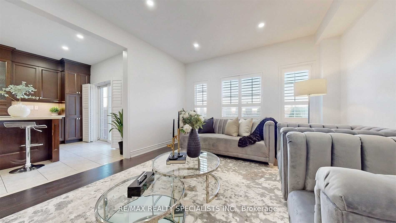
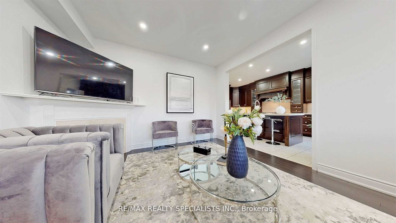
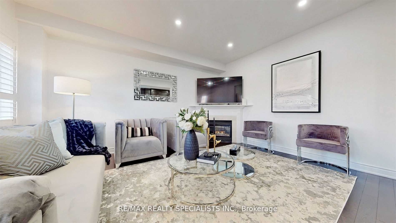
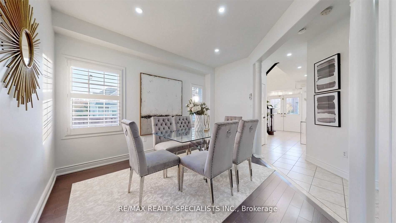
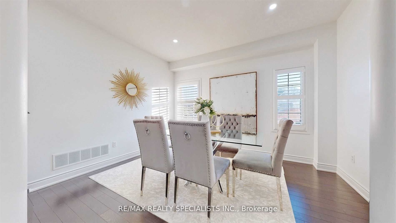
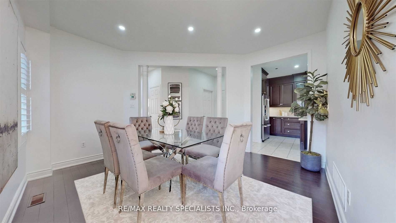
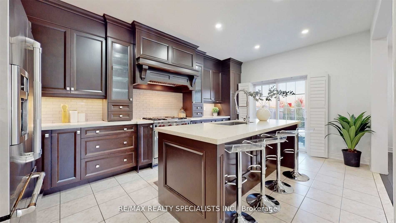
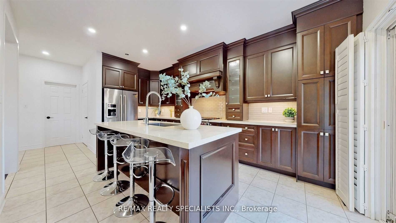
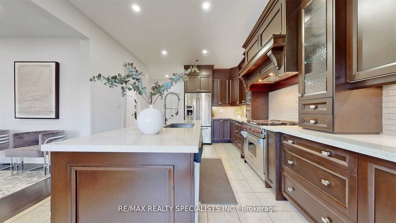
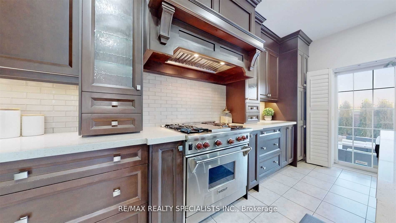
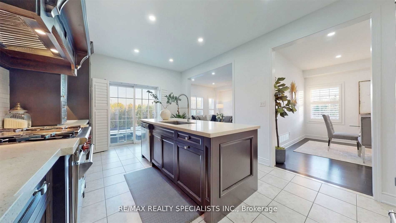
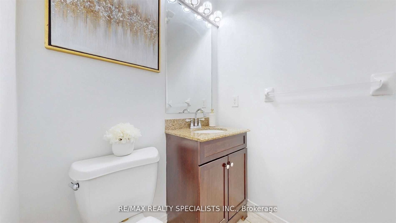
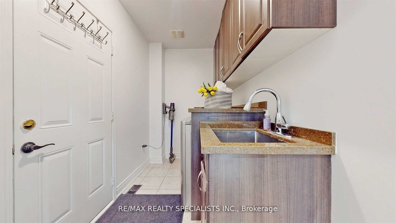
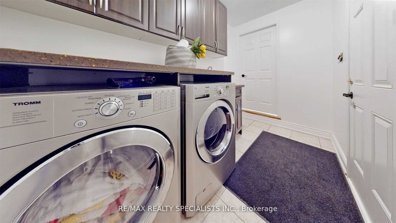
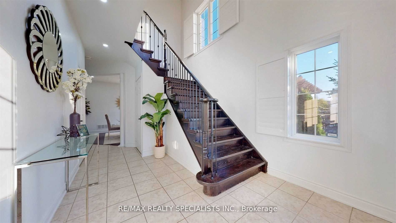
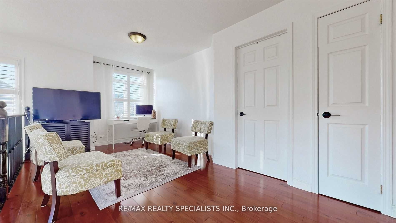
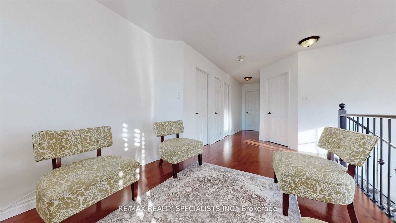
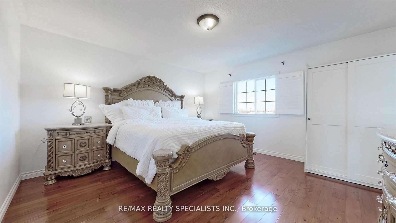
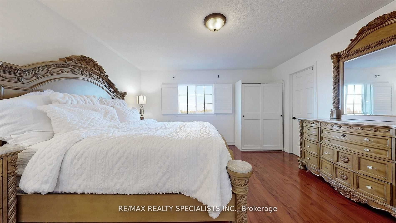
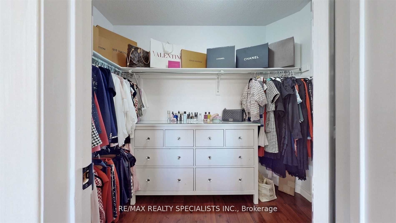
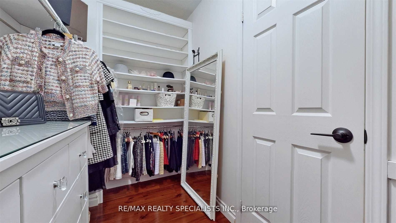
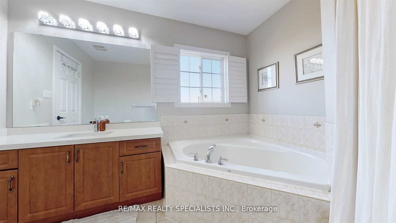
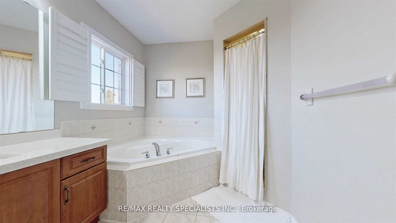
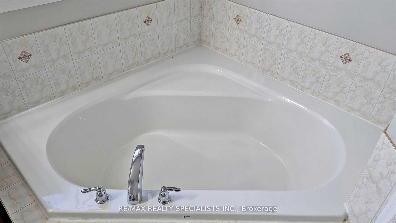
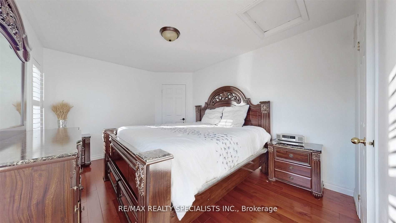
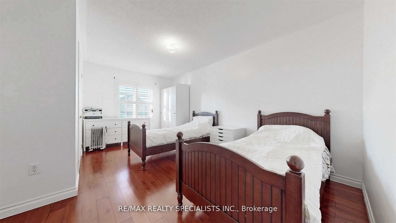
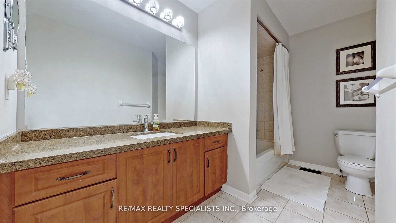
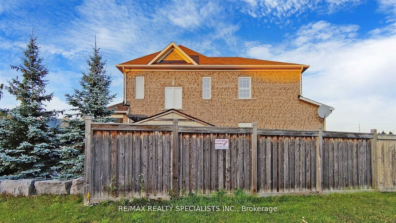
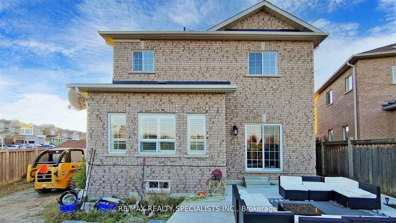
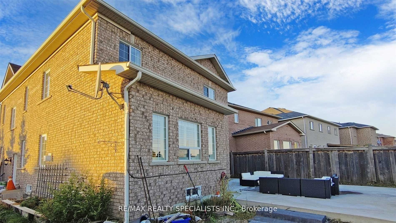
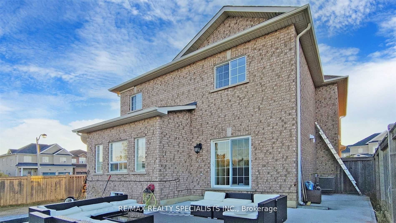
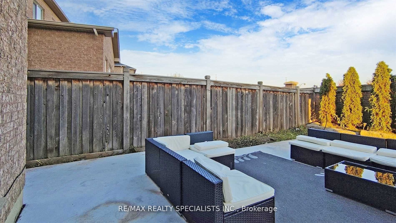
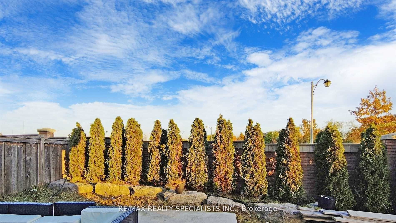
Welcome to the stunning corner lot located at 92 Kettlewell Crescent in BRAMPTONon the Sandgrham and Wallington community. The stunning corner lot home is fully renovatedwith 3+1 bedrooms 3 bathrooms and a chefs kitchen with stainless steel appliances. This updatedresidence offers a spacious 3+1 bedrooms on a second level with two full bathrooms also on thesecond floor plus one bathroom on the main level. Step inside to find the bright and naturallight that floods through the windows. The open concept layout is ideal for both entertainingevery day living. Modern finishes, stylish flooring, and a chefs kitchen with premium kitchenappliance and 9 ft island. Enjoy a serene view on the backyard, whether a peaceful coffee or aweekend entertainment with family and a private evergreen trees for your privacy. With aworship place nearby, Schools, parks, shopping and transit, all within walking distance. Thishome gets ample of natural sunlight from east to west all day long. The unfinished basementhas a separate entrance annd is ready for your personal touch, whether a nanny suite, or anadditional living space that is suited for rental, or additional space for your personal use.Garden shed Available for your extra outdoor storage or your personal use. This home is nearreputable schools, parks, transportation , hospital, golf courses, and highways.
Details
| MLS # | W12876536 |
|---|---|
| Listing Type | For Sale |
| Style | House |
| Sub-Type | Resale |
| Status | New |
| Year | 0 |
| Days On Site | 162 |
| Listing Provided By | RE/MAX REALTY SPECIALISTS INC. | W12876536 495305 |
Features
| Bed(s) | 4 |
|---|---|
| Bath(s) | 3 |
| Garage | 2 |
| Basement | Y |
| Story(s) | 2 |
| Acreage | 0.19 |
Interior
| Interior Features | Central Vacuum |
|---|---|
| Cooling | Central Air |
| Heat Source | Gas |
| Fireplace Yes / No | Yes |
Exterior
| Roof | Asphalt Shingle |
|---|---|
| Foundation Details | Concrete |
| Construction Materials | Brick |
Parking
| Garage Yes / No | Yes |
|---|---|
| Parking Features | Available |
Utilities
| Sewer | Sewer |
|---|
Taxes
| Tax Annual Amount | 7680 |
|---|---|
| Tax Legal Description | LOT 19, PLAN 43M1749. T/W EASEMENT OVER PT LOT 18, PL 43M1749 DES PT 7, PL 43R32205 AS IN PR1481983. CITY OF BRAMPTON |
| Tax Year | 2025 |
Area Information
| Province | ON |
|---|---|
| Region | Peel |
| City | Brampton |
| Postal Code | L6R 0T1 |
| Area | Sandringham Wellington |
| Listing VS Median (in L6R 0T1) | |
Price: $1,199,000 low | high Med: $0 On site: 162 low | high Med: | |
Request a showing
Request a showing
Contact
Learn More About This Property

| Province | ON |
|---|---|
| Region | Peel |
| City | Brampton |
| Postal Code | L6R 0T1 |
| Area | Sandringham Wellington |
| Listing VS Median (in L6R 0T1) | |
Price: $1,199,000 low | high Med: $0 On site: 162 low | high Med: | |