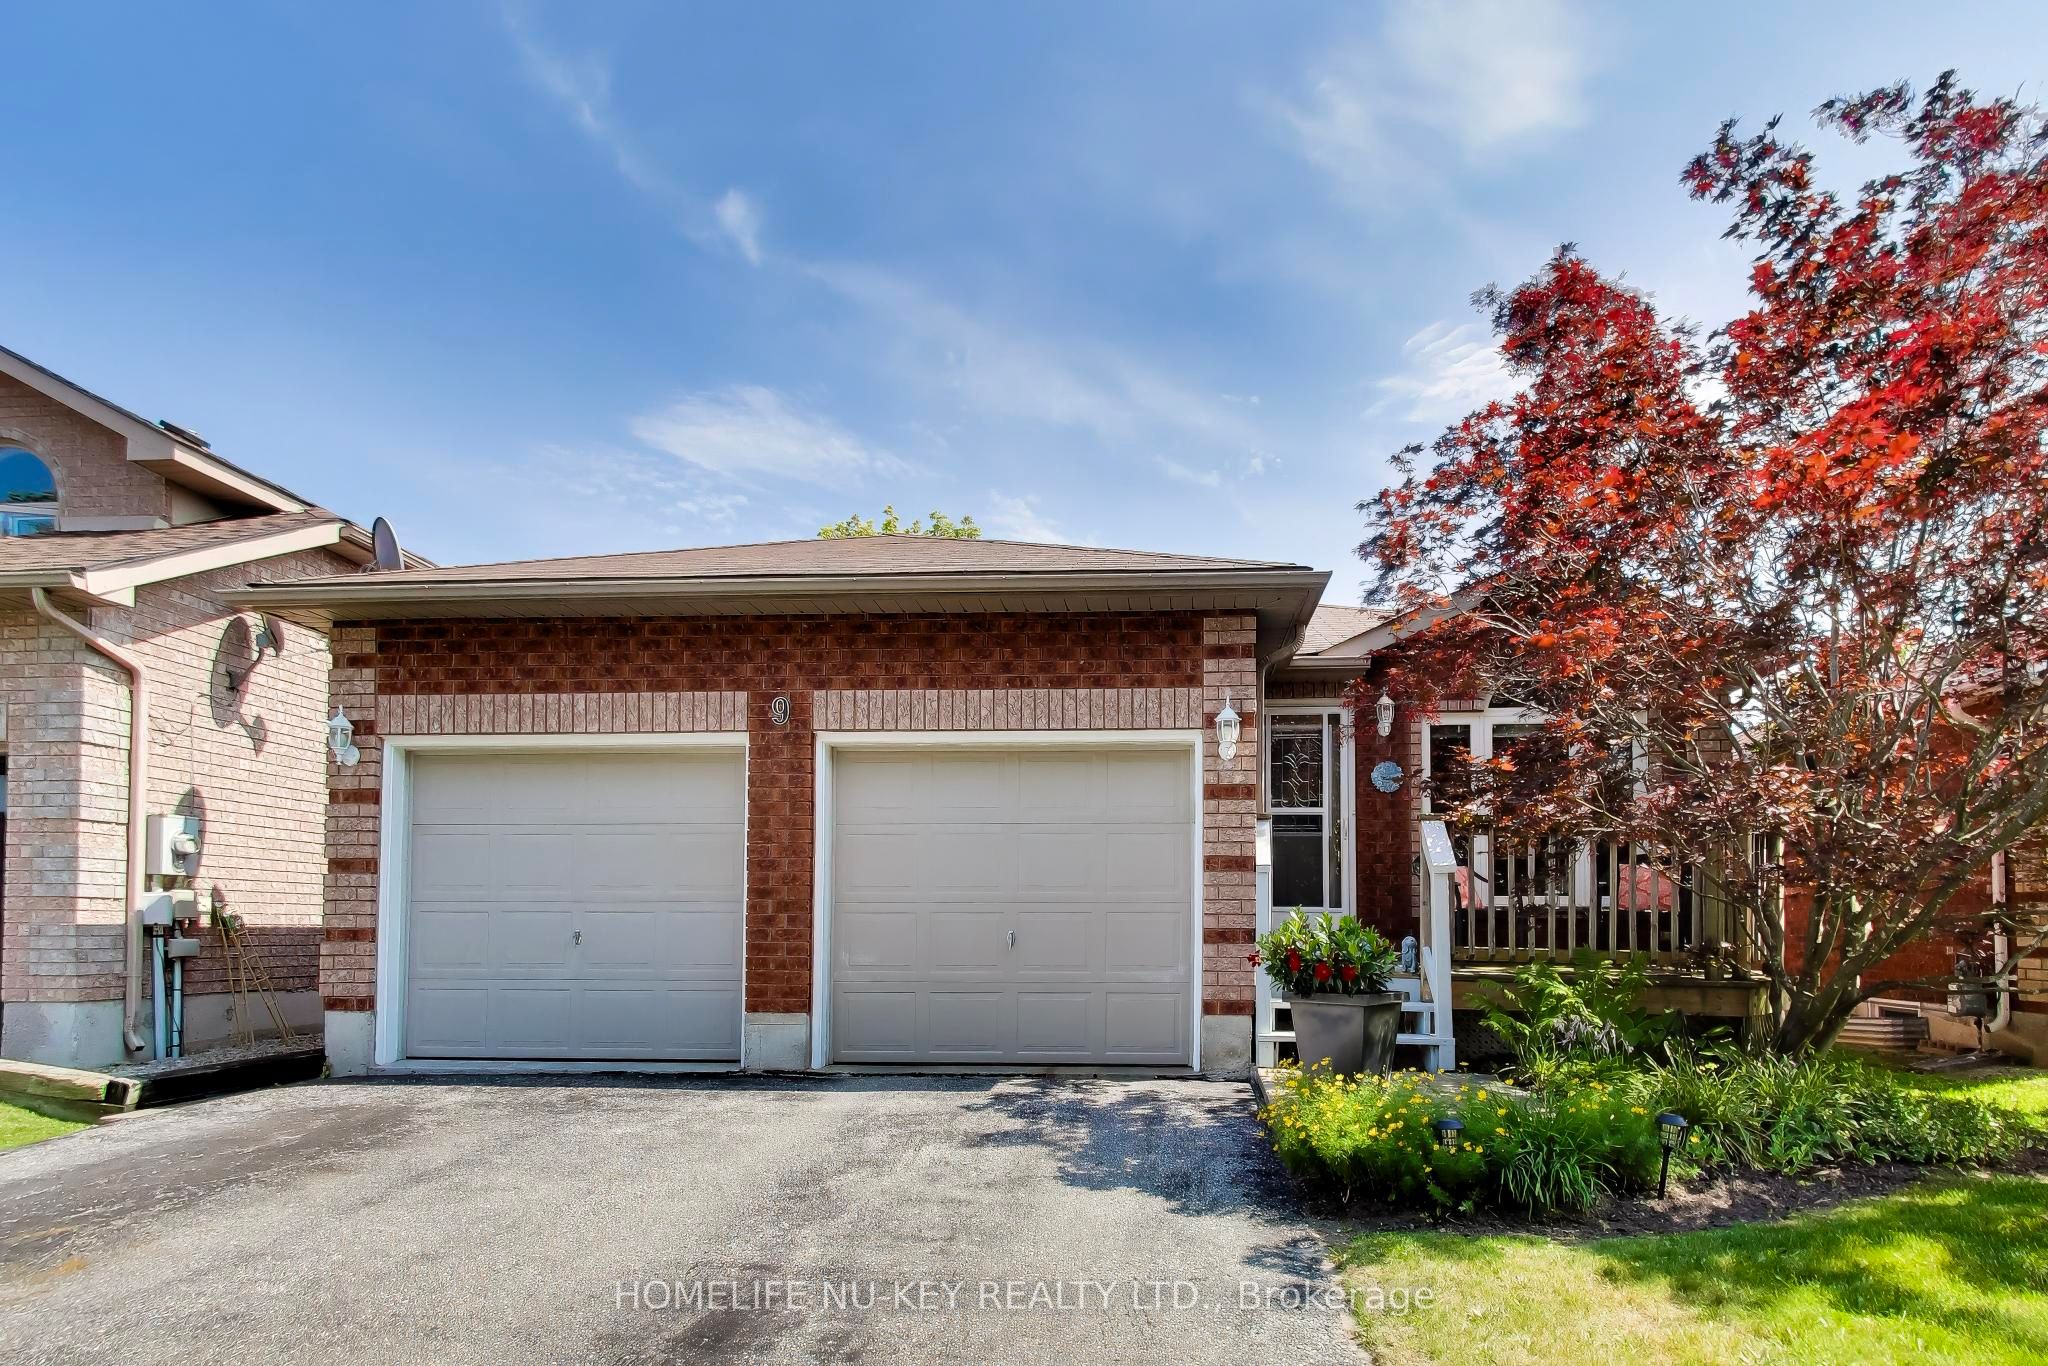
9 Monique Crescent,Barrie, ON L4M 6Z3
Barrie, ON L4M 6Z3





Description
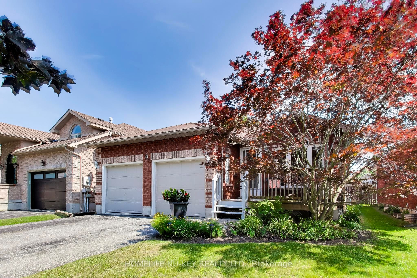
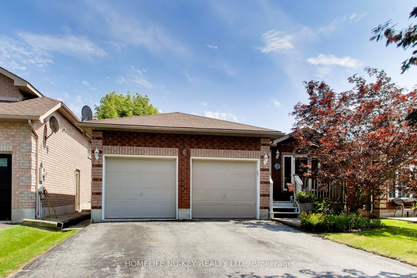
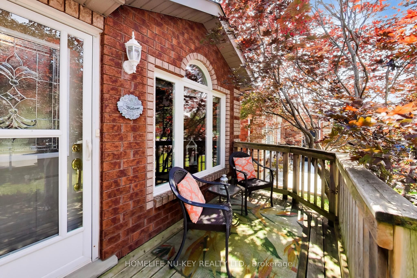
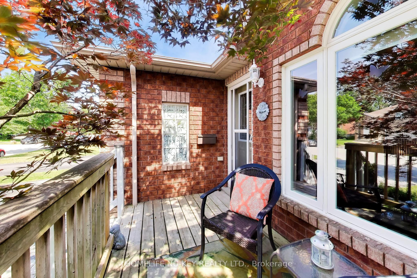
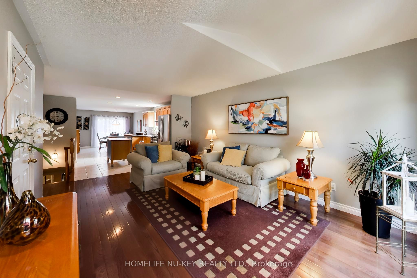
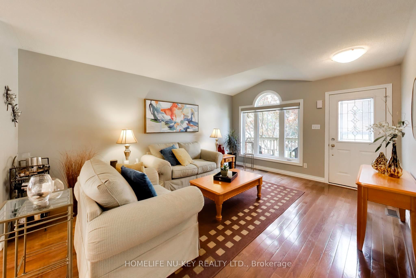
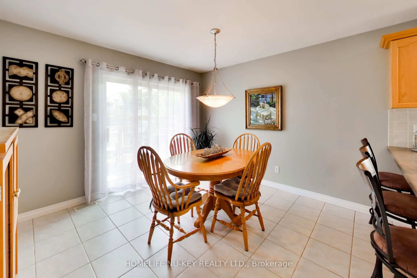
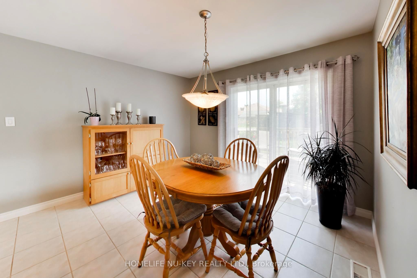
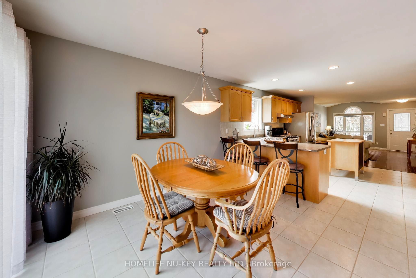
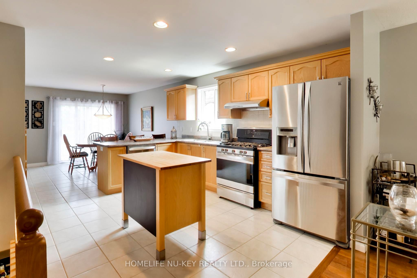
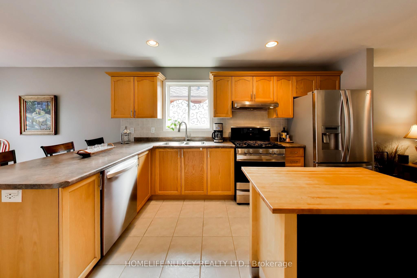
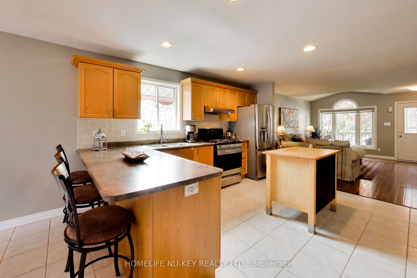
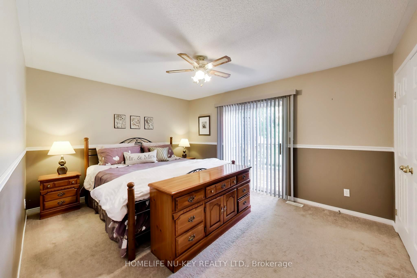
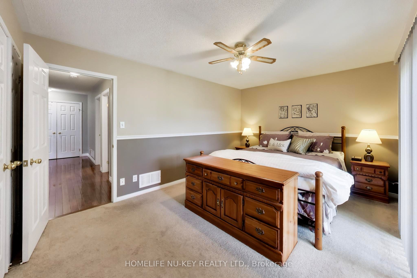
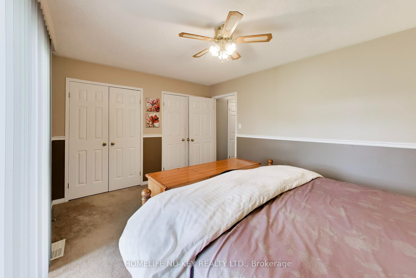
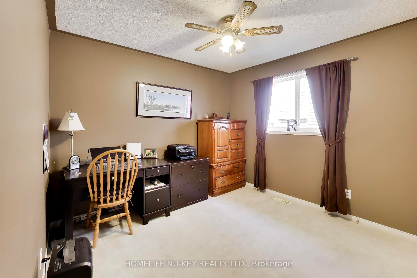
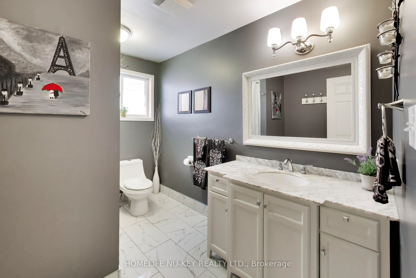
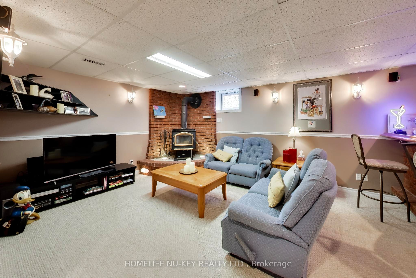
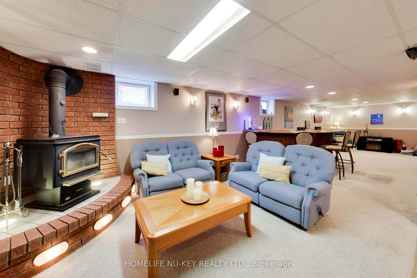
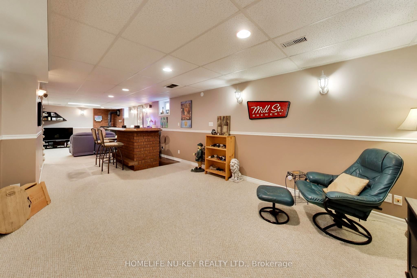
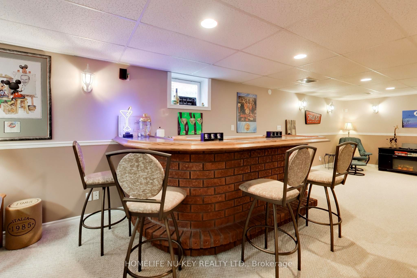
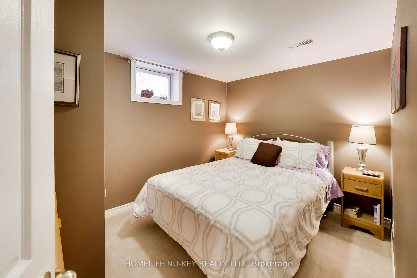
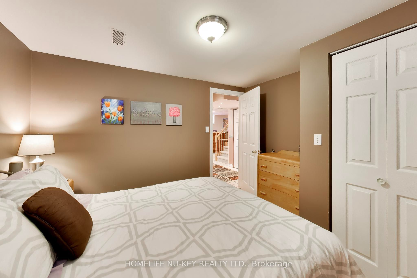
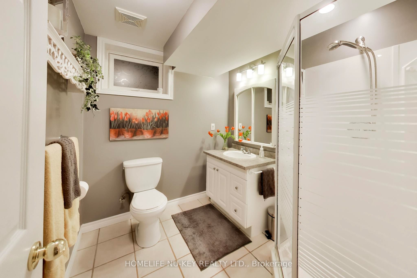
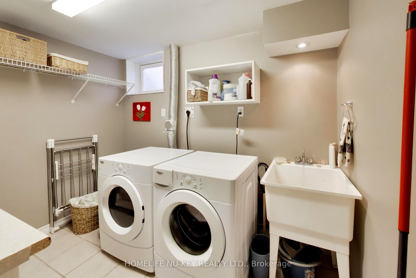
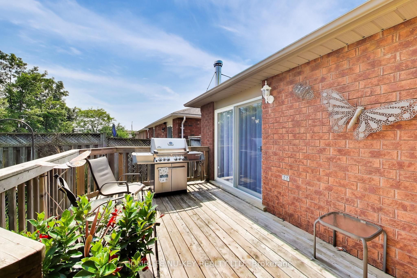
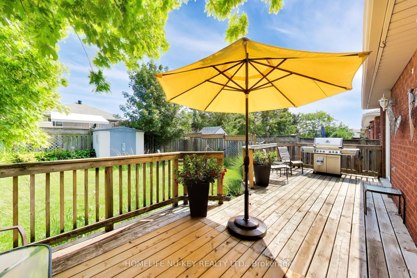
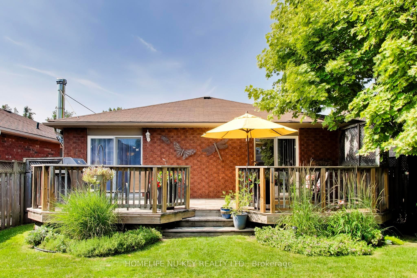
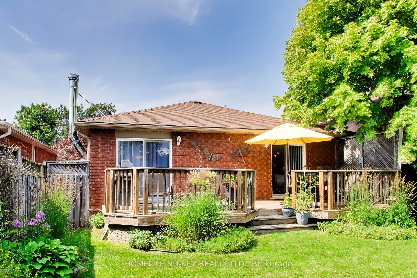
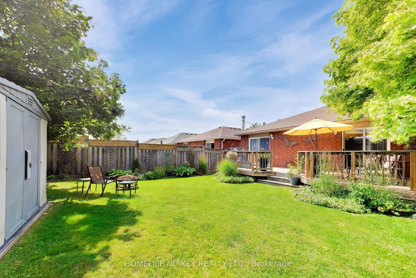
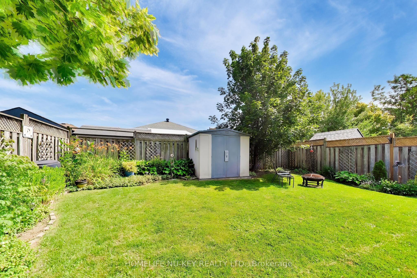
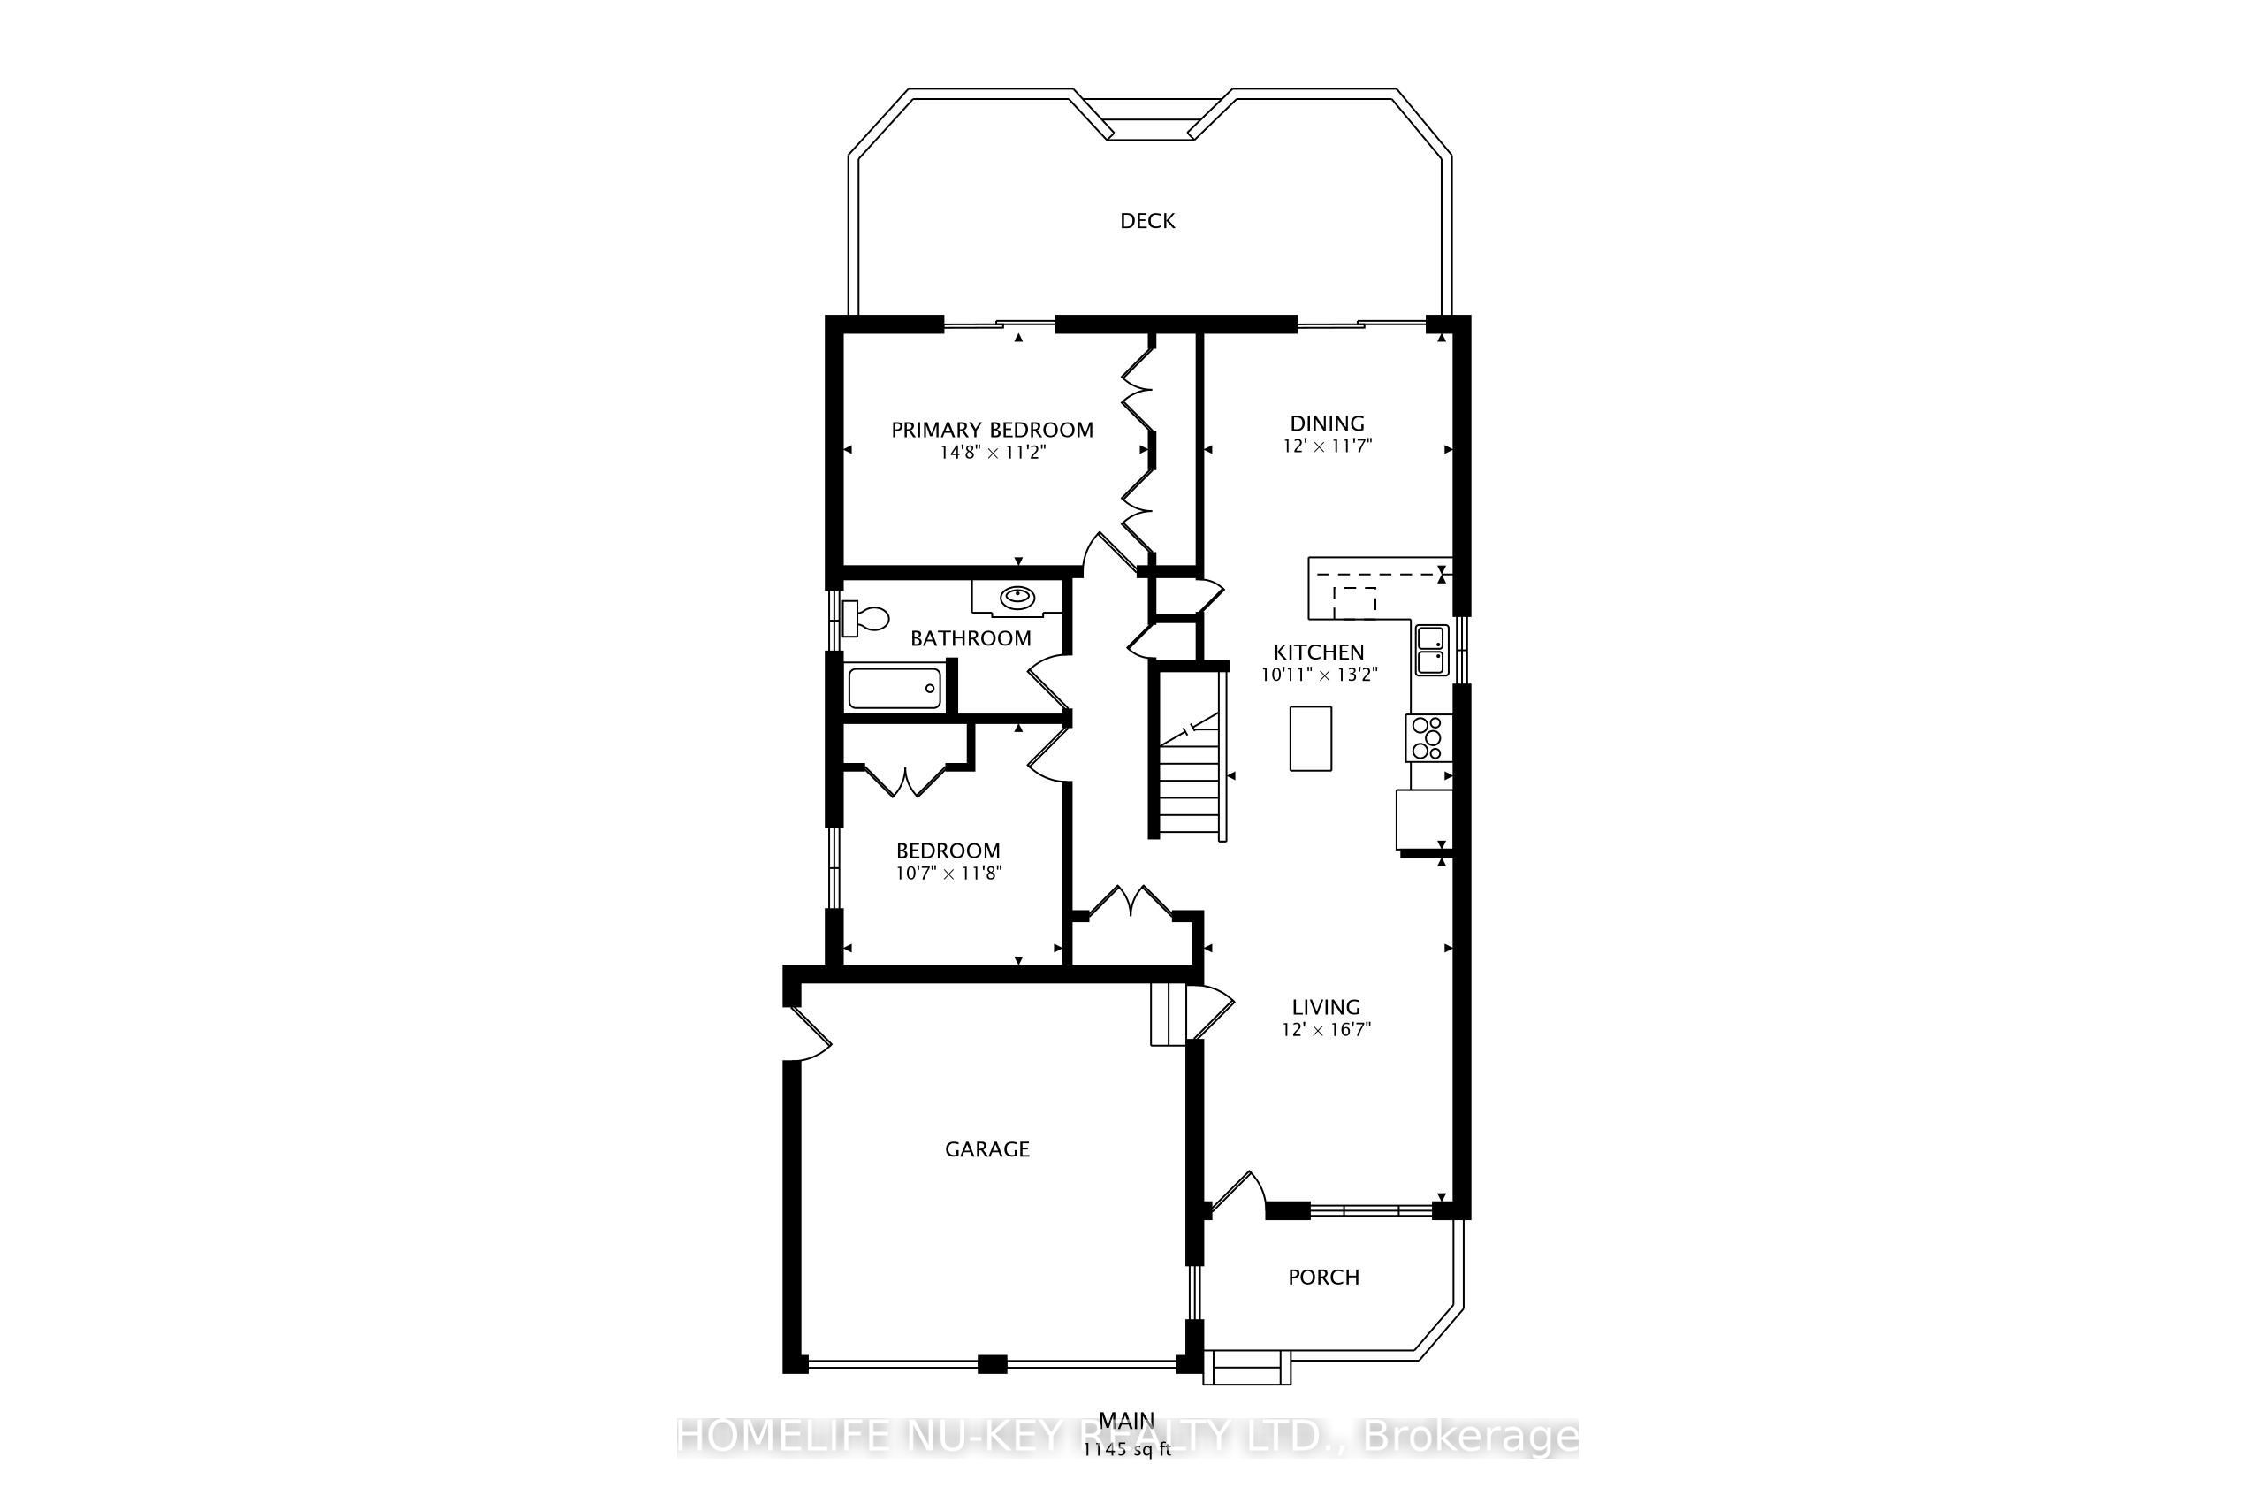
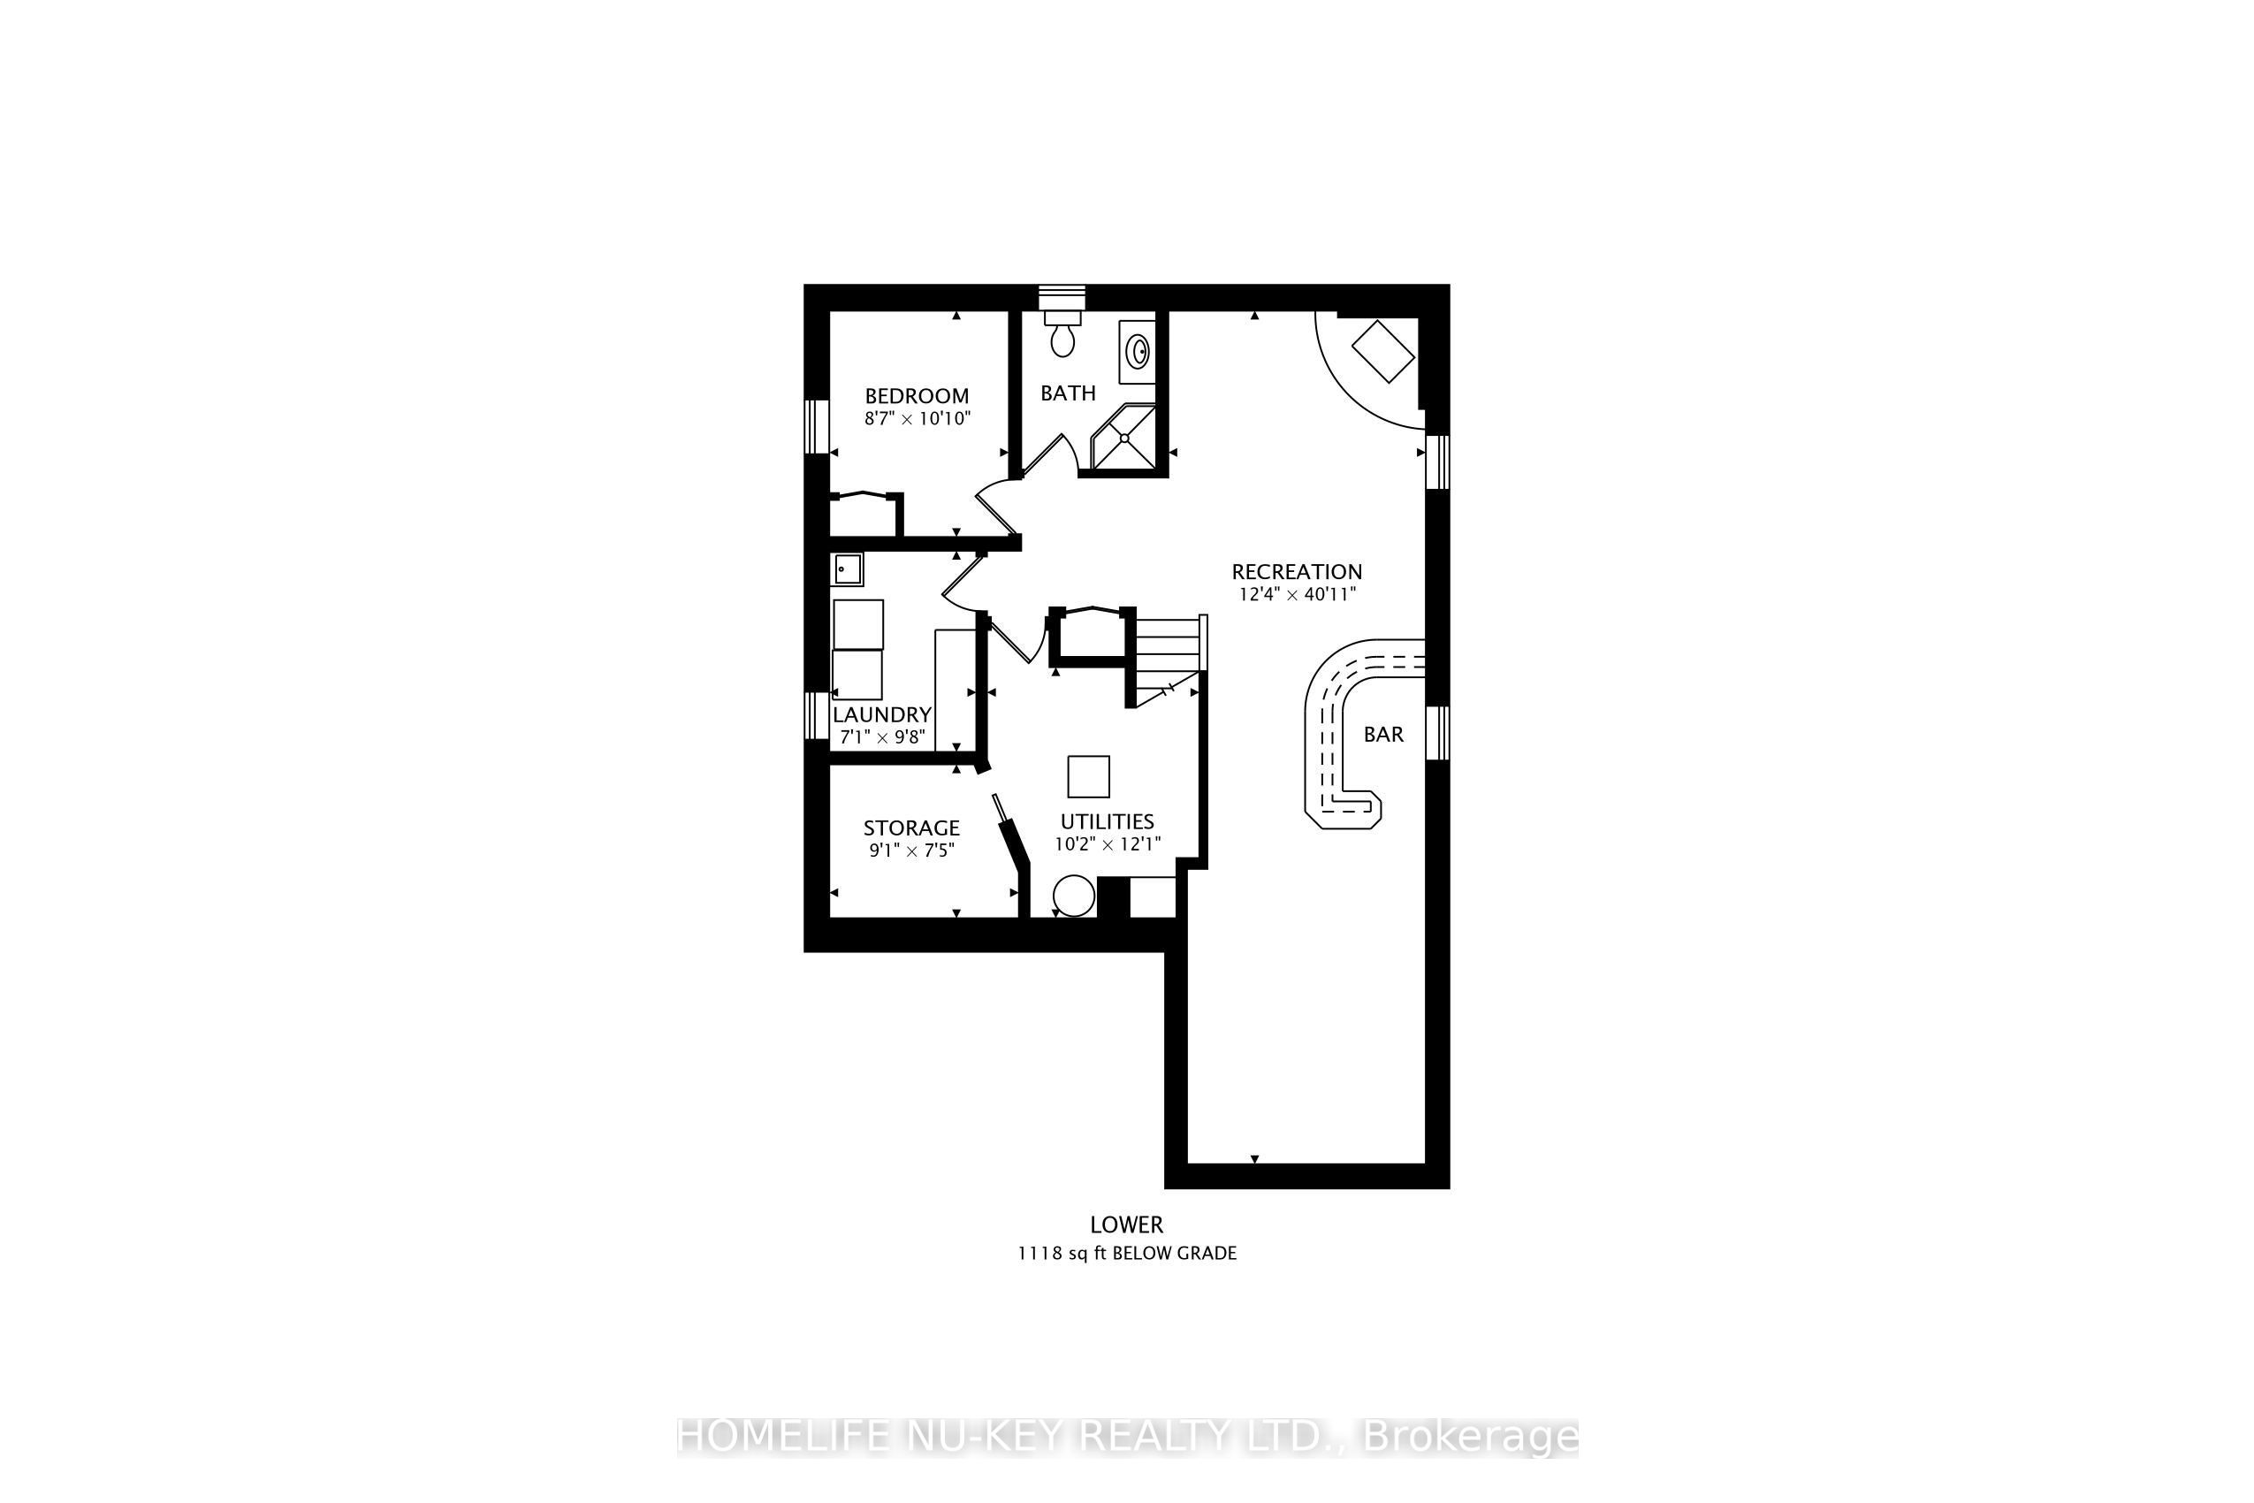
Welcome to 9 Monique Crescent, a beautifully maintained all-brick bungalow tucked away on a quiet street in Barrie's desirable north end. Offering approximately 1,145 sq. ft. above grade and about 2,100 sq. ft. of total finished living space, this inviting home combines comfortable one-level living with a versatile finished basement. The main floor features hardwood and ceramic flooring, a bright living room, and an eat-in kitchen with a separate breakfast area and walkout to the fully fenced backyard. Two comfortable bedrooms and a tastefully renovated bathroom with attractive flooring and vanity complete the main level. Downstairs, the expansive recreation room offers plenty of space for relaxing or entertaining, enhanced by a cozy woodstove and distinctive brick bar. A third bedroom, additional bathroom, and laundry area provide excellent flexibility for guests, older children, a home office, or multigenerational living. Step outside to a wonderfully private backyard framed by mature landscaping and featuring a generous deck-an ideal setting for summer gatherings or peaceful evenings at home. A two-car garage, ample driveway parking, and the added convenience of no sidewalk provide plenty of space for vehicles. Close to schools, shopping, parks, transit, and everyday amenities, this charming bungalow offers exceptional space, privacy, and versatility in an established neighbourhood.
Details
| MLS # | S13591784 |
|---|---|
| Listing Type | For Sale |
| Style | House |
| Sub-Type | Resale |
| Status | New |
| Year | 0 |
| Days On Site | 31 |
| Listing Provided By | HOMELIFE NU-KEY REALTY LTD. | S13591784 345600 |
Features
| Bed(s) | 3 |
|---|---|
| Bath(s) | 2 |
| Garage | 2 |
| Basement | Y |
| Acreage | 0.10 |
Interior
| Interior Features | Auto Garage Door Remote, Primary Bedroom - Main Floor, Water Softener |
|---|---|
| Heating Yes / No | Yes |
| Cooling Yes / No | Yes |
| Cooling | Central Air |
| Heat Source | Gas |
| Fireplace Features | Wood Stove |
| Fireplace Yes / No | Yes |
| Rooms Total | 5 |
Exterior
| Exterior Features | Deck, Landscaped |
|---|---|
| Roof | Asphalt Shingle |
| Foundation Details | Poured Concrete |
| Construction Materials | Brick |
Parking
| Attached Garage Yes / No | Yes |
|---|---|
| Garage Yes / No | Yes |
| Parking Features | Private |
Utilities
| Sewer | Sewer |
|---|
Taxes
| Tax Annual Amount | 5195 |
|---|---|
| Tax Legal Description | Lot 182 Plan 51M682 Barrie |
| Tax Year | 2026 |
Area Information
| Province | ON |
|---|---|
| Region | Simcoe |
| City | Barrie |
| Postal Code | L4M 6Z3 |
| Area | East Bayfield |
| Listing VS Median (in L4M 6Z3) | |
Price: $739,900 low | high Med: $0 On site: 31 low | high Med: | |
Request a showing
Request a showing
Contact
Learn More About This Property

| Province | ON |
|---|---|
| Region | Simcoe |
| City | Barrie |
| Postal Code | L4M 6Z3 |
| Area | East Bayfield |
| Listing VS Median (in L4M 6Z3) | |
Price: $739,900 low | high Med: $0 On site: 31 low | high Med: | |