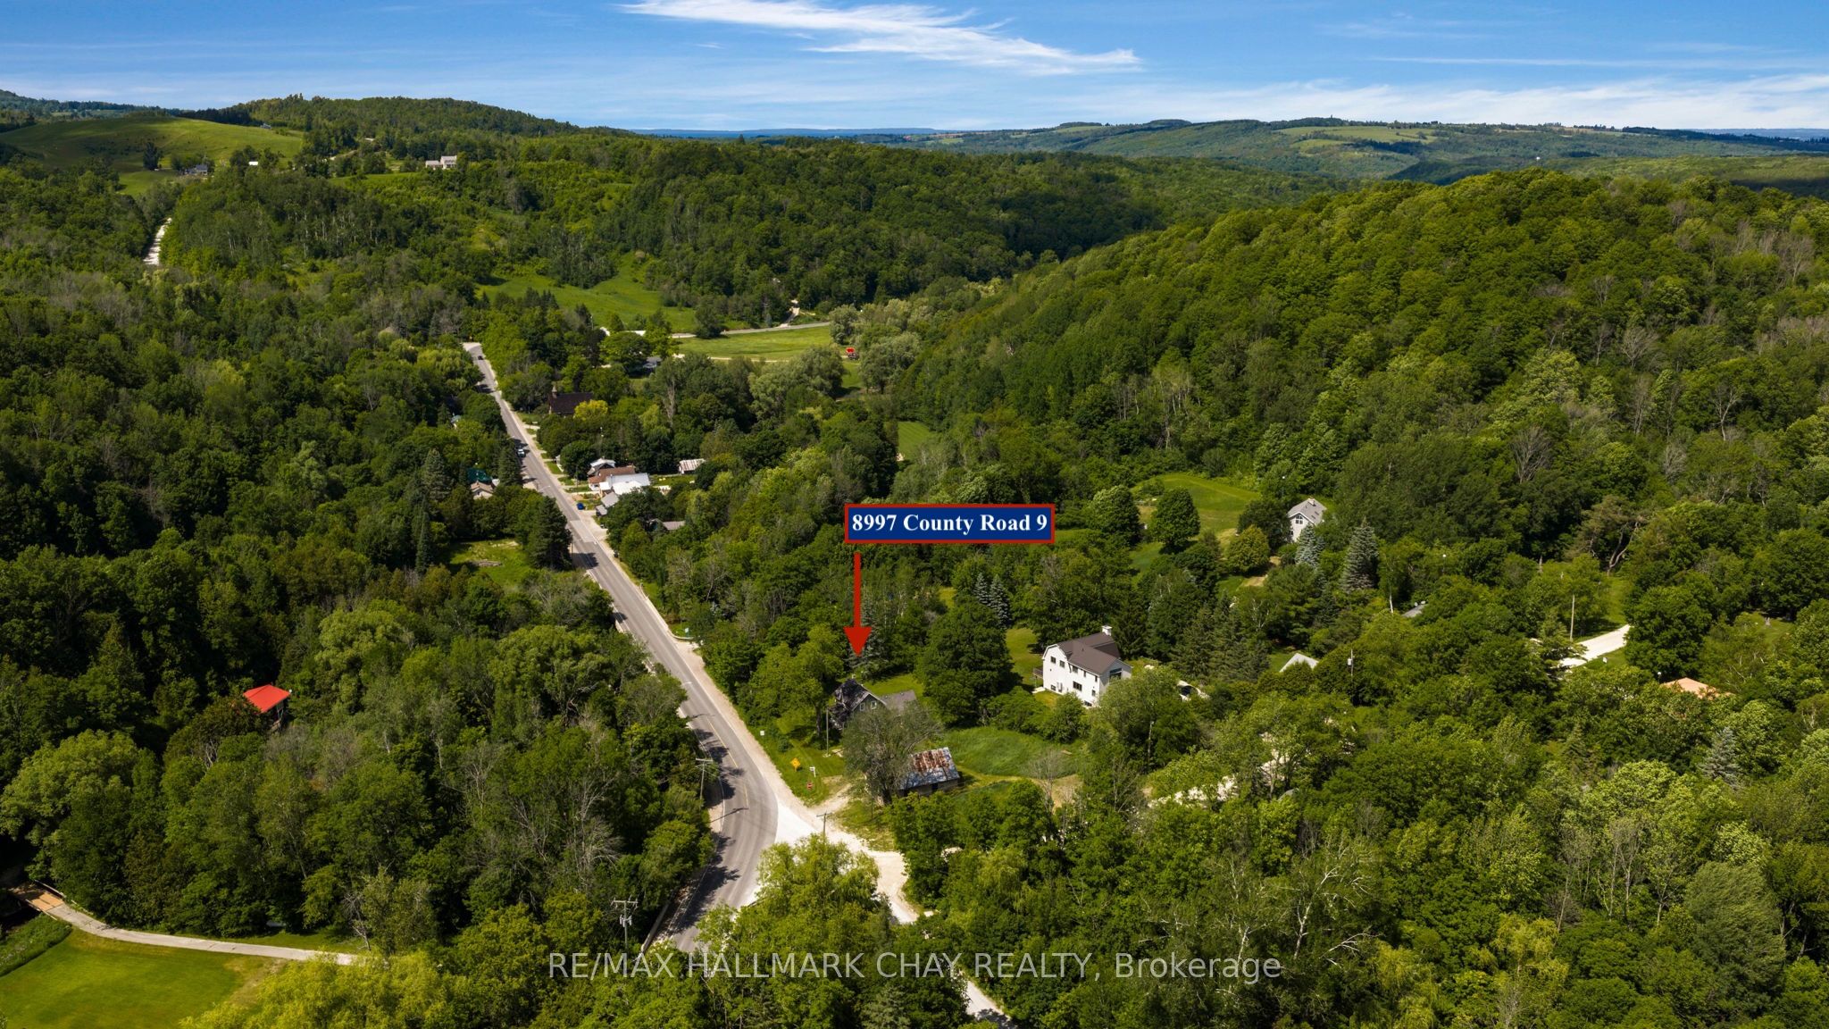
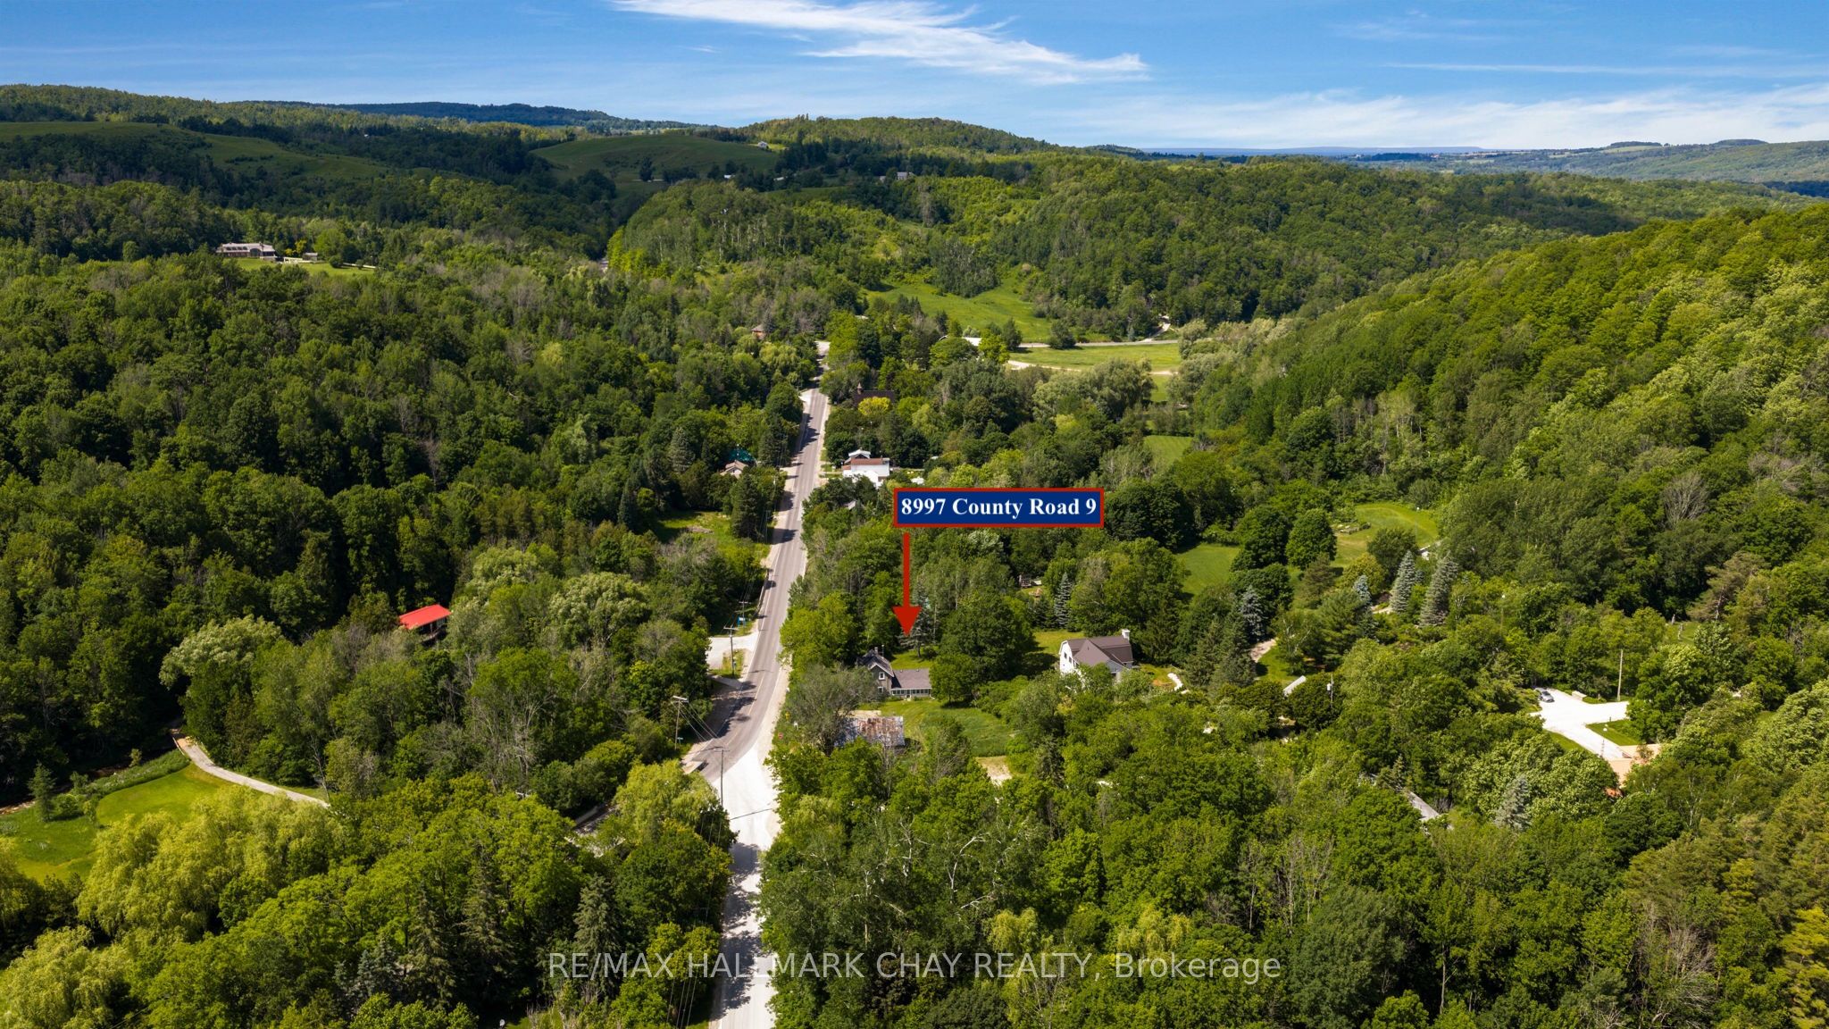
8997 County Road 9,Clearview, ON L0M 1G0
Clearview, ON L0M 1G0

Description
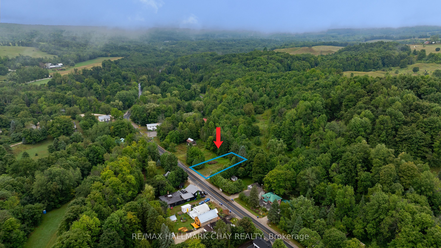

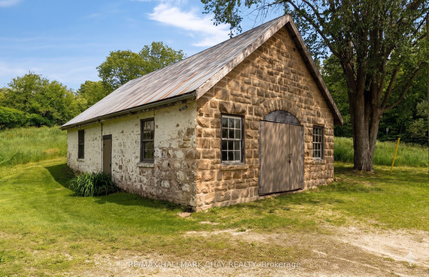
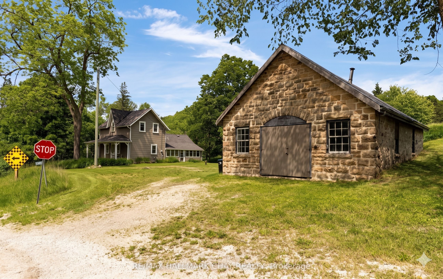
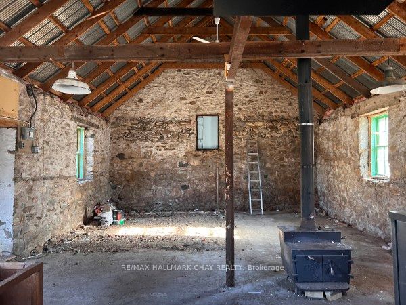
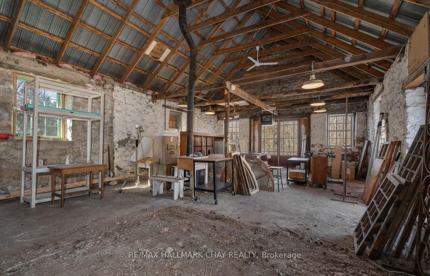
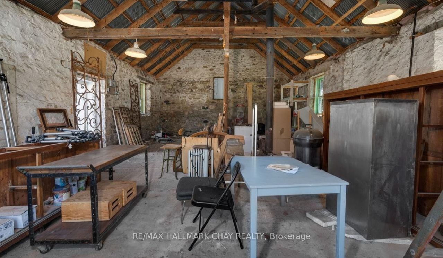
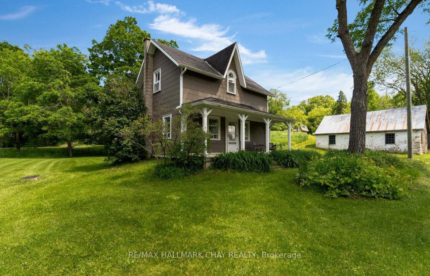
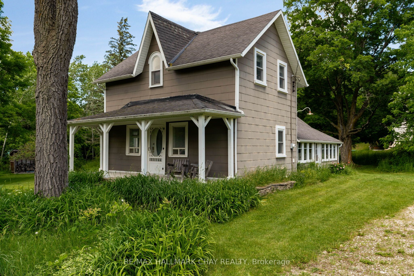
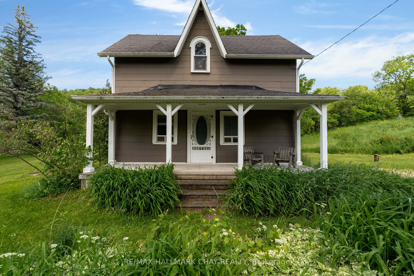
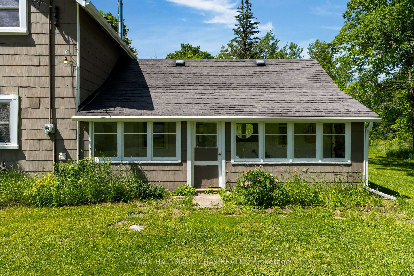
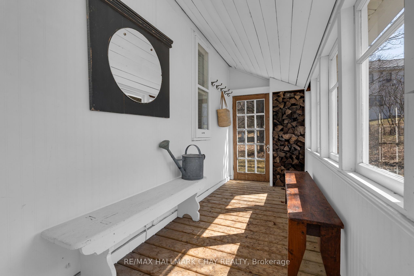
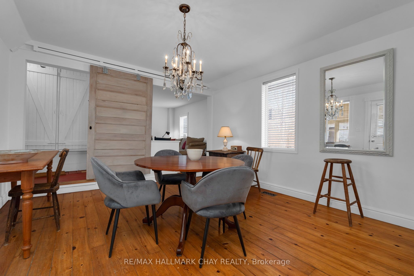
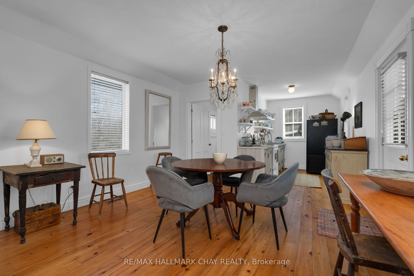
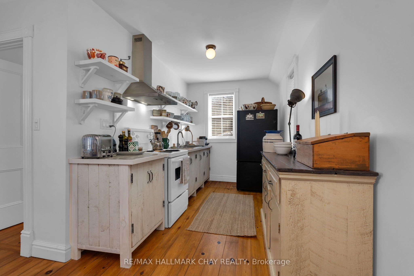
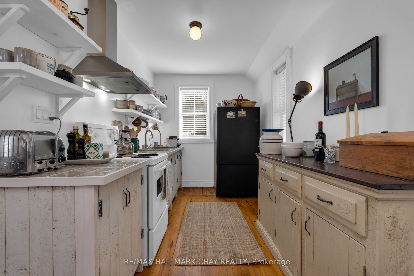
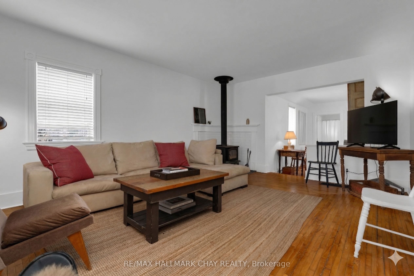
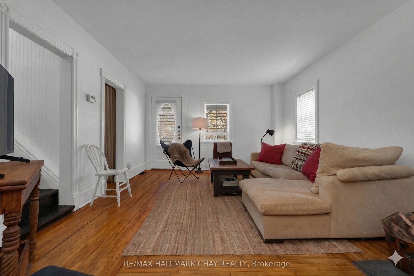
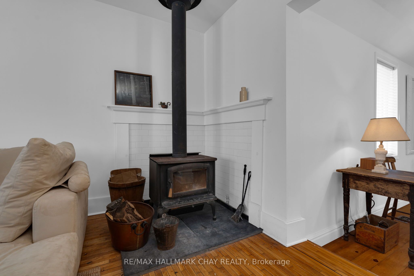
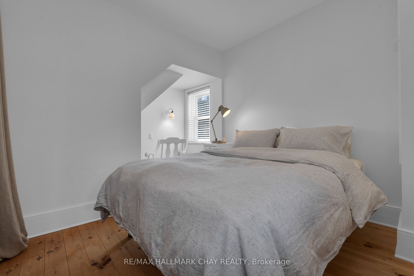
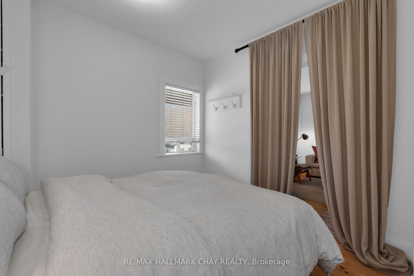
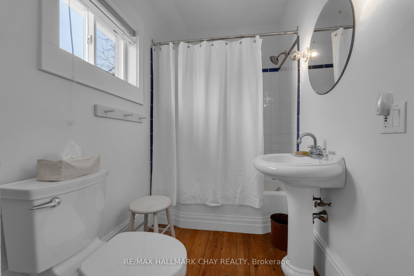
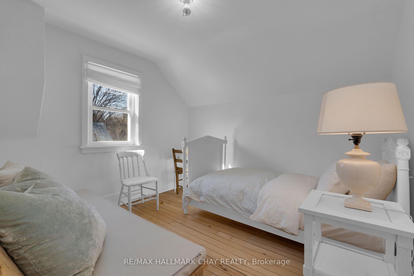
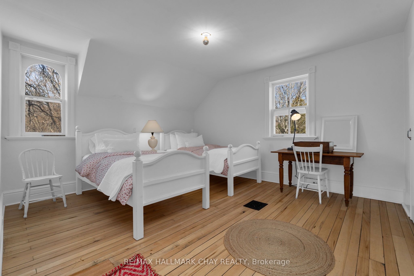
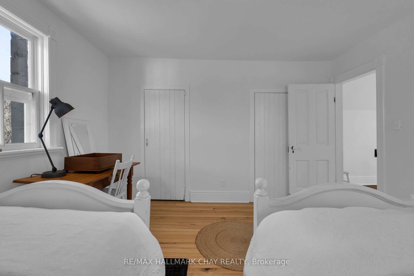
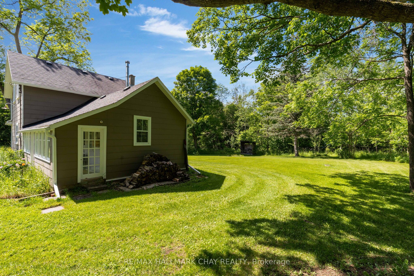
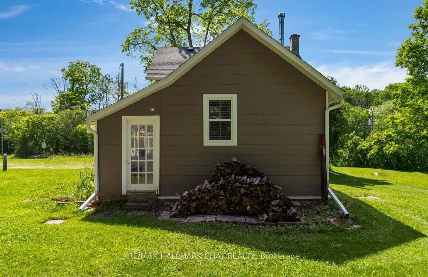
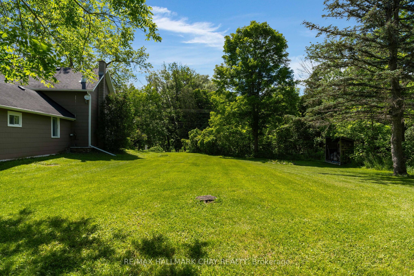
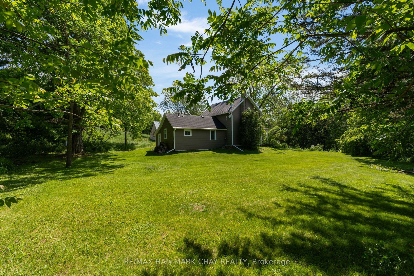
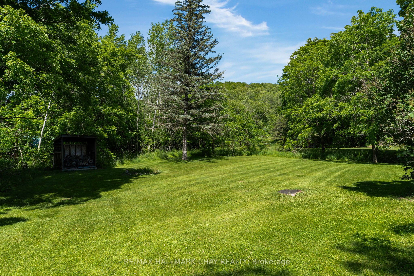
Welcome to a truly rare offering in the heart of Dunedin, where heritage, craftsmanship, and modern comfort come together on a beautifully private one-acre parcel. At the centre of the property stands the iconic 1884 fieldstone Forge, originally the hamlet's blacksmith shop. This remarkable 1,200 sq ft structure has been thoughtfully preserved and extensively reinforced, including professional excavation, V-cut regrading, and a full weeping tile system for long-term integrity. With updated electrical and soaring interior volume, it presents an exceptional opportunity for an artist's studio, home-based business, or future accessory dwelling. An inspiring space with endless potential under the flexibility of HR zoning. The main residence offers over 1,200 sq ft of warm, refined living. A beautifully renovated kitchen anchors the home, blending function and style for everyday living and entertaining. The inviting living room, centred around a classic woodstove, creates the perfect setting for cozy evenings after a day outdoors. With three bedrooms and a bright, updated bathroom, the home is well-suited for full-time living or a weekend retreat. Step outside and embrace the lifestyle that defines this area. With Dunedin River Park next door and the Bruce Trail just steps away, year-round recreation is truly at your doorstep. Skiing at Devil's Glen and the shops, cafés, and charm of Creemore are just a short drive. A property rich in character, thoughtfully updated, and deeply rooted in its surroundings, this is a rare opportunity to own a piece of local history while enjoying the ease of modern living.
Details
| MLS # | S12997562 |
|---|---|
| Listing Type | For Sale |
| Style | House |
| Sub-Type | Resale |
| Status | New |
| Year | 0 |
| Days On Site | 129 |
| Listing Provided By | RE/MAX HALLMARK CHAY REALTY | S12997562 001009 |
Features
| Bed(s) | 3 |
|---|---|
| Bath(s) | 1 |
| Basement | Y |
| Story(s) | 2 |
Interior
| Interior Features | Carpet Free, Primary Bedroom - Main Floor, Water Heater Owned, Storage |
|---|---|
| Cooling | None |
| Heat Source | Oil |
| Fireplace Features | Wood Stove |
| Fireplace Yes / No | Yes |
Exterior
| Roof | Asphalt Shingle |
|---|---|
| Foundation Details | Stone |
| Construction Materials | Other |
Parking
| Garage Yes / No | No |
|---|---|
| Parking Features | Private Double |
Utilities
| Sewer | Septic |
|---|
Taxes
| Tax Annual Amount | 3302 |
|---|---|
| Tax Legal Description | PT N1/2 LT 6 CON 9 NOTTAWASAGA PT 1 & 2, 51R22422; CLEARVIEW |
| Tax Year | 2025 |
Area Information
| Province | ON |
|---|---|
| Region | Simcoe |
| City | Clearview |
| Postal Code | L0M 1G0 |
| Area | Rural Clearview |
| Listing VS Median (in L0M 1G0) | |
Price: $1,049,000 low | high Med: $809,000 On site: 129 low | high Med: 374.5 | |
Request a showing
Request a showing
Contact
Learn More About This Property

| Province | ON |
|---|---|
| Region | Simcoe |
| City | Clearview |
| Postal Code | L0M 1G0 |
| Area | Rural Clearview |
| Listing VS Median (in L0M 1G0) | |
Price: $1,049,000 low | high Med: $809,000 On site: 129 low | high Med: 374.5 | |