894 Garth Street,Hamilton, ON L9G 4K9
Hamilton, ON L9G 4K9













Description
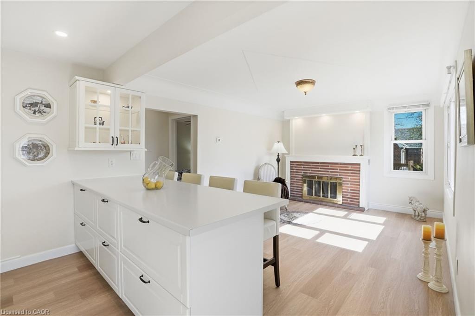
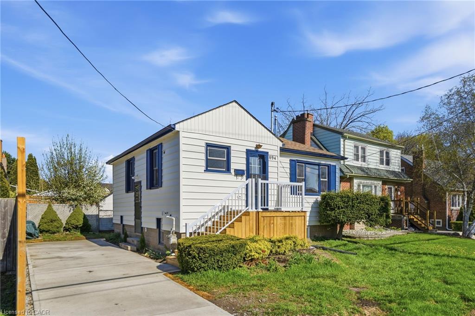
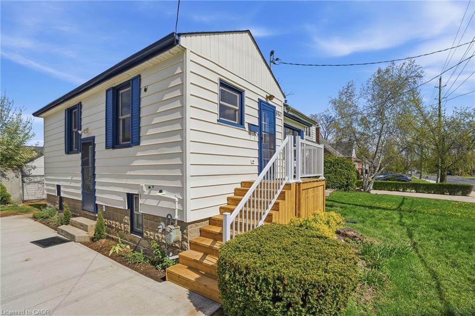
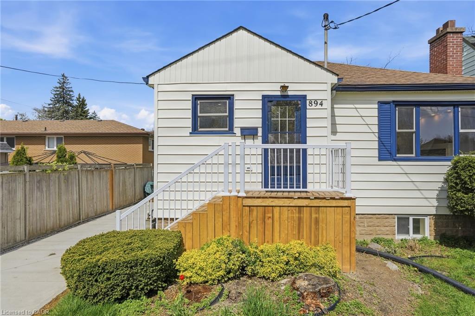
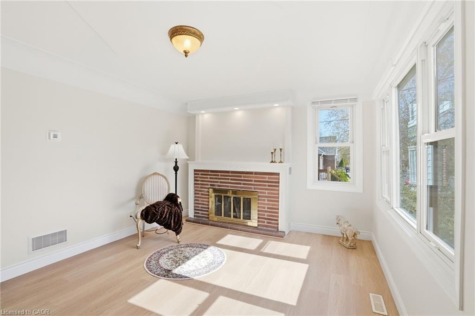
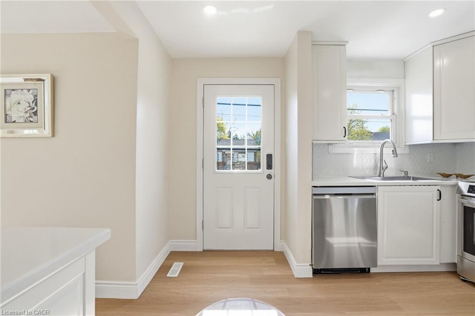
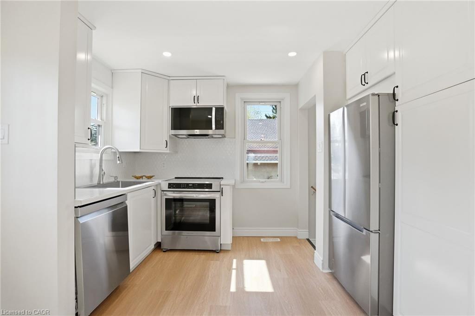
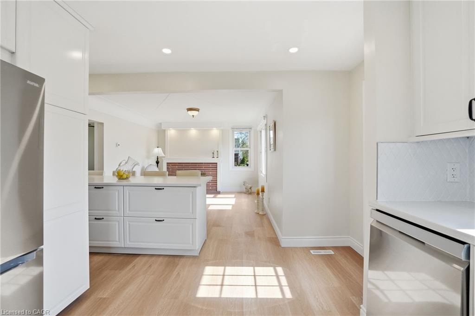
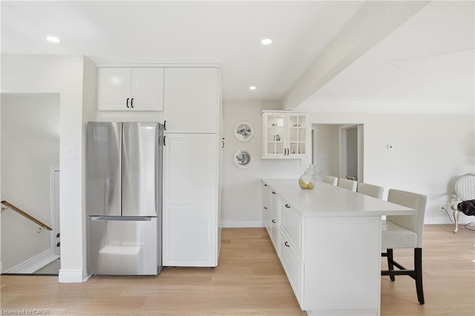
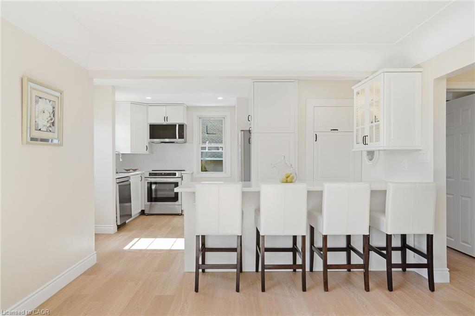
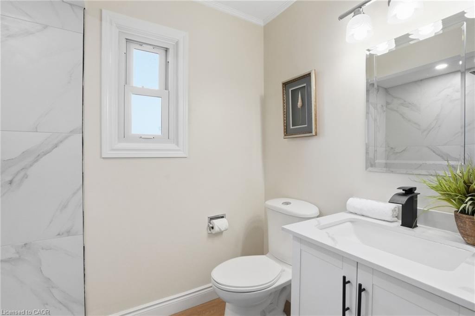
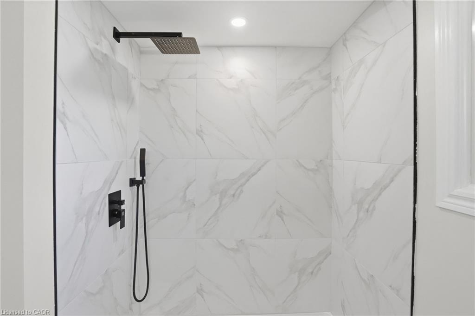
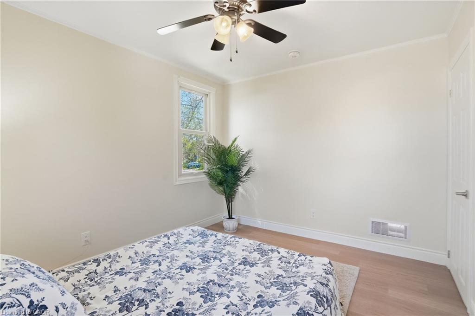
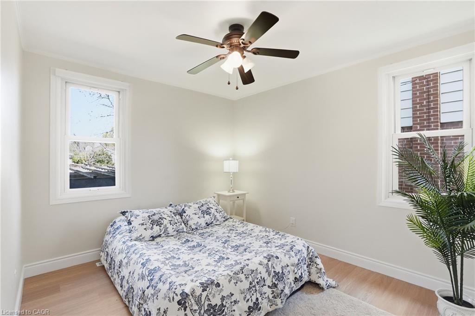
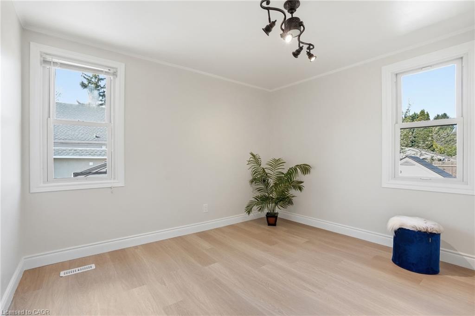
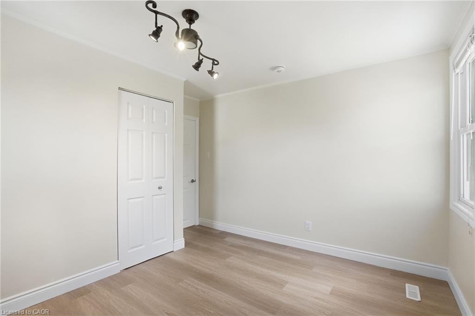
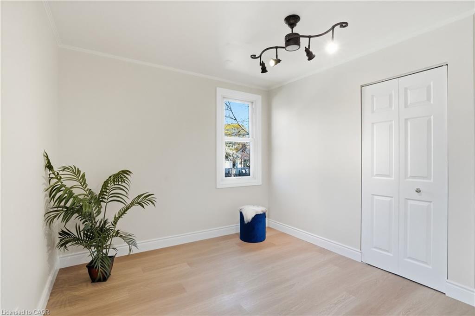
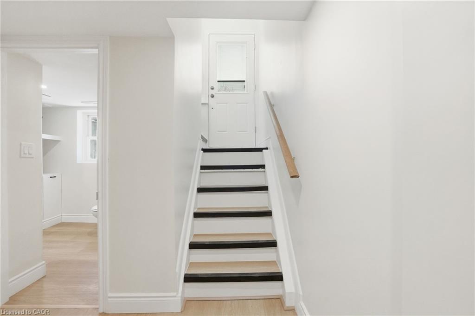
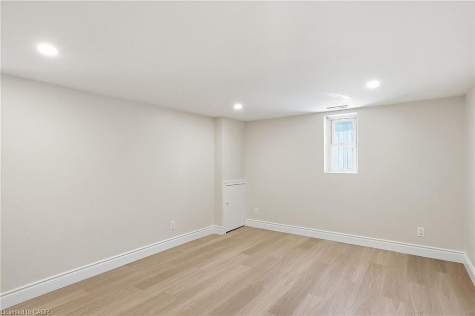
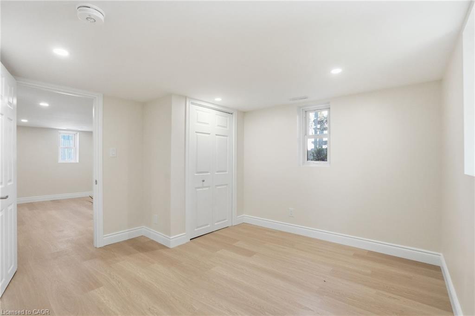
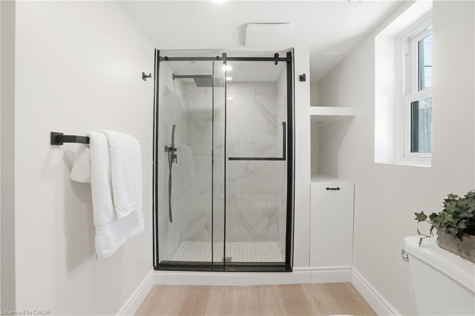
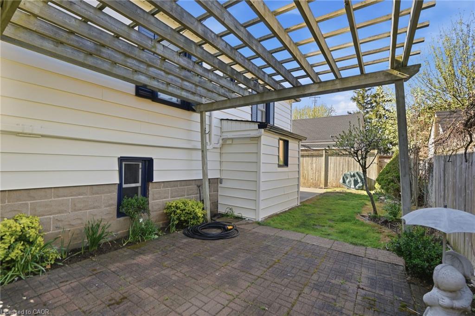
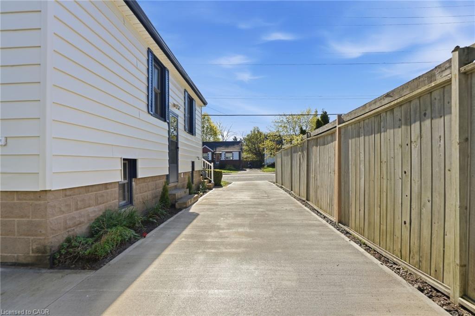
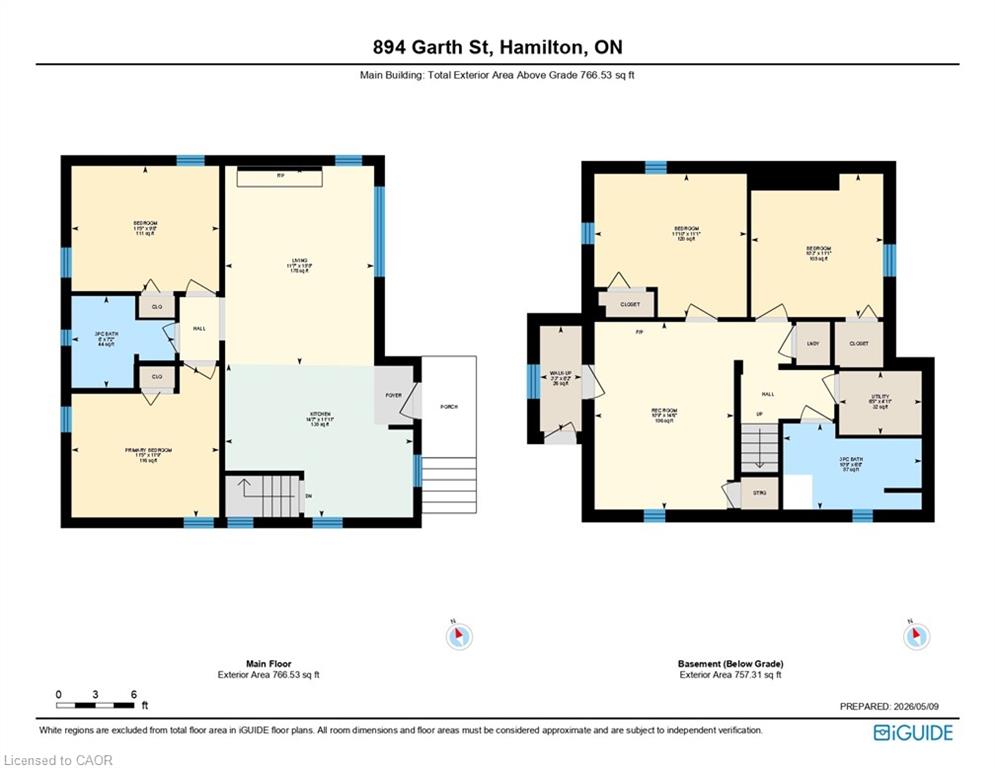
Charming Updated and renovated home in desirable West Mountain neighbourhood! 2+2 bedrooms with 2 full bathrooms offering warmth, character, and flexibility. With a separate side entrance and walk-up from the basement, this property presents excellent potential for multi-use living, in-law suite, duplex, or an investment opportunity. The thoughtful layout features bright living spaces and versatile bedrooms that can easily adapt to your lifestyle-whether as a home office, guest room, or additional family space. Step outside and enjoy the small, private backyard, a perfect spot to relax, garden, or entertain in a peaceful setting. Ideally located near the college, highway access, parks, grocery stores, and everyday amenities, this home is an excellent choice for first-time buyers, downsizers, or investors looking for both charm and convenience. Completely remodeled, updated, and renovated throughout! Recent updates/renos include: Brand new remodeled kitchen, all new appliances, bathroom added in lower level, new furnace and a/c, new flooring throughout, poured concrete driveway, new front steps and porch, freshly painted, and more!! A must see!! Property also includes a beautiful wood-burning fireplace!
Details
| MLS # | 40851536 |
|---|---|
| Listing Type | For Sale |
| Style | House |
| Sub-Type | Resale |
| Status | Active |
| Year | 1948 |
| Days On Site | 26 |
| Listing Provided By | RE/MAX Escarpment Realty Inc. | Brad Blackborow |
Features
| Bed(s) | 4 |
|---|---|
| Bath(s) | 2 Total |
| SQ Feet | 755 |
| Basement | Y |
| Story(s) | 1 |
| Zoning | C |
| Acreage | 0.07 |
| Golf Course | Yes |
Interior
| Appliances | Water Heater Owned, Dishwasher, Dryer, Microwave, Refrigerator, Stove, Washer |
|---|---|
| Rooms Total | 11 |
| Interior Features | In-law Capability |
| Cooling | Central Air |
| Cooling Yes / No | No |
| Heating | Fireplace-Wood, Forced Air, Natural Gas |
| Heating Yes / No | Yes |
| Fireplace Features | Wood Burning |
Exterior
| Exterior Features | Landscaped |
|---|---|
| Lot Features | Urban, Airport, Near Golf Course, Highway Access, Hospital, Marina, Park, Place of Worship, Playground Nearby, Public Transit, Rec./Community Centre, School Bus Route, Schools, Shopping Nearby, Trails |
| Construction Materials | Vinyl Siding |
| Roof | Asphalt Shing |
| Foundation Details | Concrete Block |
| Patio And Porch Features | Porch |
Parking
| Garage Spaces | 0 |
|---|---|
| Open Parking Yes / No | Yes |
Utilities
| Sewer | Sewer (Municipal) |
|---|
Taxes
| Tax Annual Amount | 3081 |
|---|
Area Information
| Province | ON |
|---|---|
| Region | Hamilton |
| City | Hamilton |
| Postal Code | L9G 4K9 |
| Area | 15 Hamilton Mountain |
| Subarea | 151 Westcliffe |
| Community Name | 151 Westcliffe |
| Listing VS Median (in 151 Westcliffe) | |
Price: $675,000 low | high Med: $674,900 sqft: 755 low | high Med: 981 $ / sqft: $894 low | high Med: $688 On site: 26 low | high Med: 33 | |
Request a showing
Request a showing
Contact
Learn More About This Property

| Province | ON |
|---|---|
| Region | Hamilton |
| City | Hamilton |
| Postal Code | L9G 4K9 |
| Area | 15 Hamilton Mountain |
| Subarea | 151 Westcliffe |
| Community Name | 151 Westcliffe |
| Listing VS Median (in 151 Westcliffe) | |
Price: $675,000 low | high Med: $674,900 sqft: 755 low | high Med: 981 $ / sqft: $894 low | high Med: $688 On site: 26 low | high Med: 33 | |