88 Optimist Drive,Southwold, ON N5P 3T2
Southwold, ON N5P 3T2

Description
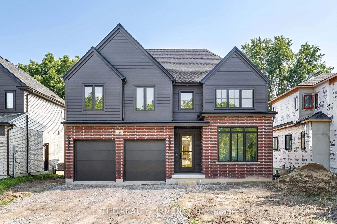
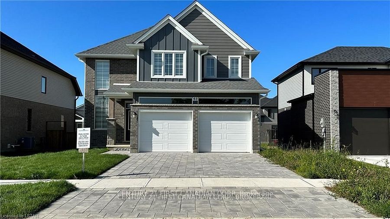
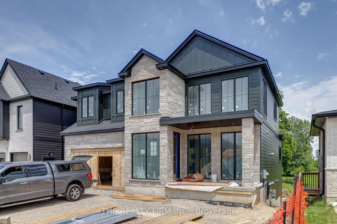
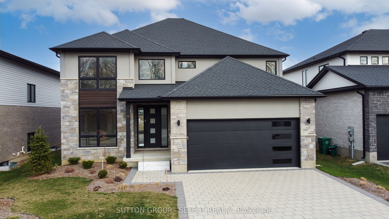
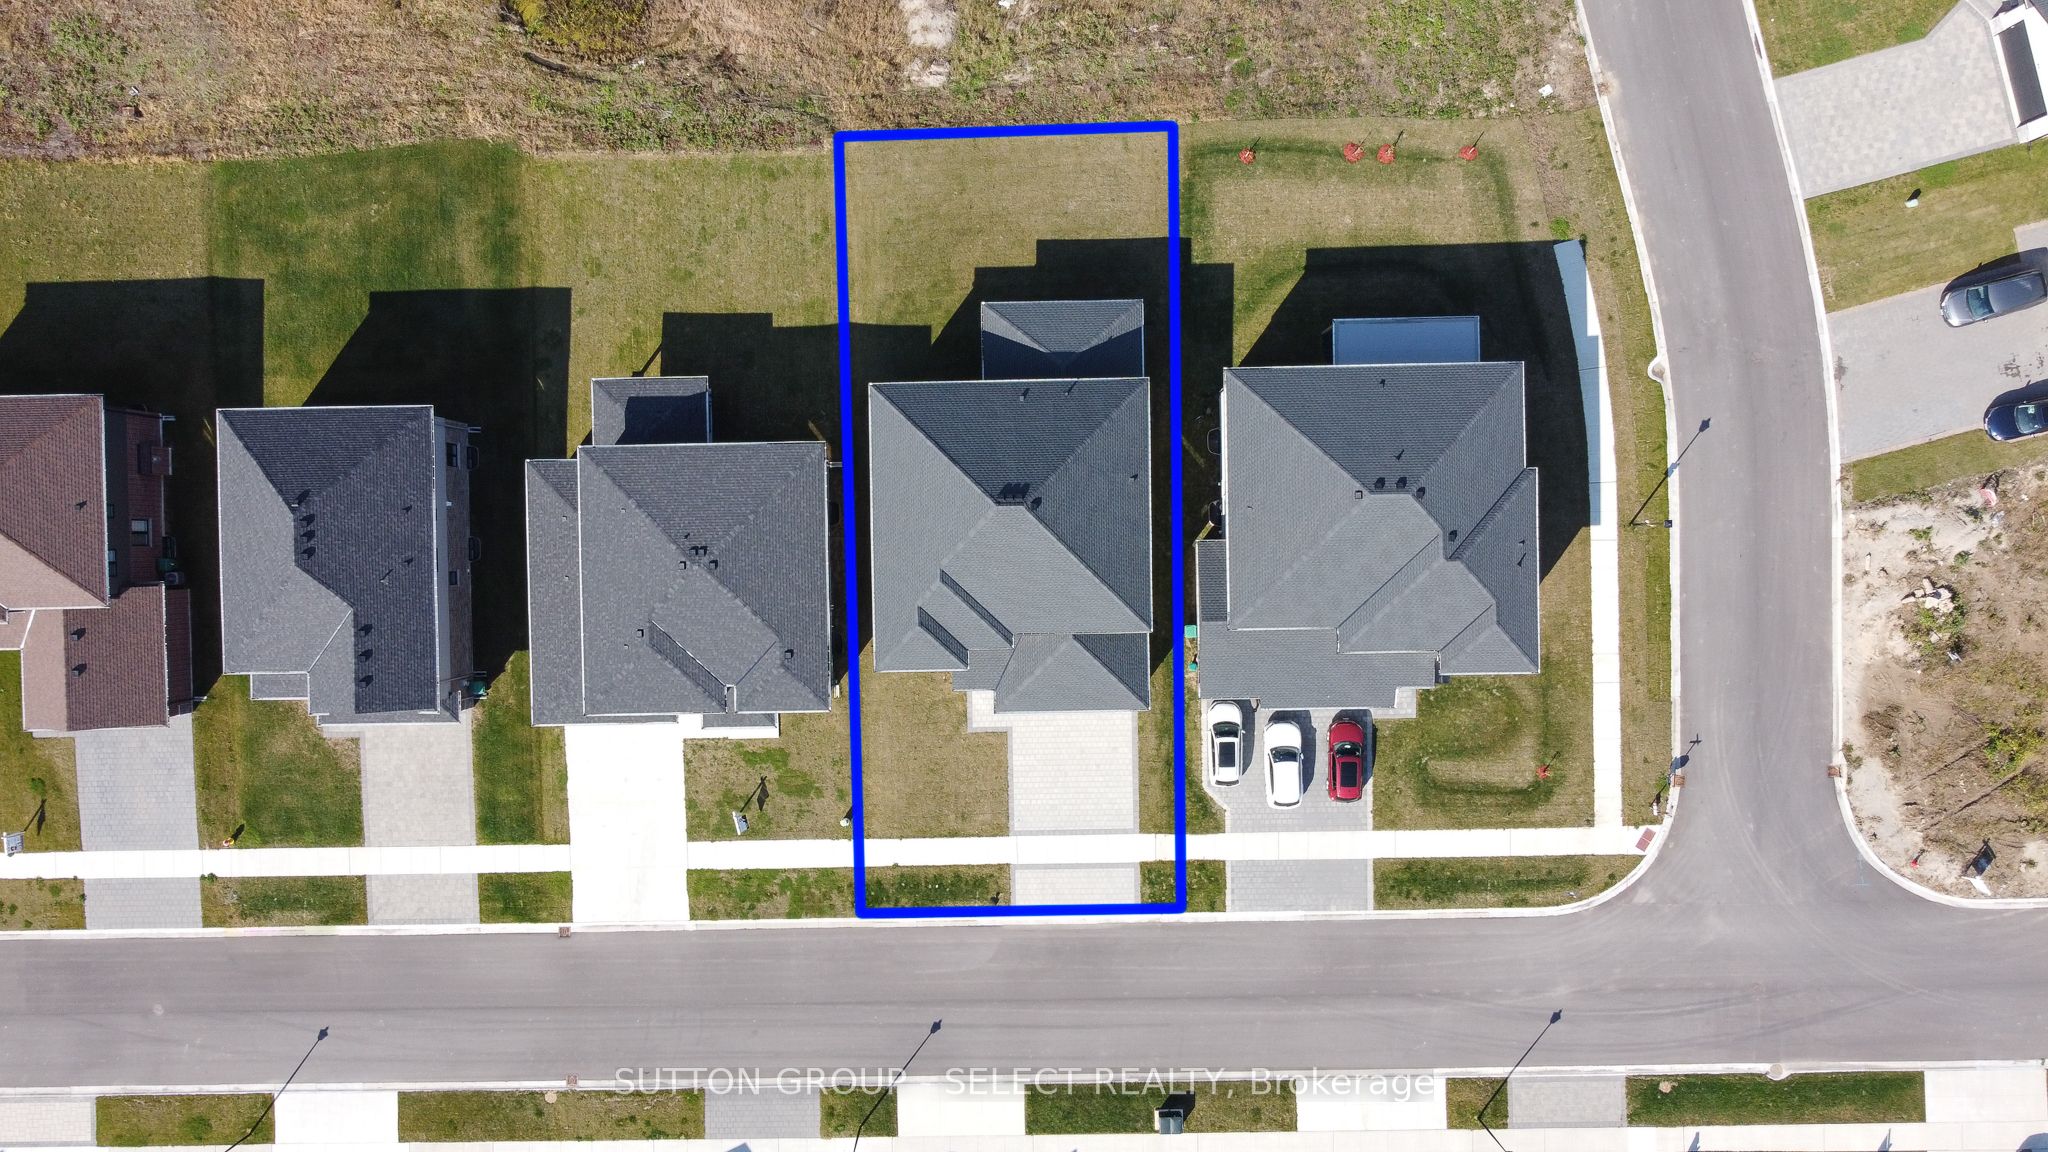
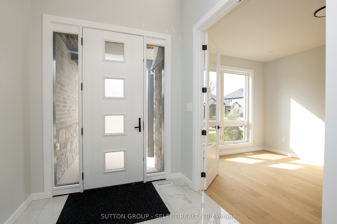
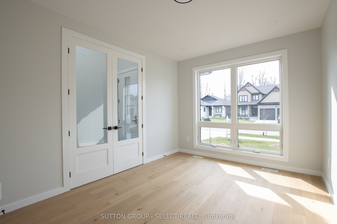
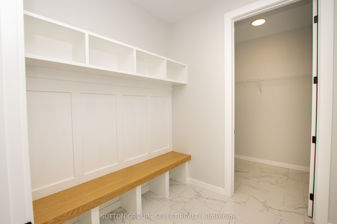
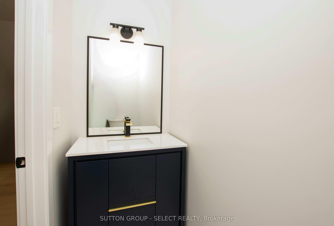
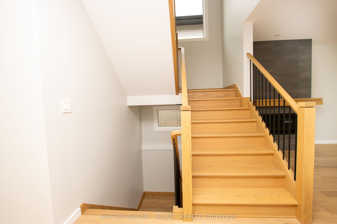
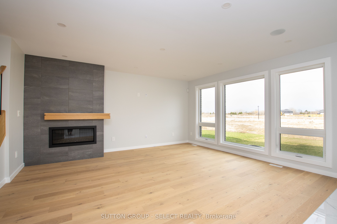
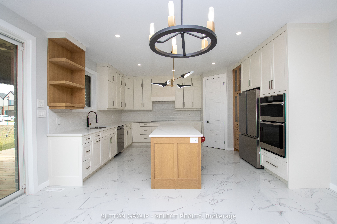
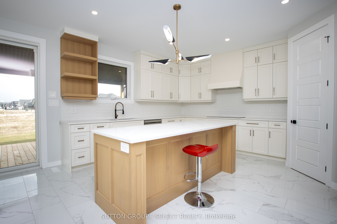
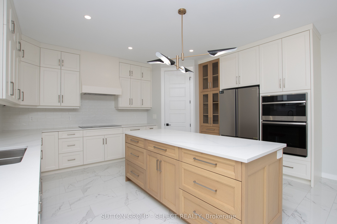
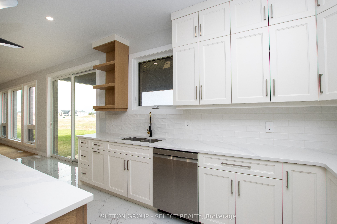
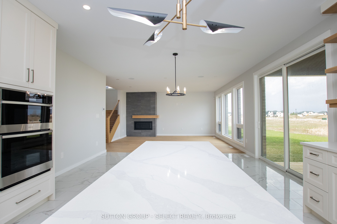
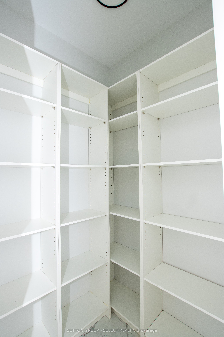
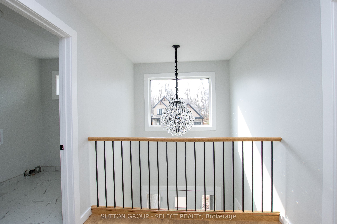
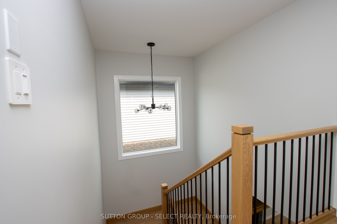
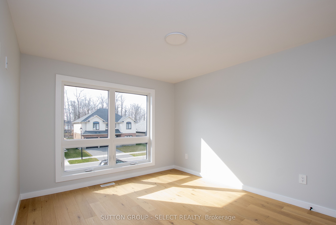
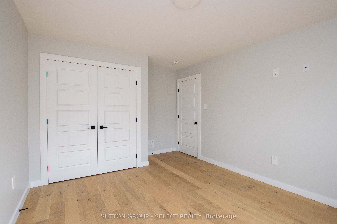
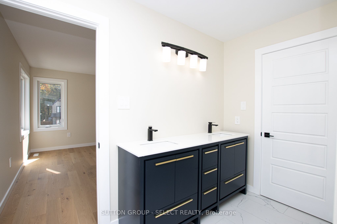
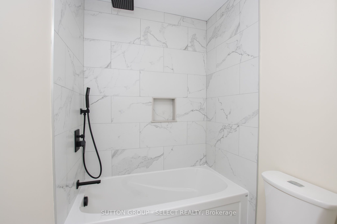
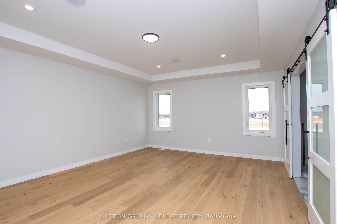
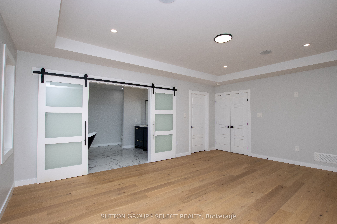
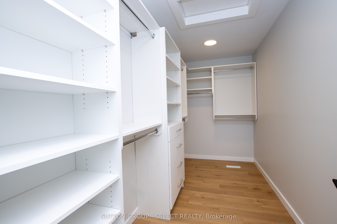
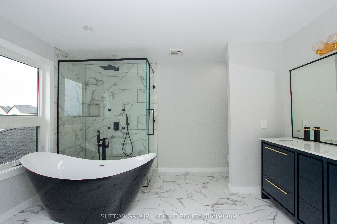
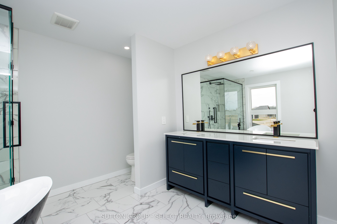
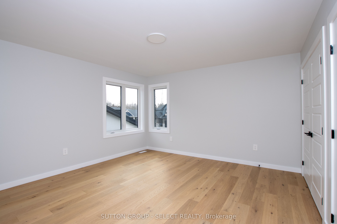
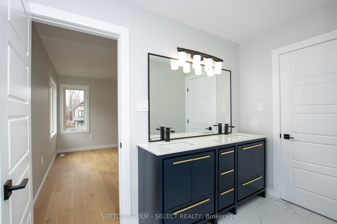
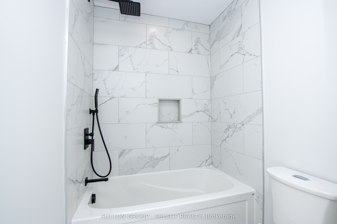
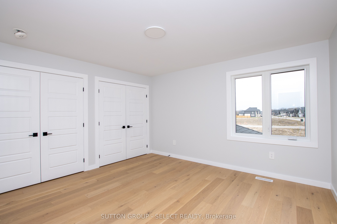
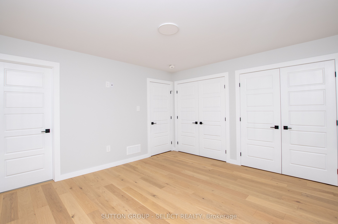
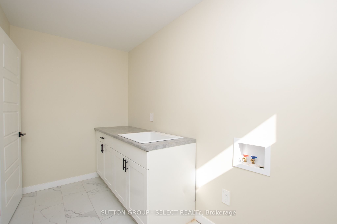
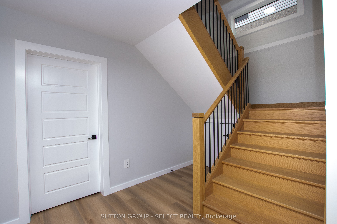
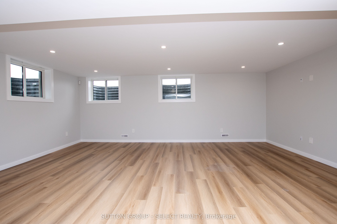
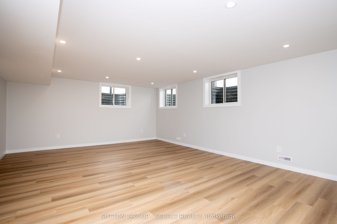
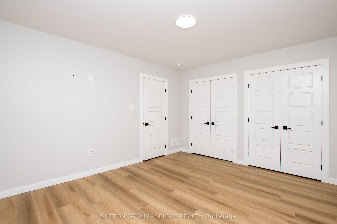
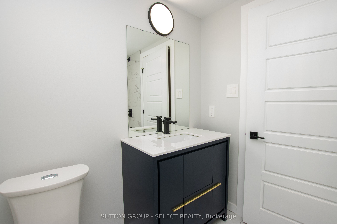
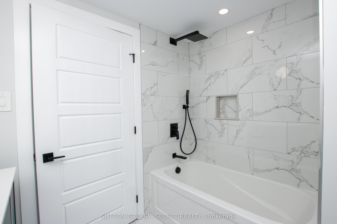
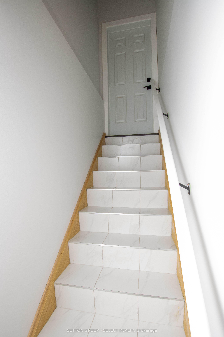
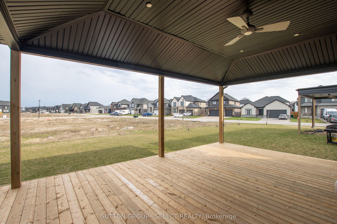
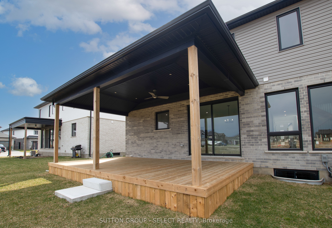
Welcome to the new upgraded Matwood Model offered by PineTree Homes. Located in the newly developed Talbotville Meadows, this executive home is sure to tick all your boxes. Located on a 55 ft lot this 2 storey home boasts over 3000 sqft of space. Upon stepping through the grand front entrance a study/office with french doors awaits, along with a half bath, mudroom outfitted with cubbies leading out to garage, and a large walk in storage area. At the rear of the main floor is the kitchen with quartz counters and island, walk in pantry, and beautiful porcelain tiles. An appliance package is included with this new build with wall oven and microwave, radiant cooktop,dishwasher and refrigerator. The kitchen is open to the good sized dinette with walkout to covered back deck with ceiling fan and gas hookup. The light filled great room with fireplace completes the main floor layout. The second level boasts a luxurious primary suite with fully outfitted walkin closet, and a 7 piece luxury ensuite. 2 of the bedrooms offer ensuite privelage to a 6 piece family bath and a full wall of closets. And of course no modern layout would be complete without the second floor laundry room and large linen closet. And if that isn't enough for mulit family living there is a rec room, bedroom, and 4 piece bath on the lower level with a direct walk up to its own separate entrance from the garage. This brand new home is a must see for families looking to step up to executive home living in the in a small town setting. Short drives to London, St Thomas and the beaches of Port Stanley this area offers it all. Price includes proposed 2026 HST rebates. Final rebate amount is subject to the passing of Provincial and Federal legislation and purchaser eligibility as per government guidelines, including primary residence or qualifying rental.
Details
| MLS # | X13033988 |
|---|---|
| Listing Type | For Sale |
| Style | House |
| Sub-Type | Resale |
| Status | Price Change |
| Year | 0 |
| Days On Site | 119 |
| Listing Provided By | SUTTON GROUP - SELECT REALTY | X13033988 798000 |
Features
| Bed(s) | 5 |
|---|---|
| Bath(s) | 4 |
| Garage | 2 |
| Basement | Y |
| Story(s) | 2 |
| Acreage | 0.15 |
| Water Front | None |
Interior
| Interior Features | Air Exchanger, Carpet Free, On Demand Water Heater, Upgraded Insulation, Ventilation System |
|---|---|
| Cooling | Central Air |
| Heat Source | Gas |
| Fireplace Yes / No | Yes |
Exterior
| Exterior Features | Recreational Area |
|---|---|
| Roof | Shingles |
| Foundation Details | Poured Concrete |
| Topography | Flat |
| Construction Materials | Stone, Brick |
| Security Features | Security System |
Parking
| Garage Yes / No | Yes |
|---|---|
| Parking Features | Private Double |
Utilities
| Sewer | Sewer |
|---|
Taxes
| Tax Annual Amount | 0 |
|---|---|
| Tax Legal Description | Lot 103, Plan 11M249 Township of Southwold |
| Tax Year | 2026 |
Area Information
| Province | ON |
|---|---|
| Region | Elgin |
| City | Southwold |
| Postal Code | N5P 3T2 |
| Area | Talbotville |
| Listing VS Median (in N5P 3T2) | |
Price: $1,048,000 low | high Med: $2,290,000 On site: 119 low | high Med: 29 | |
Request a showing
Request a showing
Contact
Learn More About This Property

| Province | ON |
|---|---|
| Region | Elgin |
| City | Southwold |
| Postal Code | N5P 3T2 |
| Area | Talbotville |
| Listing VS Median (in N5P 3T2) | |
Price: $1,048,000 low | high Med: $2,290,000 On site: 119 low | high Med: 29 | |