
Description
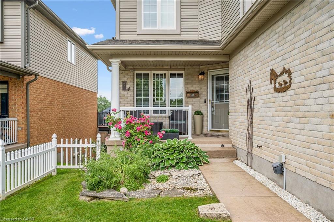
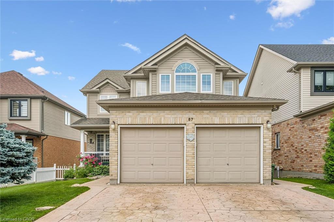
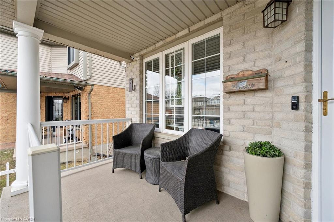
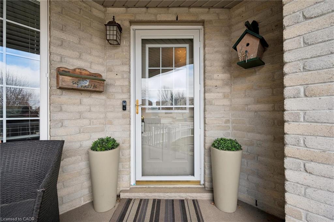
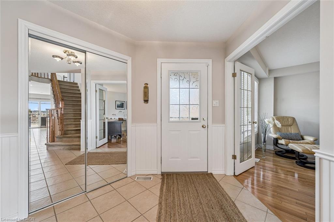
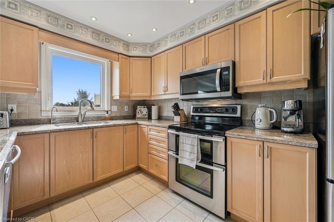
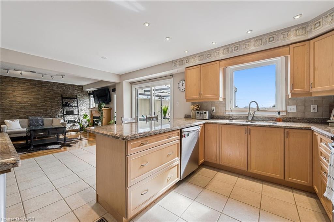
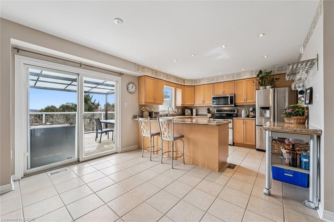
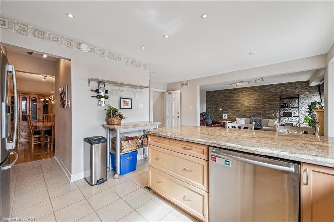
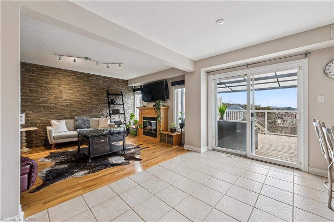
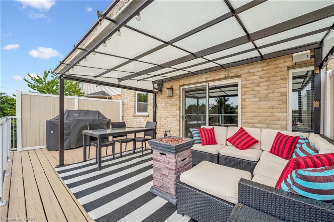
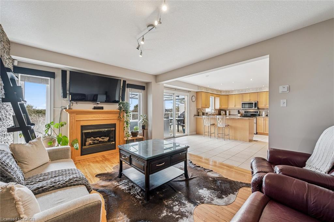
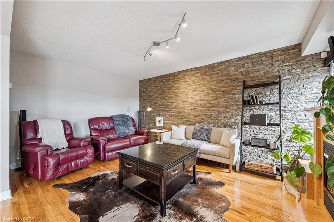
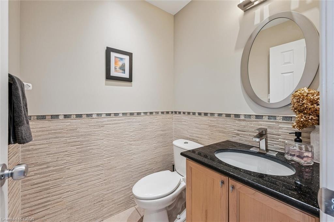
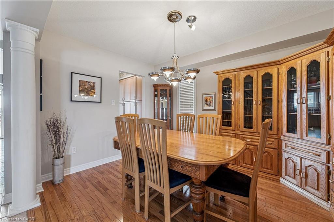
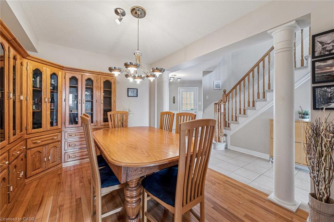
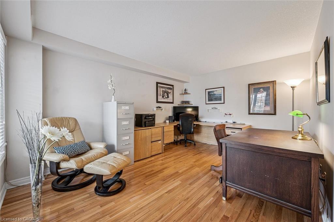
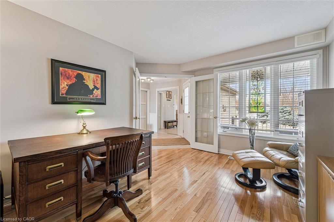
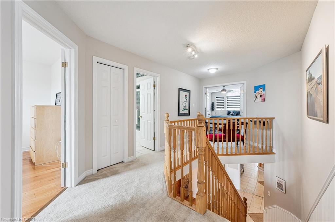
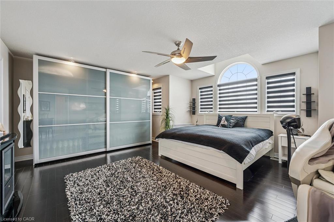
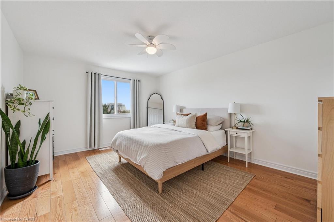
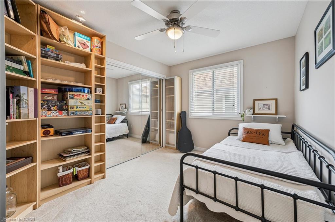
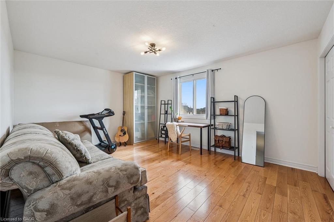
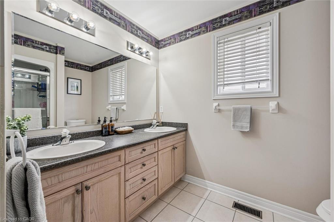
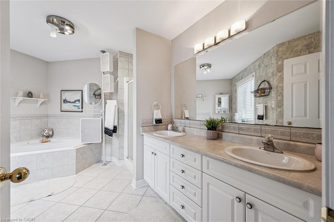
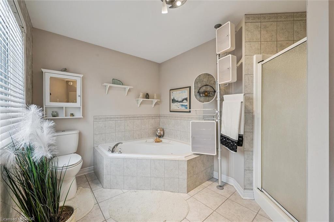
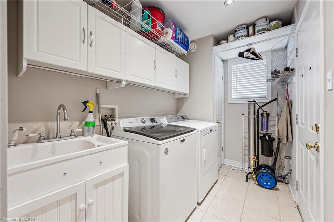
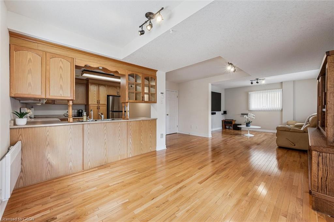
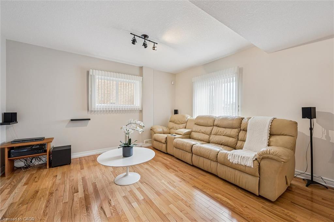
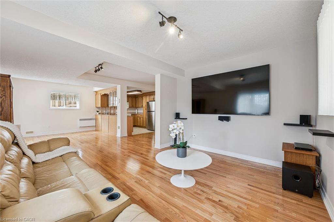
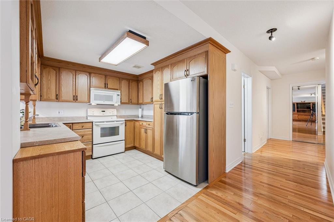
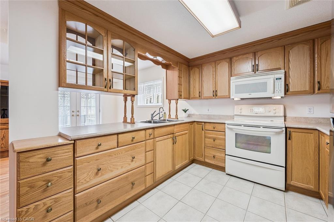
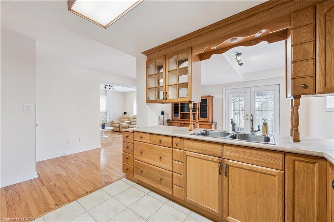
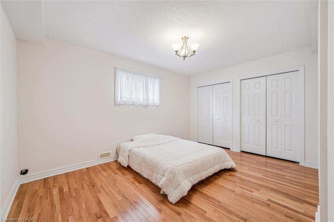
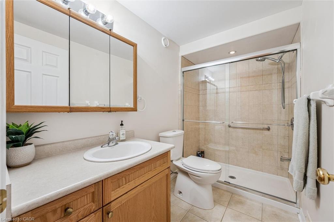
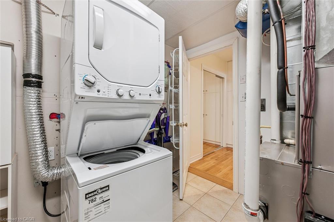
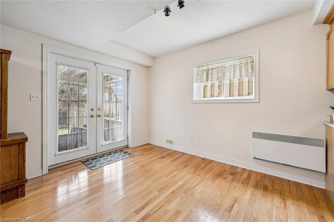
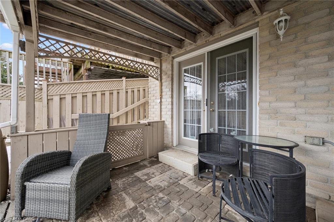
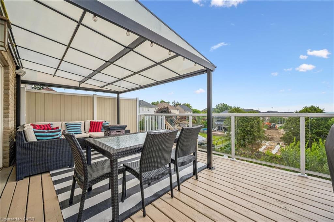
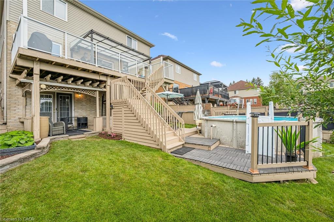
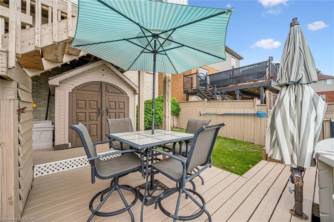
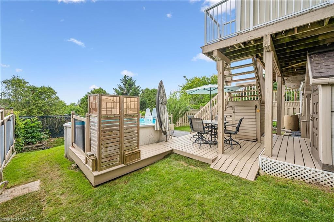
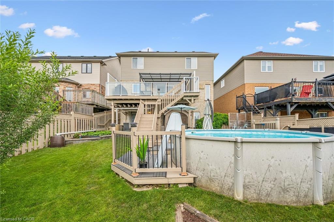
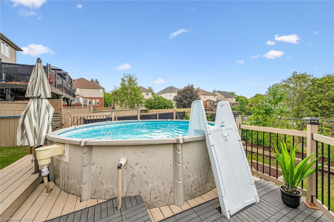
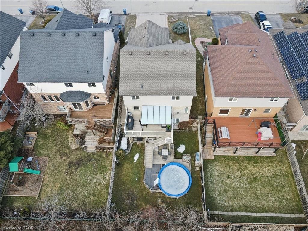
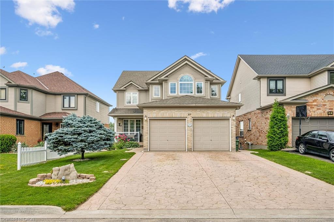
Welcome to 87 Law Drive, an exceptional executive home offering incredible value in Guelph’s highly desirable and family-friendly East End. This meticulously maintained, one-owner detached two-storey home boasts over 3,200 square feet of finished living space situated on a premium, rare 42-foot by 127-foot lot. Designed for both luxury and versatility, this property is an ideal match for growing families, commuters, or those seeking multi-generational living. The bright main floor features a spacious traditional layout highlighted by large windows and a chef’s kitchen complete with granite countertops, newer stainless steel appliances, and a convenient butler’s pantry. The kitchen flows seamlessly into a cozy dinette and family room with a fireplace, making it perfect for everyday living. For those who host, there is an elegant formal dining room, alongside a private home office that can easily be converted into a main-floor bedroom. Sliding doors lead from the main level to a private upper deck with stairs down to a covered lower deck, creating multiple year-round outdoor spaces. Upstairs, the grand primary retreat features a five-piece ensuite with a jet tub and a walk-in closet, complemented by three additional spacious bedrooms and a second five-piece bath. The fully finished walk-out basement adds incredible function and value with a registered accessory unit, offering excellent potential for premium rental income, guests, or extended family. Step outside to a backyard retreat featuring a 15-foot saltwater pool. Complete with a two-car garage, main-floor laundry, and excellent curb appeal highlighted by a stamped concrete driveway, this rare and versatile home sits close to top schools, trails, parks, shopping, and major commuting routes.
Details
| MLS # | 40844399 |
|---|---|
| Listing Type | For Sale |
| Style | Duplex |
| Sub-Type | Resale |
| Status | Active |
| Year | 2004 |
| Days On Site | 53 |
| Listing Provided By | Royal LePage Royal City Realty | Frances Snider |
Features
| Bed(s) | 5 |
|---|---|
| Bath(s) | 4 |
| SQ Feet | 2,398 |
| Garage | 2 |
| Basement | Y |
| Story(s) | 2 |
| Units | 2 |
| Zoning | R1B |
| Acreage | 0.12 |
Interior
| Appliances | Water Purifier, Water Softener, Dishwasher, Dryer, Refrigerator, Stove, Washer |
|---|---|
| Interior Features | Accessory Apartment, Upgraded Insulation |
| Cooling | Central Air |
| Cooling Yes / No | No |
| Heating | Forced Air, Natural Gas |
| Heating Yes / No | Yes |
| Laundry Features | In-Suite |
Exterior
| Lot Features | Library, Park, Public Transit, Quiet Area, Rec./Community Centre, School Bus Route, Schools |
|---|---|
| Construction Materials | Brick Veneer, Vinyl Siding |
| Roof | Asphalt Shing |
| Foundation Details | Poured Concrete |
Parking
| Garage Spaces | 2 |
|---|---|
| Parking Features | Attached Garage, Concrete |
| Open Parking Yes / No | Yes |
| Attached Garage Yes / No | Yes |
Utilities
| Sewer | Sewer (Municipal) |
|---|
Taxes
| Tax Annual Amount | 7813.14 |
|---|
Area Information
| Province | ON |
|---|---|
| Region | Wellington |
| City | Guelph |
| Postal Code | N1E 7J7 |
| Area | City of Guelph |
| Subarea | 11 Grange Road |
| Community Name | 11 Grange Road |
| Listing VS Median (in 11 Grange Road) | |
Price: $1,165,000 low | high Med: $699,900 sqft: 2,398 low | high Med: 1,515 $ / sqft: $486 low | high Med: $462 On site: 53 low | high Med: 22 | |
Request a showing
Request a showing
Contact
Learn More About This Property

| Province | ON |
|---|---|
| Region | Wellington |
| City | Guelph |
| Postal Code | N1E 7J7 |
| Area | City of Guelph |
| Subarea | 11 Grange Road |
| Community Name | 11 Grange Road |
| Listing VS Median (in 11 Grange Road) | |
Price: $1,165,000 low | high Med: $699,900 sqft: 2,398 low | high Med: 1,515 $ / sqft: $486 low | high Med: $462 On site: 53 low | high Med: 22 | |