8410-8408 Highway 3,Dunnville, ON N1A 2W4
Dunnville, ON N1A 2W4

Description
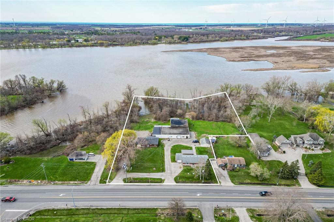
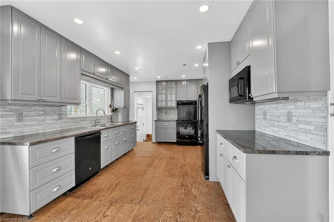
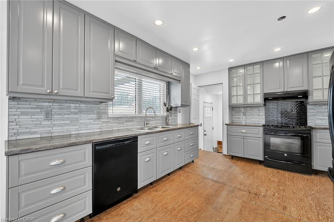
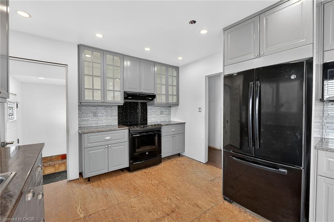
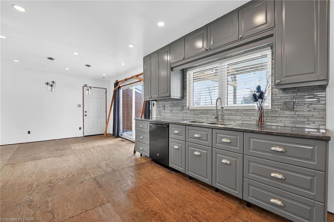
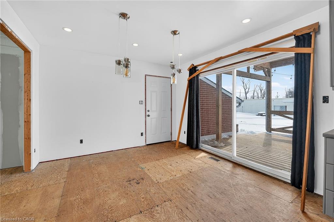
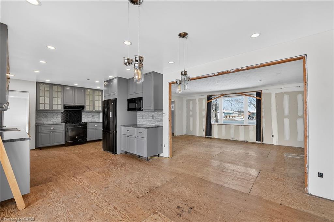
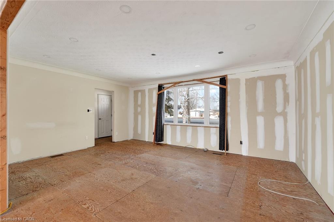
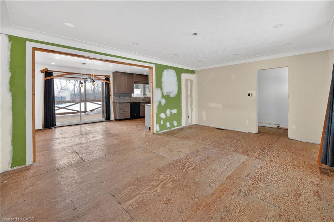
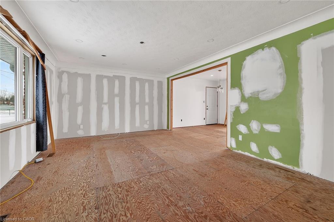
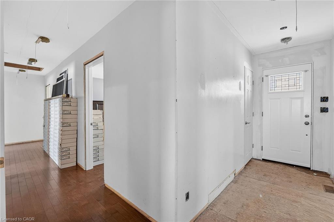
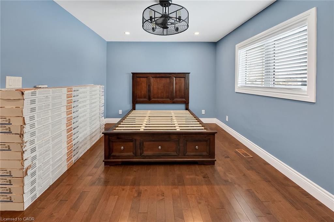
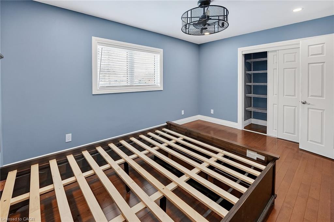
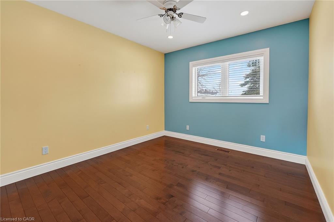
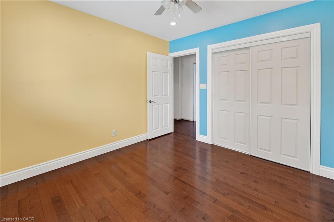
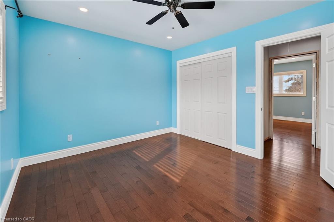
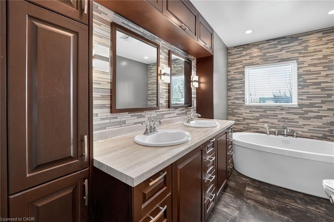
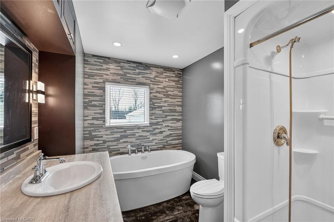
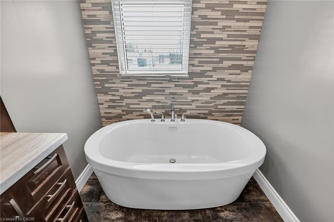
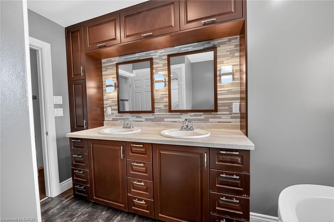
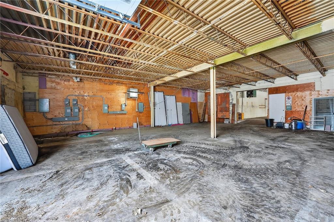
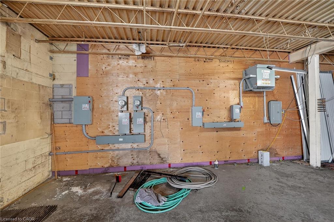
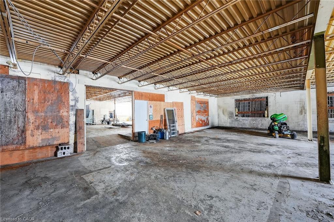
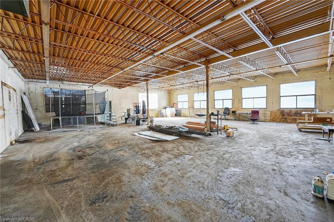
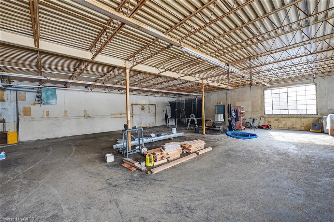
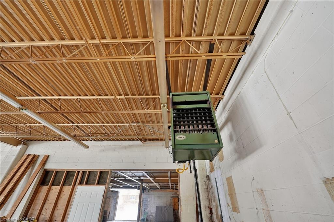
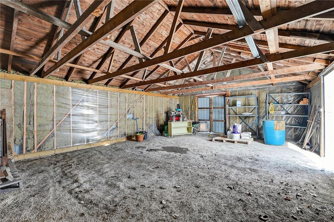
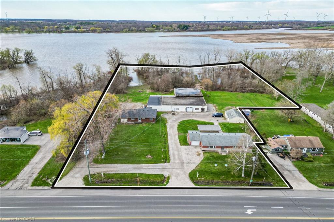
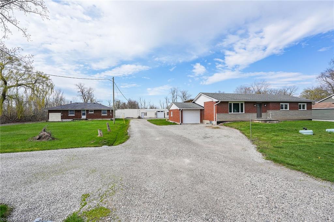
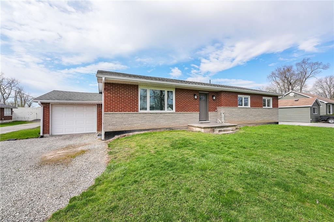
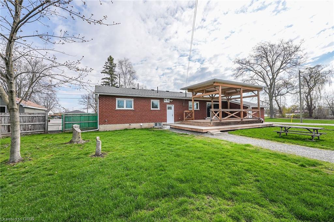
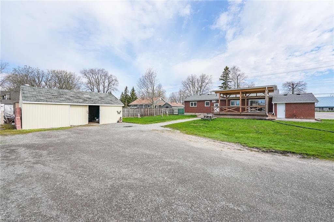
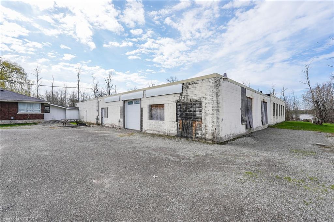
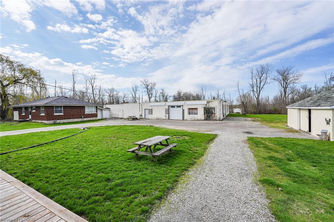
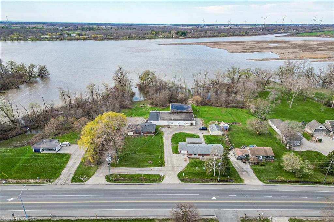
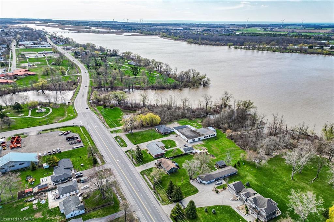
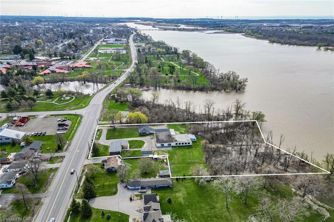
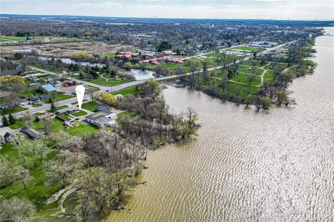
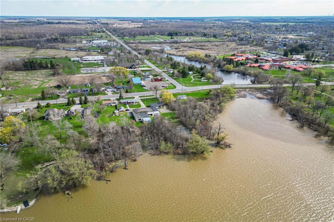
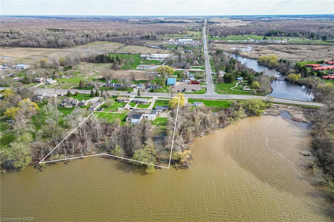
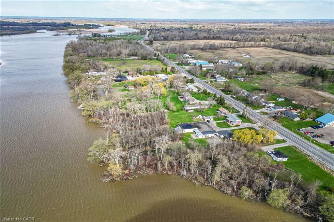
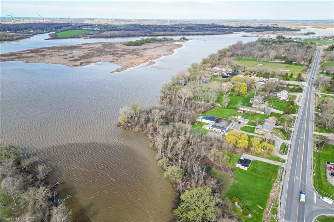
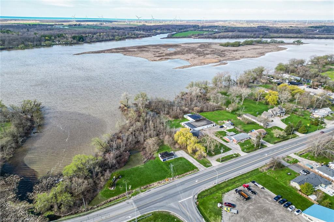
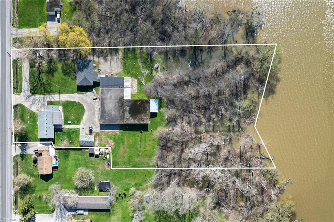
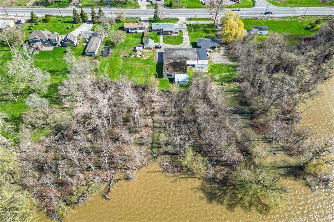
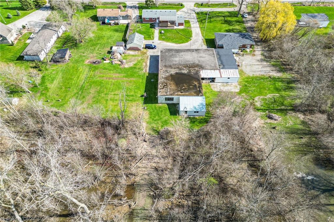
A rare "triple threat" on the Grand River! This incredible package includes two properties (8408 & 8410 Hwy 3) sold together, featuring two homes and a massive 4,265 sq ft detached shop. This is the ultimate setup for a home-based business, car enthusiast, or serious hobbyist. The main residence offers incredible potential with a newer kitchen and hardwood flooring on-site, ready for your finishing touches. The second home is a "fixer-upper" blank canvas, perfect for a guest house or rental income. All of this is situated on a sprawling lot that backs directly onto the Grand River. Whether you need the unparalled shop space, a multi-generational living solution, or a waterfront retreat, this property delivers scale and opportunity that is nearly impossible to find elsewhere.
Details
| MLS # | 40823935 |
|---|---|
| Listing Type | For Sale |
| Style | House |
| Sub-Type | Resale |
| Status | Active |
| Year | 1961 |
| Days On Site | 118 |
| Listing Provided By | Royal LePage State Realty Inc. | Simon Duong |
Features
| Bed(s) | 3 |
|---|---|
| Bath(s) | 1 Total |
| SQ Feet | 1,398 |
| Garage | 2 |
| Basement | Y |
| Story(s) | 1 |
| Zoning | D A1 |
| Acreage | 3.78 |
| Water Front | Yes |
| Property View | Yes |
Interior
| Appliances | Built-in Microwave, Dishwasher, Refrigerator, Stove |
|---|---|
| Rooms Total | 7 |
| Interior Features | Ceiling Fan(s) |
| Cooling | Central Air |
| Cooling Yes / No | No |
| Heating | Forced Air |
| Heating Yes / No | Yes |
| Laundry Features | In-Suite |
Exterior
| Lot Features | Rural |
|---|---|
| Construction Materials | Brick Veneer, Block |
| Roof | Asphalt Shing |
| Fencing | Fence - Partial |
| Foundation Details | Concrete Block |
| Waterfront Features | River, Direct Waterfront, River Front, River/Stream |
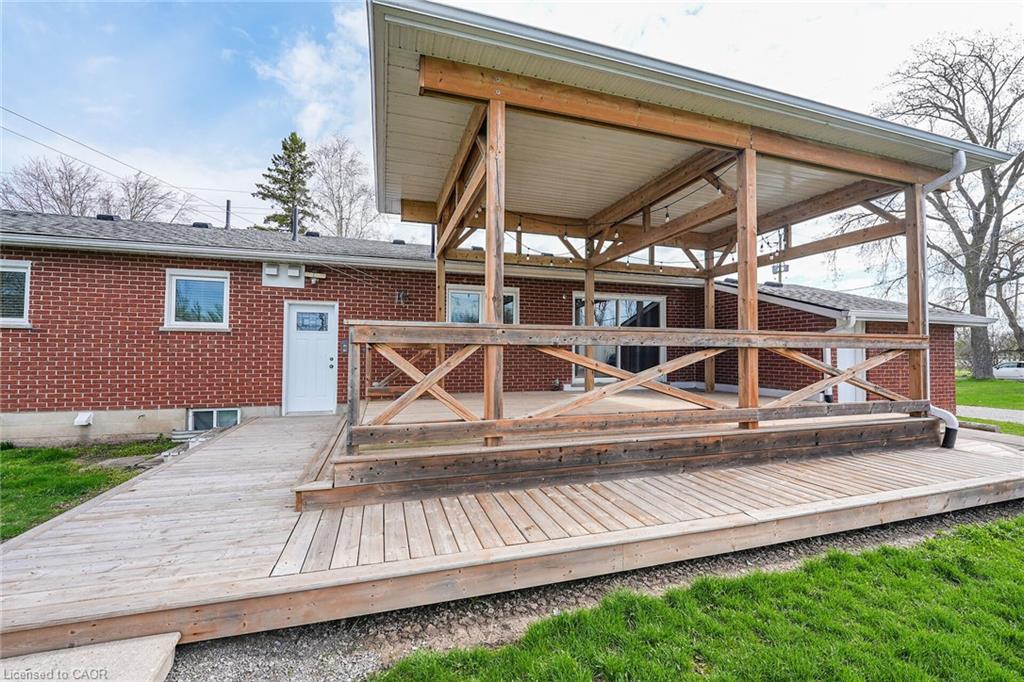
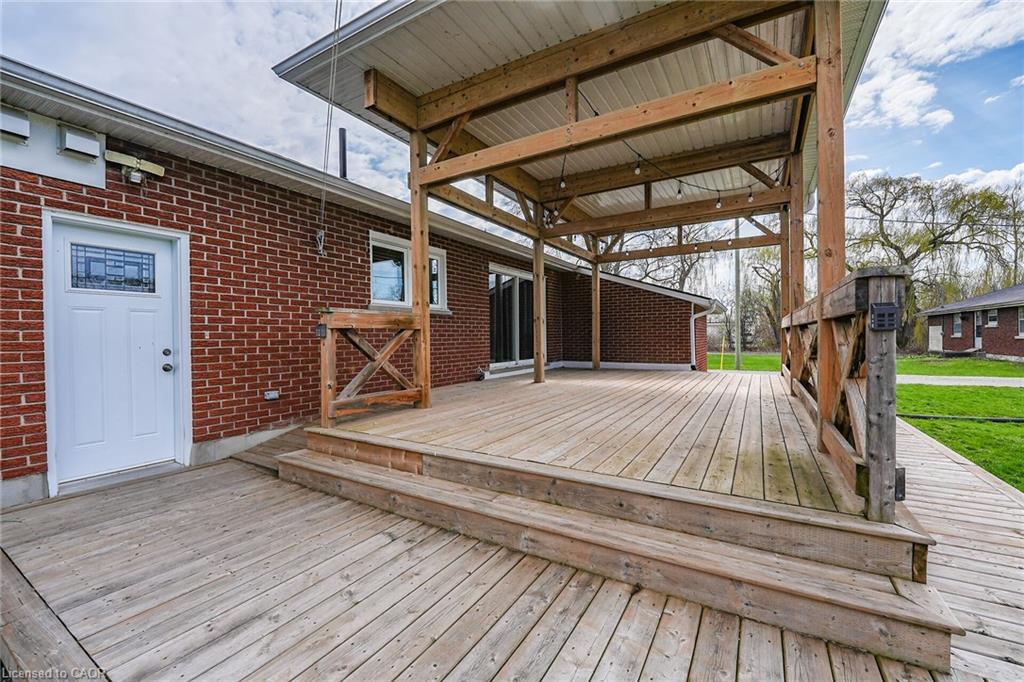
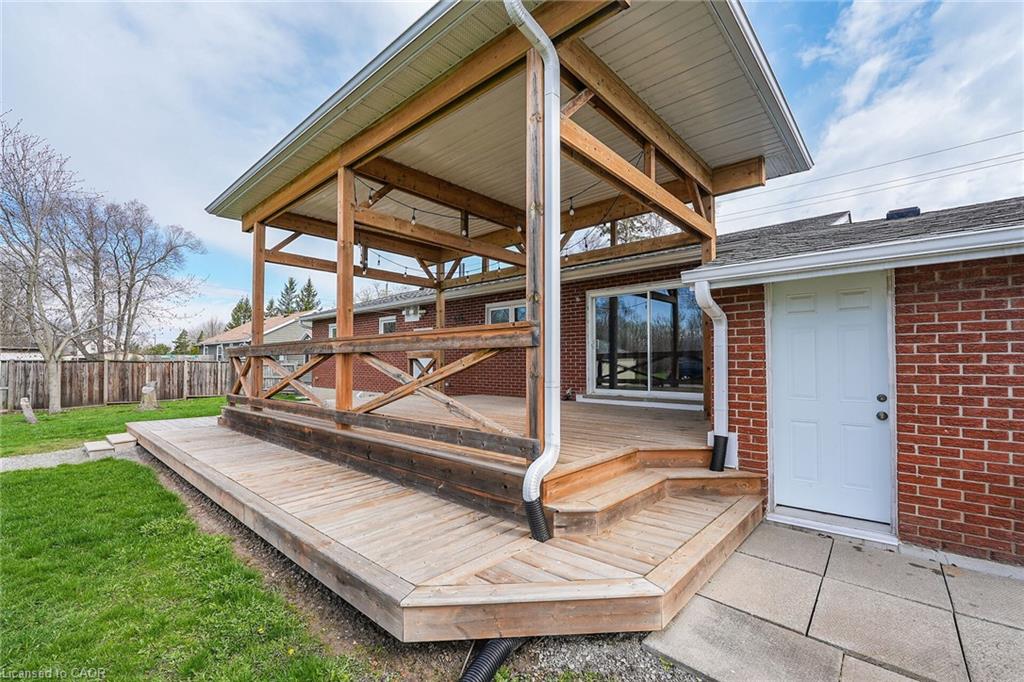
| Patio And Porch Features | Deck |
Parking
| Garage Spaces | 2 |
|---|---|
| Parking Features | Attached Garage |
| Open Parking Yes / No | Yes |
| Attached Garage Yes / No | Yes |
Utilities
| Sewer | Septic Tank |
|---|
Taxes
| Tax Annual Amount | 16510 |
|---|
Area Information
| Province | ON |
|---|---|
| Region | Haldimand |
| City | Dunnville |
| Postal Code | N1A 2W4 |
| Area | Dunnville |
| Subarea | 061 Dunnville Municipal |
| Community Name | 061 Dunnville Municipal |
| School District | Dunnville Secondary |
| Elementary School | Thompson Creek |
| High School | Dunnville Secondary |
| Listing VS Median (in 061 Dunnville Municipal) | |
Price: $799,999 low | high Med: $575,000 sqft: 1,398 low | high Med: 858 $ / sqft: $572 low | high Med: $670 On site: 118 low | high Med: 42 | |
Market Activity N1A 2W4
Request a showing
Request a showing
Contact
Learn More About This Property

| Province | ON |
|---|---|
| Region | Haldimand |
| City | Dunnville |
| Postal Code | N1A 2W4 |
| Area | Dunnville |
| Subarea | 061 Dunnville Municipal |
| Community Name | 061 Dunnville Municipal |
| School District | Dunnville Secondary |
| Elementary School | Thompson Creek |
| High School | Dunnville Secondary |
| Listing VS Median (in 061 Dunnville Municipal) | |
Price: $799,999 low | high Med: $575,000 sqft: 1,398 low | high Med: 858 $ / sqft: $572 low | high Med: $670 On site: 118 low | high Med: 42 | |