
8 Wishart Place,Brampton, ON L6Z 3H5
Brampton, ON L6Z 3H5

Description
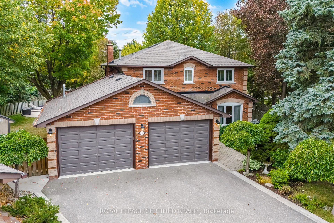
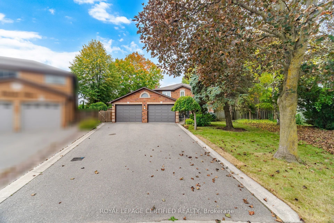
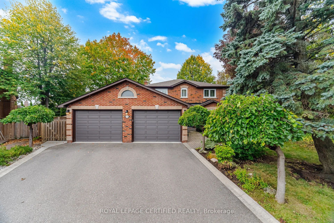
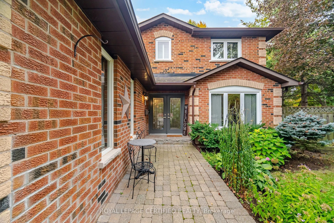
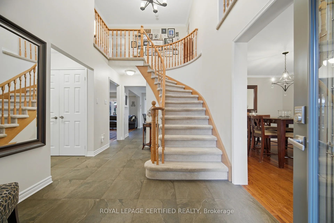
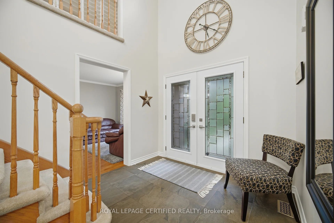
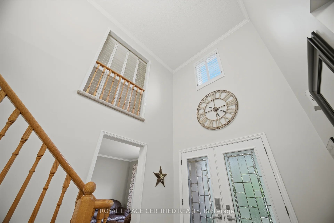
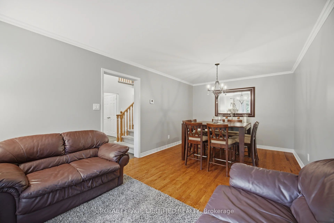
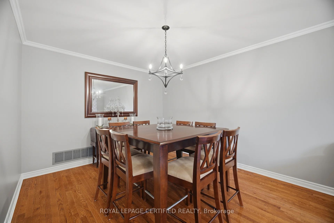
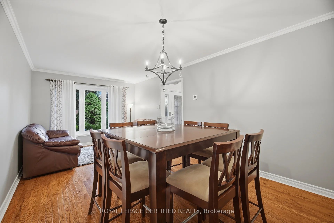
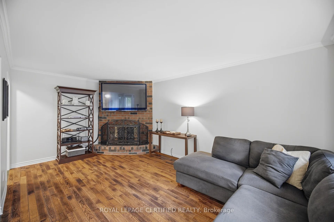
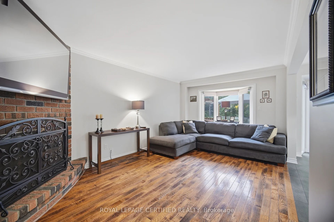
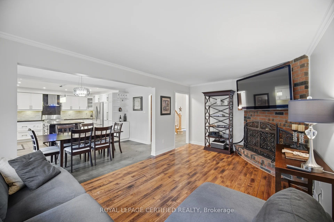
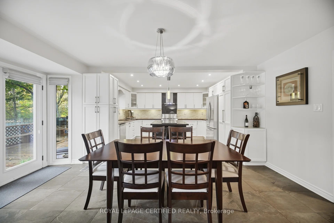
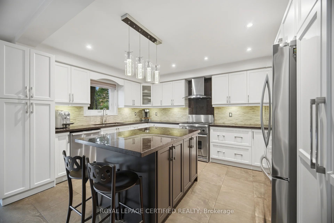
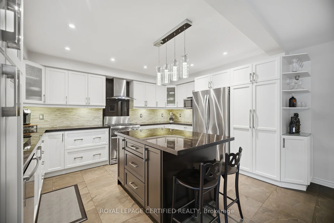
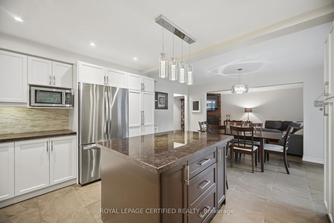
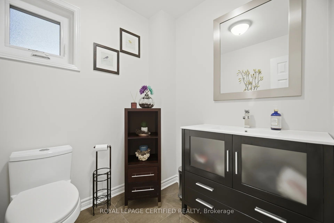
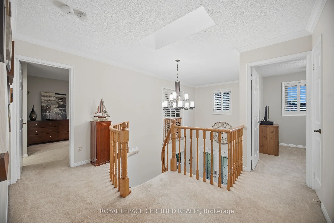
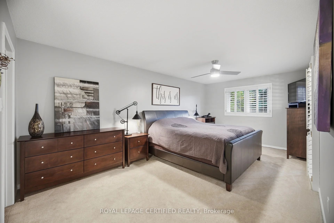
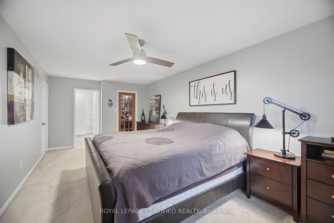
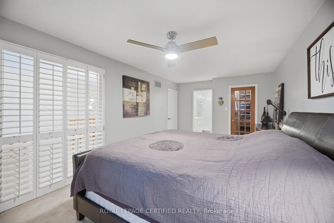
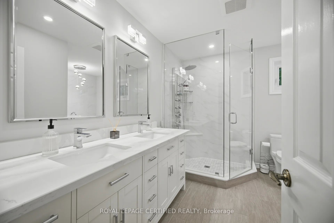
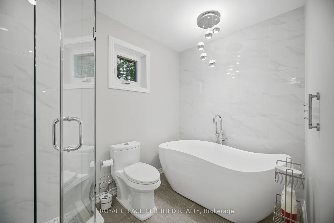
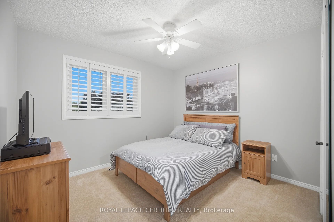
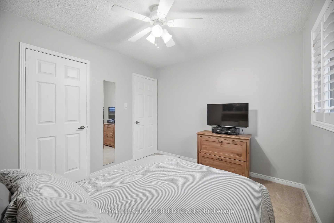
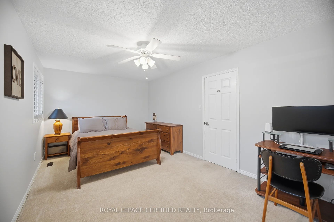
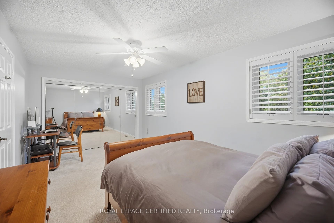
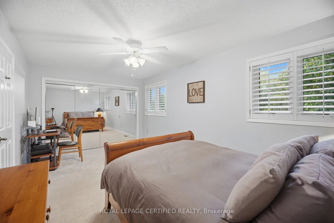
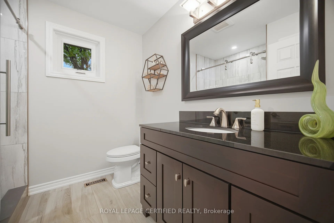
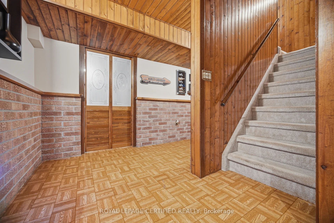
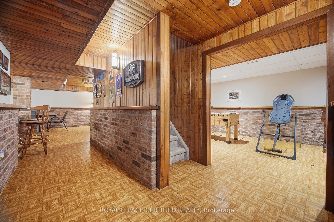
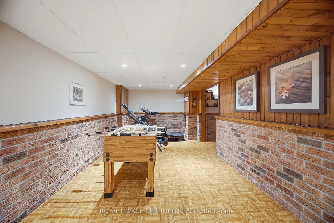
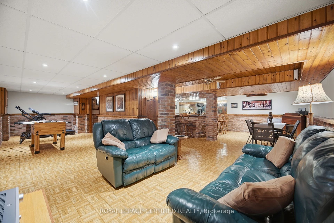
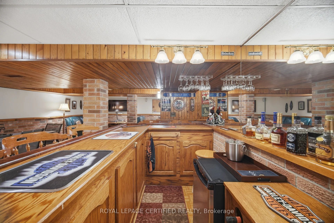
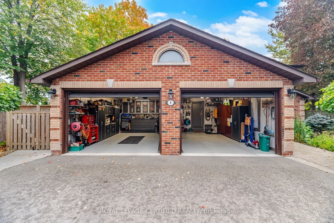
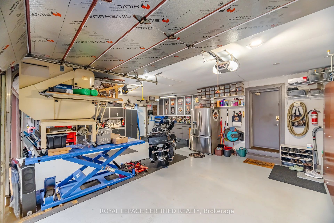
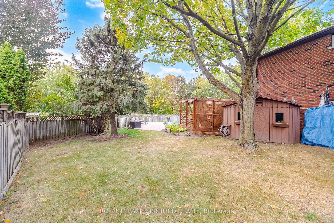
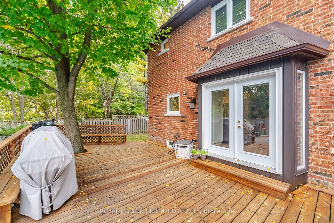
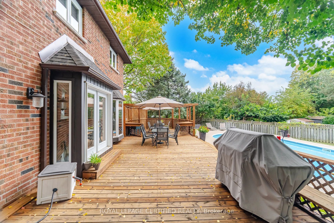
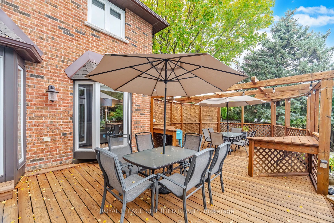
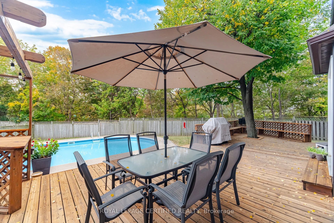
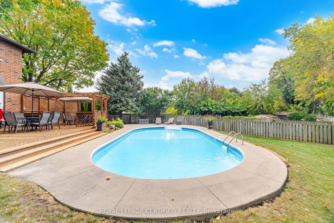
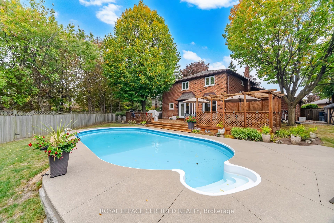
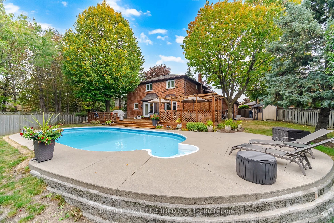
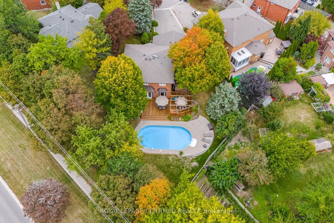
Neatly nestled on a beautifully landscaped premium pie-shaped lot at the back of a quiet cul de sac with no neighbours behind in sought after Heart Lake, this sensational 4 bedroom (converted to 3) all brick executive home offers a traditional floor plan with modern contemporary flare that sure to impress. Double door entry leads in to the 2 storey grand foyer with soaring ceilings into the formal living/dining room boasting gleaming hardwood floors and a triple pane picture window. Totally renovated ultra modern Euro kitchen offers ceramic floors, crisp white shaker cupboards with elegant "antique brown" granite counters, stone backsplash, built-in S/S appliances, pendant lighting and an espresso centre island over-looking the sun filled eat-in area for 8 that walks out to a massive deck overlooking the serene pool where morning coffee will never taste so good. Stately family room is open to the kitchen w/rich hdwd floors, cozy wood fireplace and bright bay window. There are 3 oversized bedrooms including a king size primary with w/i closet, rare Juliette balcony and a stunning renovated ensuite bath. The rustic themed basement includes a handsome wet bar, additional dining area, cozy media niche and open concept game/exercise area. All of this on a stunning private, Muskoka like lot. Wait...did I mention the spectacular double door triple car heated garage perfectly suited for car and bike enthusiasts? It has it all and it's mint!
Details
| MLS # | W13850418 |
|---|---|
| Listing Type | For Sale |
| Style | House |
| Sub-Type | Resale |
| Status | New |
| Year | 0 |
| Days On Site | 14 |
| Listing Provided By | ROYAL LEPAGE CERTIFIED REALTY | MICHAEL A. NOONAN |
Features
| Bed(s) | 3 |
|---|---|
| Bath(s) | 3 |
| Garage | 2 |
| Basement | Y |
| Pool | Yes |
| Story(s) | 2 |
| Zoning | An absolute Gem!! |
| Acreage | 0.09 |
| Property View | Clear, Panoramic, Pool |
Interior
| Interior Features | Auto Garage Door Remote, Central Vacuum |
|---|---|
| Heating Yes / No | Yes |
| Cooling Yes / No | Yes |
| Cooling | Central Air |
| Heat Source | Gas |
| Fireplace Features | Family Room, Wood |
| Fireplace Yes / No | Yes |
| Rooms Total | 11 |
Exterior
| Exterior Features | Deck, Landscaped, Privacy |
|---|---|
| Roof | Unknown |
| Foundation Details | Unknown |
| Lot Features | Irregular Lot |
| Topography | Level |
| View | Clear, Panoramic, Pool |
| Construction Materials | Brick |
| Security Features | Security System |
Parking
| Attached Garage Yes / No | Yes |
|---|---|
| Garage Yes / No | Yes |
| Parking Features | Private Triple |
Utilities
| Sewer | Sewer |
|---|
Taxes
| Tax Annual Amount | 8585.66 |
|---|---|
| Tax Book Number | 211007001632600 |
| Tax Legal Description | PCL 15-1, SEC 43M510 ; LT 15, PL 43M510 ; BRAMPTON |
| Tax Year | 2026 |
Area Information
| Province | ON |
|---|---|
| Region | Peel |
| City | Brampton |
| Postal Code | L6Z 3H5 |
| Area | Heart Lake East |
| Listing VS Median (in L6Z 3H5) | |
Price: $1,179,900 low | high Med: $0 On site: 14 low | high Med: | |
Request a showing
Request a showing
Contact
Learn More About This Property

| Province | ON |
|---|---|
| Region | Peel |
| City | Brampton |
| Postal Code | L6Z 3H5 |
| Area | Heart Lake East |
| Listing VS Median (in L6Z 3H5) | |
Price: $1,179,900 low | high Med: $0 On site: 14 low | high Med: | |
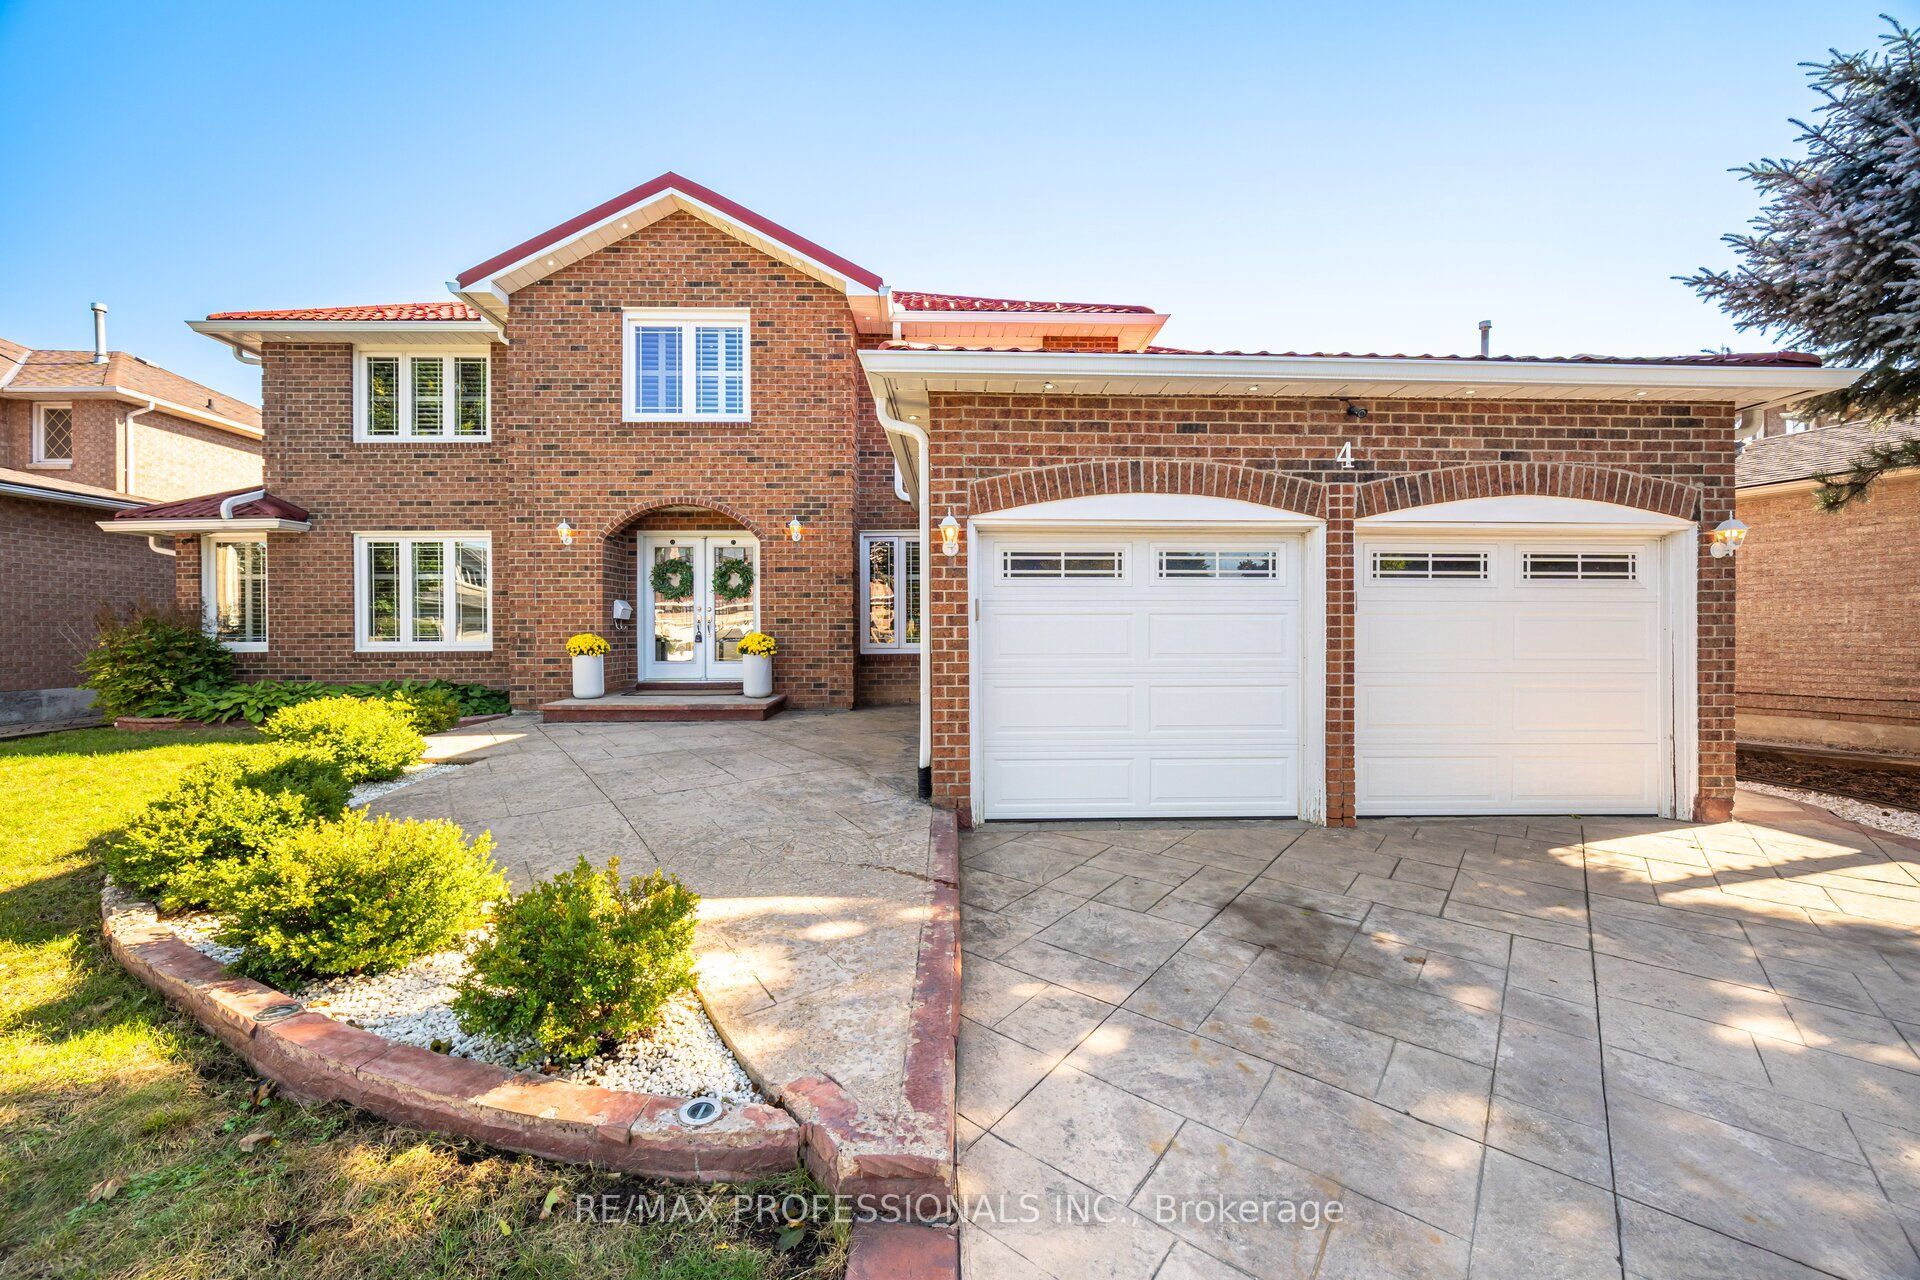 | $1,399,9004 Mcfadden DriveBrampton, ON L6Z 3H4 |