77 Maurier Boulevard,Vaughan, ON L6A 0V1
Vaughan, ON L6A 0V1















Description
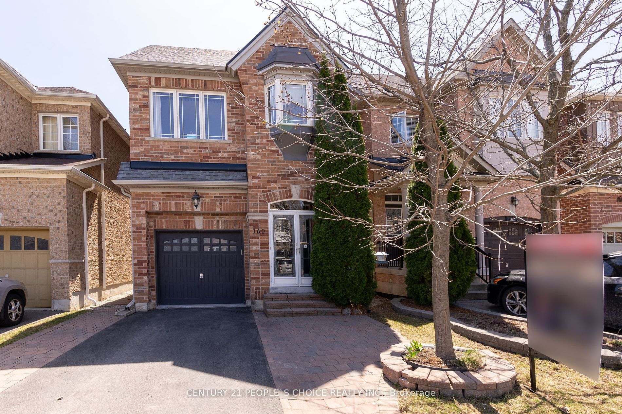
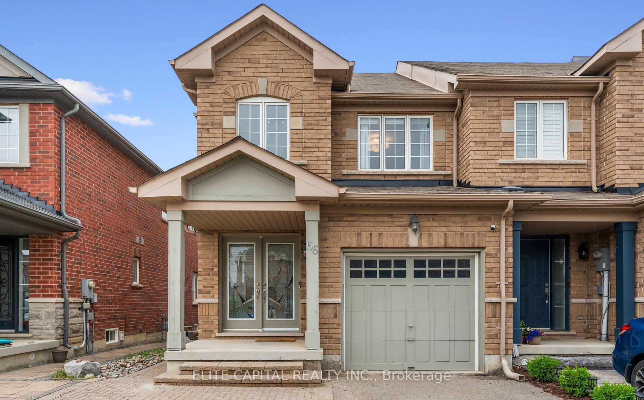
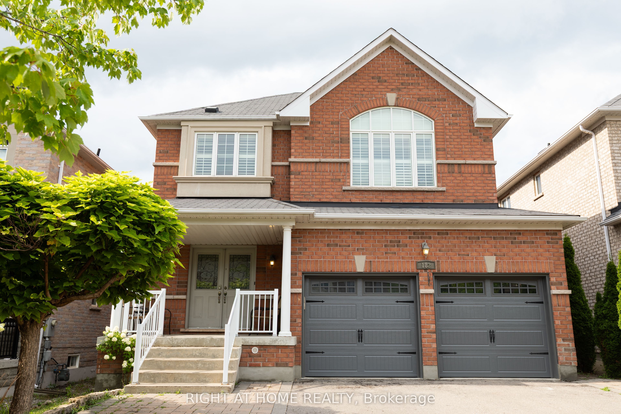
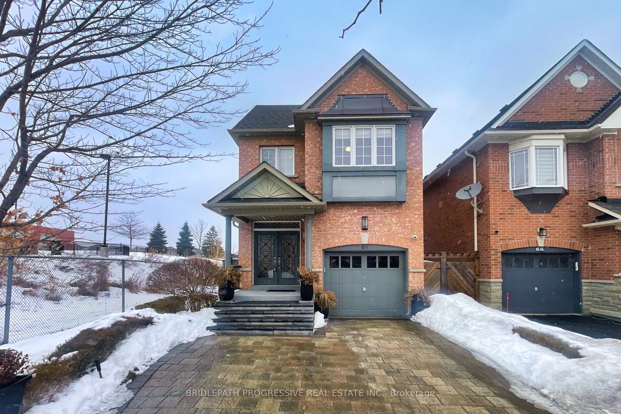
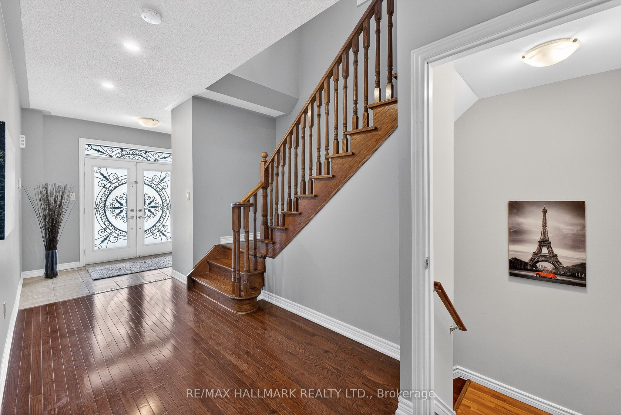
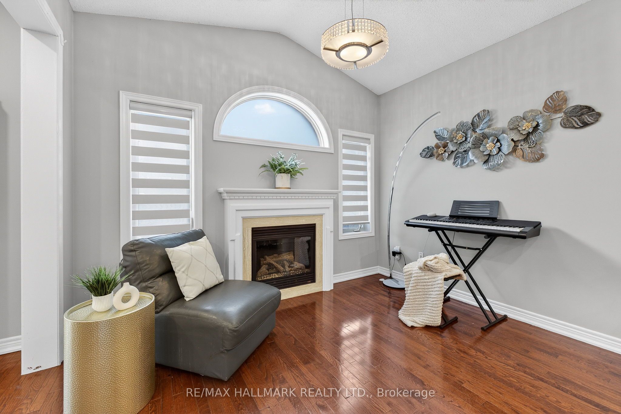
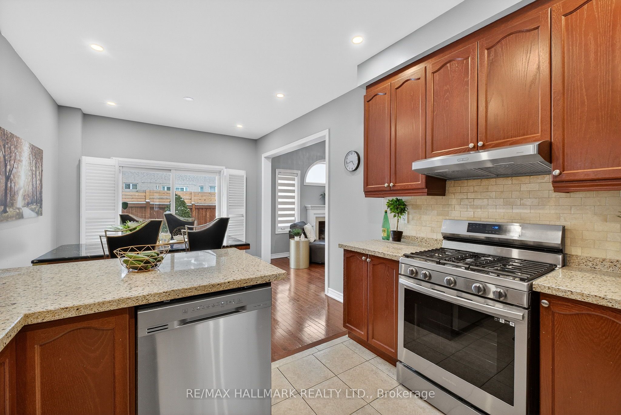
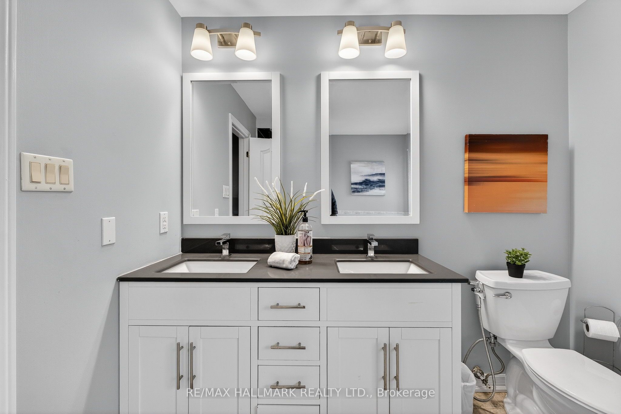
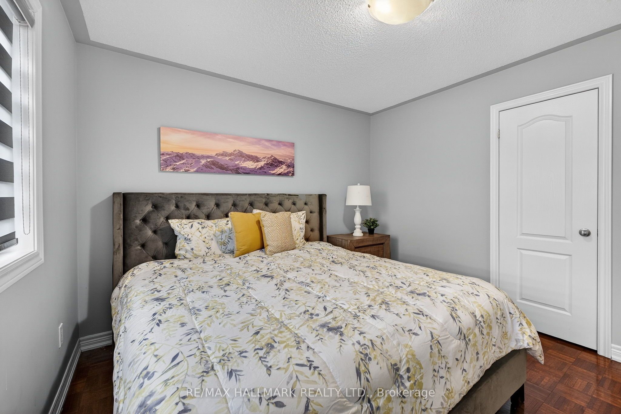
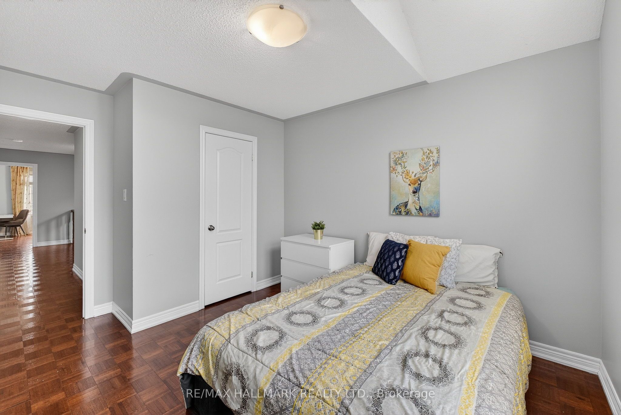
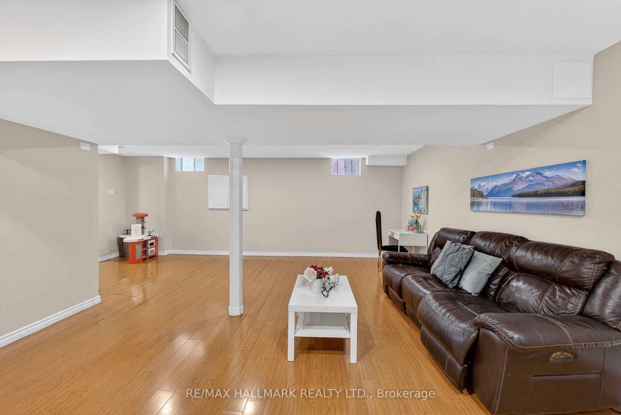
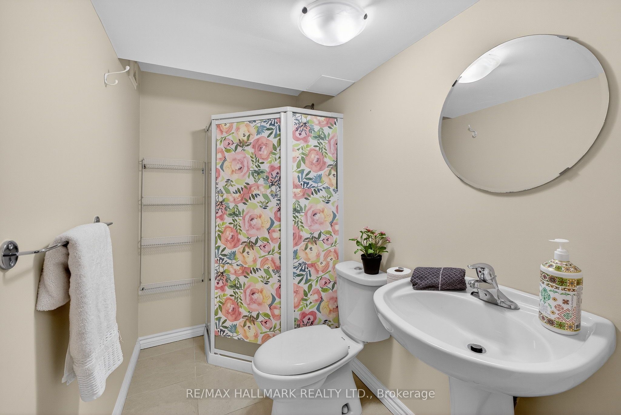
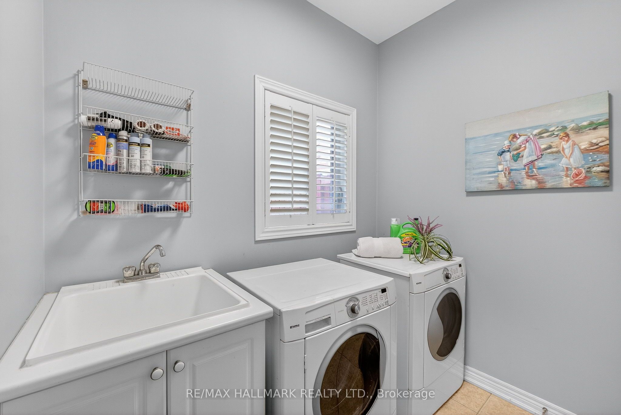
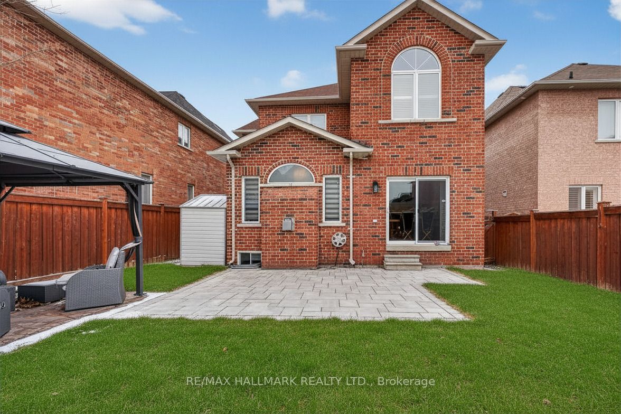
*Wow*Absolutely Stunning Home In The Highly Sought-After Patterson Neighbourhood!*This Beautifully Maintained Residence Showcases Exceptional Curb Appeal Featuring A Double Garage, Elegant Double Door Entry With Wrought Iron Inserts, Transom Window & A Charming Covered Front Loggia*Step Inside To A Fantastic Open Concept Layout Designed For Effortless Entertaining Complete With Rich Hardwood Floors, Pot Lights & California Shutters Throughout*The Grand Family Room Impresses With A Soaring Vaulted Ceiling & Cozy Gas Fireplace Creating A Warm & Inviting Atmosphere*The Well-Appointed Kitchen Features Granite Counters, Custom Backsplash, Stainless Steel Appliances Including A 5-Burner Gas Stove & A Walkout To The Patio For Seamless Indoor-Outdoor Living*Enjoy The Convenience Of An Upgraded Powder Room & Main Floor Laundry*Retreat To The Expansive Primary Bedroom Featuring A Walk-In Closet & A Luxurious Updated 5-Piece Ensuite With Double Sinks & Glass Shower*All Additional Bedrooms Are Generously Sized With Large Windows & Ample Closet Space*The Professionally Finished Basement Adds Incredible Living Space With A Large Recreation Room & 3-Piece Bath-Perfect For Guests Or Extended Family*Step Outside To Your Private Fenced Backyard Showcasing A Spacious Interlocked Patio Ideal For Summer BBQs & Memorable Family Gatherings*An Exceptional Opportunity To Own A Turnkey Home In One Of Vaughan's Most Desirable Communities!*
Details
| MLS # | N12905274 |
|---|---|
| Listing Type | For Sale |
| Style | House |
| Sub-Type | Resale |
| Status | New |
| Year | 0 |
| Days On Site | 155 |
| Listing Provided By | RE/MAX HALLMARK REALTY LTD. | N12905274 259013 |
Features
| Bed(s) | 4 |
|---|---|
| Bath(s) | 4 |
| Garage | 2 |
| Basement | Y |
| Story(s) | 2 |
| Acreage | 0.10 |
Interior
| Interior Features | Auto Garage Door Remote, Carpet Free |
|---|---|
| Cooling | Central Air |
| Heat Source | Gas |
| Fireplace Features | Family Room, Natural Gas |
| Fireplace Yes / No | Yes |
Exterior
| Exterior Features | Landscaped, Porch, Patio |
|---|---|
| Roof | Shingles |
| Foundation Details | Poured Concrete |
| Construction Materials | Brick |
Parking
| Garage Yes / No | Yes |
|---|---|
| Parking Features | Private Double |
Utilities
| Sewer | Sewer |
|---|
Taxes
| Tax Annual Amount | 6360 |
|---|---|
| Tax Legal Description | PLAN 65M3941 BLK 146 PLAN 65M3984 BLK 27 |
| Tax Year | 2025 |
Area Information
| Province | ON |
|---|---|
| Region | York |
| City | Vaughan |
| Postal Code | L6A 0V1 |
| Area | Patterson |
| Listing VS Median (in L6A 0V1) | |
Price: $1,399,900 low | high Med: $0 On site: 155 low | high Med: | |
Request a showing
Request a showing
Contact
Learn More About This Property

| Province | ON |
|---|---|
| Region | York |
| City | Vaughan |
| Postal Code | L6A 0V1 |
| Area | Patterson |
| Listing VS Median (in L6A 0V1) | |
Price: $1,399,900 low | high Med: $0 On site: 155 low | high Med: | |