77-2530 Northampton Boulevard,Burlington, ON L7M 4B4
Burlington, ON L7M 4B4

Description
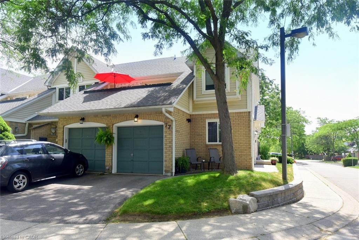
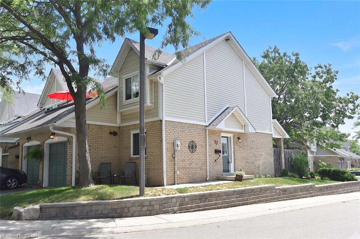
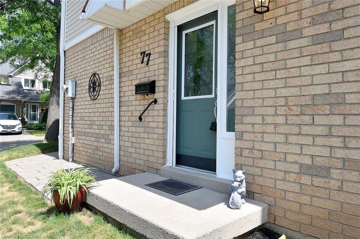
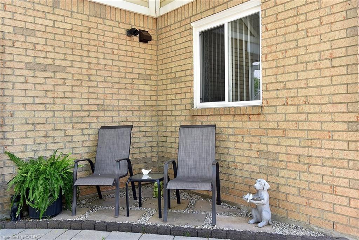
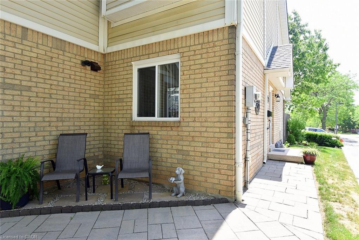
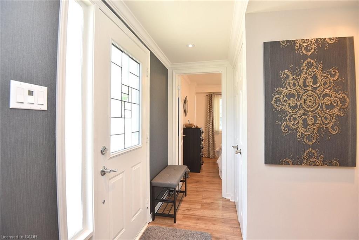
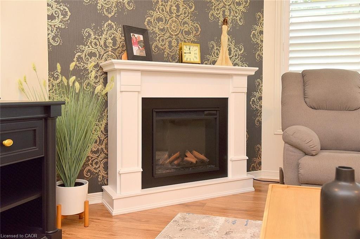
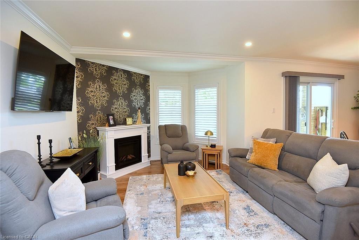
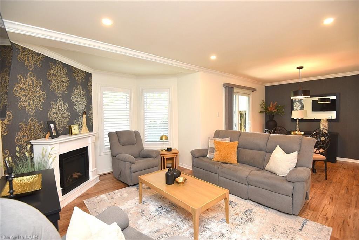
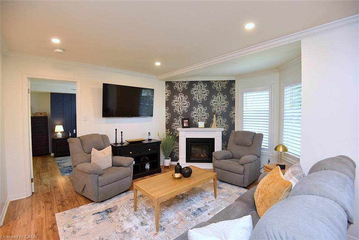
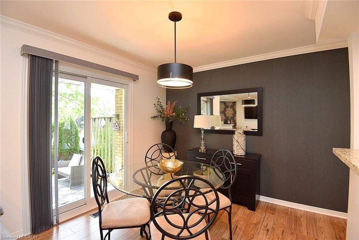
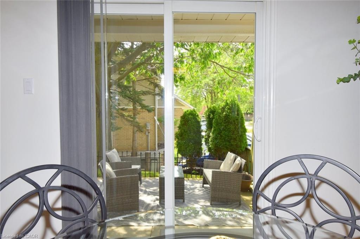
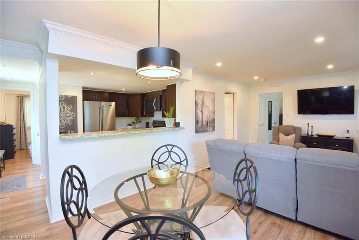
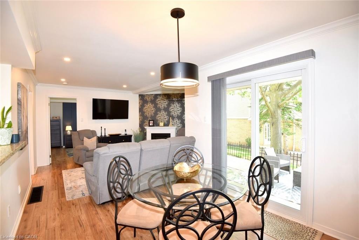
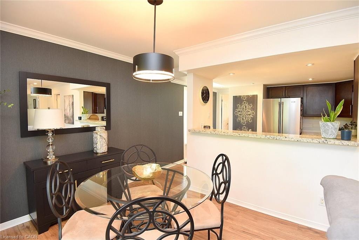
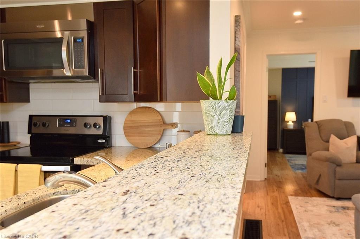
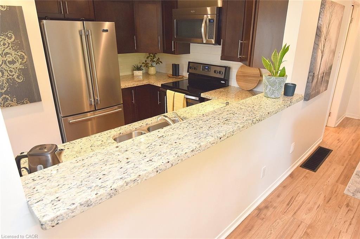
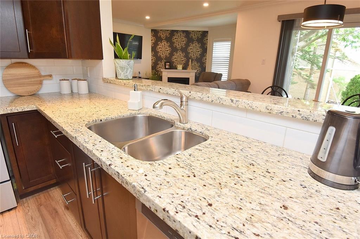
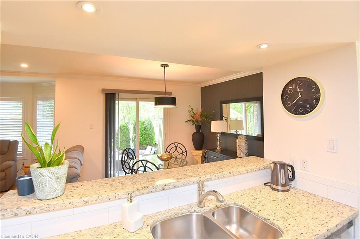
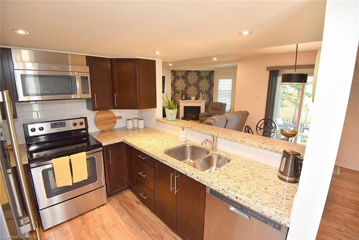
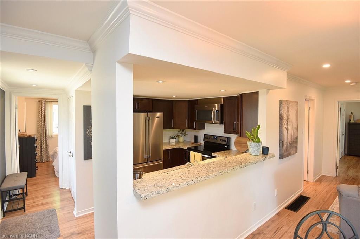
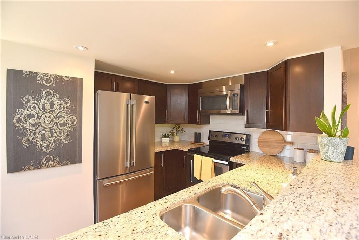
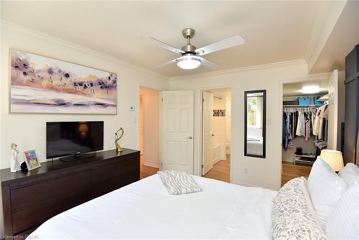
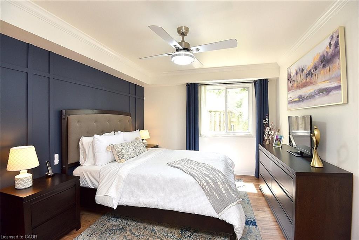
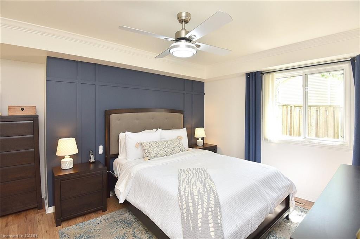
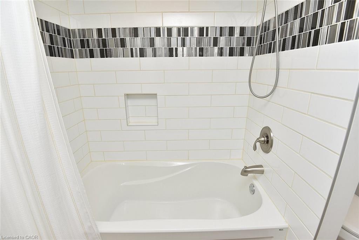

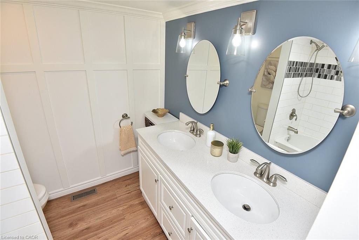
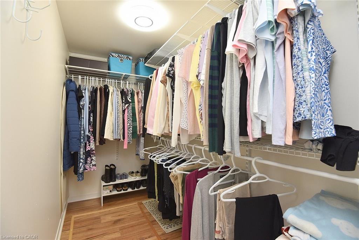
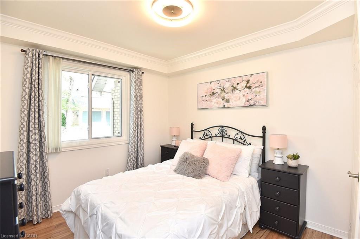
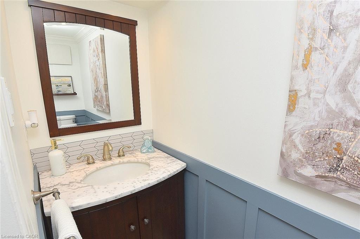
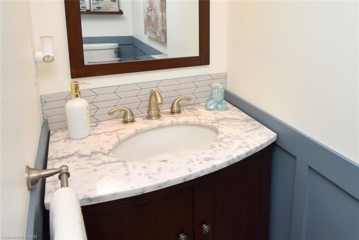
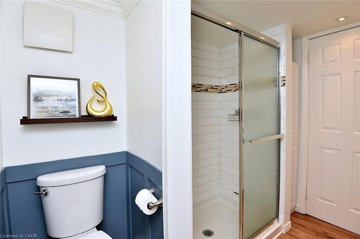
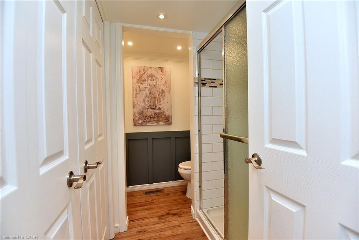
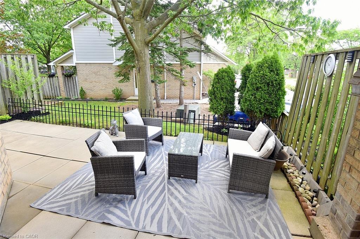
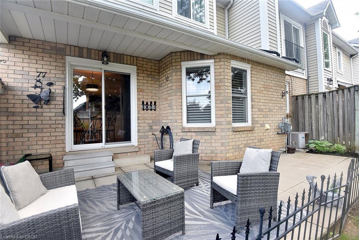
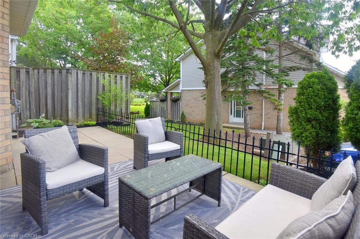
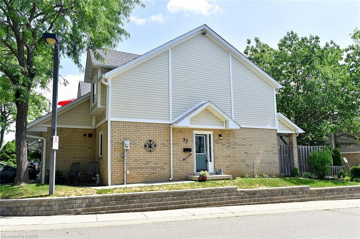
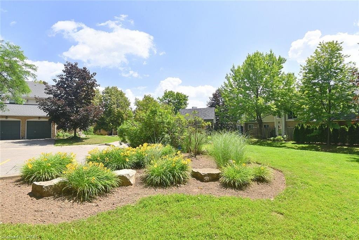
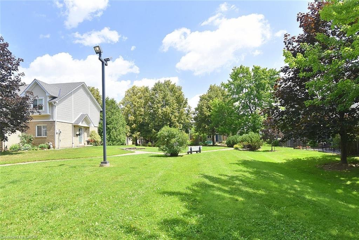
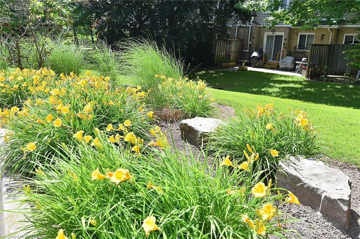
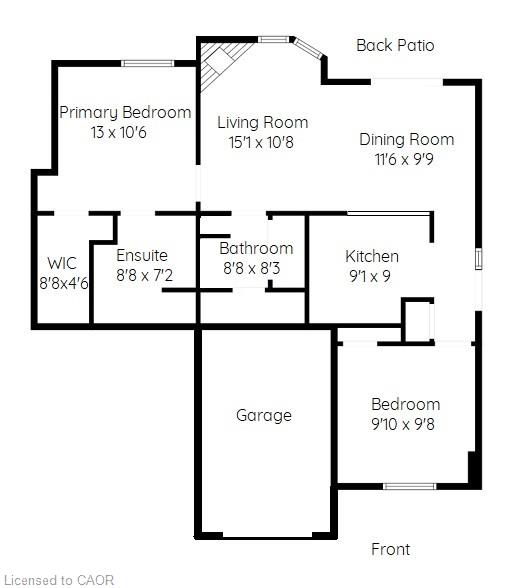
Nestled in the highly sought-after Headon Forest community, Paddington Gardens welcomes you home. This beautifully updated home offers an open-concept living and dining area featuring a cozy fireplace, elegant crown moulding, pot lights, & modern flooring throughout. The custom kitchen is sure to impress with granite countertops, a timeless white backsplash, & stainless steel finishes. The spacious primary bedroom is a true retreat, complete with a stylish feature wall, crown moulding, a large walk-in closet, & gorgeous 5 piece ensuite . A bright second bedroom with a large window is complemented by a beautifully finished second bathroom with a modern shower, with thoughtful attention to details. Additional space includes a large crawl space that is the same size as the unit, offering exceptional storage and versatility. Step outside to your own backyard where a spacious patio provides the perfect setting for entertaining or relaxing, surrounded by beautifully landscaped, low-maintenance gardens that create multiple inviting spaces to enjoy. Minutes away from major highways, shopping, restaurants, parks & more.
Details
| MLS # | 40844587 |
|---|---|
| Listing Type | For Sale |
| Style | Town House |
| Building Name | Paddington Gardens |
| HOA Dues | $396 |
| Sub-Type | Resale |
| Status | Active |
| Year | 1990 |
| Days On Site | 49 |
| Listing Provided By | RE/MAX Escarpment Realty Inc. | Cheryl Quinn |
Features
| Bed(s) | 2 |
|---|---|
| Bath(s) | 2 Total |
| SQ Feet | 903 |
| Garage | 1 |
| Basement | Y |
| Story(s) | 1 |
| Zoning | RM2 |
Interior
| Appliances | Oven, Water Heater, Built-in Microwave, Dishwasher, Dryer, Refrigerator, Stove, Washer |
|---|---|
| Rooms Total | 8 |
| Interior Features | Auto Garage Door Remote(s), Built-In Appliances, Ceiling Fan(s) |
| Cooling | Central Air |
| Cooling Yes / No | No |
| Heating | Forced Air, Gas Hot Water |
| Heating Yes / No | Yes |
| Fireplaces Total | 1 |
| Window Features | Window Coverings |
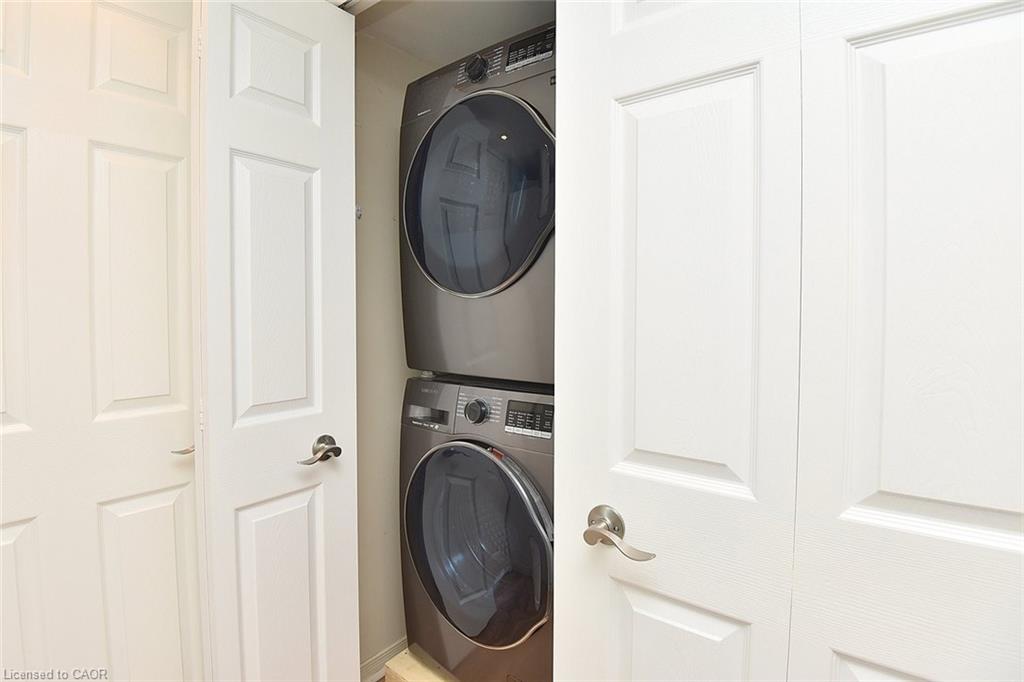
| Laundry Features | Laundry Closet |
Exterior
| Exterior Features | Landscaped, Private Entrance |
|---|---|
| Lot Features | Urban, Major Highway, Open Spaces, Park, Place of Worship, Playground Nearby, Public Transit, Schools, Shopping Nearby |
| Construction Materials | Brick, Concrete, Shingle Siding, Vinyl Siding |
| Roof | Asphalt Shing |
| Patio And Porch Features | Patio |
| Security Features | Carbon Monoxide Detector, Smoke Detector |
Parking
| Garage Spaces | 1 |
|---|---|
| Parking Features | Attached Garage, Garage Door Opener |
| Open Parking Yes / No | Yes |
| Attached Garage Yes / No | Yes |
Utilities
| Sewer | Sewer (Municipal) |
|---|
Taxes
| Tax Annual Amount | 3056 |
|---|
Area Information
| Province | ON |
|---|---|
| Region | Halton |
| City | Burlington |
| Postal Code | L7M 4B4 |
| Area | 35 Burlington |
| Subarea | 350 Headon Forest |
| Community Name | 350 Headon Forest |
| Listing VS Median (in 350 Headon Forest) | |
Price: $574,900 low | high Med: $659,400 sqft: 903 low | high Med: 1,213 $ / sqft: $637 low | high Med: $545 On site: 49 low | high Med: 28.5 | |
Request a showing
Request a showing
Contact
Learn More About This Property

| Province | ON |
|---|---|
| Region | Halton |
| City | Burlington |
| Postal Code | L7M 4B4 |
| Area | 35 Burlington |
| Subarea | 350 Headon Forest |
| Community Name | 350 Headon Forest |
| Listing VS Median (in 350 Headon Forest) | |
Price: $574,900 low | high Med: $659,400 sqft: 903 low | high Med: 1,213 $ / sqft: $637 low | high Med: $545 On site: 49 low | high Med: 28.5 | |