
759 Broadview Avenue,Orillia, ON L3V 6P1
Orillia, ON L3V 6P1

Description
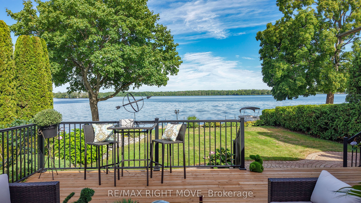
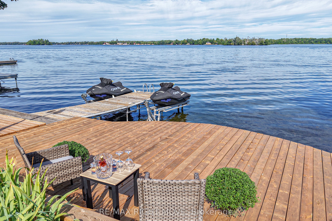
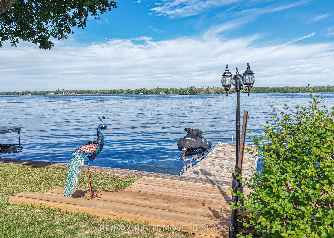
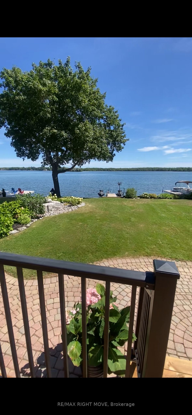
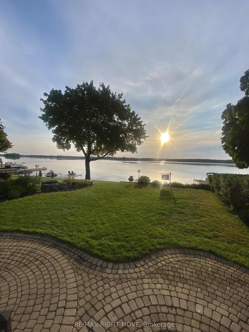
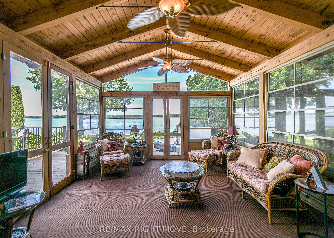
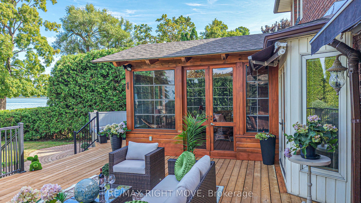
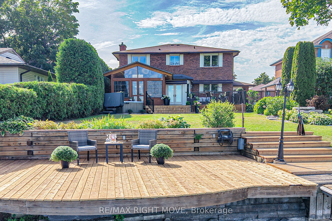
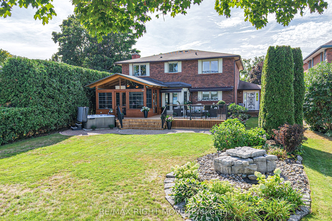
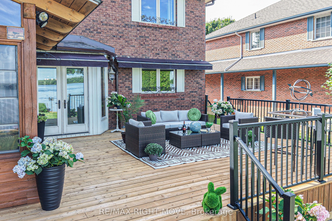
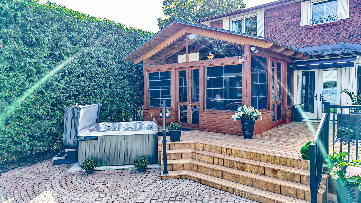
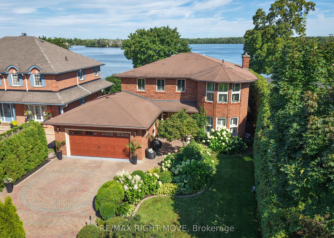
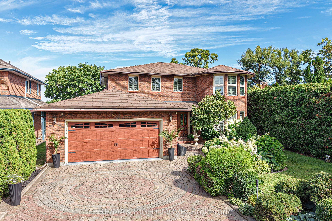
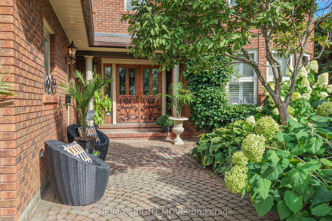
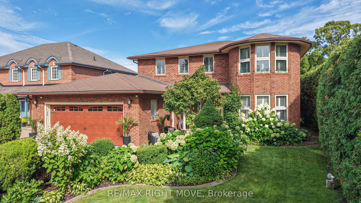
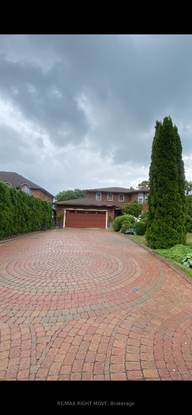
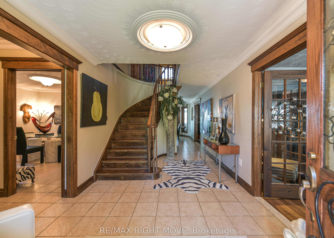
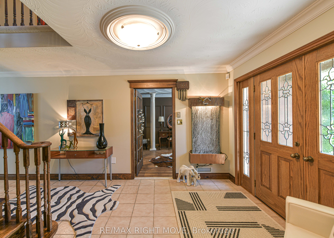
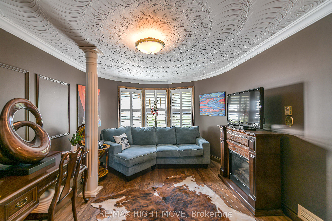
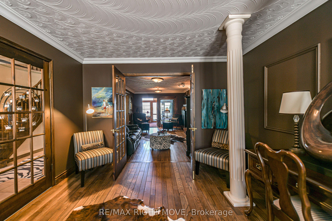
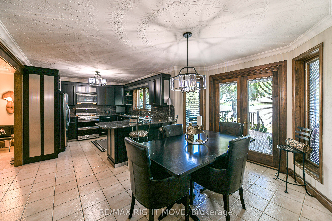
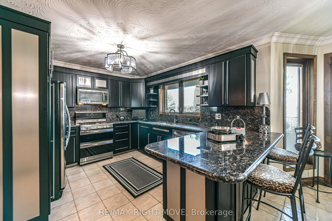
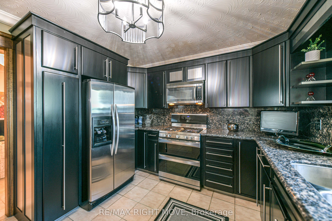
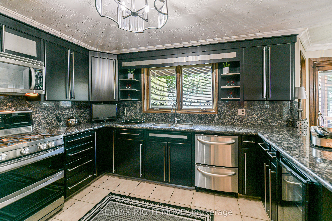
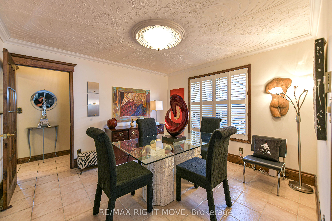
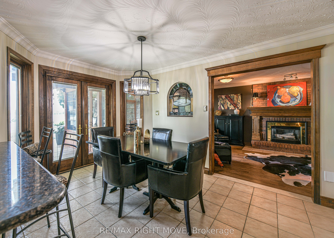
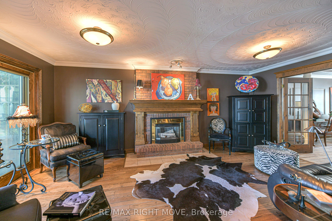
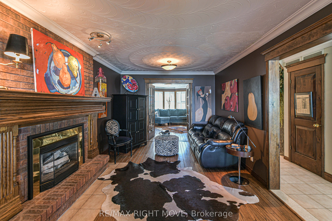
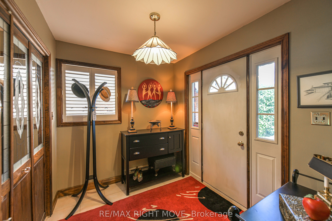
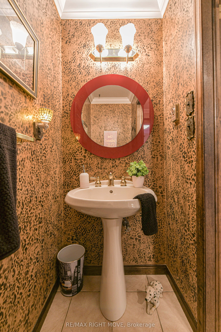
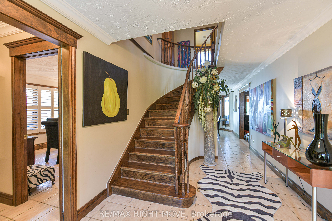
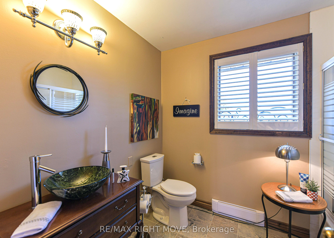
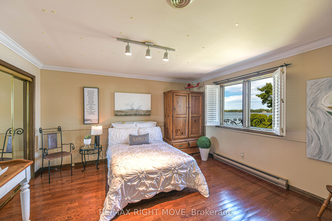
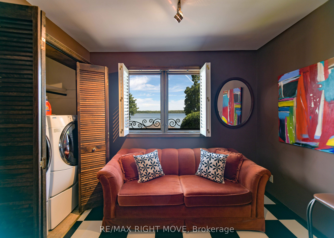
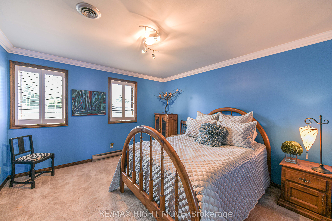
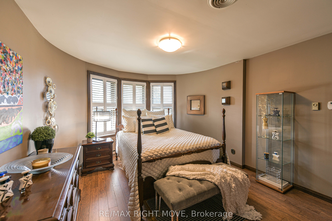
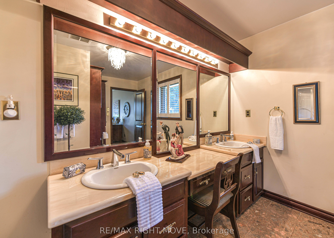
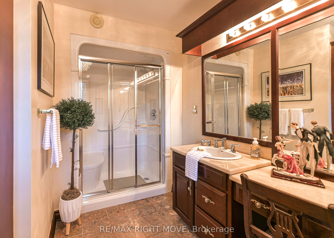
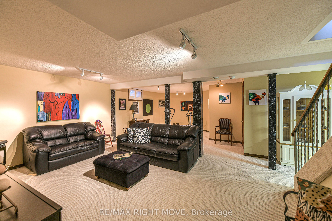
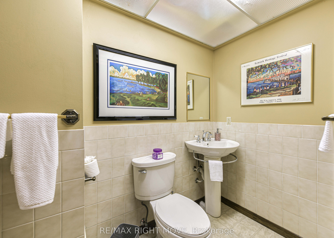
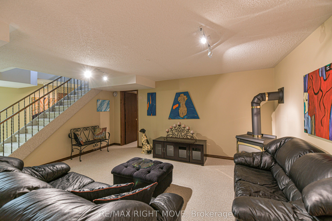
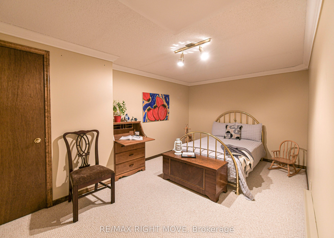
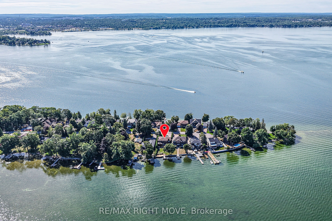
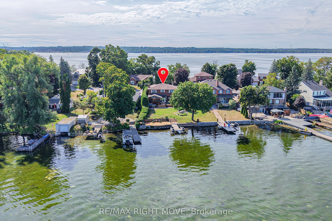
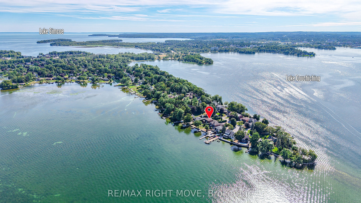
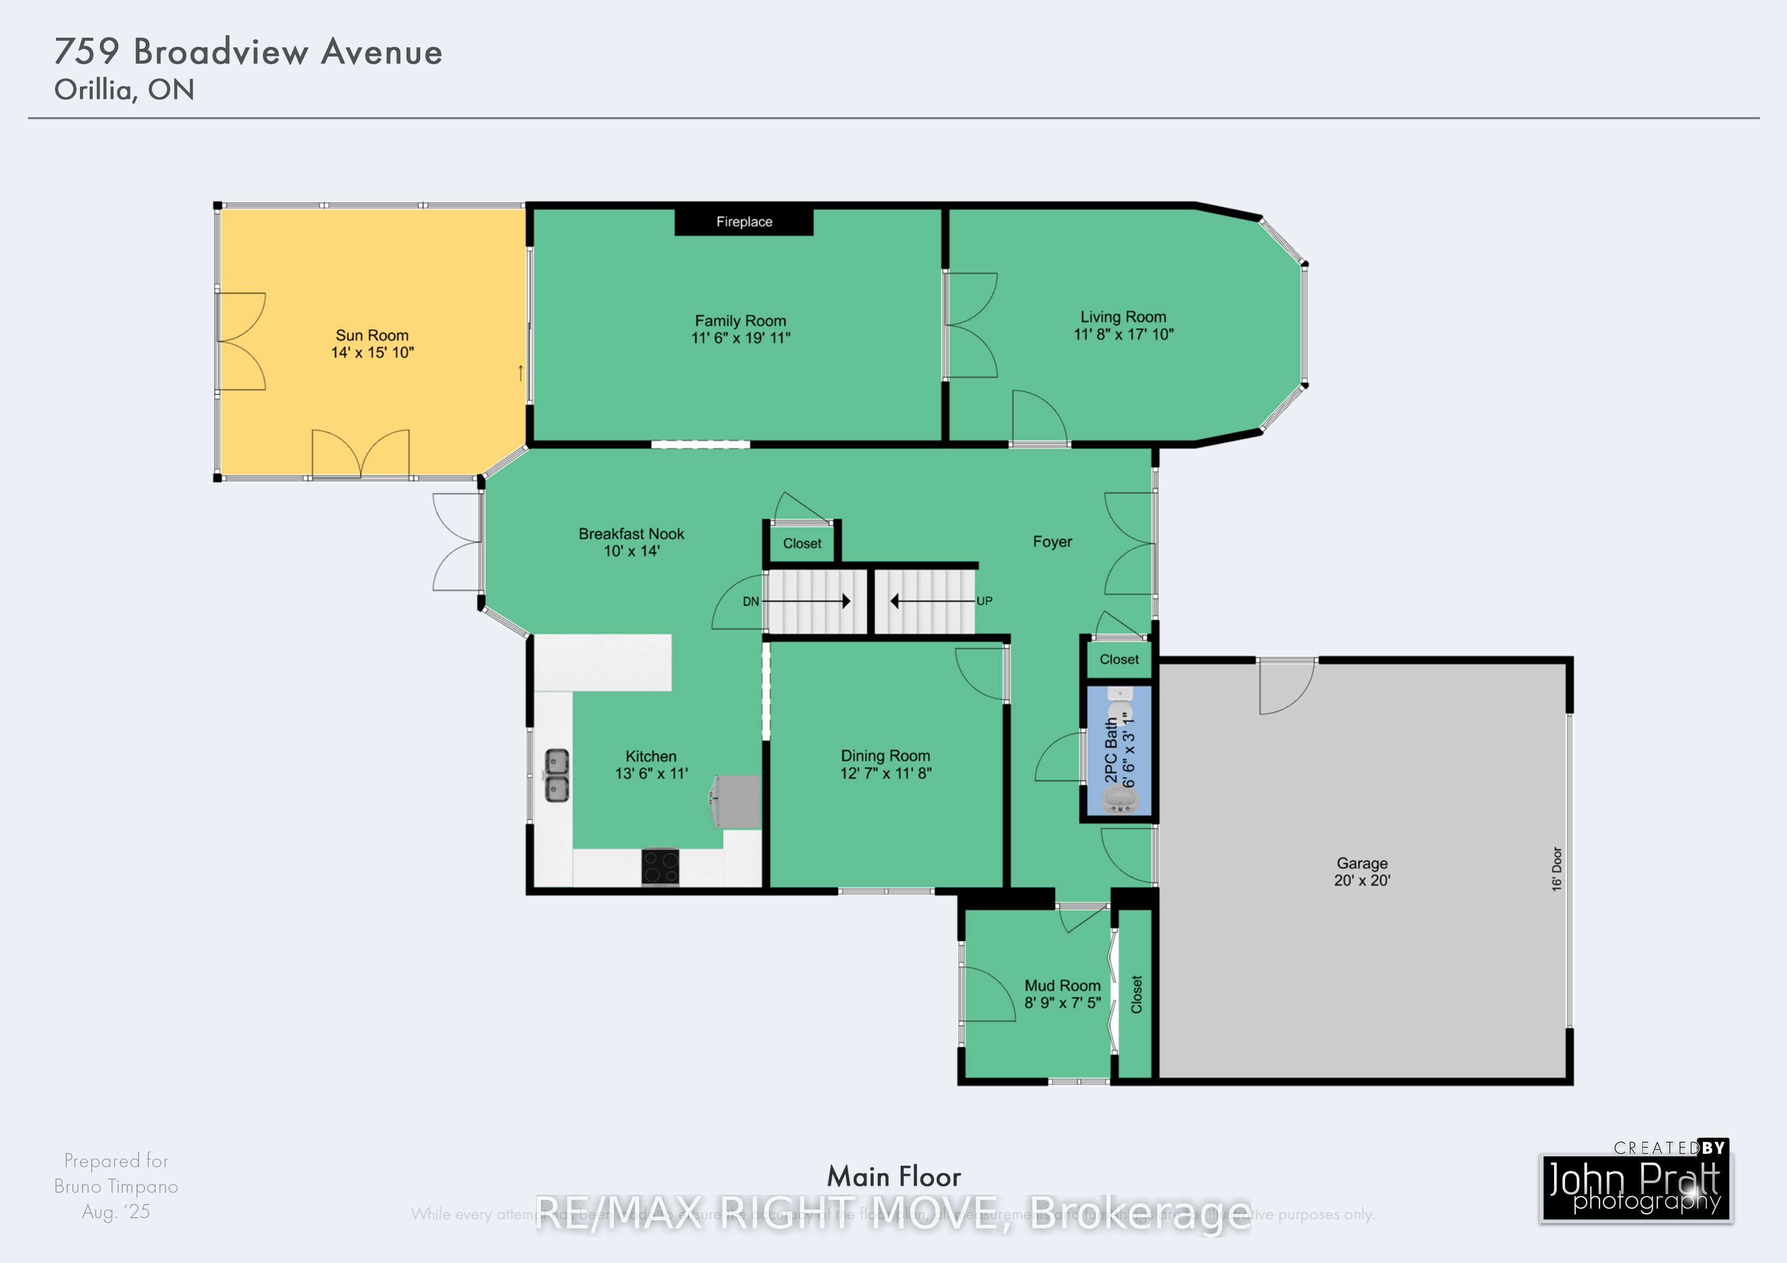
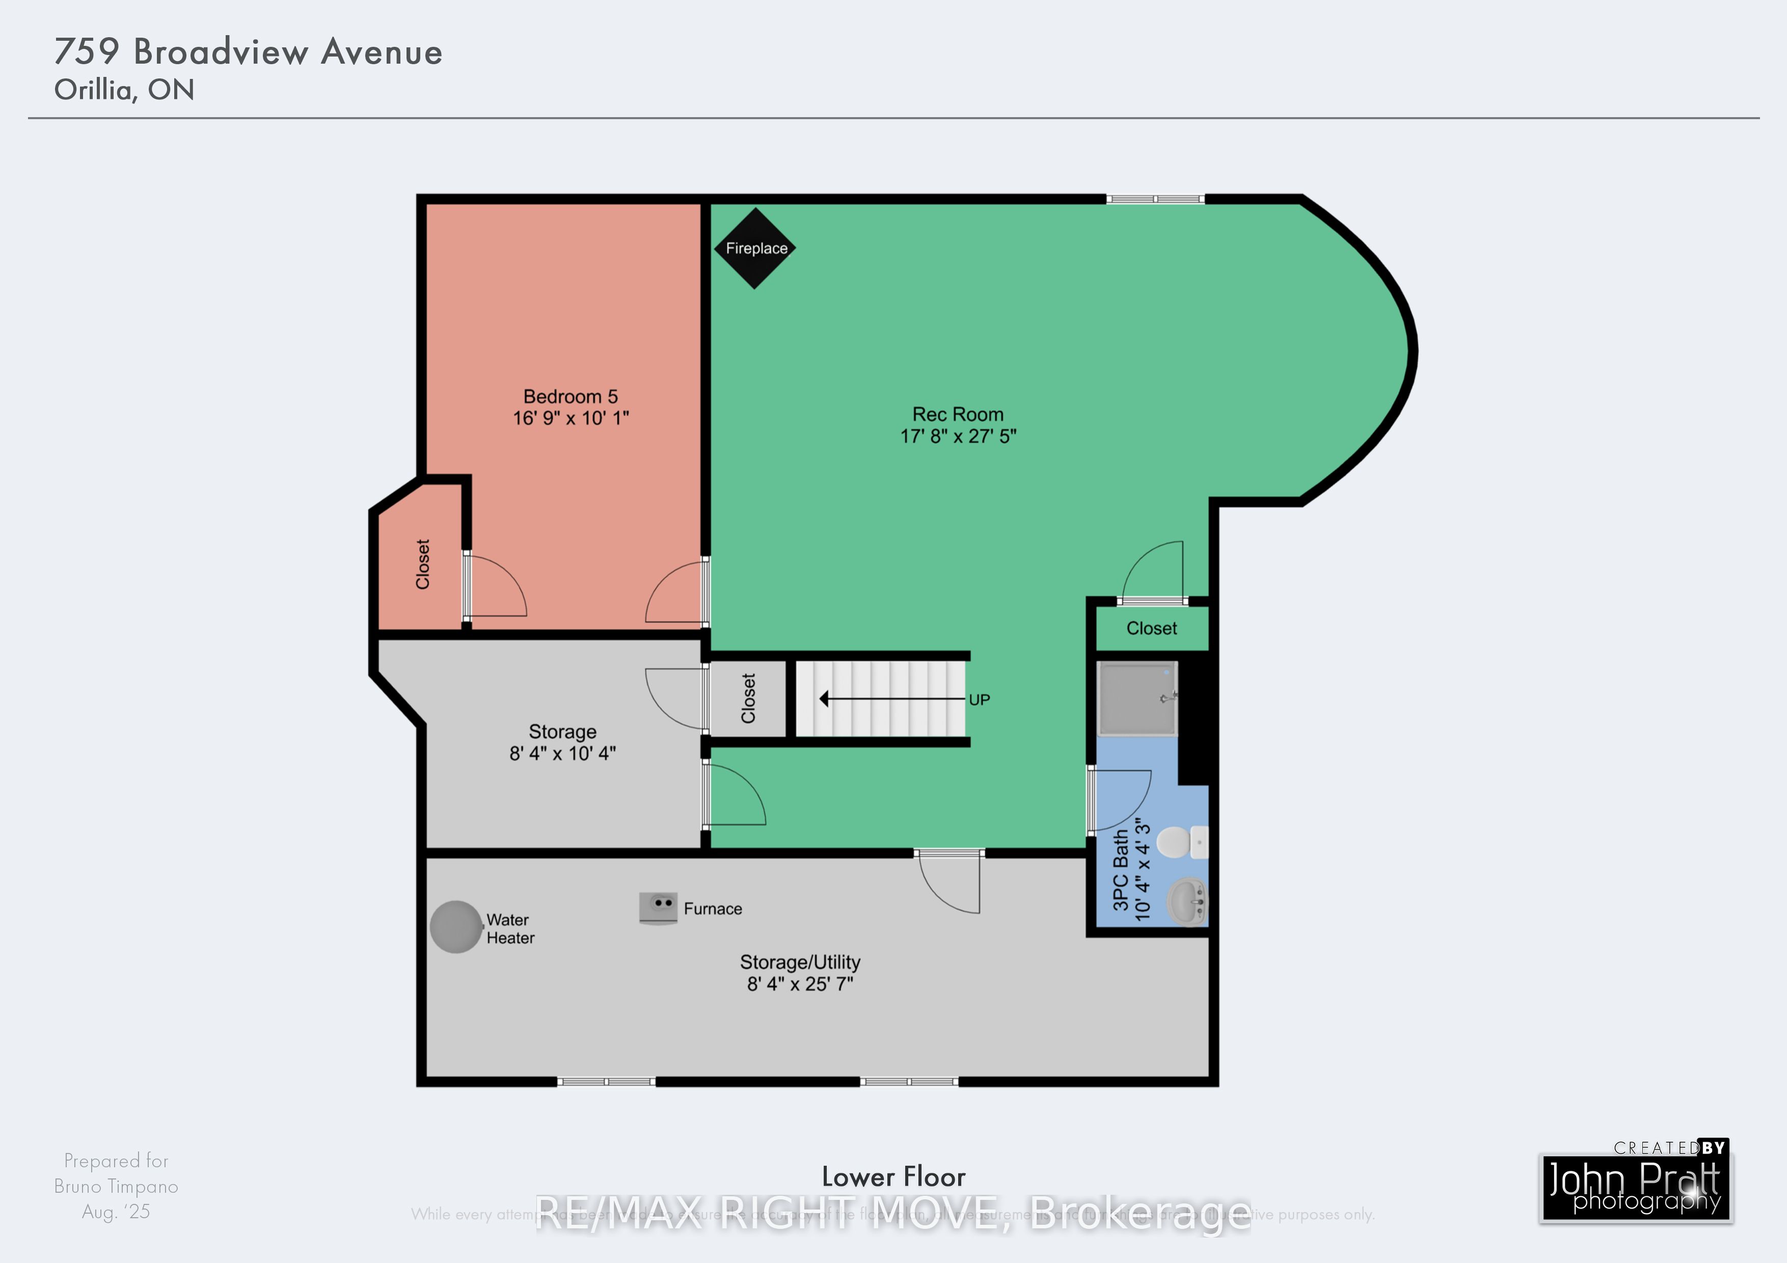
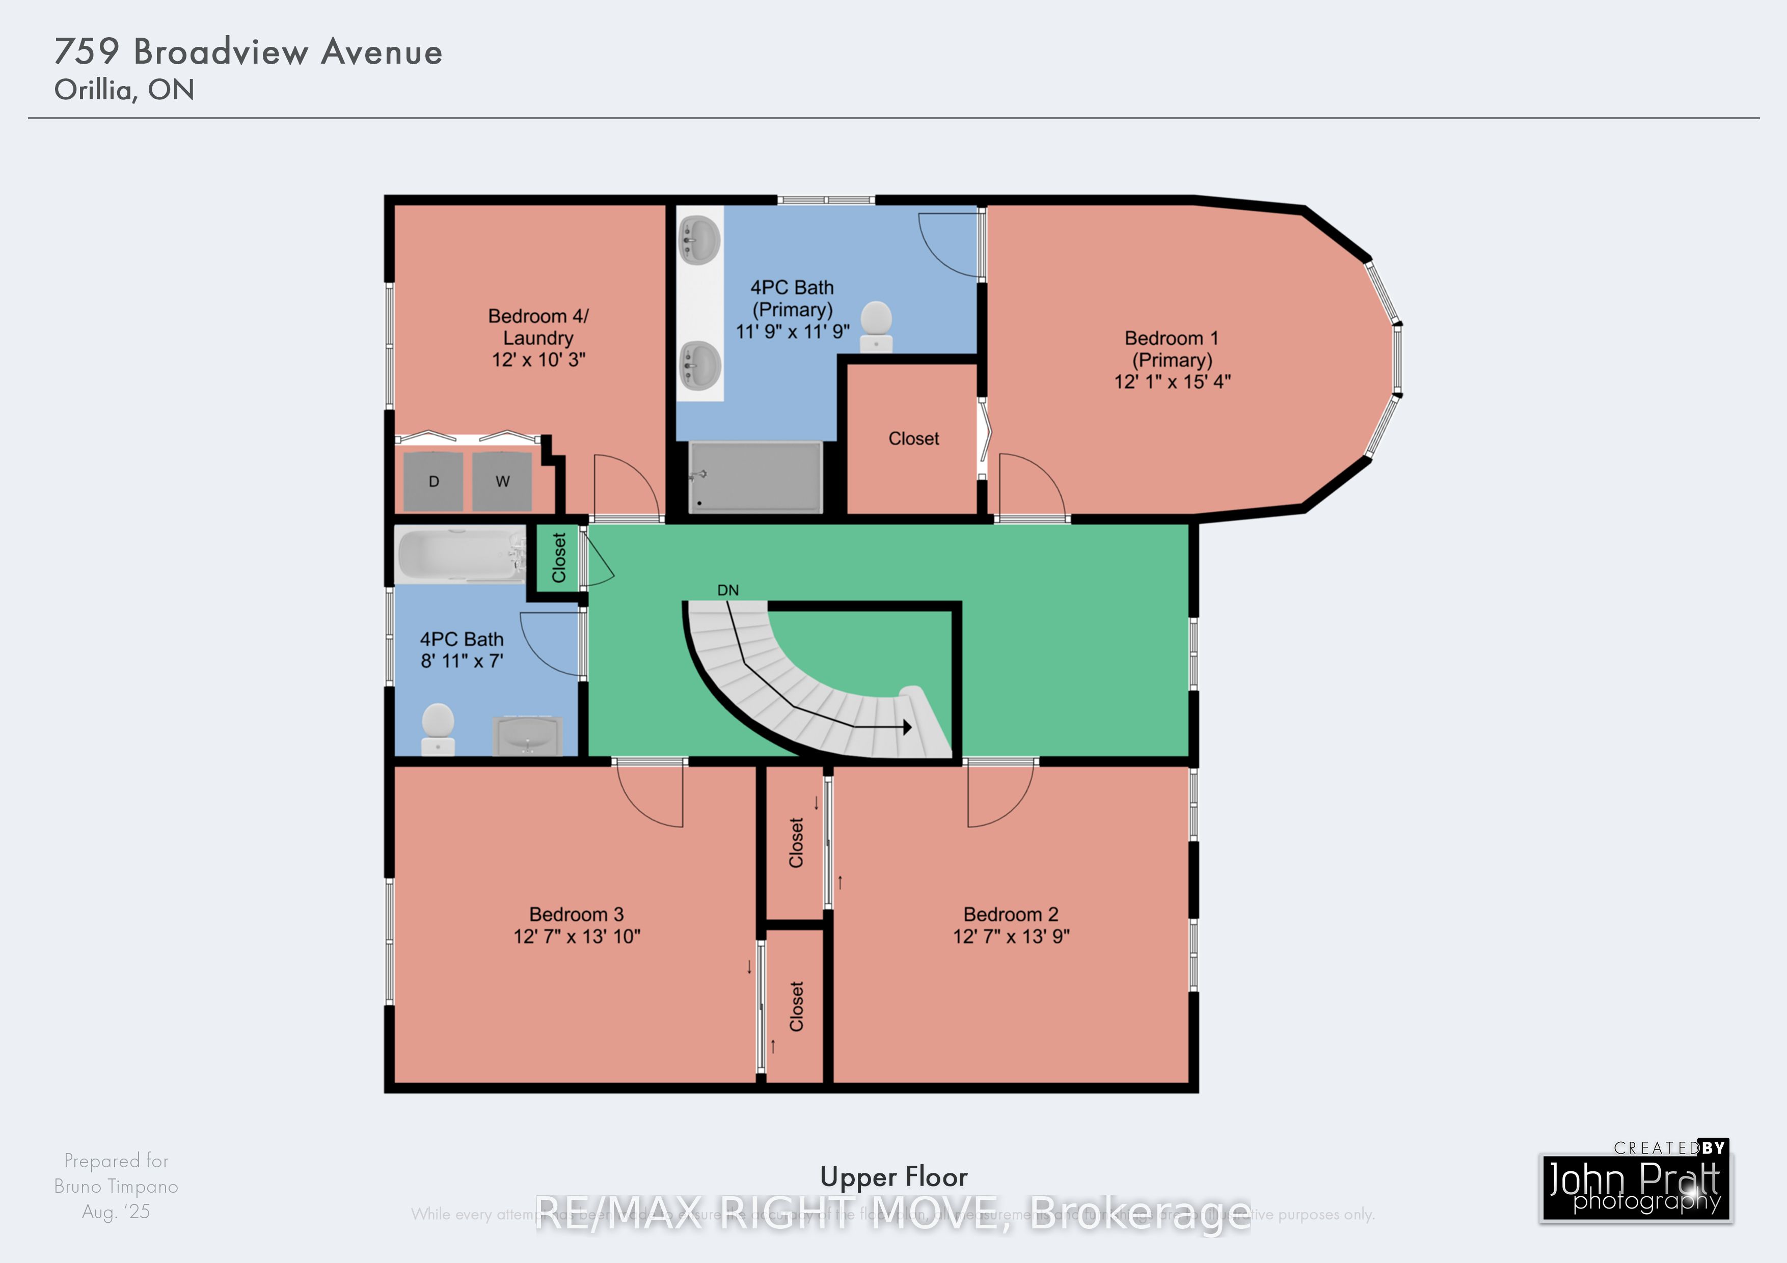
Welcome to this rare exceptional waterfront residence on Couchiching Point. On a quiet cul-de-sac with cherished ownership along one of the areas most prestigious streets in Orillia. With easterly views overlooking beautiful Lake Couchiching and access to the renowned Trent-Severn Waterway, this home offers the best of lakeside living. With seamless connections to both Lake Couchiching and Lake Simcoe, this property is a boaters dream. The exterior is equally impressive, featuring stunning meticulously manicured gardens, a inter locked driveway and walkway, and an inviting front entrance that sets the tone for the elegance within. A newly finished patio right at the waters edge perfect for entertaining or relaxing. Enjoy your morning coffee or evening wine in the screened-in sunroom or the hot tub attached to the newly appointed adjoining deck while taking in the sunrise and tranquil lake views. Inside this family-oriented home offers 4+ bedrooms and features a bright eat-in kitchen where family meals come with unobstructed lake views while watching boats glide across the lake and a finished basement with guest suite or den, this home is designed for family gatherings. . The residence blends luxury finishes with warmth and comfort, making it ideal for both family life and entertaining. This is more than just a home its a lifestyle. The lifestyle extends beyond the home with easy access to the Lightfoot Trail for walking or biking, family-oriented surroundings, and endless opportunities for waterfront enjoyment. Whether entertaining, relaxing, or exploring the waterways, this home is designed to impress. Perfect for families seeking a balance of relaxation and recreation, or for those desiring a luxury waterfront retreat with endless potential.
Details
| MLS # | S12844718 |
|---|---|
| Listing Type | For Sale |
| Style | House |
| Sub-Type | Resale |
| Status | Extension |
| Year | 0 |
| Days On Site | 171 |
| Listing Provided By | RE/MAX RIGHT MOVE | S12844718 330500 |
Features
| Bed(s) | 5 |
|---|---|
| Bath(s) | 4 |
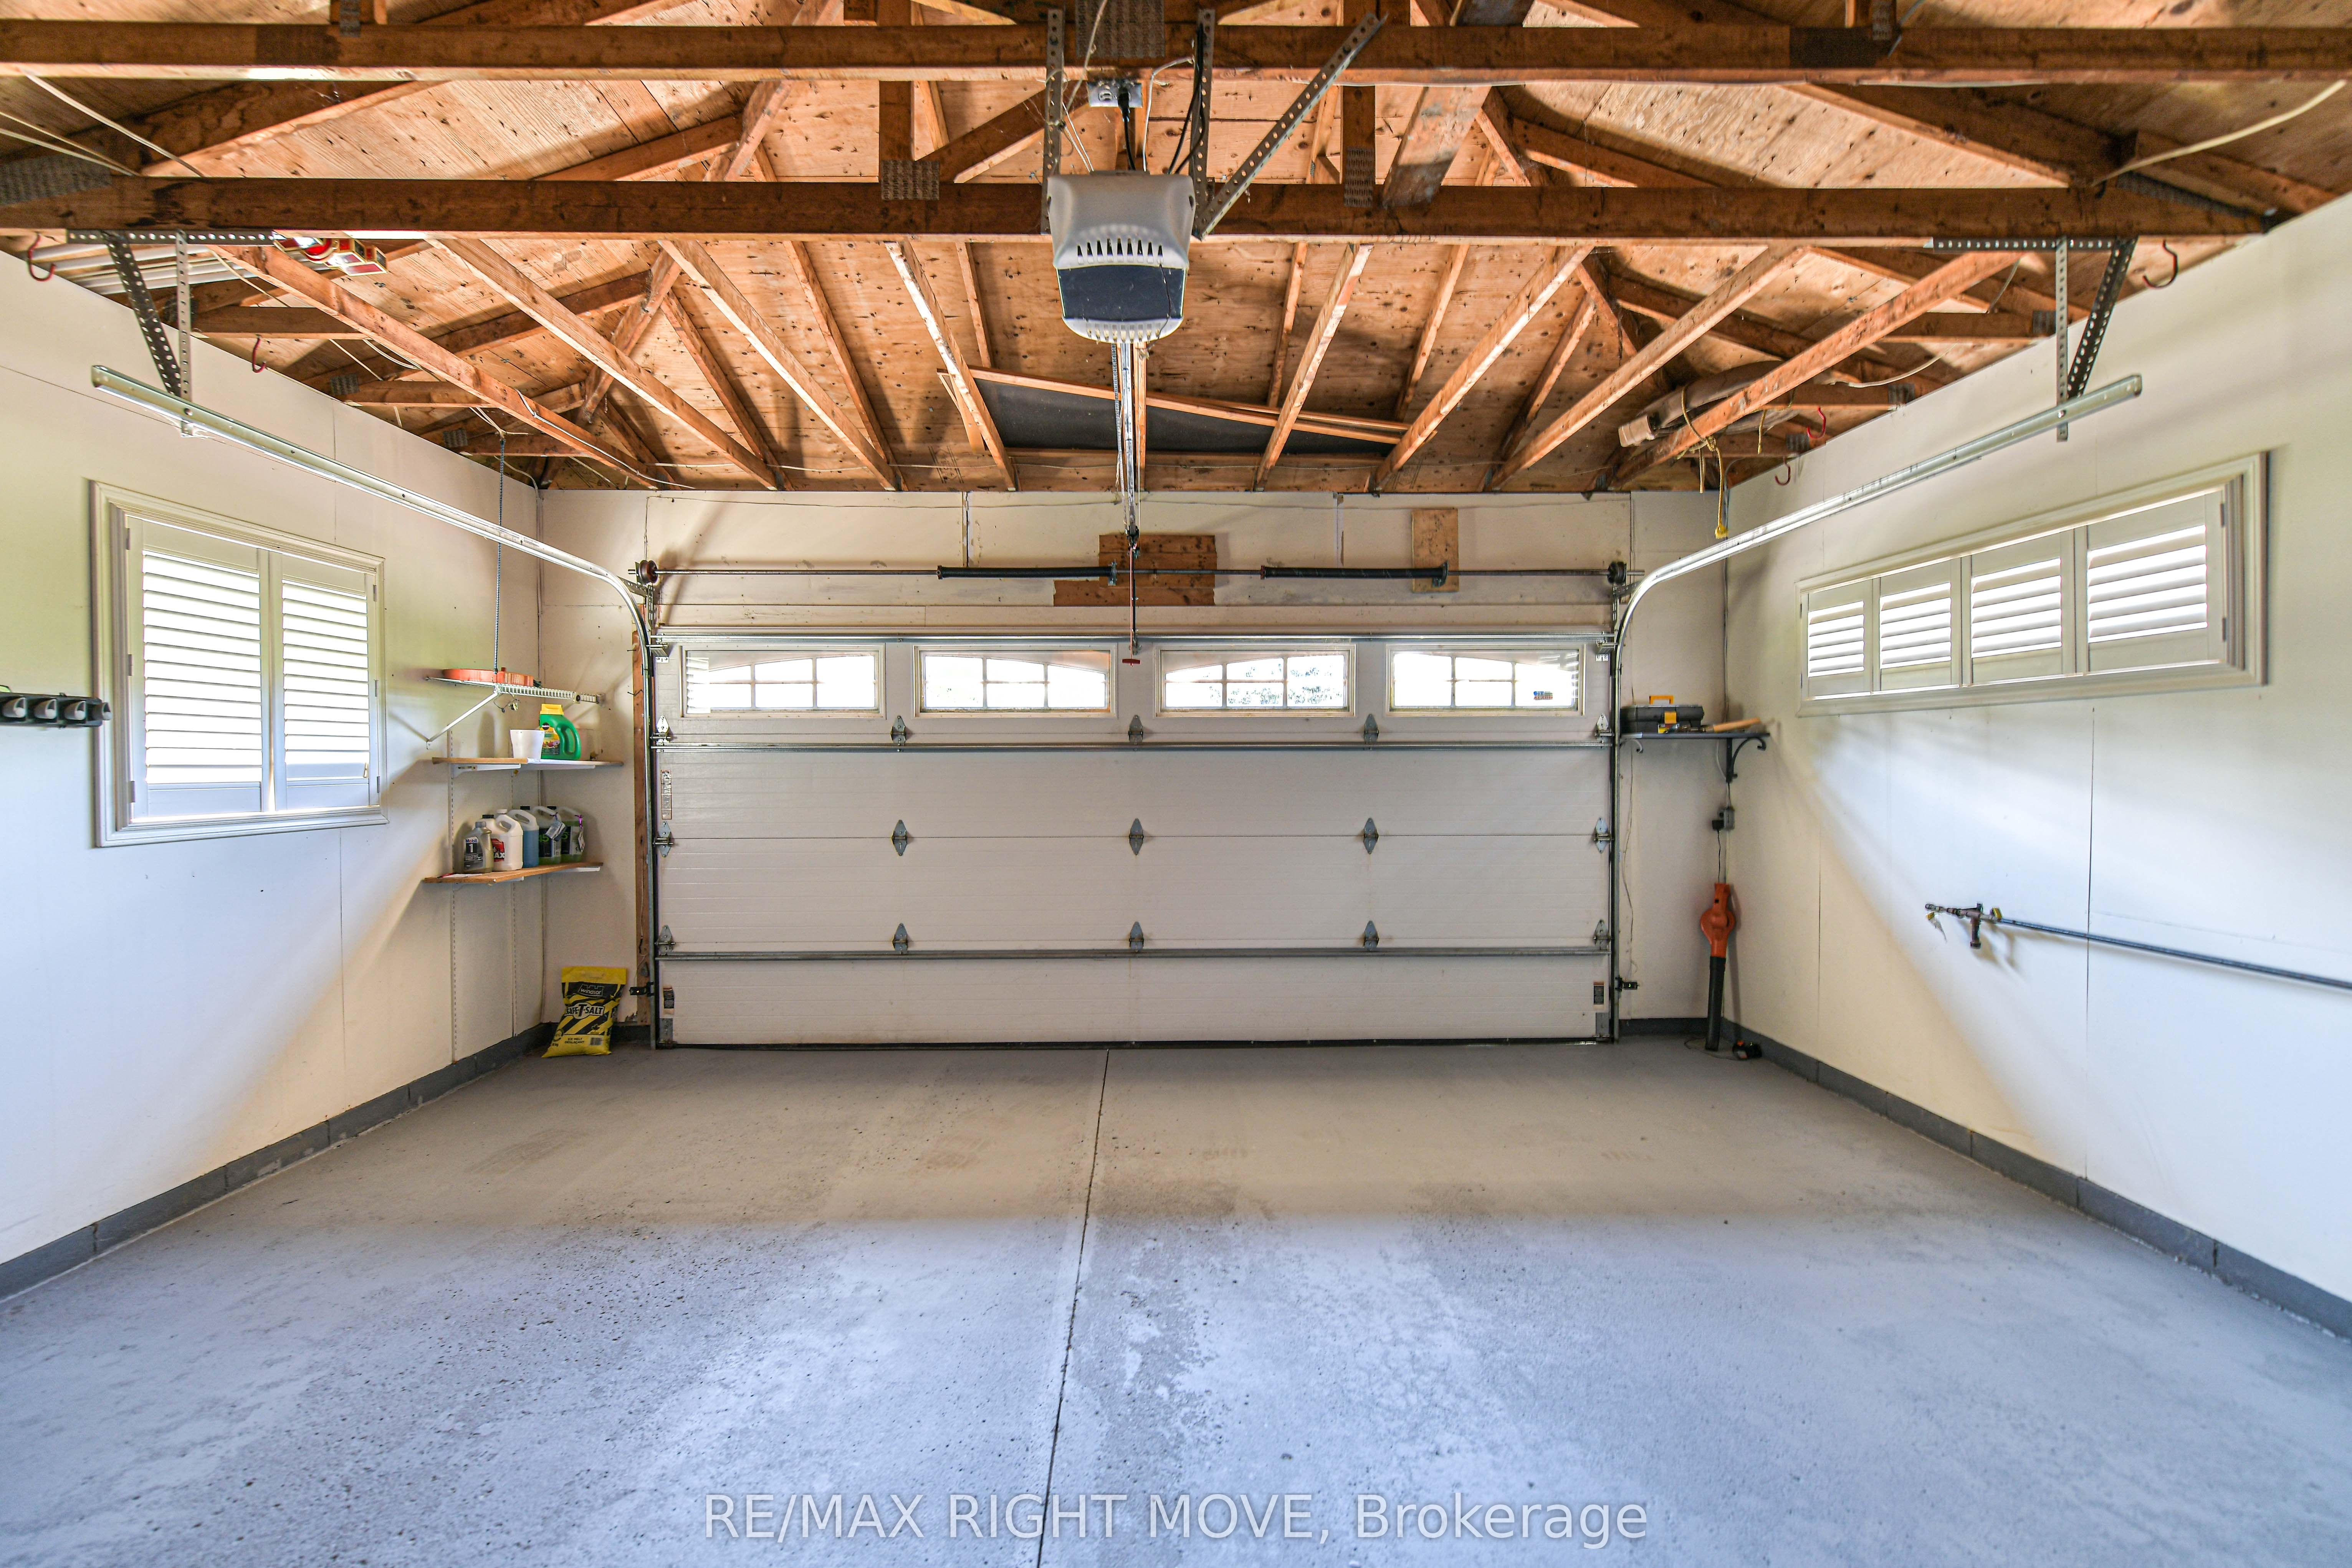
| Garage | 2 |
| Basement | Y |
| Story(s) | 2 |
| Acreage | 0.28 |
| Water Front | Direct |
| Property View | Lake, Panoramic |
Interior
| Interior Features | Auto Garage Door Remote, Central Vacuum, Bar Fridge |
|---|---|
| Cooling | Central Air |
| Heat Source | Gas |
| Fireplace Features | Natural Gas, Family Room |
| Fireplace Yes / No | Yes |
Exterior
| Exterior Features | Awnings, Deck, Fishing, Landscaped, Lawn Sprinkler System, Patio, Porch, Privacy, Hot Tub |
|---|---|
| Roof | Asphalt Shingle |
| Foundation Details | Concrete Block |
| Topography | Flat |
| Water View | Direct, Unobstructive |
| Waterfront Features | Beach Front, Trent System, Marina Services |
| View | Lake, Panoramic |
| Construction Materials | Brick |
| Security Features | Alarm System, Carbon Monoxide Detectors, Security System, Smoke Detector |
Parking
| Garage Yes / No | Yes |
|---|---|
| Parking Features | Private Double |
Utilities
| Sewer | Sewer |
|---|
Taxes
| Tax Annual Amount | 11640.44 |
|---|---|
| Tax Legal Description | PLAN 420 PT LOT 117 PT LOT 118 51R-5499 PARTS 17 & 18 |
| Tax Year | 2025 |
Other
| Docking Type | Private |
|---|
Area Information
| Province | ON |
|---|---|
| Region | Simcoe |
| City | Orillia |
| Postal Code | L3V 6P1 |
| Area | Orillia |
| Listing VS Median (in L3V 6P1) | |
Price: $2,549,000 low | high Med: $0 On site: 171 low | high Med: | |
Request a showing
Request a showing
Contact
Learn More About This Property

| Province | ON |
|---|---|
| Region | Simcoe |
| City | Orillia |
| Postal Code | L3V 6P1 |
| Area | Orillia |
| Listing VS Median (in L3V 6P1) | |
Price: $2,549,000 low | high Med: $0 On site: 171 low | high Med: | |
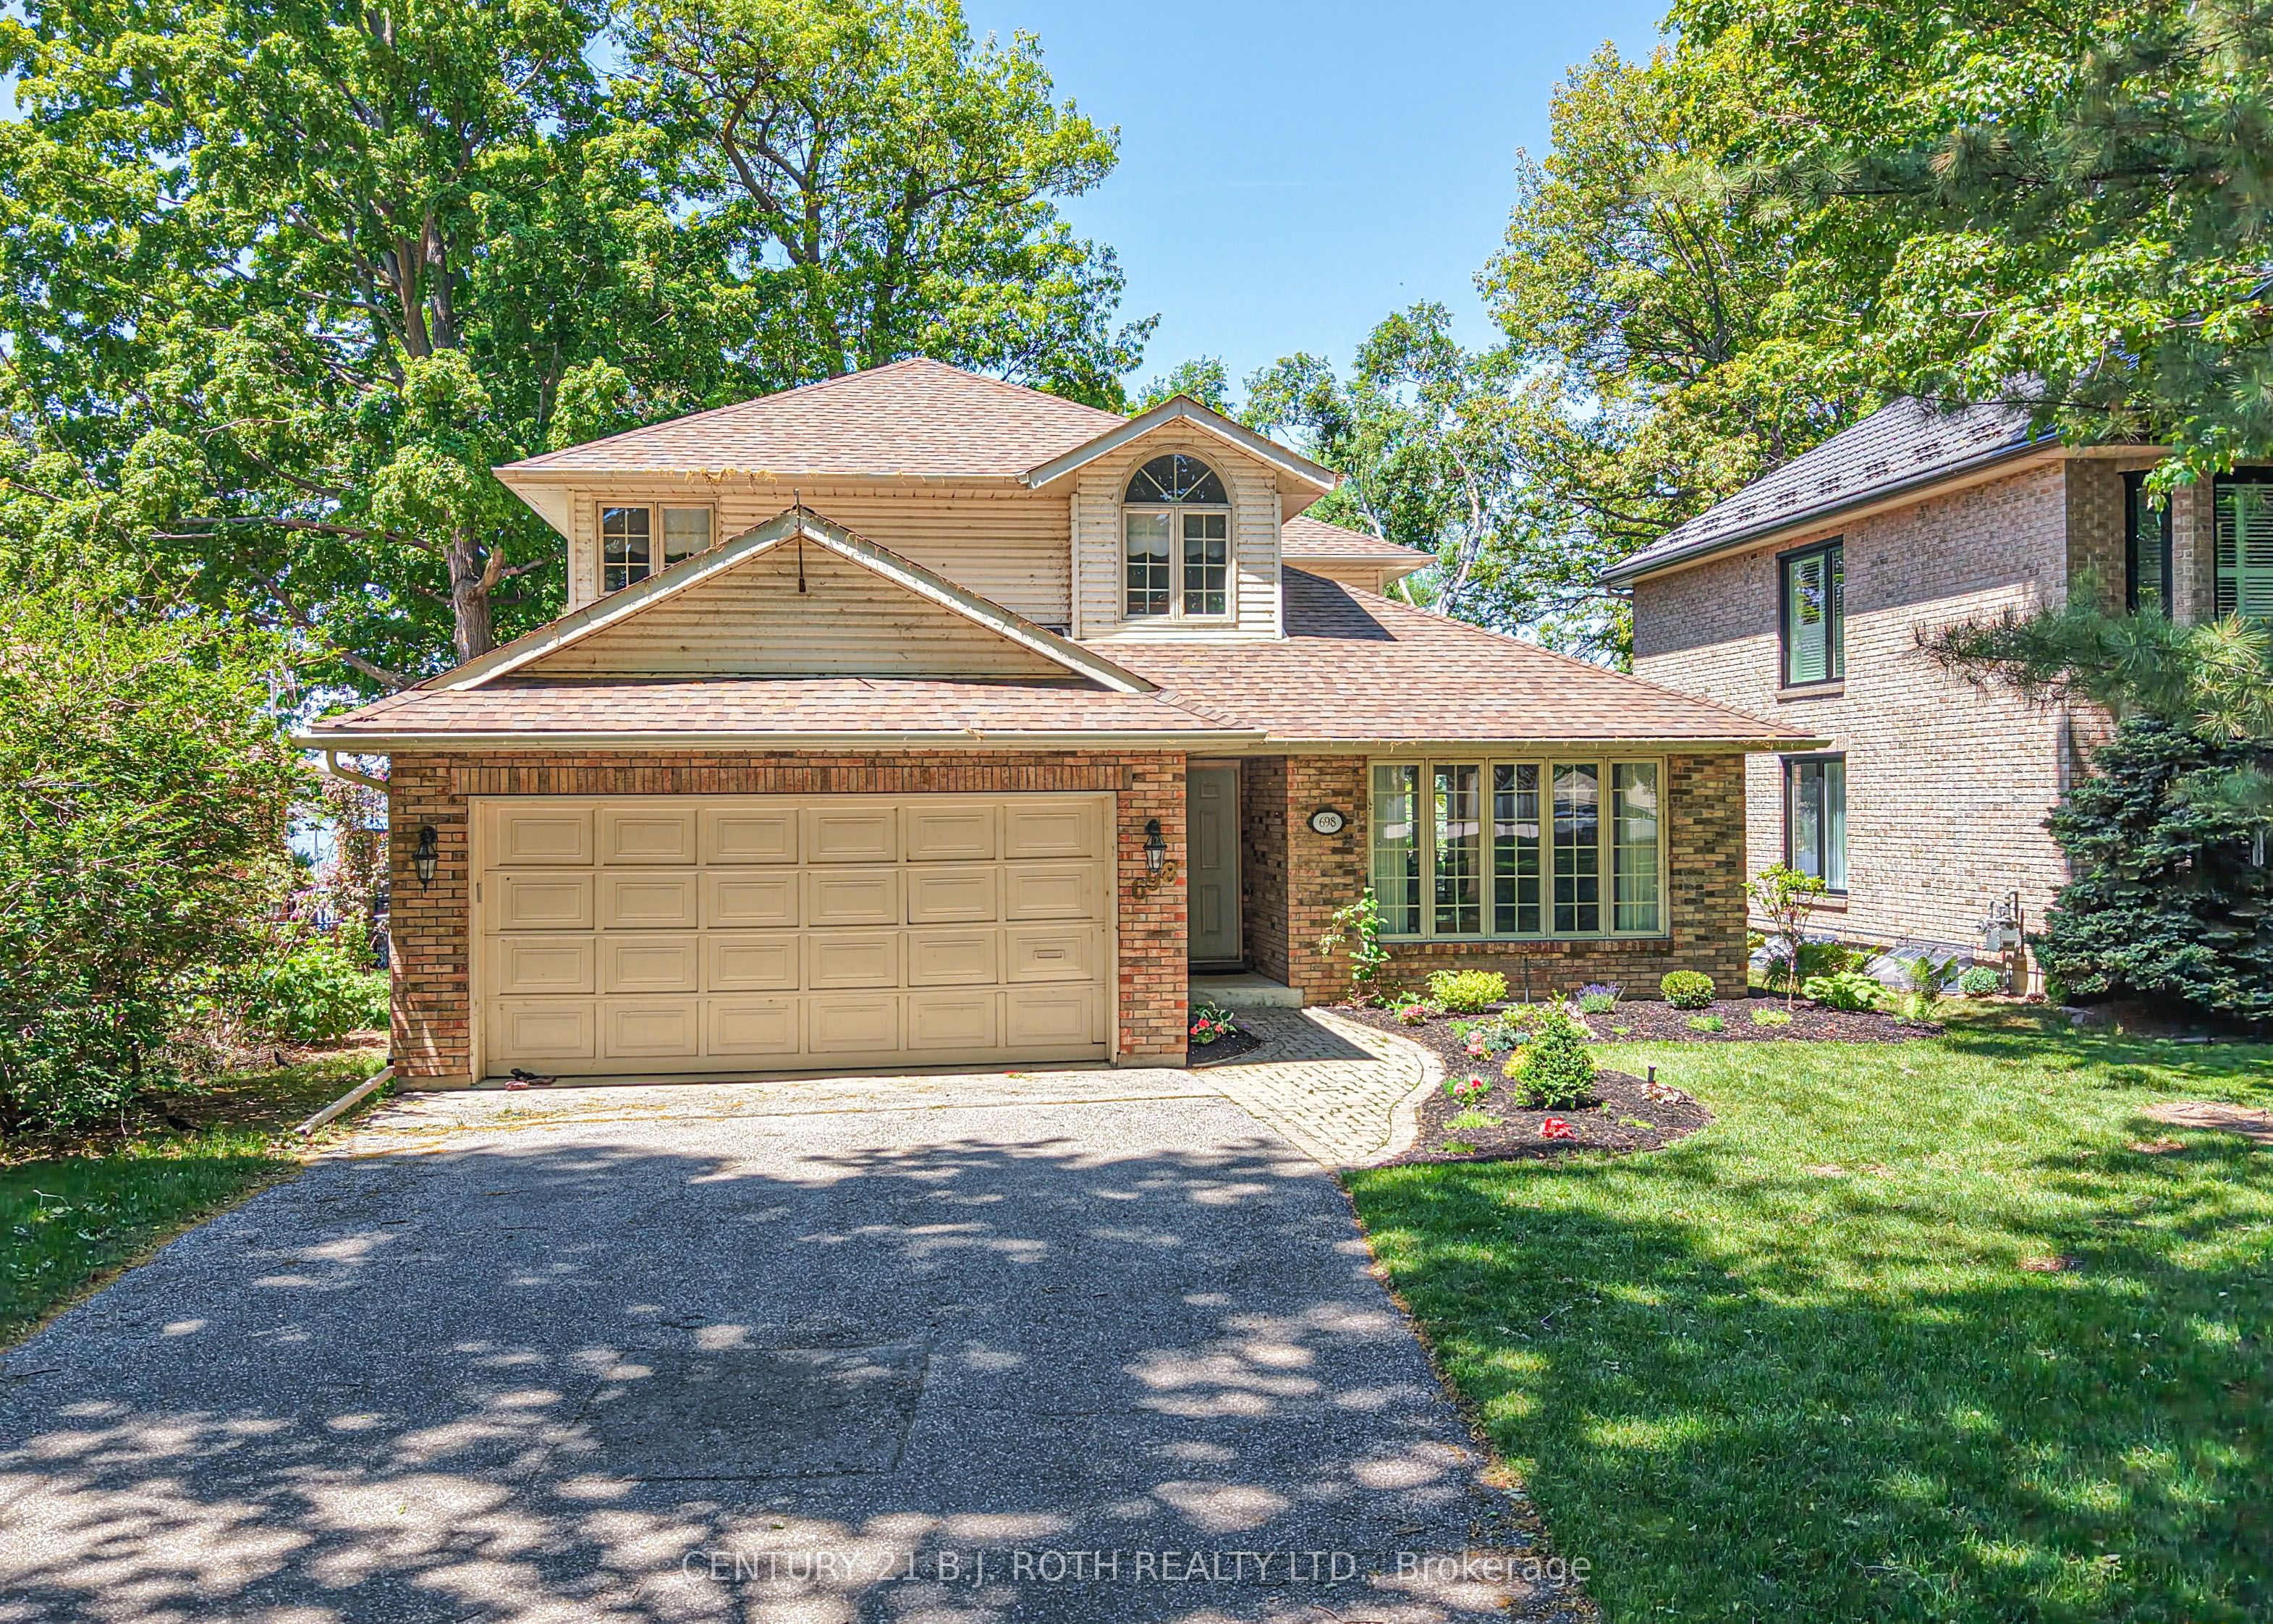 | $1,650,000698 Broadview AvenueOrillia, ON L3V 6P3 |
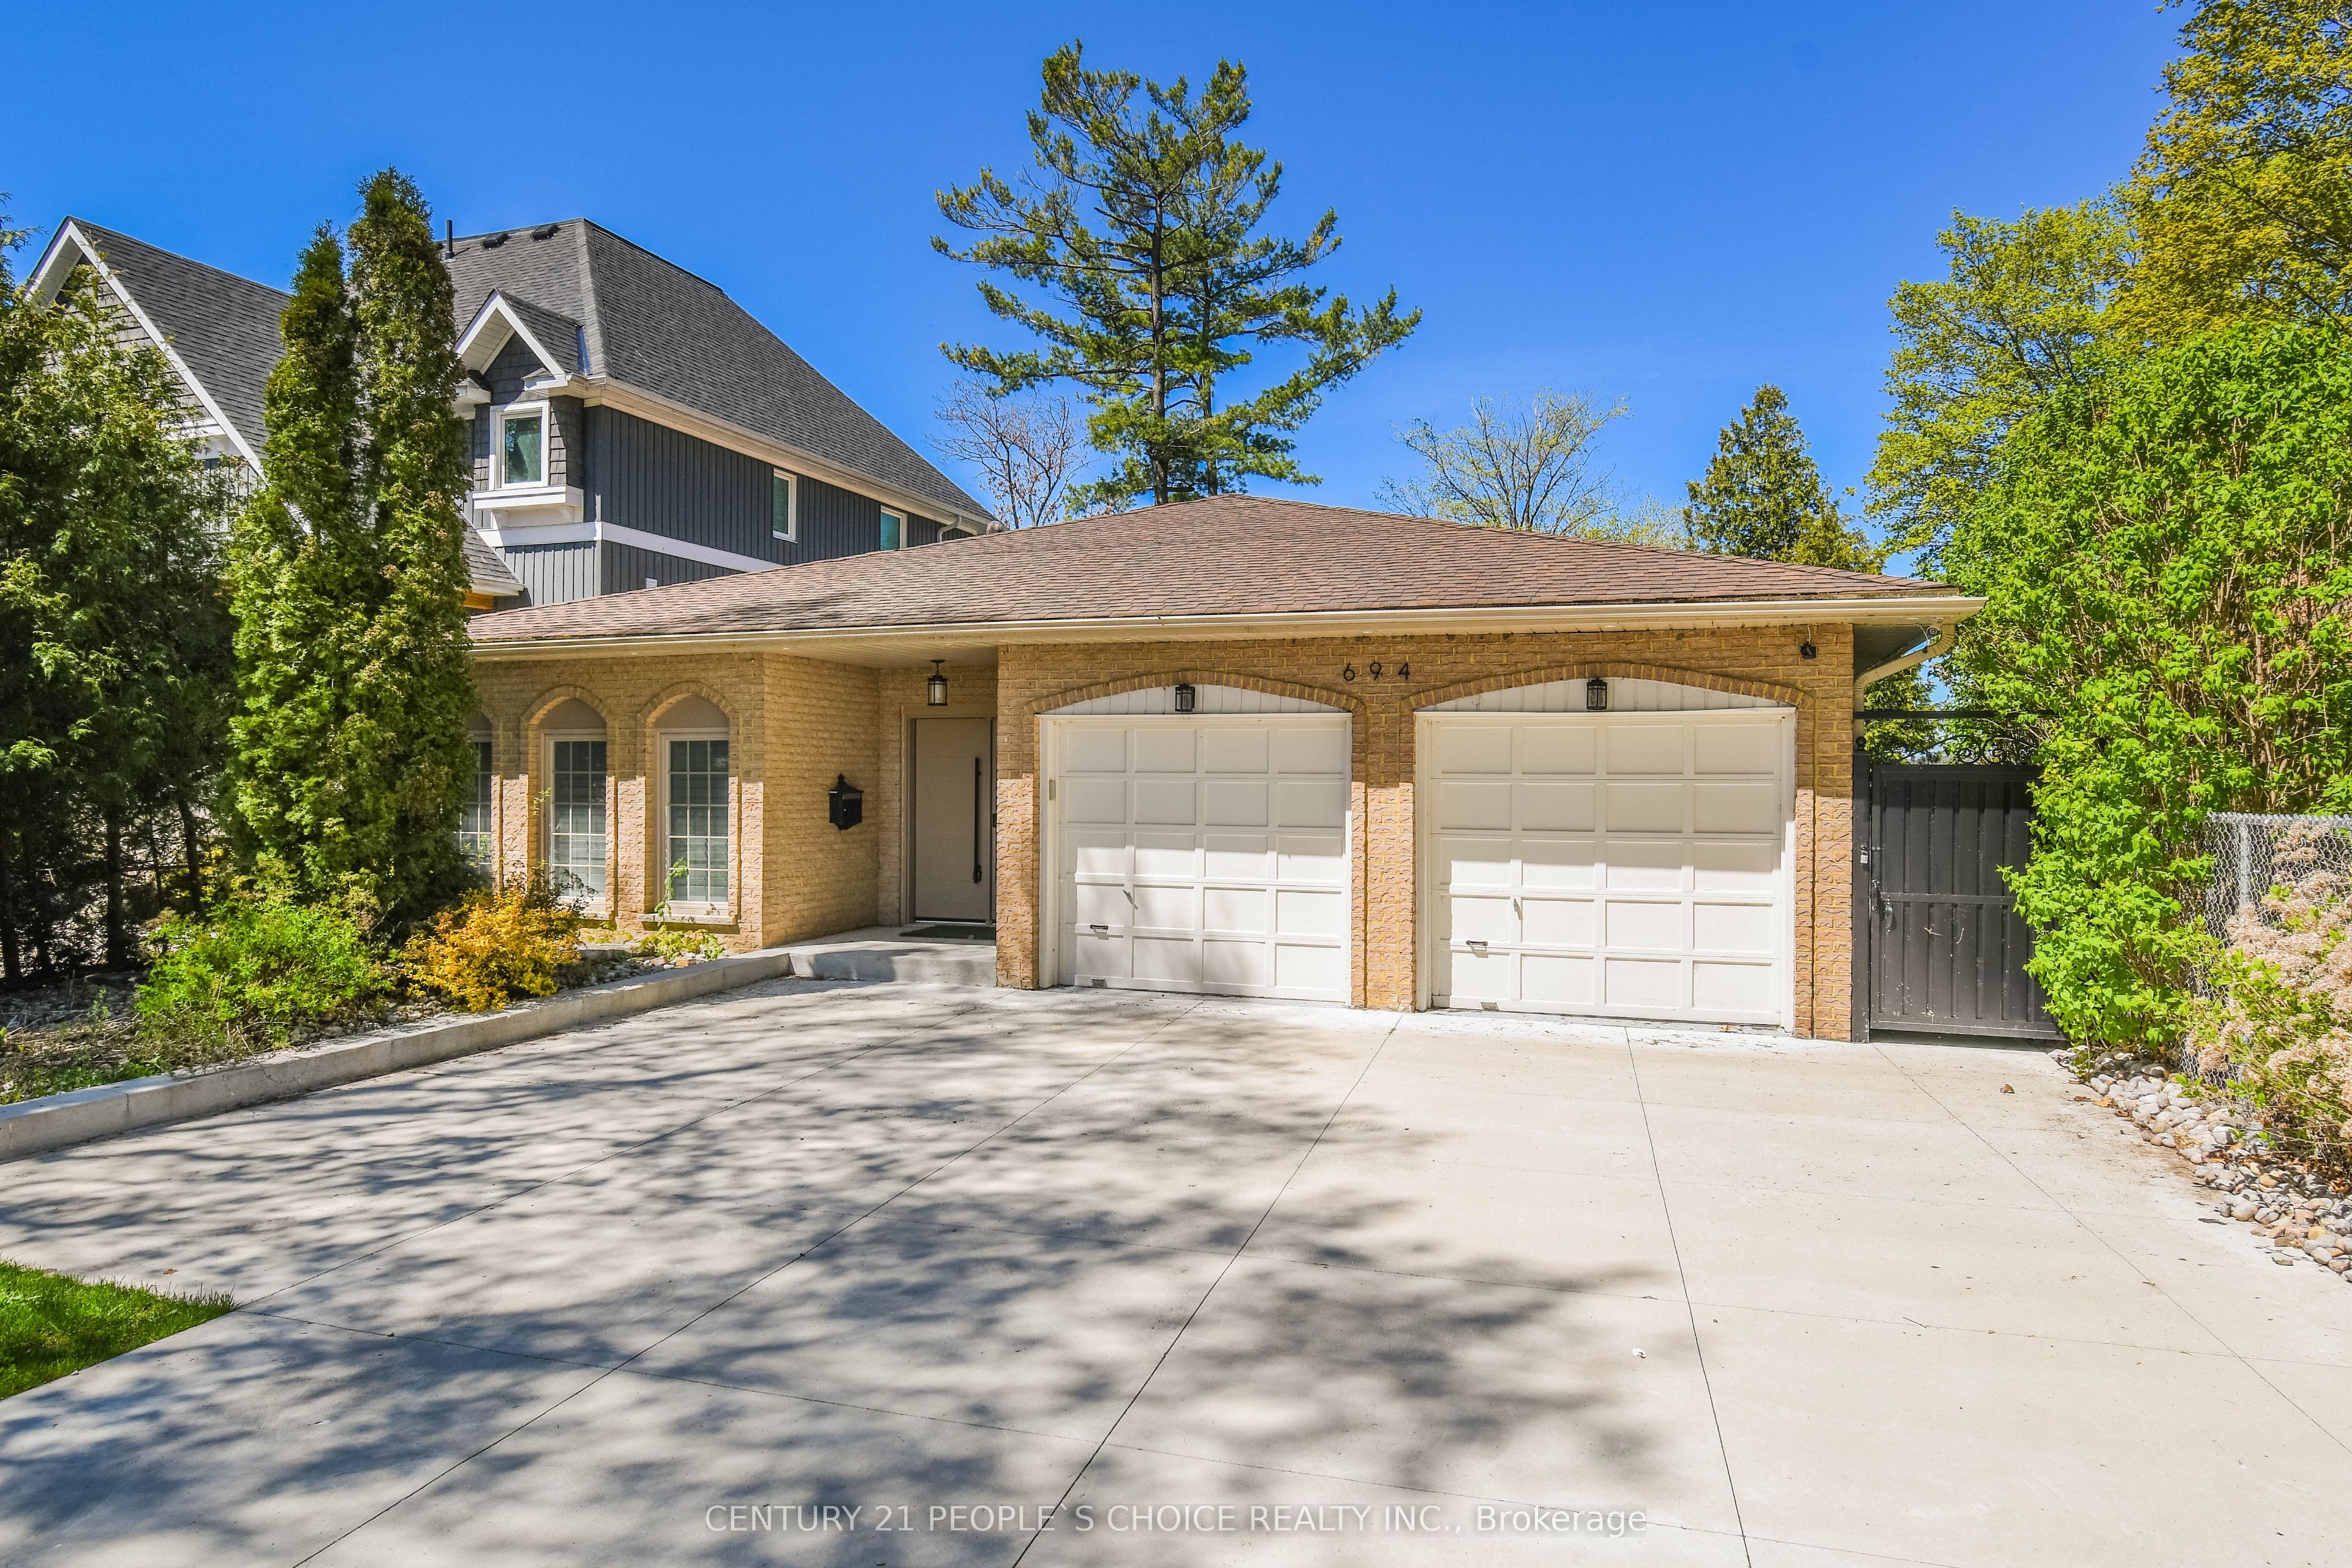 | $1,999,900694 Broadview AvenueOrillia, ON L3V 6P3 |
 | $1,497,000684 Glen CrescentOrillia, ON L3V 6R3 |