New Listing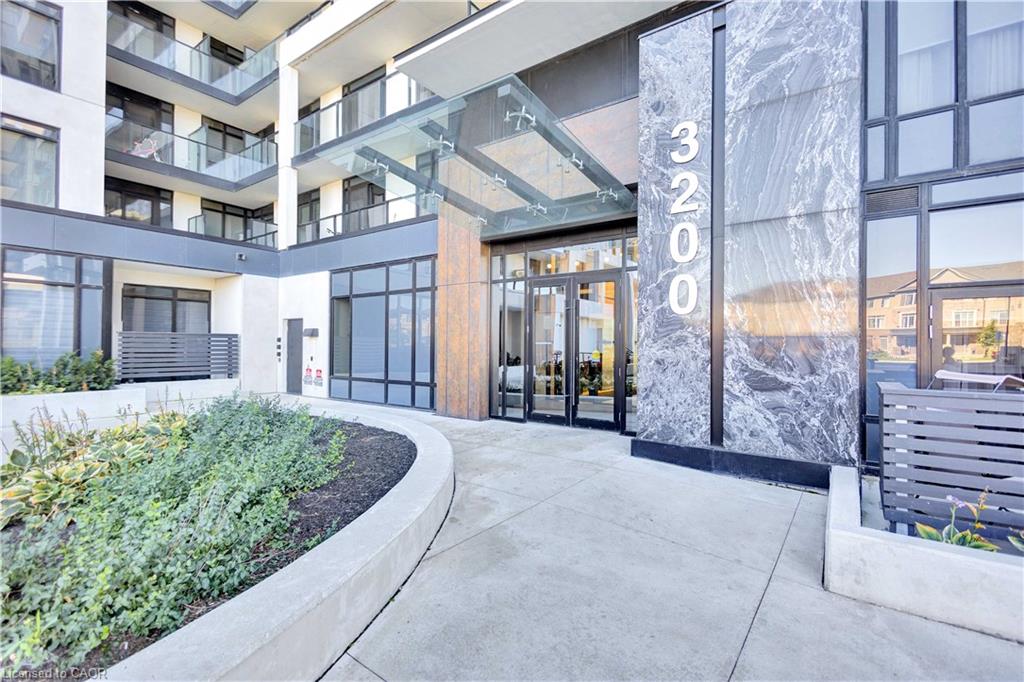
721-3200 William Coltson Avenue,Oakville, ON L6H 7W6
Oakville, ON L6H 7W6

Description
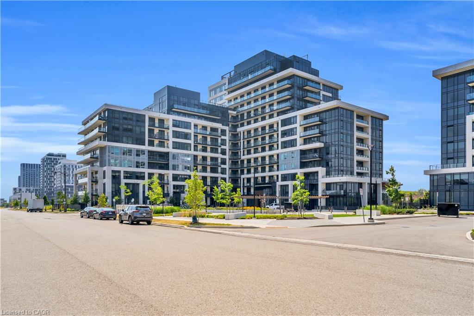
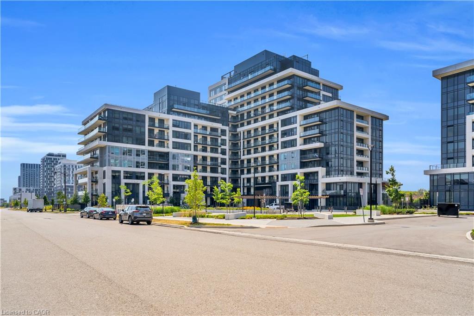
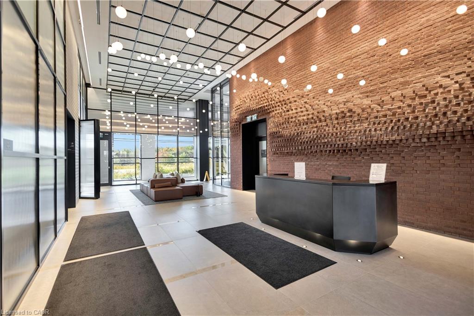
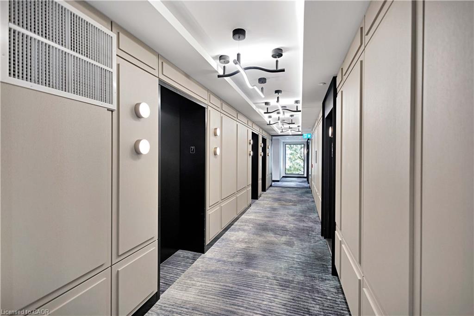
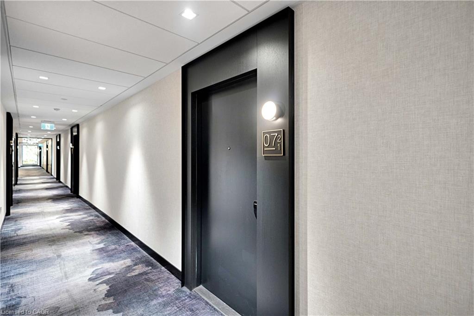
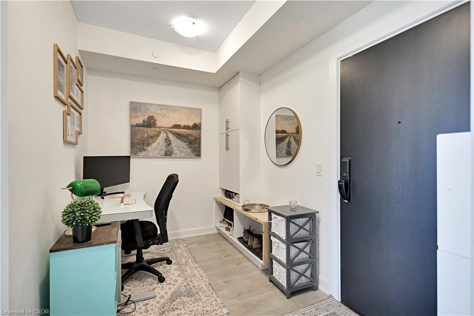
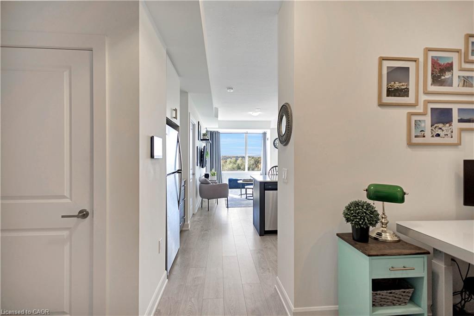
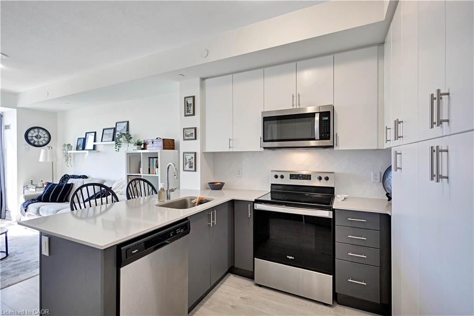
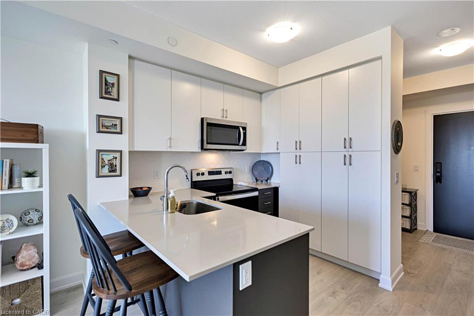
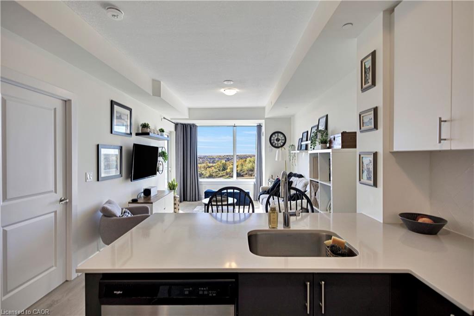
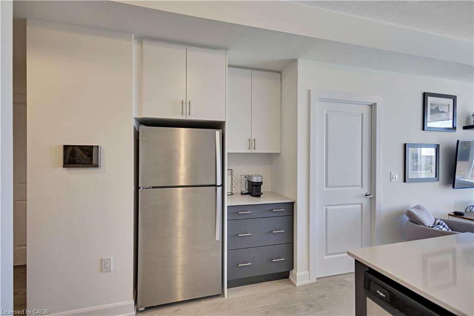
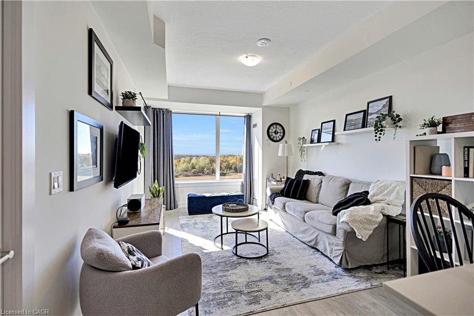
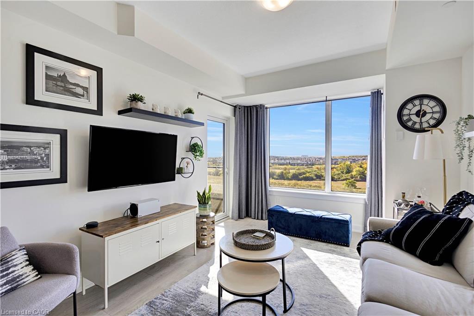
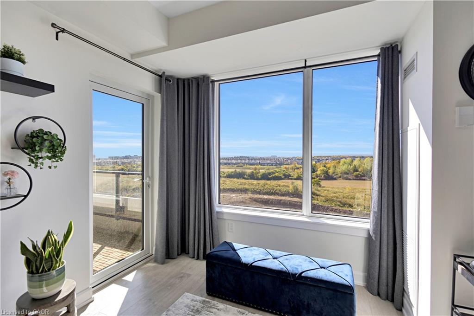
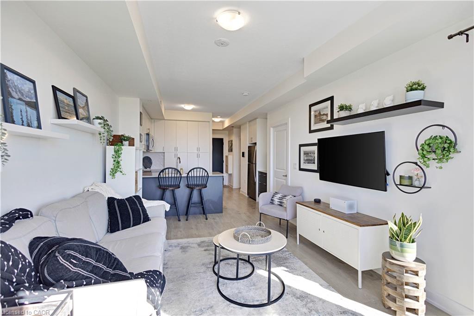
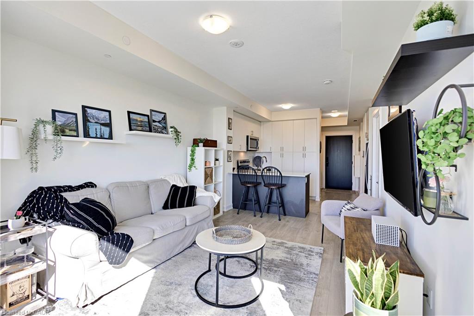
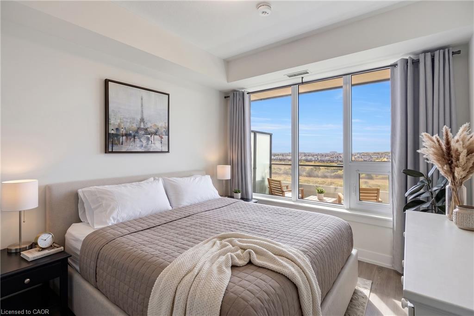
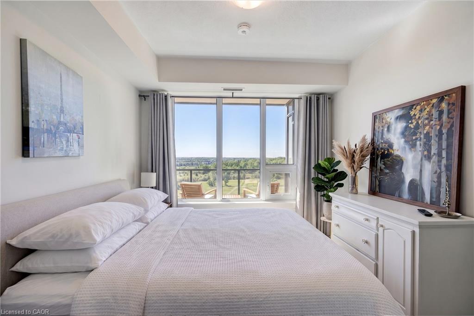
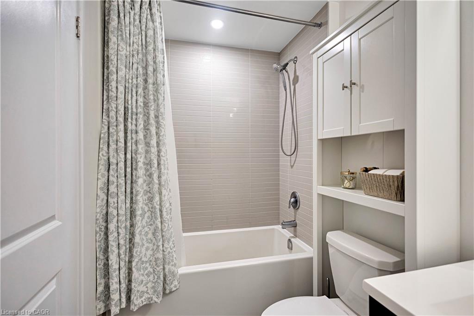
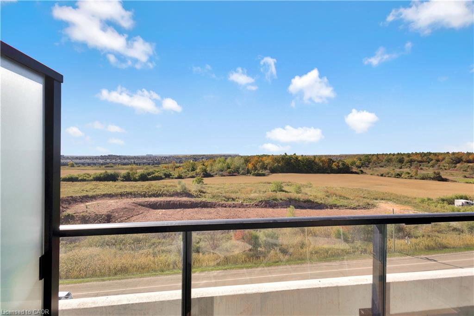
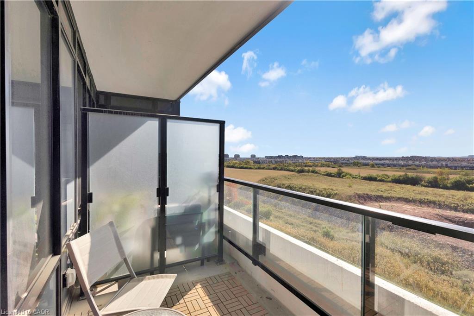
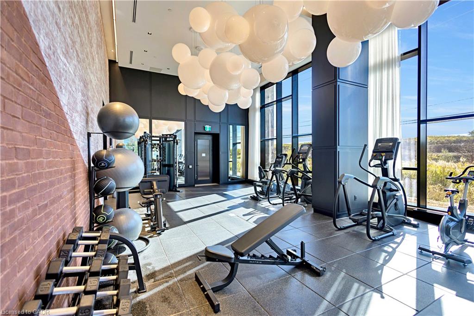
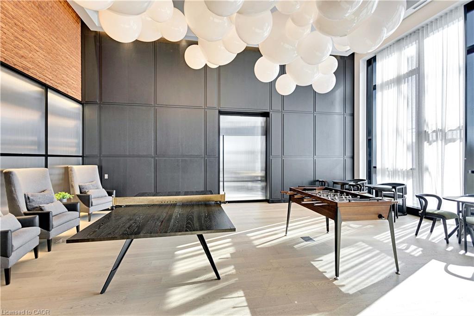
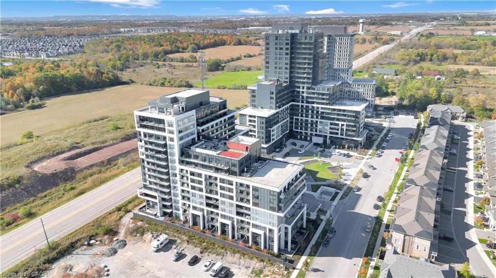
Welcome to Upper West Side Condos by Branthaven Homes, located in the desirable Joshua Meadows neighbourhood. This 3-year-old, 7th-floor 1-bedroom plus den suite offers 695 sq. ft. of thoughtfully designed living space, 9-foot ceilings, and unobstructed west-facing views showcasing spectacular sunsets. The open-concept layout features modern finishes, wood laminate plank flooring, neutral decor throughout, and an abundance of natural light. Enjoy a well-designed space ideal for first-time buyers, professionals, or those looking to downsize without compromising on style or comfort. Residents enjoy an impressive selection of amenities including 24-hour concierge and security, keyless entry, exercise room, pet wash, media and meeting rooms, rooftop deck/garden, and visitor parking. Conveniently located close to shopping, dining, parks, transit, and major highways. A fantastic opportunity to enjoy modern, low-maintenance condo living in one of the area’s most sought-after communities.
Details
| MLS # | 40856070 |
|---|---|
| Listing Type | For Sale |
| Style | Condominium |
| Building Name | Upper West Side Condos |
| HOA Dues | $688 |
| Sub-Type | Resale |
| Status | Active |
| Days On Site | 1 |
| Listing Provided By | Century 21 Miller Real Estate Ltd. | Leo Manchisi |
Features
| Bed(s) | 1 |
|---|---|
| Bath(s) | 1 Total |
| SQ Feet | 695 |
| Garage | 1 |
| Story(s) | 1 |
| Zoning | TUC sp30 |
Interior
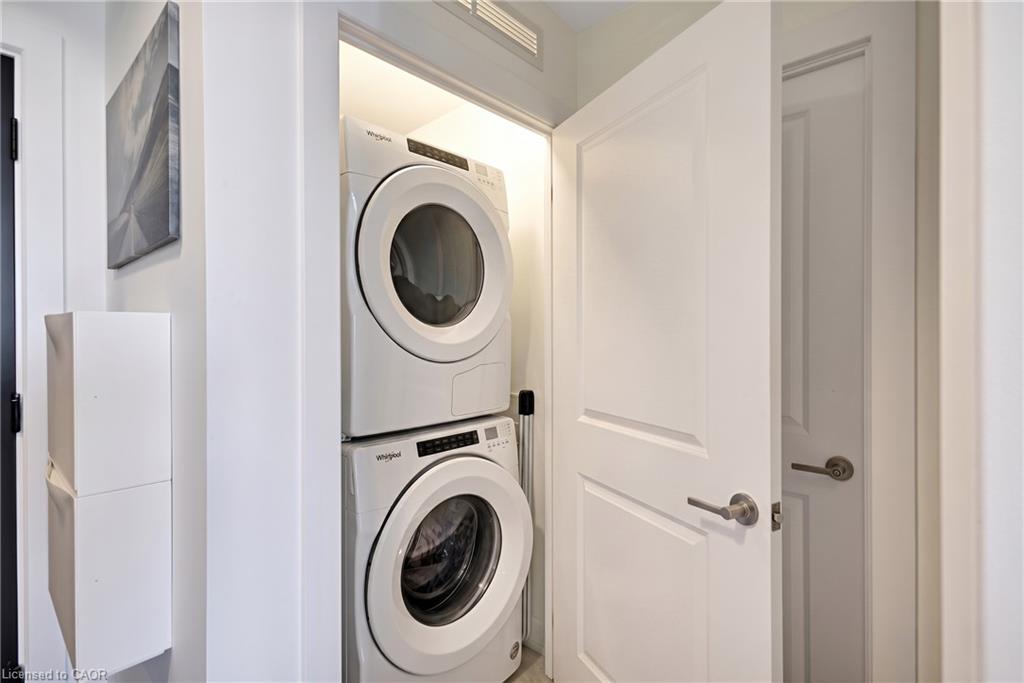
| Appliances | Built-in Microwave, Dishwasher, Dryer, Refrigerator, Stove, Washer |
|---|---|
| Rooms Total | 5 |
| Interior Features | Elevator |
| Cooling | Central Air |
| Cooling Yes / No | No |
| Heating | Forced Air |
| Heating Yes / No | Yes |
| Window Features | Window Coverings |
| Laundry Features | In-Suite |
Exterior
| Lot Features | Urban, Highway Access, Place of Worship, Public Transit, Rec./Community Centre, School Bus Route, Schools |
|---|---|
| Construction Materials | Other |
| Roof | Tar/Gravel |
| Patio And Porch Features | Terrace |
Parking
| Garage Spaces | 1 |
|---|---|
| Open Parking Yes / No | Yes |
| Attached Garage Yes / No | No |
Utilities
| Sewer | Sewer (Municipal) |
|---|
Taxes
| Tax Annual Amount | 2867 |
|---|
Area Information
| Province | ON |
|---|---|
| Region | Halton |
| City | Oakville |
| Postal Code | L6H 7W6 |
| Area | 1 Oakville |
| Subarea | 1010 JM Joshua Meadows |
| Community Name | 1010 JM Joshua Meadows |
| School District | White Oaks Ss / Holy Trinity Ss |
| Elementary School | Falgarwood Ps/ St. Cecilia Es |
| High School | White Oaks Ss / Holy Trinity Ss |
| Listing VS Median (in 1010 JM Joshua Meadows) | |
Price: $514,900 low | high Med: $479,900 sqft: 695 low | high Med: 666 $ / sqft: $741 low | high Med: $721 On site: 1 low | high Med: 41 | |
Request a showing
Request a showing
Contact
Learn More About This Property

| Province | ON |
|---|---|
| Region | Halton |
| City | Oakville |
| Postal Code | L6H 7W6 |
| Area | 1 Oakville |
| Subarea | 1010 JM Joshua Meadows |
| Community Name | 1010 JM Joshua Meadows |
| School District | White Oaks Ss / Holy Trinity Ss |
| Elementary School | Falgarwood Ps/ St. Cecilia Es |
| High School | White Oaks Ss / Holy Trinity Ss |
| Listing VS Median (in 1010 JM Joshua Meadows) | |
Price: $514,900 low | high Med: $479,900 sqft: 695 low | high Med: 666 $ / sqft: $741 low | high Med: $721 On site: 1 low | high Med: 41 | |