708 Mckenzie Avenue,McNab/Braeside, ON K7S 3G9
McNab/Braeside, ON K7S 3G9





Description
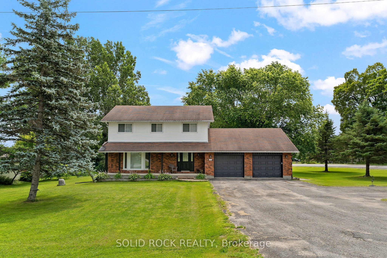
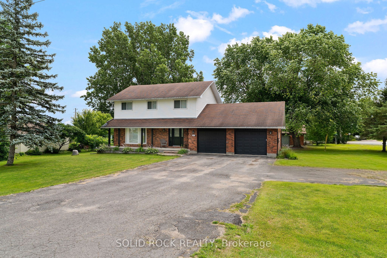
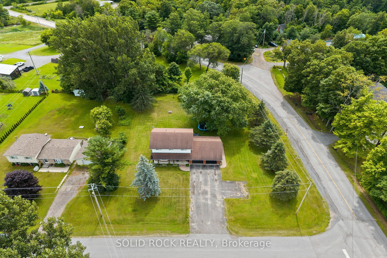
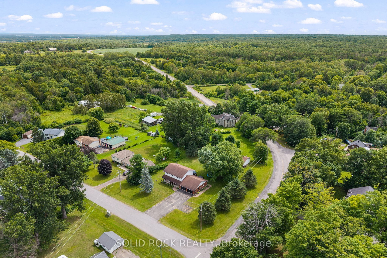
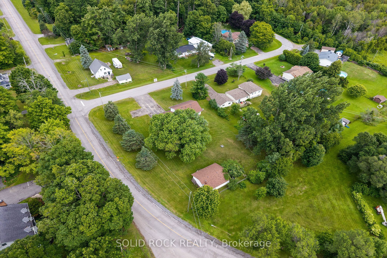
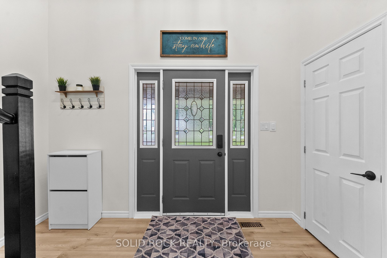
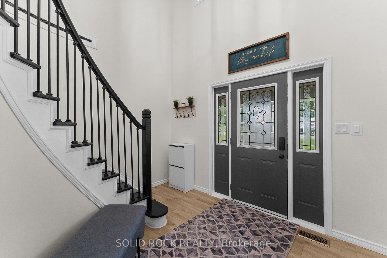
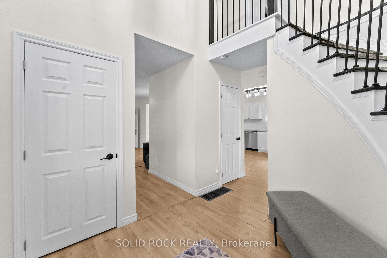
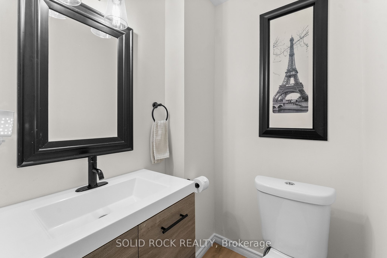
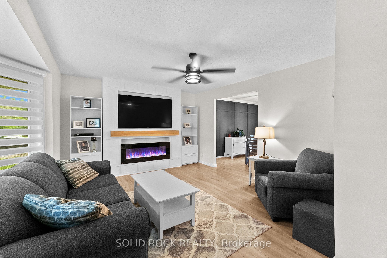
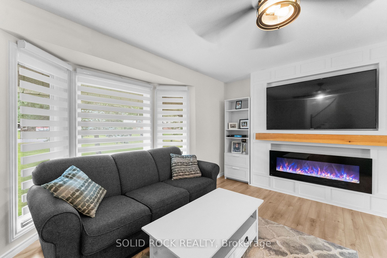
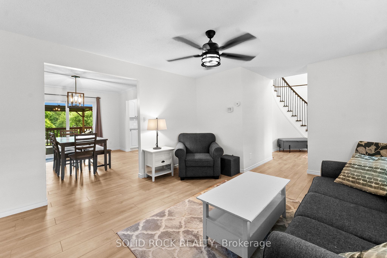
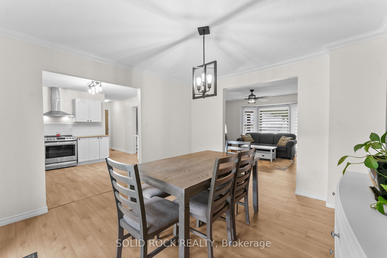
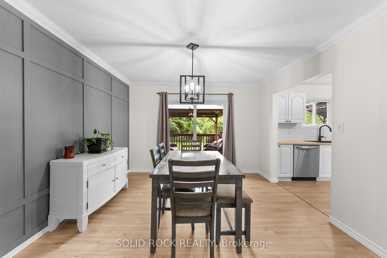
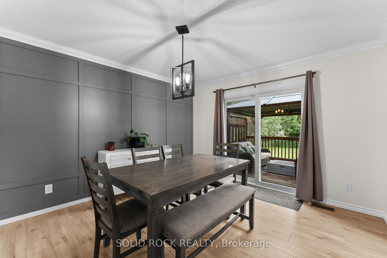
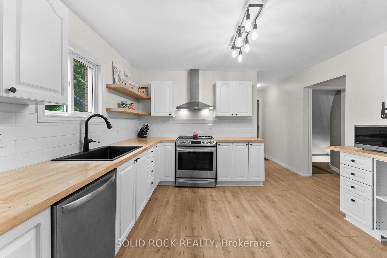
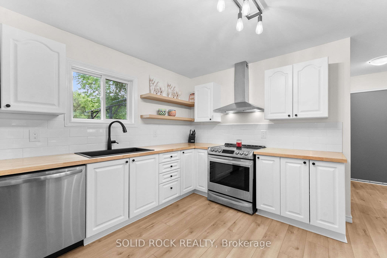
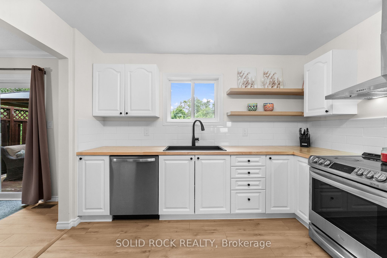
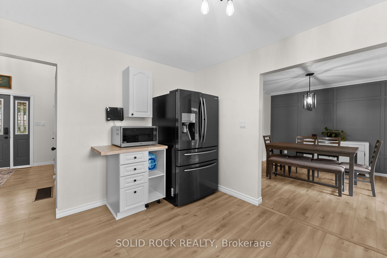
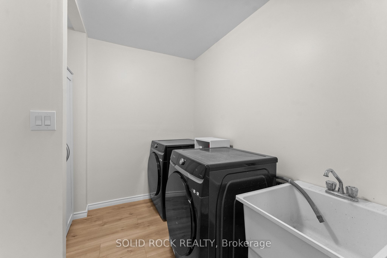
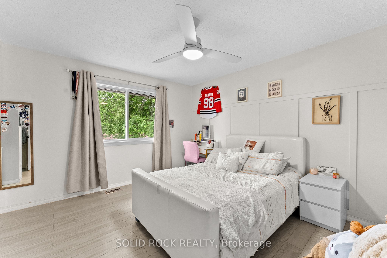
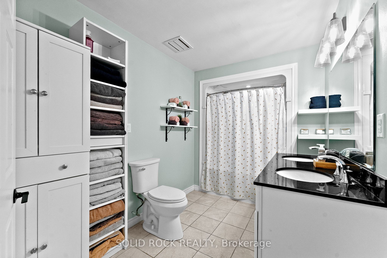
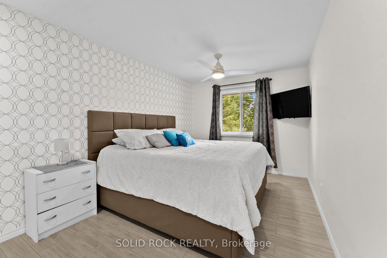
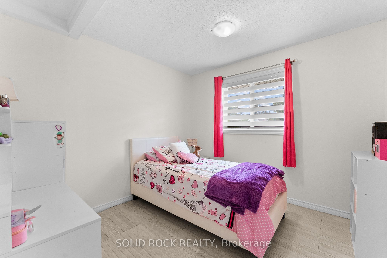
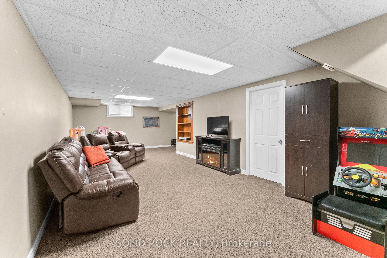
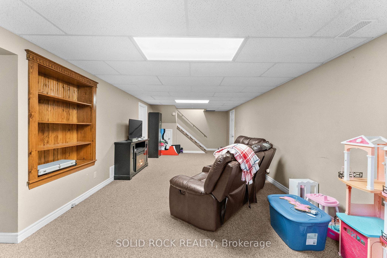
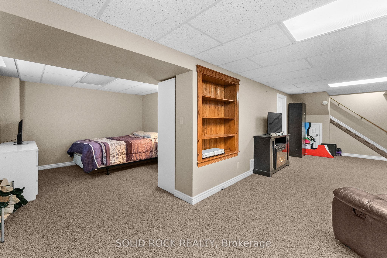
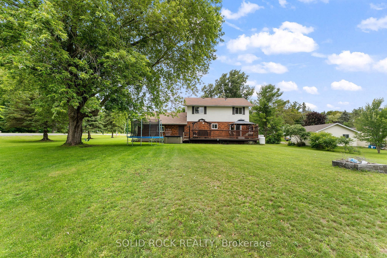
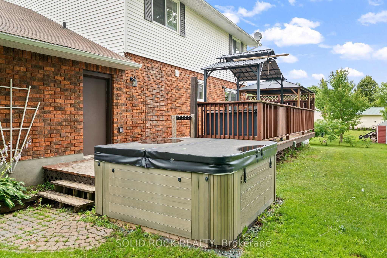
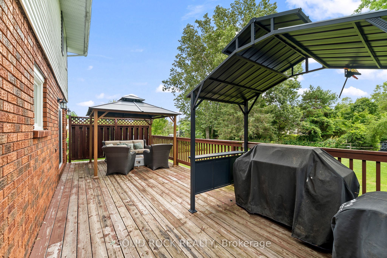
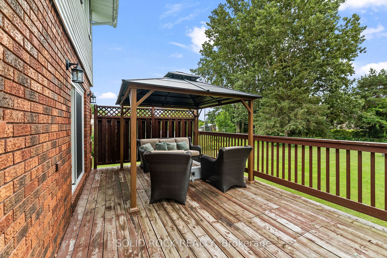
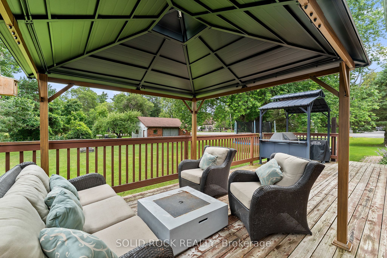
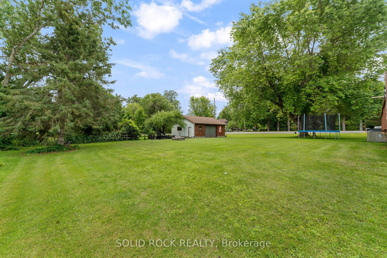
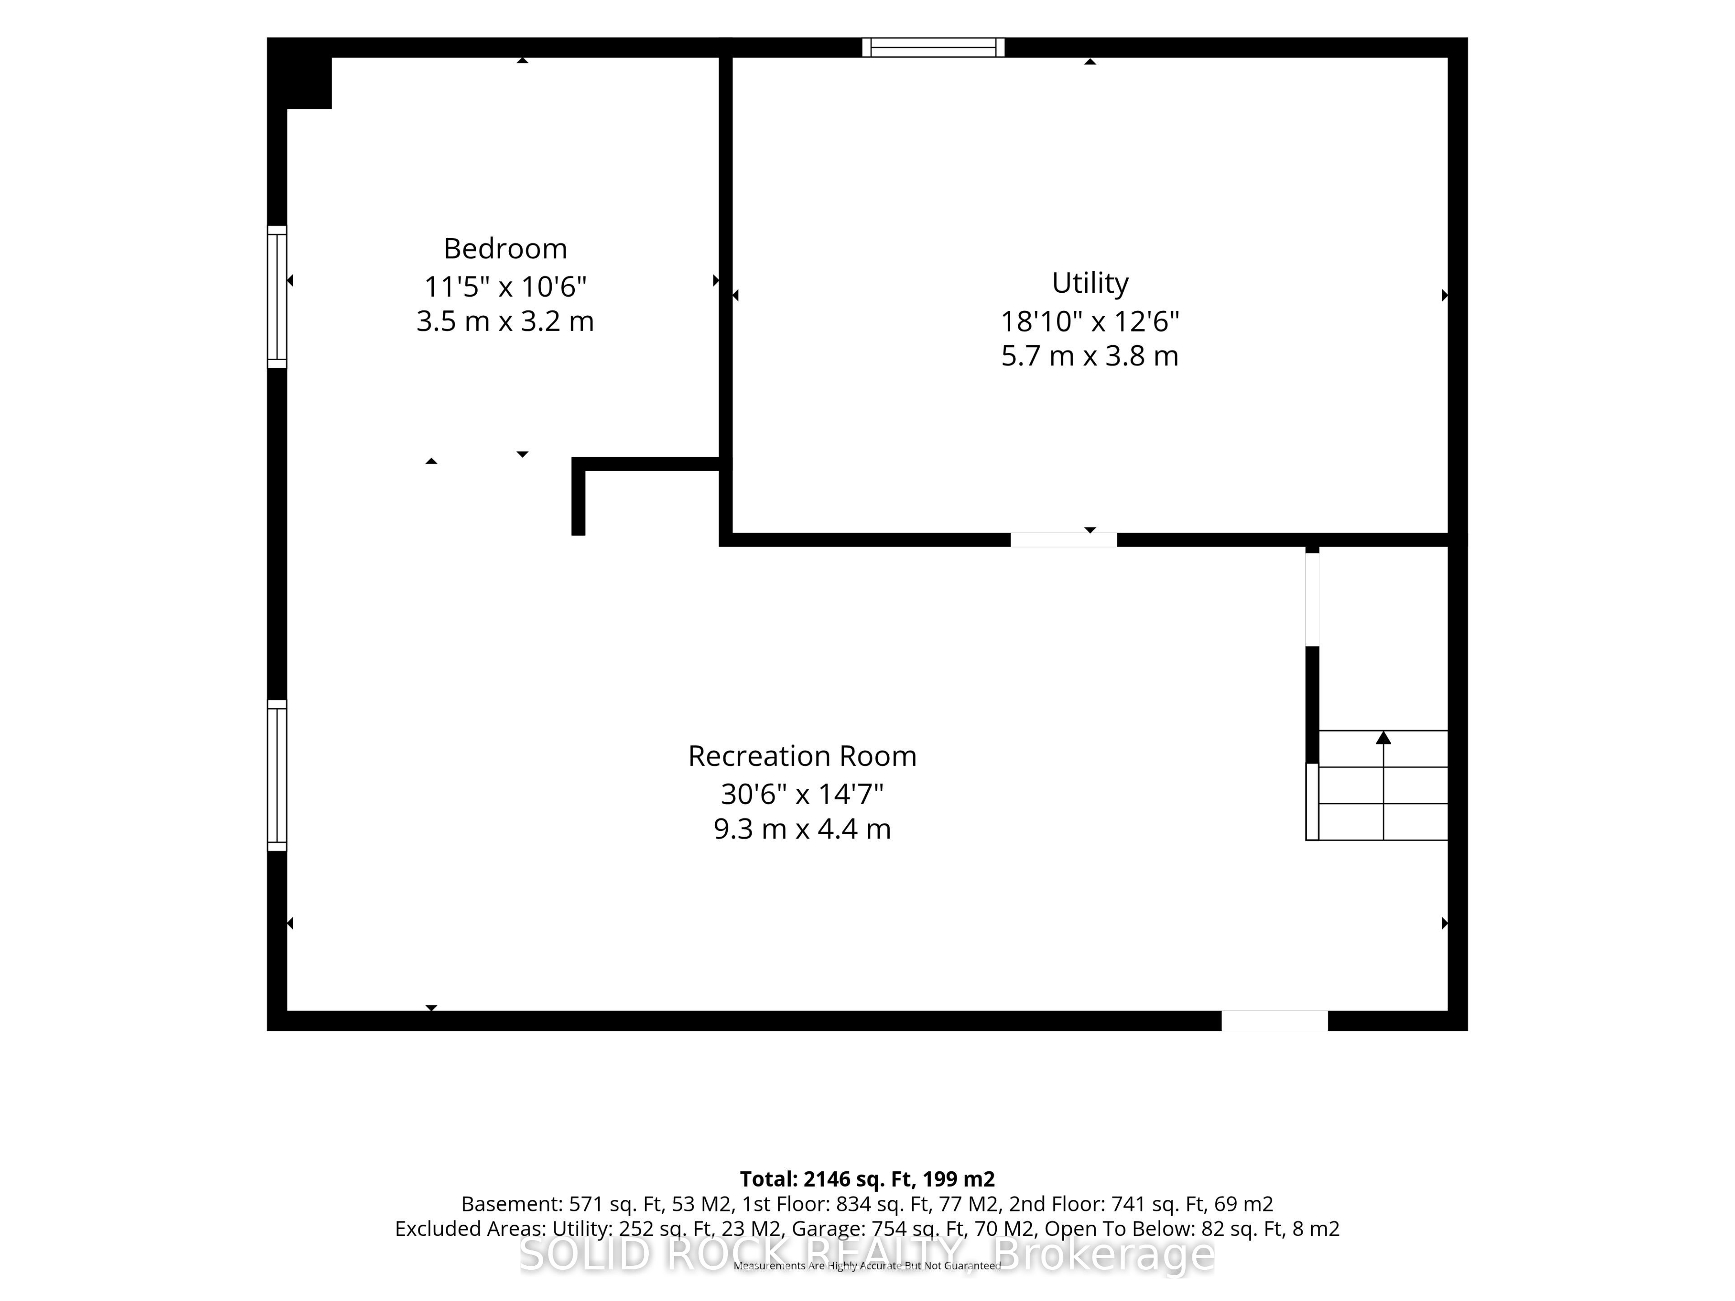
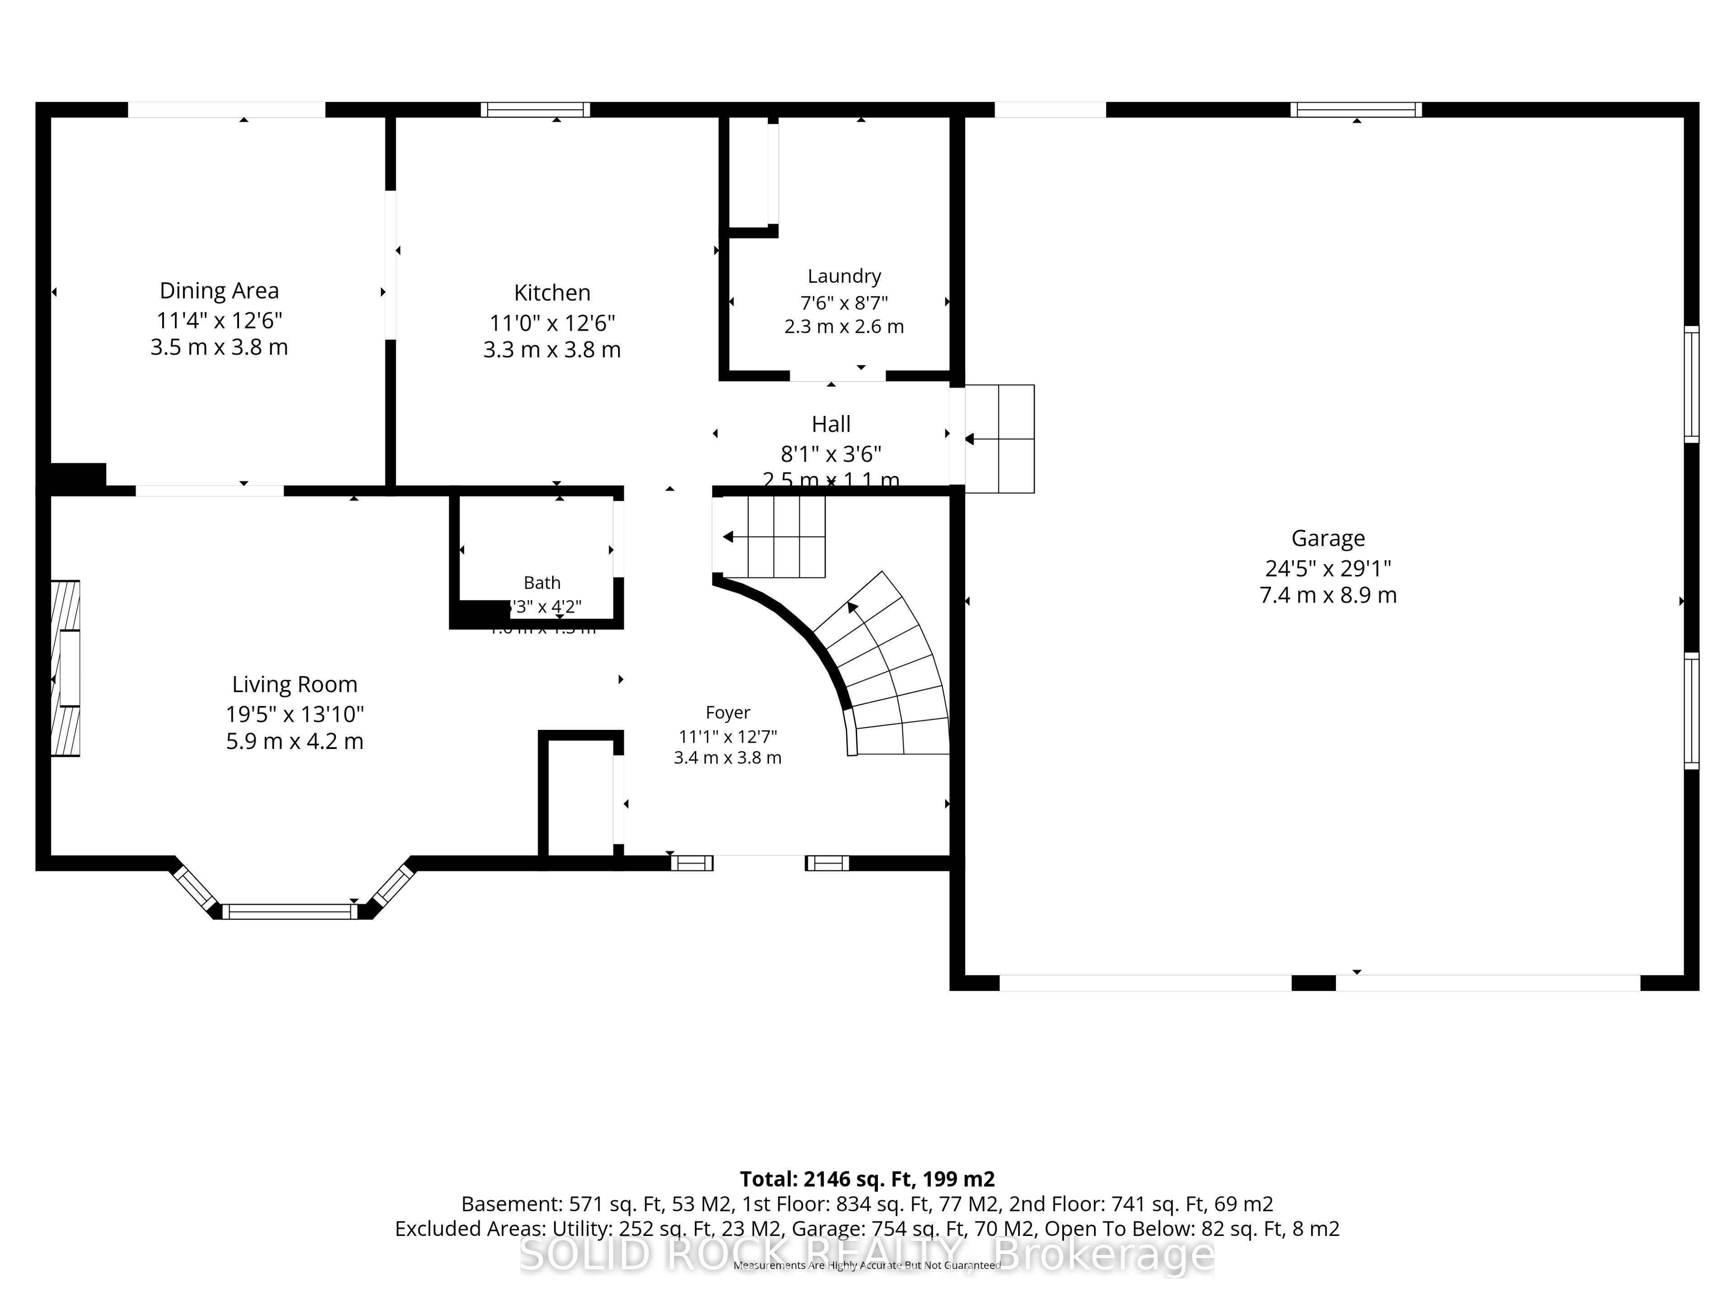
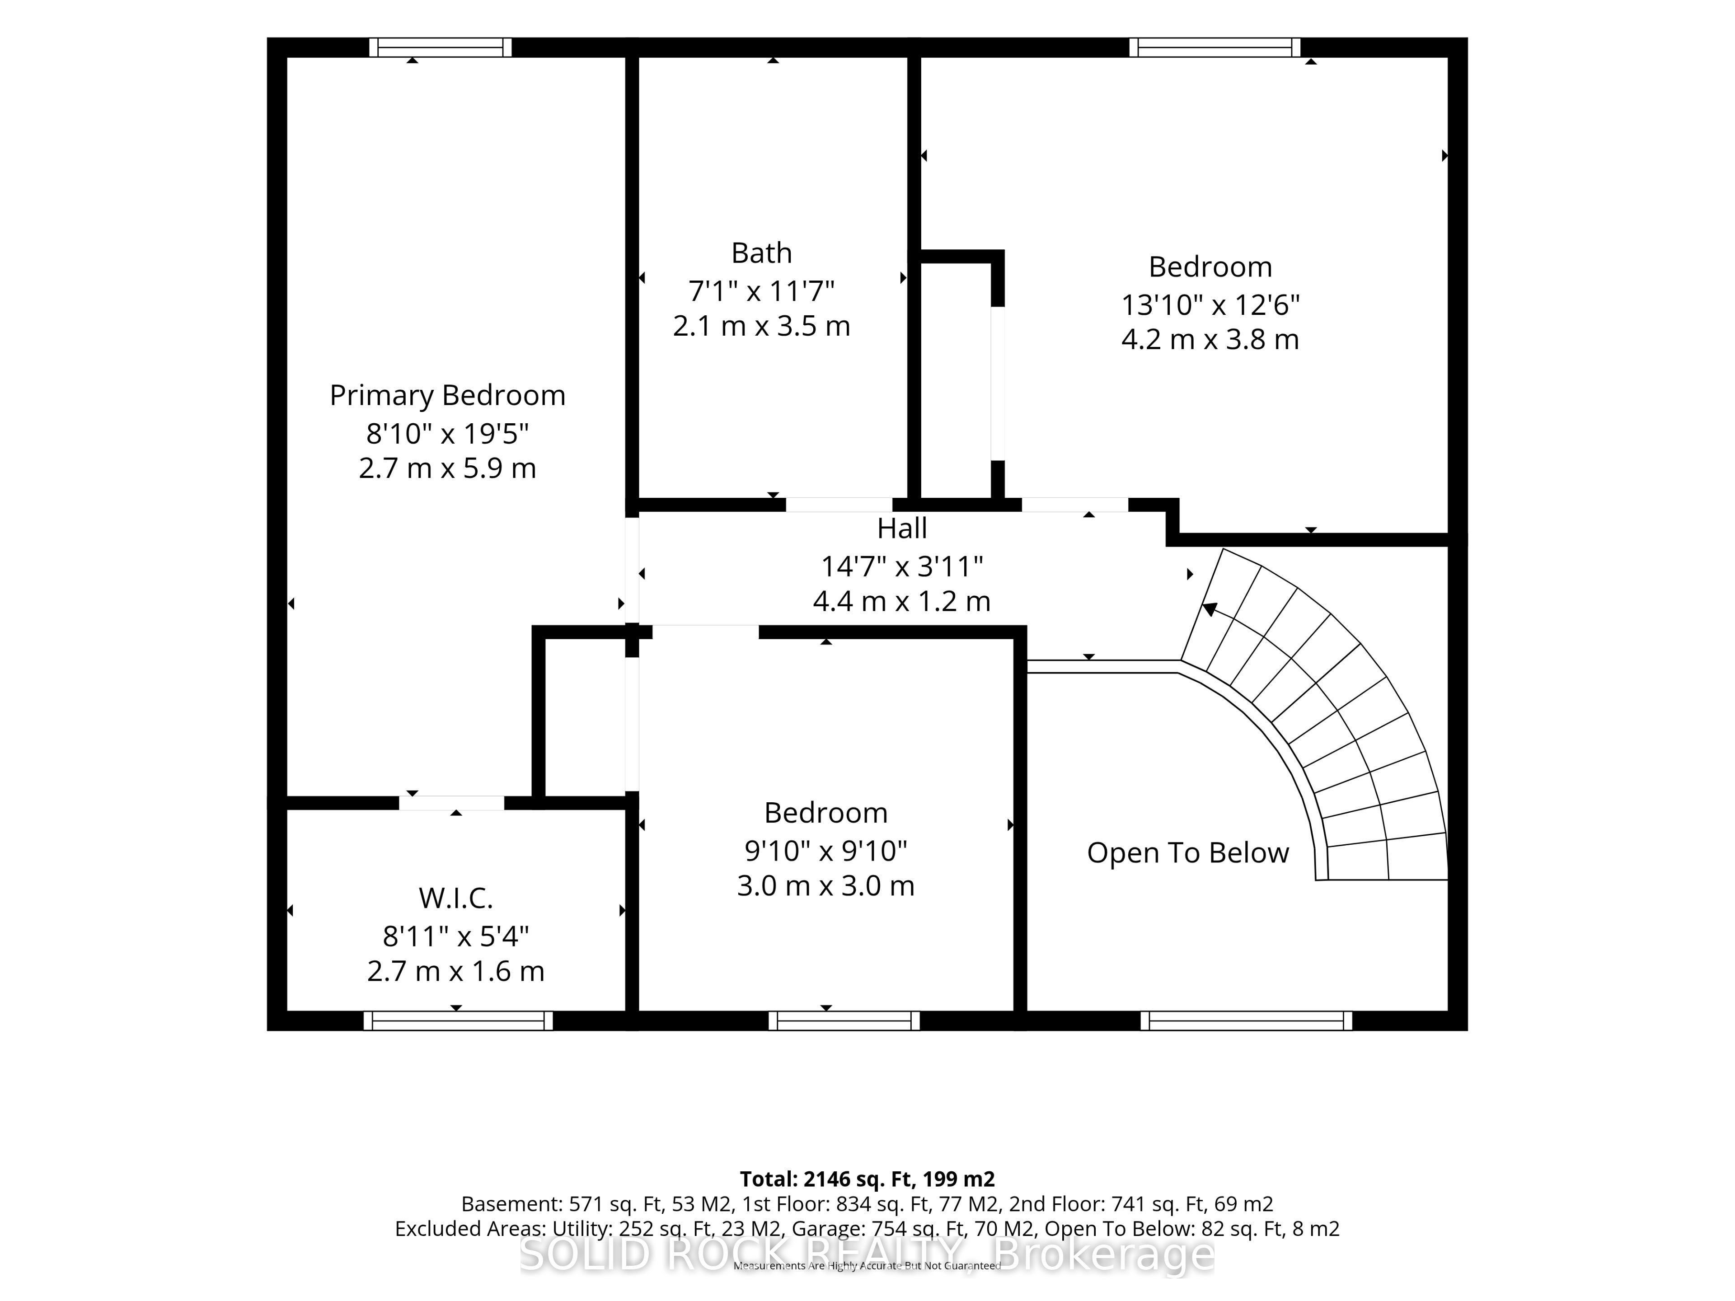
Welcome to this impressive two storey home offering space, functionality, and an incredible property for those looking for a little more room to live, work, and play. From the moment you step inside, you're greeted by a stunning vaulted ceiling in the front foyer and a beautiful curved staircase leading to the upper level, creating a memorable first impression.The main floor features a bright and inviting living room, a formal dining room perfect for entertaining, a convenient powder room, main floor laundry, and a spacious kitchen with plenty of room for family and friends to gather. Direct access to the attached double car garage and to the large back deck. Upstairs, the large primary bedroom provides a comfortable space complete with a walk in closet. Two additional bedrooms and a full bathroom complete the upper level, offering plenty of space for the entire family. Situated on a large corner lot, the property offers exceptional outdoor space and an added bonus-a detached 24' x 30' shop, ideal for the hobbyist, tradesperson, additional storage, or anyone needing a dedicated workspace. Outside, there is a spacious deck with a gazebo and hot tub-the perfect spot for BBQs, entertaining, and relaxing. Numerous major updates have been completed within the last four years, including a new furnace, new septic field bed, and new water heater, providing added peace of mind for the next owner. Enjoy the best of country living without sacrificing convenience, located approximately 15 minutes from Arnprior and just 5 minutes from White Lake. With its spacious layout, impressive shop, major updates, and fantastic location, this property offers an incredible opportunity to enjoy more space and a relaxed rural lifestyle. Open House August 8 1pm-3pm
Details
| MLS # | X13599456 |
|---|---|
| Listing Type | For Sale |
| Style | House |
| Sub-Type | Resale |
| Status | New |
| Year | 0 |
| Days On Site | 30 |
| Listing Provided By | SOLID ROCK REALTY | X13599456 508700 |
Features
| Bed(s) | 4 |
|---|---|
| Bath(s) | 2 |
| Garage | 2 |
| Basement | Y |
| Story(s) | 2 |
| Acreage | 0.49 |
Interior
| Interior Features | Central Vacuum, Water Heater Owned |
|---|---|
| Cooling | Central Air |
| Heat Source | Propane |
| Fireplace Features | Electric, Family Room |
| Fireplace Yes / No | Yes |
Exterior
| Exterior Features | Deck |
|---|---|
| Roof | Asphalt Shingle |
| Foundation Details | Poured Concrete |
| Construction Materials | Brick, Vinyl Siding |
Parking
| Garage Yes / No | Yes |
|---|
Utilities
| Sewer | Septic |
|---|
Taxes
| Tax Annual Amount | 3901.96 |
|---|---|
| Tax Legal Description | LT 17, PL 497 ; MCNAB / BRAESIDE |
| Tax Year | 2025 |
Area Information
| Province | ON |
|---|---|
| Region | Renfrew |
| City | McNab/Braeside |
| Postal Code | K7S 3G9 |
| Area | 551 Mcnab | Braeside Twps |
| Listing VS Median (in K7S 3G9) | |
Price: $730,000 low | high Med: $17 On site: 30 low | high Med: 369 | |
Request a showing
Request a showing
Contact
Learn More About This Property

| Province | ON |
|---|---|
| Region | Renfrew |
| City | McNab/Braeside |
| Postal Code | K7S 3G9 |
| Area | 551 Mcnab | Braeside Twps |
| Listing VS Median (in K7S 3G9) | |
Price: $730,000 low | high Med: $17 On site: 30 low | high Med: 369 | |