
7079 Rainham Road,Dunnville, ON N1A 2W8
Dunnville, ON N1A 2W8

Description
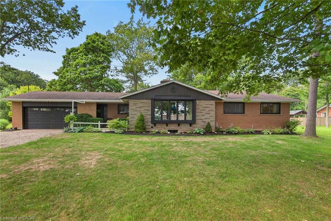
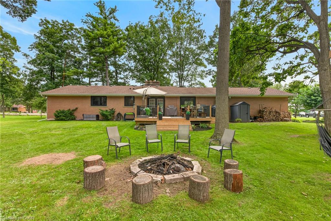
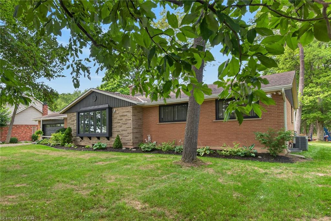
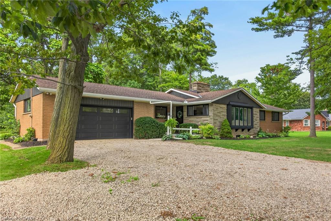
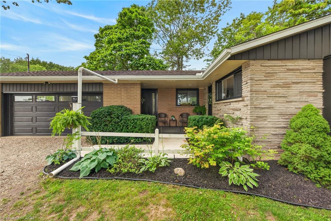
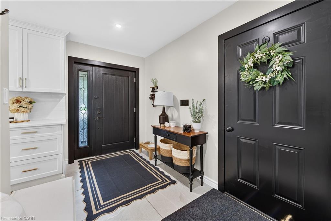
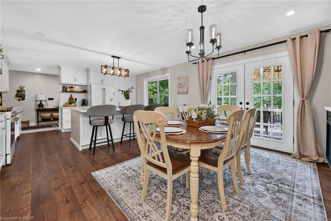
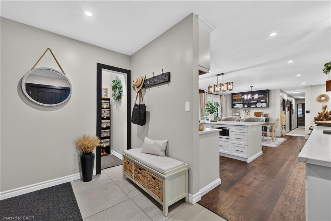
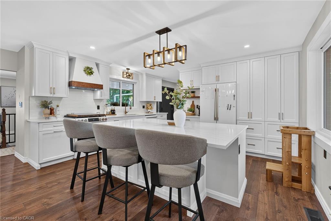
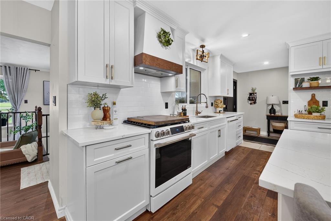
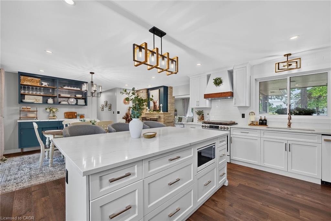
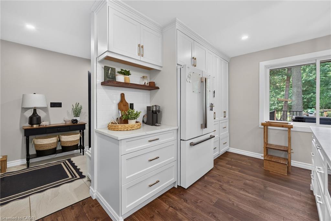
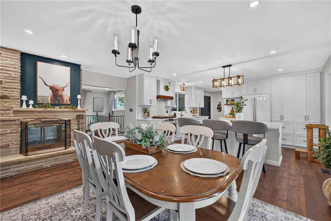
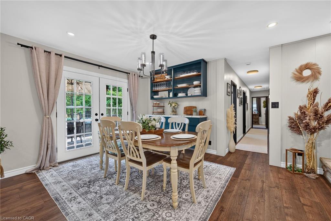
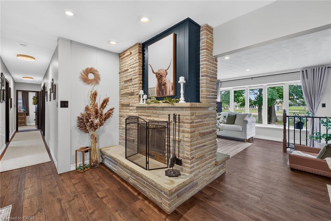
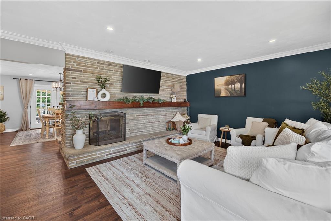

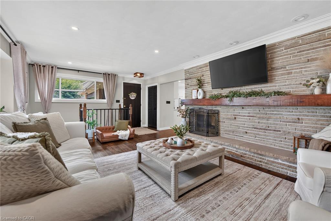
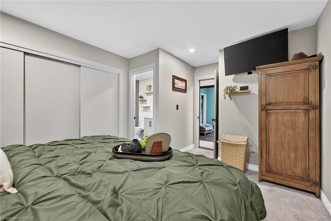
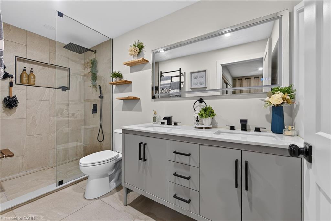
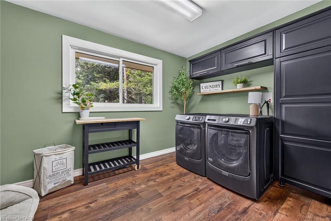
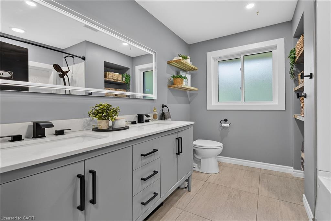
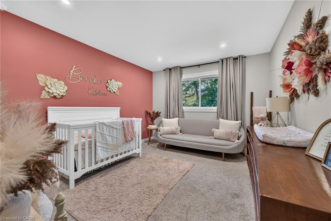
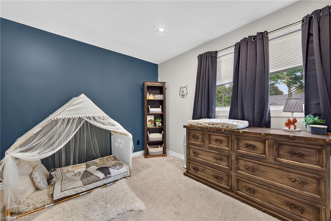
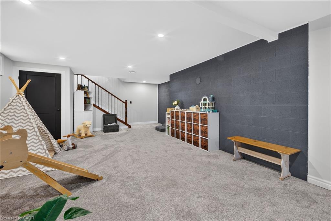
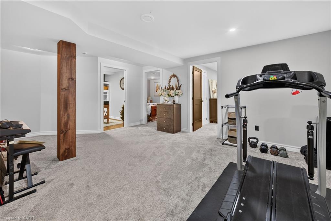
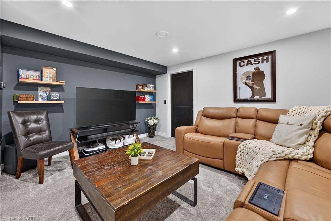
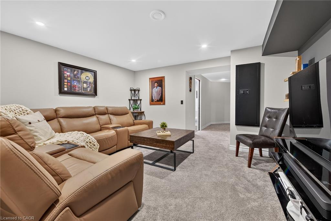
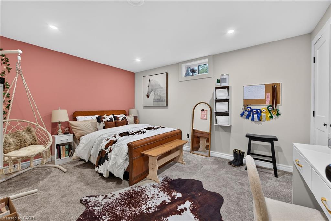
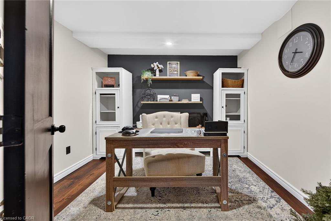
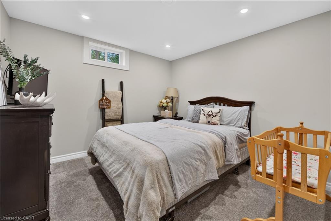
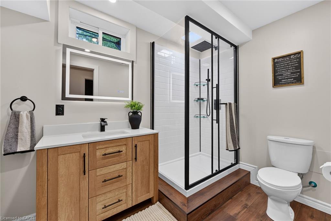
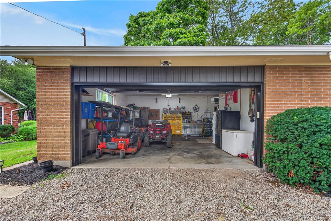
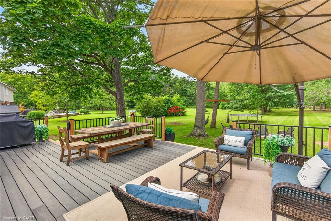
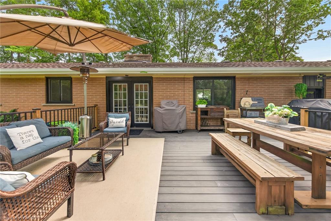
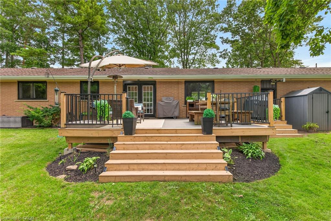
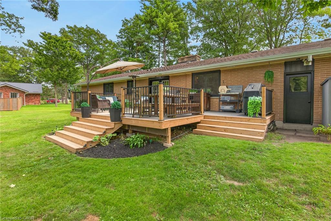
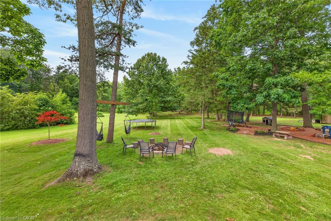
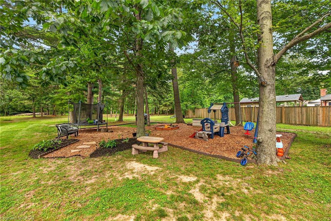
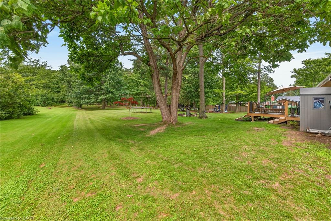
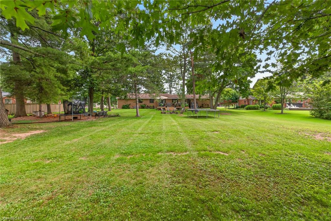
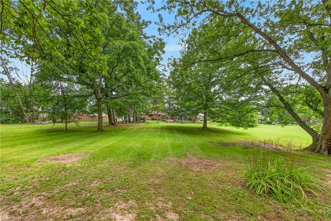
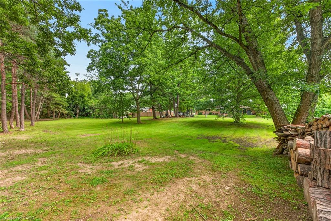
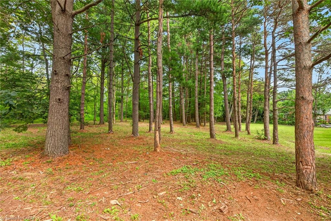
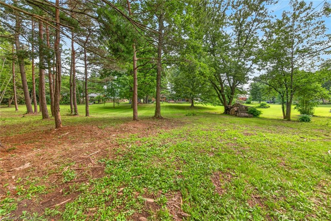
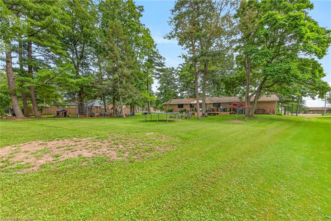
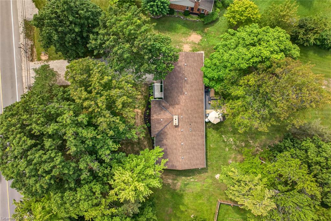
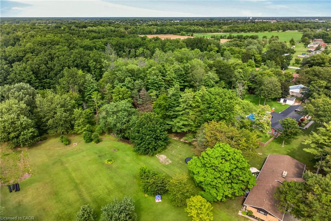
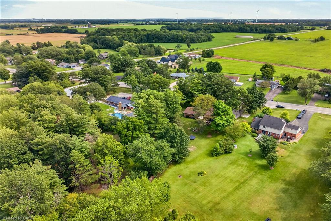
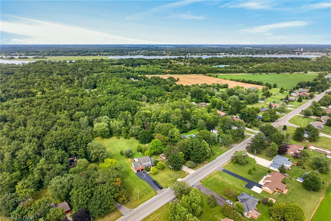
Simply spectacular Executive-style rural property located in Byng - a popular, preferred hamlet located mins west of Dunnville’s amenities incs Hospital, schools, shopping, eateries, Grand River parks & boat launch - 50 mins south of Hamilton & QEW. Nestled among towering pines & hardwoods is extensively renovated brick bungalow positioned majestically on 1.56ac manicured, park-like lot introducing 1,804sf of flawless, chicly appointed interior plus sparkling new (2025) fully finished 1,777sf basement & attached 549sf double car garage. Impressive 2025 updates transformed this already stunning home to way beyond next level. Highlighted w/custom white kitchen cabinetry sporting designer island, quartz countertops, quality appliances & dinette enjoying patio door walk-out to newly built 400sf composite deck - continues to spacious living room boasting 2-sided wood fireplace separating dining room. Leads to primary bedroom offers large walk-in closet & personal 4pc ensuite w/heated floors, 2 additional bedrooms, 5pc main bath, convenient main floor laundry & side foyer/mud room incs 2nd man door walk-out & direct garage entry. Prepare to be wowed once entering stunning lower level boasting spray foam insulated/sound proof walls/ceilings & premium carpeted flooring - showcasing ultra spacious family room, separate rec room, 2 sizeable bedrooms, multi-purpose office, stylish 3pc bath & versatile utility/storage room. Notable 2025/26 upgrades - new in-vogue painted/redecorated interior, bath/kitchen cabinetry & fixtures, quality windows, gas furnace, AC, tankless gas water heater, ductwork, 2 exterior doors & 1 garden door, interior doors, LED light fixtures, all new appliances, 9mil luxury vinyl flooring, 100 amp hydro, all new plumbing lines, majority new wiring, n/g garage heater, insulated garage door & increased attic insulation. Extras inc roof shingles-2018, 4000 gal cistern w/liner, independent septic & groomed double wide driveway. Redefining Rural Elegance!
Details
| MLS # | 40852196 |
|---|---|
| Listing Type | For Sale |
| Style | House |
| Sub-Type | Resale |
| Status | Active |
| Year | 1964 |
| Days On Site | 8 |
| Listing Provided By | RE/MAX Escarpment Realty Inc. | Peter R. Hogeterp |
Features
| Bed(s) | 5 |
|---|---|
| Bath(s) | 3 Total |
| SQ Feet | 1,804 |
| Garage | 2 |
| Basement | Y |
| Story(s) | 1 |
| Zoning | RH |
| Acreage | 1.56 |
| Water Front | Yes |
| Property View | Yes |
Interior
| Appliances | Water Heater Owned, Built-in Microwave, Dishwasher, Dryer, Freezer, Gas Stove, Hot Water Tank Owned, Refrigerator, Washer |
|---|---|
| Rooms Total | 19 |
| Interior Features | High Speed Internet, Auto Garage Door Remote(s), In-law Capability |
| Cooling | Central Air |
| Cooling Yes / No | No |
| Heating | Forced Air, Natural Gas, Wood |
| Heating Yes / No | Yes |
| Fireplaces Total | 1 |
| Fireplace Features | Wood Burning |
| Window Features | Window Coverings |
| Laundry Features | Main Level |
Exterior
| Exterior Features | Landscaped, Year Round Living |
|---|---|
| Lot Features | Rural, Irregular Lot, Ample Parking, Campground, Near Golf Course, Highway Access, Hospital, Landscaped, Library, Marina, Park, Place of Worship, Playground Nearby, Quiet Area, Rec./Community Centre, School Bus Route, Schools, Shopping Nearby |
| Construction Materials | Brick, Stone |
| Roof | Asphalt Shing |
| Foundation Details | Poured Concrete |
| Waterfront Features | River/Stream |
| Patio And Porch Features | Deck |
| Security Features | Carbon Monoxide Detector, Smoke Detector, Carbon Monoxide Detector(s), Smoke Detector(s) |
Parking
| Garage Spaces | 2 |
|---|---|
| Parking Features | Attached Garage, Garage Door Opener, Gravel |
| Open Parking Yes / No | Yes |
| Attached Garage Yes / No | Yes |
Utilities
| Utilities | Electricity Connected, Garbage/Sanitary Collection, Natural Gas Connected, Recycling Pickup, Phone Connected |
|---|---|
| Sewer | Septic Tank |
Taxes
| Tax Annual Amount | 4434.42 |
|---|
Area Information
| Province | ON |
|---|---|
| Region | Haldimand |
| City | Dunnville |
| Postal Code | N1A 2W8 |
| Area | Dunnville |
| Subarea | 602 Dunn |
| Community Name | 602 Dunn |
| Listing VS Median (in 602 Dunn) | |
Price: $985,000 low | high Med: $749,900 sqft: 1,804 low | high Med: 1,250 $ / sqft: $546 low | high Med: $600 On site: 8 low | high Med: 71 | |
Market Activity N1A 2W8
Request a showing
Request a showing
Contact
Learn More About This Property

| Province | ON |
|---|---|
| Region | Haldimand |
| City | Dunnville |
| Postal Code | N1A 2W8 |
| Area | Dunnville |
| Subarea | 602 Dunn |
| Community Name | 602 Dunn |
| Listing VS Median (in 602 Dunn) | |
Price: $985,000 low | high Med: $749,900 sqft: 1,804 low | high Med: 1,250 $ / sqft: $546 low | high Med: $600 On site: 8 low | high Med: 71 | |