
Description
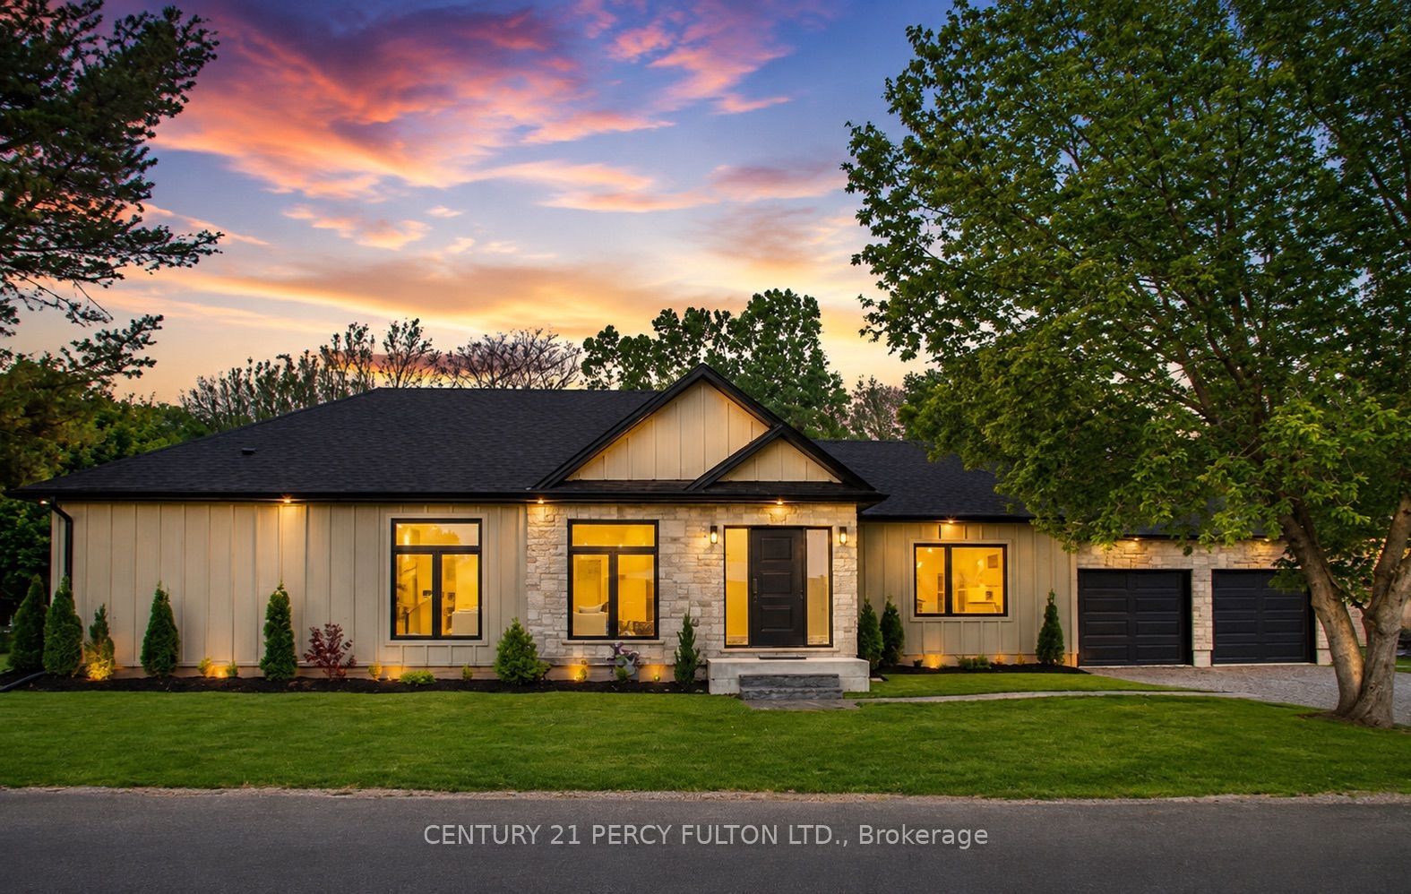
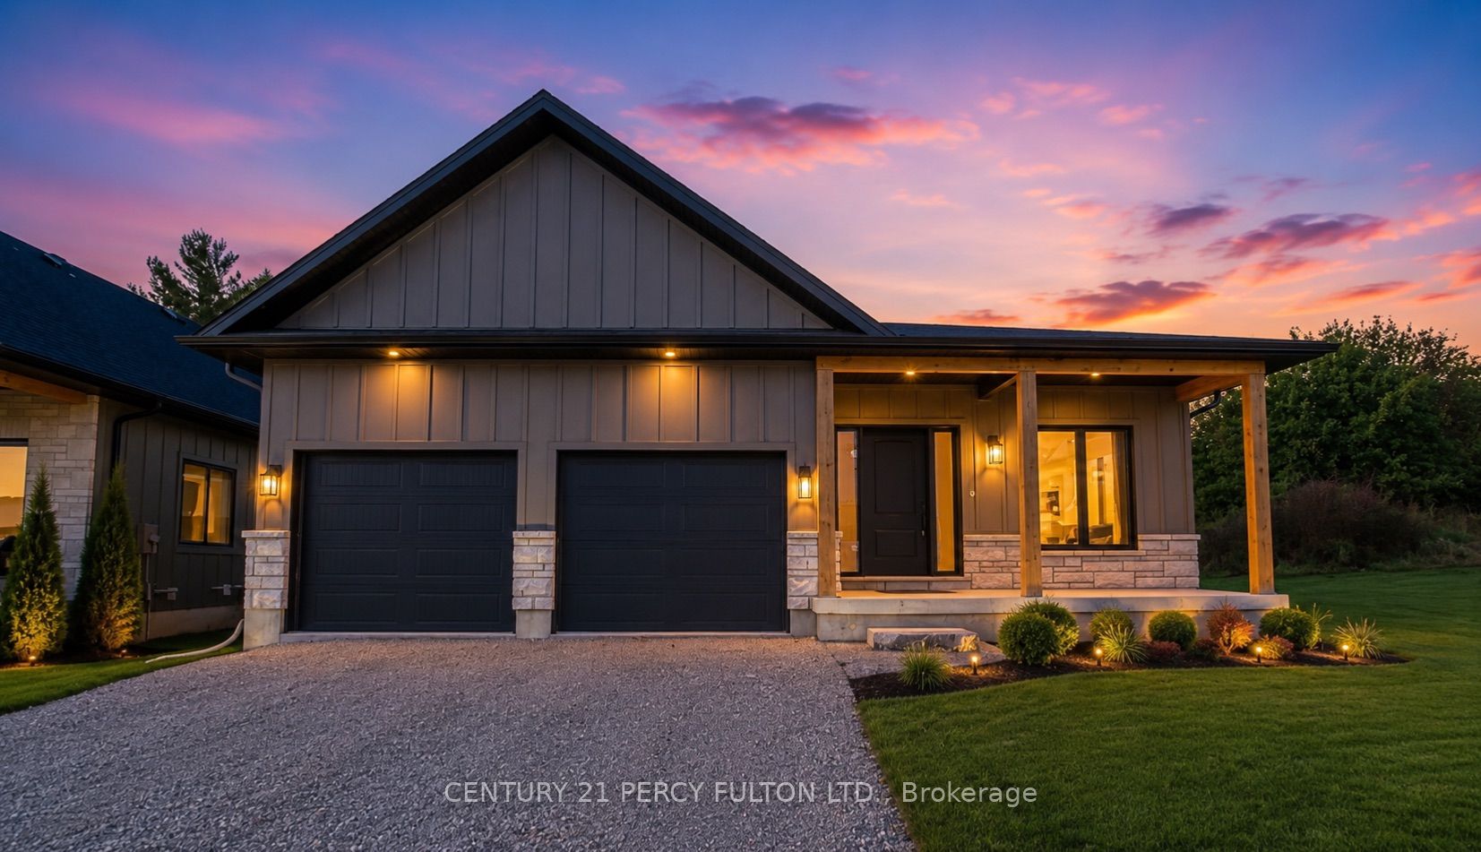
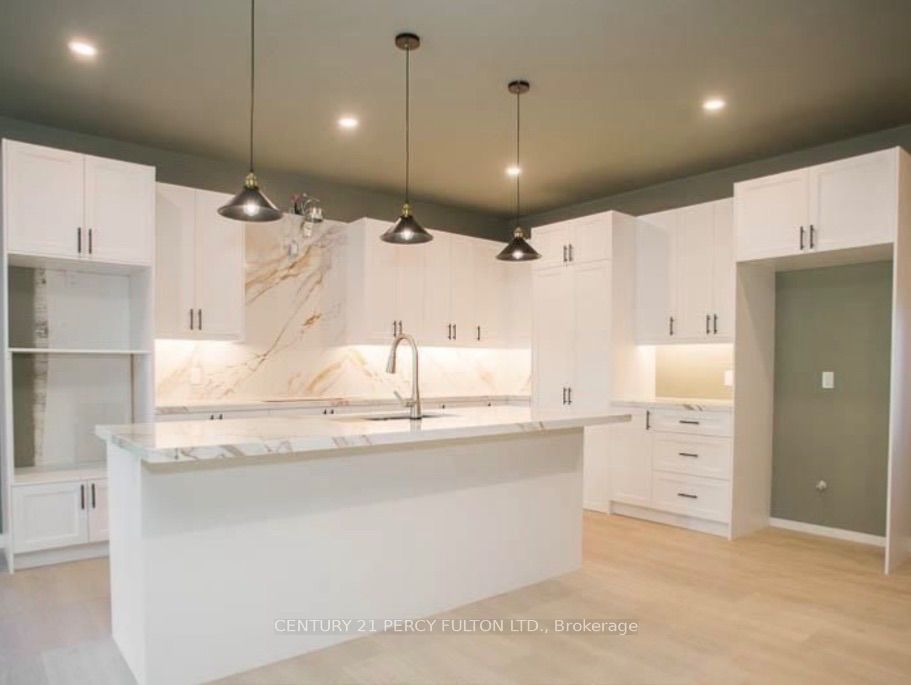
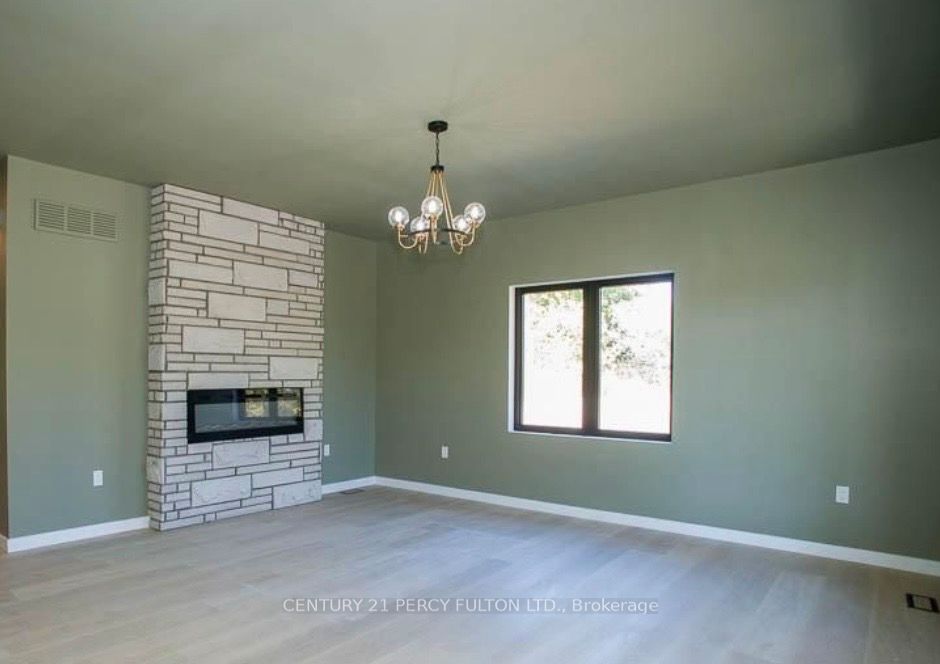
This newly built custom bungalow offering nearly 2,000 sq. ft. of beautifully designed main-floor living in the sought-after community of Port Dover. The striking board-and-batten exterior, stone detailing and welcoming front porch create impressive curb appeal.Inside, large windows bring abundant natural light into the spacious living area, highlighted by a dramatic stone fireplace. The modern kitchen features quartz countertops, a large centre island and a concealed walk-in pantry. From the kitchen, step directly onto the covered rear patio, perfect for outdoor meals and relaxing evenings. The expansive dining area offers more than 22 feet of space for entertaining family and friends. A stylish powder room and a practical laundry and mudroom with garage access add everyday convenience. The private primary bedroom includes a generous walk-in closet and a spa-inspired ensuite with double sinks and a spacious walk-in shower. Two additional bedrooms each feature their own walk-in closet and share a thoughtfully designed Jack-and-Jill bathroom. The unfinished lower level provides excellent future potential with 9-foot ceilings and large windows. Ideally located approximately 15 minutes on foot from downtown Port Dover and the beach, this home places restaurants, shops, boating and lakeside recreation within easy reach. Vendor Take-Back (VTB) financing may be available for qualified buyers.
Details
| MLS # | X13627534 |
|---|---|
| Listing Type | For Sale |
| Style | House |
| Sub-Type | Resale |
| Status | Price Change |
| Year | 0 |
| Days On Site | 21 |
| Listing Provided By | CENTURY 21 PERCY FULTON LTD. | X13627534 222500 |
Features
| Bed(s) | 3 |
|---|---|
| Bath(s) | 3 |
| Garage | 2 |
| Basement | Y |
| Acreage | 0.15 |
Interior
| Interior Features | Air Exchanger, Bar Fridge, ERV/HRV, On Demand Water Heater, Sump Pump, Water Heater |
|---|---|
| Cooling | Central Air |
| Heat Source | Gas |
| Fireplace Features | Electric |
| Fireplace Yes / No | Yes |
Exterior
| Roof | Asphalt Shingle |
|---|---|
| Foundation Details | Poured Concrete |
| Construction Materials | Board & Batten , Hardboard |
Parking
| Garage Yes / No | Yes |
|---|---|
| Parking Features | Private Double |
Utilities
| Sewer | Sewer |
|---|
Taxes
| Tax Annual Amount | 1 |
|---|---|
| Tax Legal Description | PART LOT 10 BLOCK 77 PLAN 207 PART 3 37R11761 NORFOLK COUNTY |
| Tax Year | 2025 |
Area Information
| Province | ON |
|---|---|
| Region | Norfolk |
| City | Norfolk |
| Postal Code | N0A 1N7 |
| Area | Port Dover |
| Listing VS Median (in N0A 1N7) | |
Price: $977,777 low | high Med: $3,499,000 On site: 21 low | high Med: 25 | |
Request a showing
Request a showing
Contact
Learn More About This Property

| Province | ON |
|---|---|
| Region | Norfolk |
| City | Norfolk |
| Postal Code | N0A 1N7 |
| Area | Port Dover |
| Listing VS Median (in N0A 1N7) | |
Price: $977,777 low | high Med: $3,499,000 On site: 21 low | high Med: 25 | |