698 Mitchell Road,Madawaska Valley, ON K0J 1B0
Madawaska Valley, ON K0J 1B0


Description
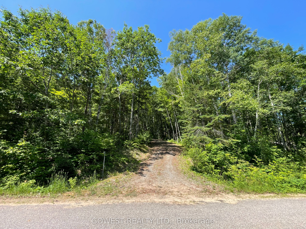
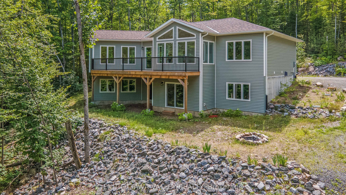
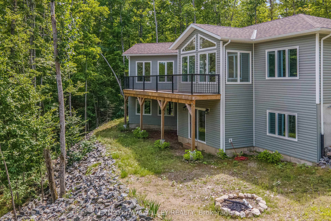
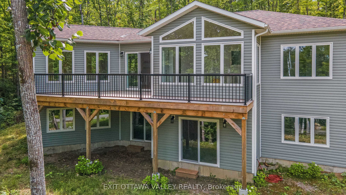
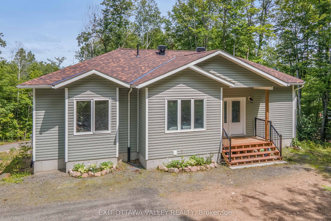
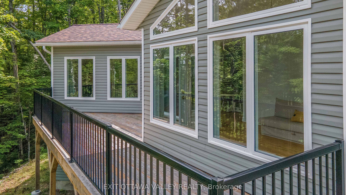
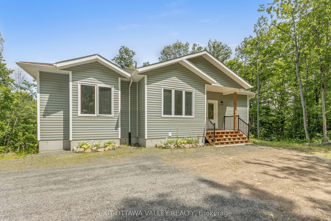
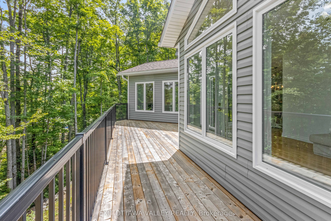
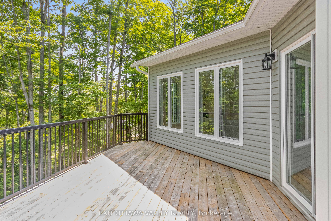
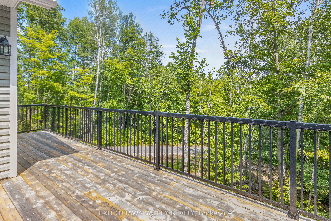
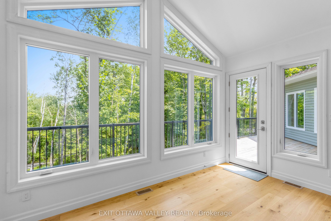
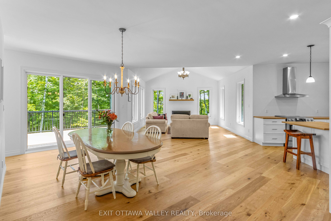
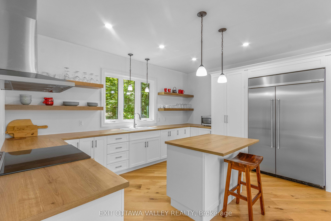
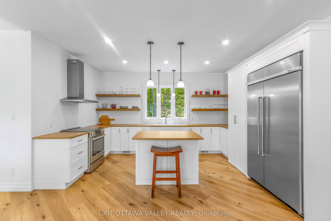
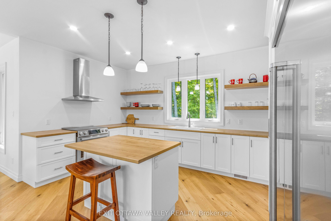
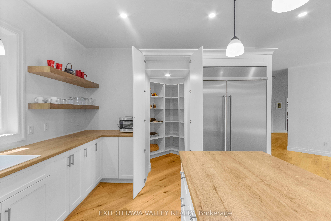
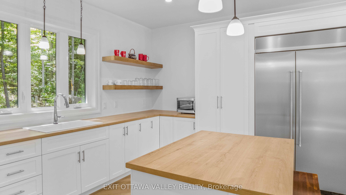
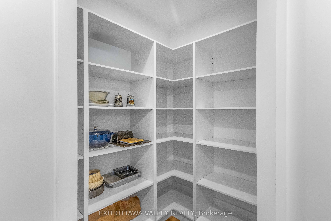
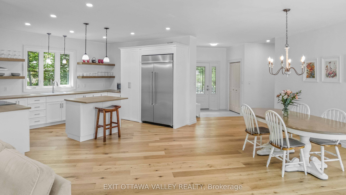
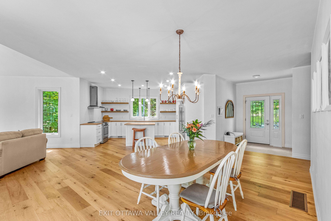
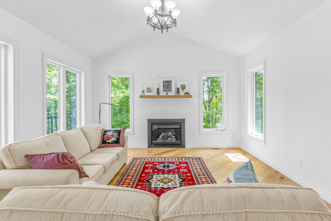
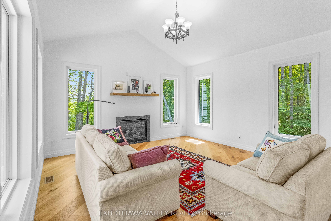
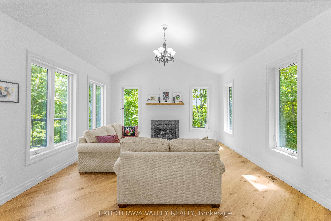
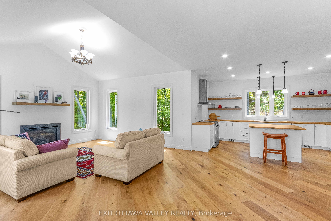
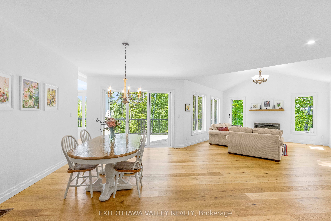
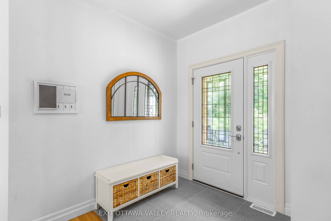
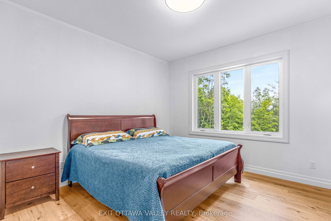
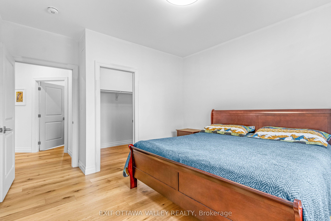
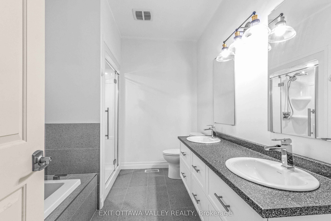
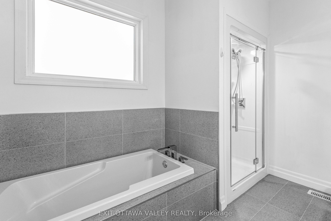
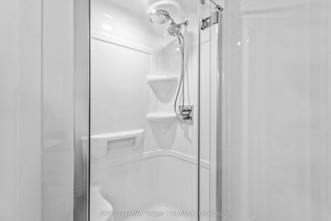
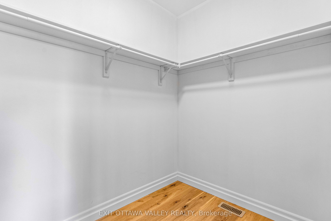
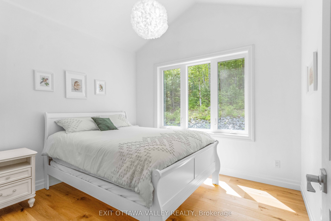
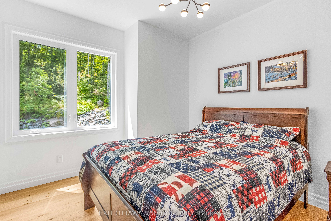
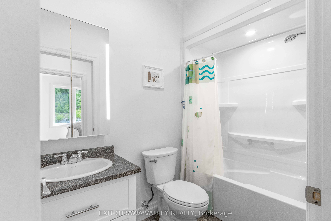
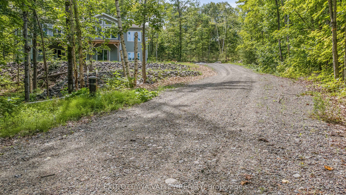
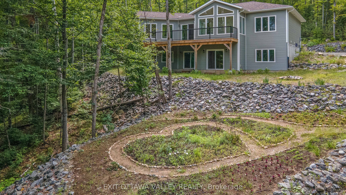
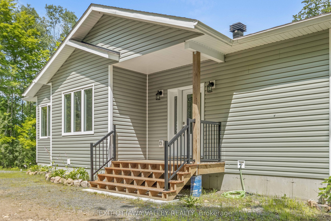
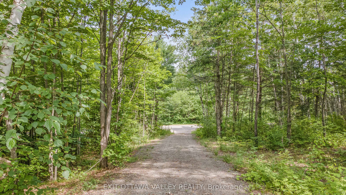
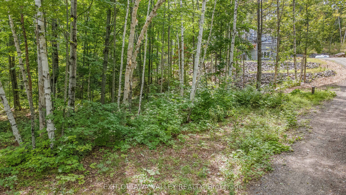
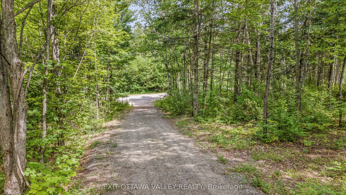
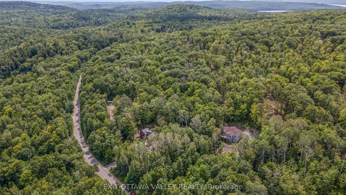
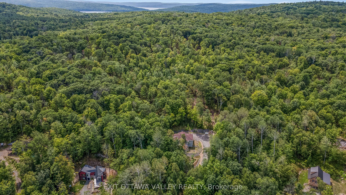
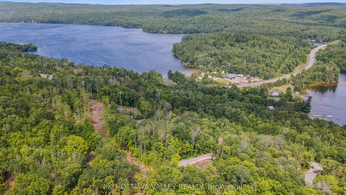
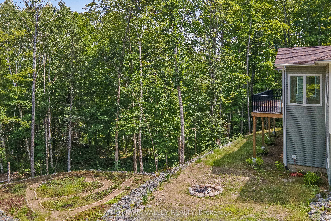
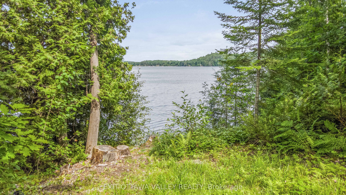
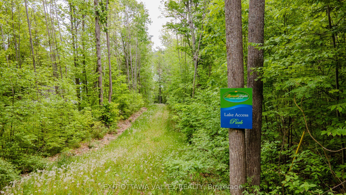
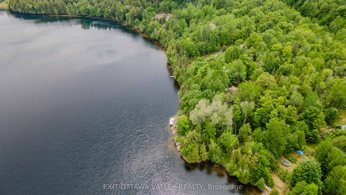
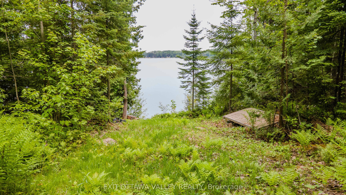
Welcome to exceptional living in prestigious Algonquin Heights Estates, where luxury craftsmanship meets the beauty of nature. Built in 2023, this stunning custom-designed home offers 3 bedrooms, 2 bathrooms, and is perfectly situated on a private, beautifully treed 1-acre lot at the end of a quiet dead-end road, offering the ideal balance of privacy, tranquility, and convenience. Enjoy deeded access to the crystal-clear waters of Trout Lake, complete with a private dock-perfect for launching a kayak or paddleboard, or simply relaxing by the shoreline. Inside, you'll be captivated by the home's grand, open feel. Soaring 9-foot ceilings throughout both levels, complemented by impressive vaulted ceilings in the living room and sunroom, create a bright, airy atmosphere. Expansive windows fill the home with natural light while framing beautiful forest views, while the stunning propane fireplace creates a warm and inviting focal point, making the living room the perfect place to gather and unwind. The chef-inspired kitchen is designed for both entertaining and everyday living, featuring abundant counter space and a spacious walk-in pantry. The private primary suite offers a generous walk-in closet and a beautifully appointed 4-piece ensuite, while two additional bedrooms provide comfortable accommodations for family or guests. Step outside onto the private deck and enjoy peaceful mornings or evenings surrounded by mature trees. The walk-out lower level offers incredible potential, with a framed fourth bedroom and roughed-in bathroom already in place, allowing you to create additional living space tailored to your needs. Located just minutes from shopping, schools, restaurants, healthcare, and all the amenities of Barry's Bay, this remarkable property combines modern luxury, timeless design, and premium construction in one of the area's most sought-after communities. A rare opportunity to enjoy an exceptional lifestyle in an outstanding location.
Details
| MLS # | X13624786 |
|---|---|
| Listing Type | For Sale |
| Style | House |
| Sub-Type | Resale |
| Status | New |
| Year | 0 |
| Days On Site | 23 |
| Listing Provided By | EXIT OTTAWA VALLEY REALTY | X13624786 488600 |
Features
| Bed(s) | 3 |
|---|---|
| Bath(s) | 2 |
| Basement | Y |
| Acreage | 1.02 |
| Water Front | Indirect |
Interior
| Interior Features | Carpet Free, Primary Bedroom - Main Floor, Propane Tank, Storage, Water Heater Owned |
|---|---|
| Cooling | None |
| Heat Source | Propane |
| Fireplace Yes / No | No |
Exterior
| Roof | Asphalt Rolled |
|---|---|
| Foundation Details | Poured Concrete |
| Construction Materials | Vinyl Siding |
Parking
| Garage Yes / No | No |
|---|
Utilities
| Sewer | Septic |
|---|
Taxes
| Tax Annual Amount | 3475.79 |
|---|---|
| Tax Legal Description | LOT 9 PLAN 549 JONES TOWNSHIP OF MADAWASKA VALLEY |
| Tax Year | 2025 |
Area Information
| Province | ON |
|---|---|
| Region | Renfrew |
| City | Madawaska Valley |
| Postal Code | K0J 1B0 |
| Area | 570 Madawaska Valley |
| Listing VS Median (in K0J 1B0) | |
Price: $859,000 low | high Med: $575,000 On site: 23 low | high Med: 103 | |
Request a showing
Request a showing
Contact
Learn More About This Property

| Province | ON |
|---|---|
| Region | Renfrew |
| City | Madawaska Valley |
| Postal Code | K0J 1B0 |
| Area | 570 Madawaska Valley |
| Listing VS Median (in K0J 1B0) | |
Price: $859,000 low | high Med: $575,000 On site: 23 low | high Med: 103 | |