67 Hillcroft Way,Kawartha Lakes, ON K0M 1A0
Kawartha Lakes, ON K0M 1A0





Description
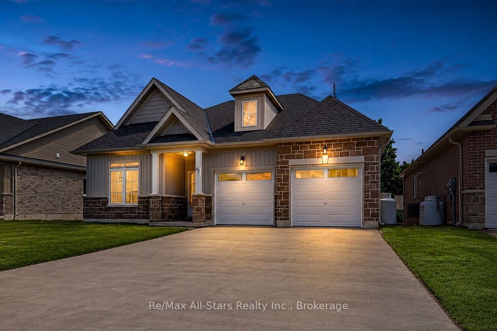
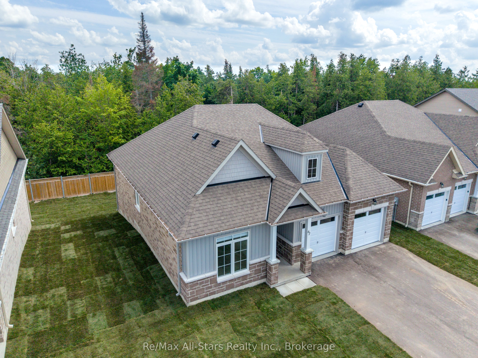
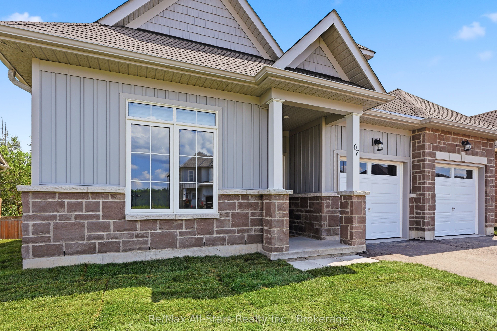
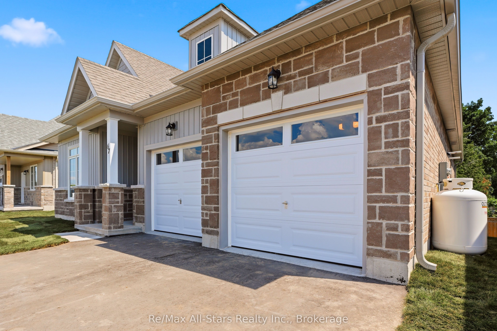
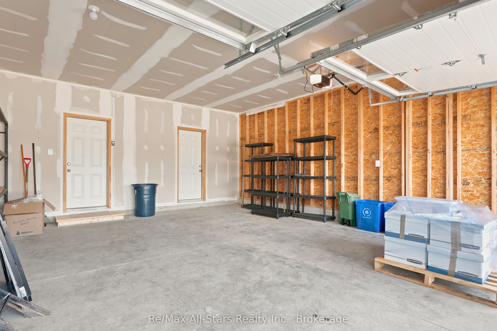
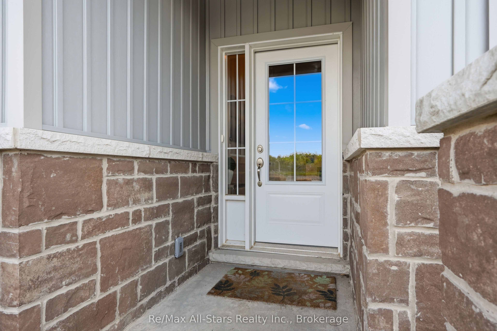
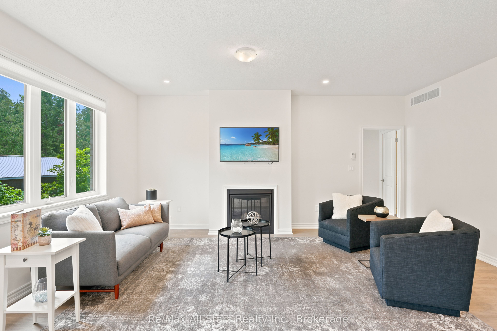
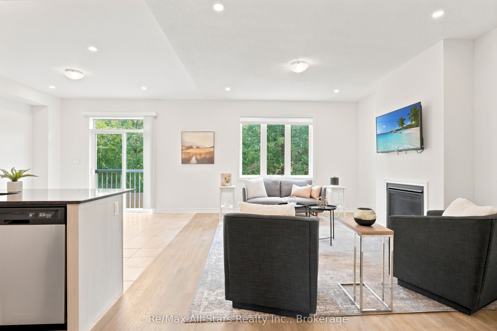
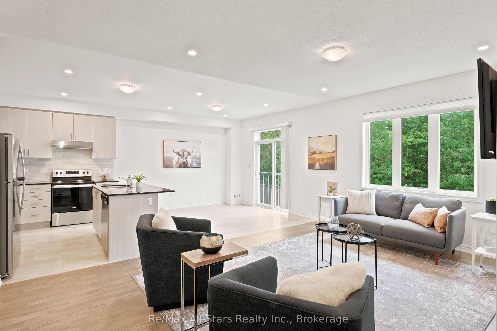
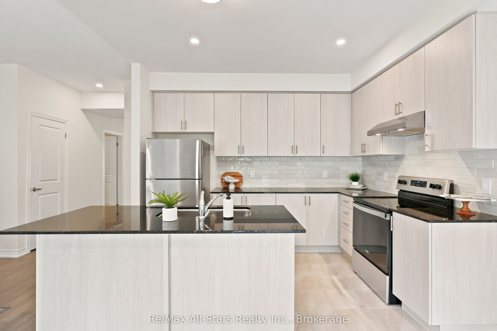
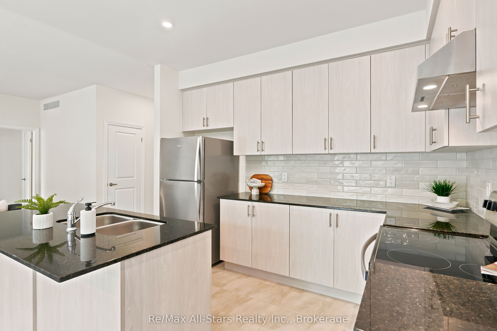
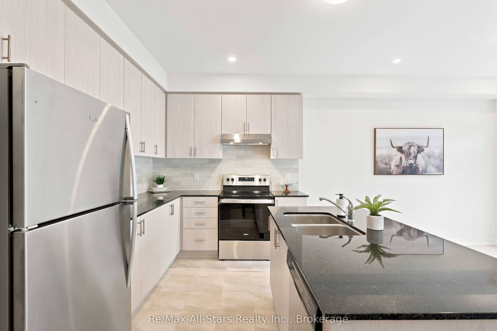
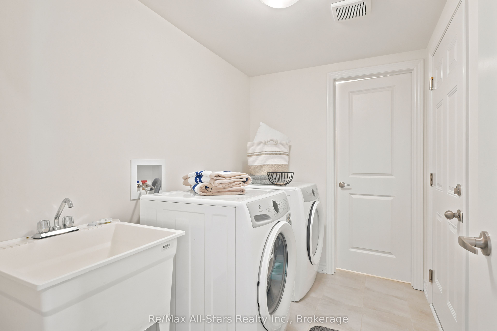
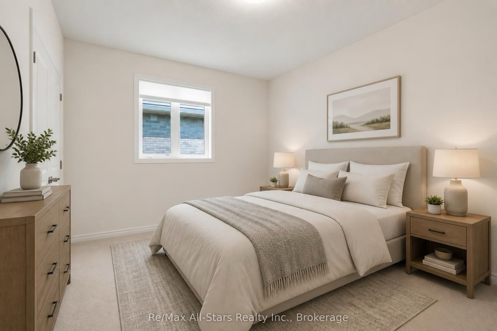
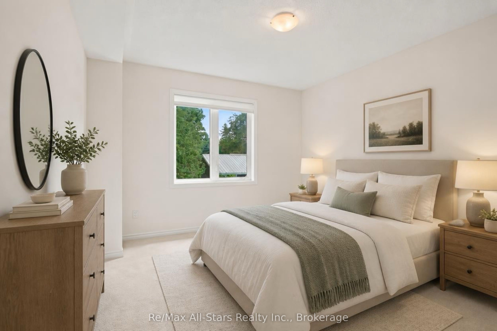
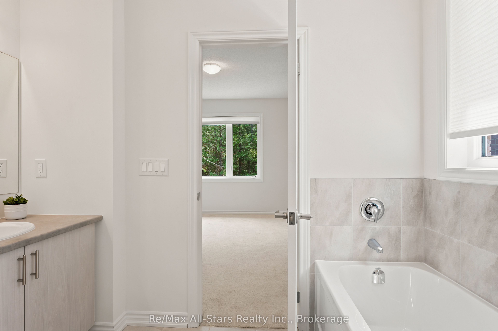
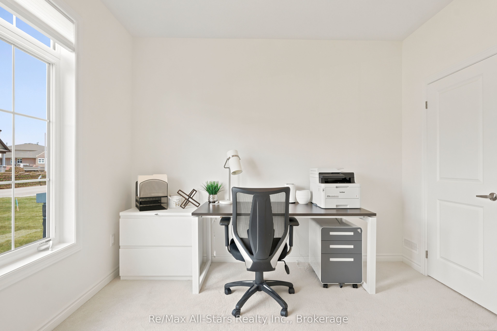
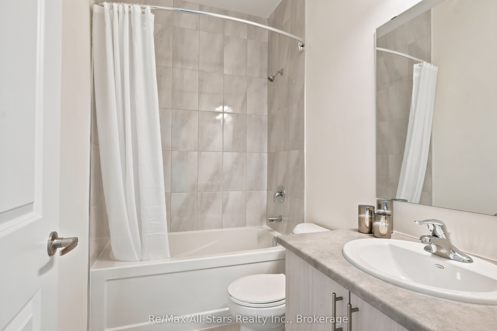
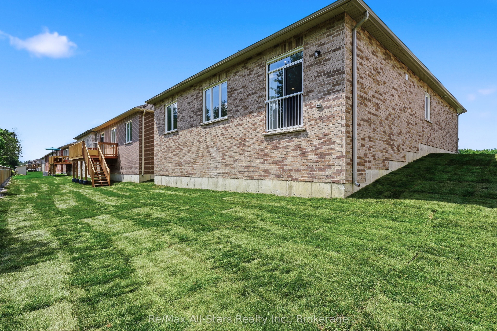
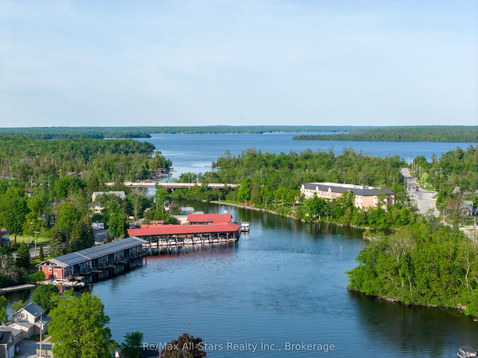
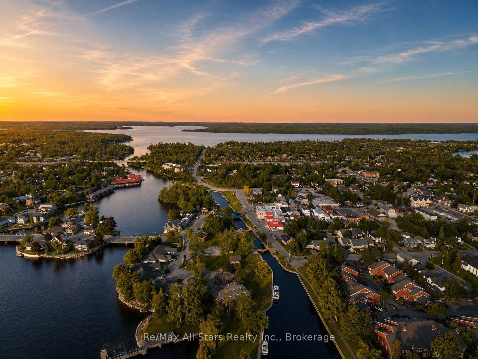
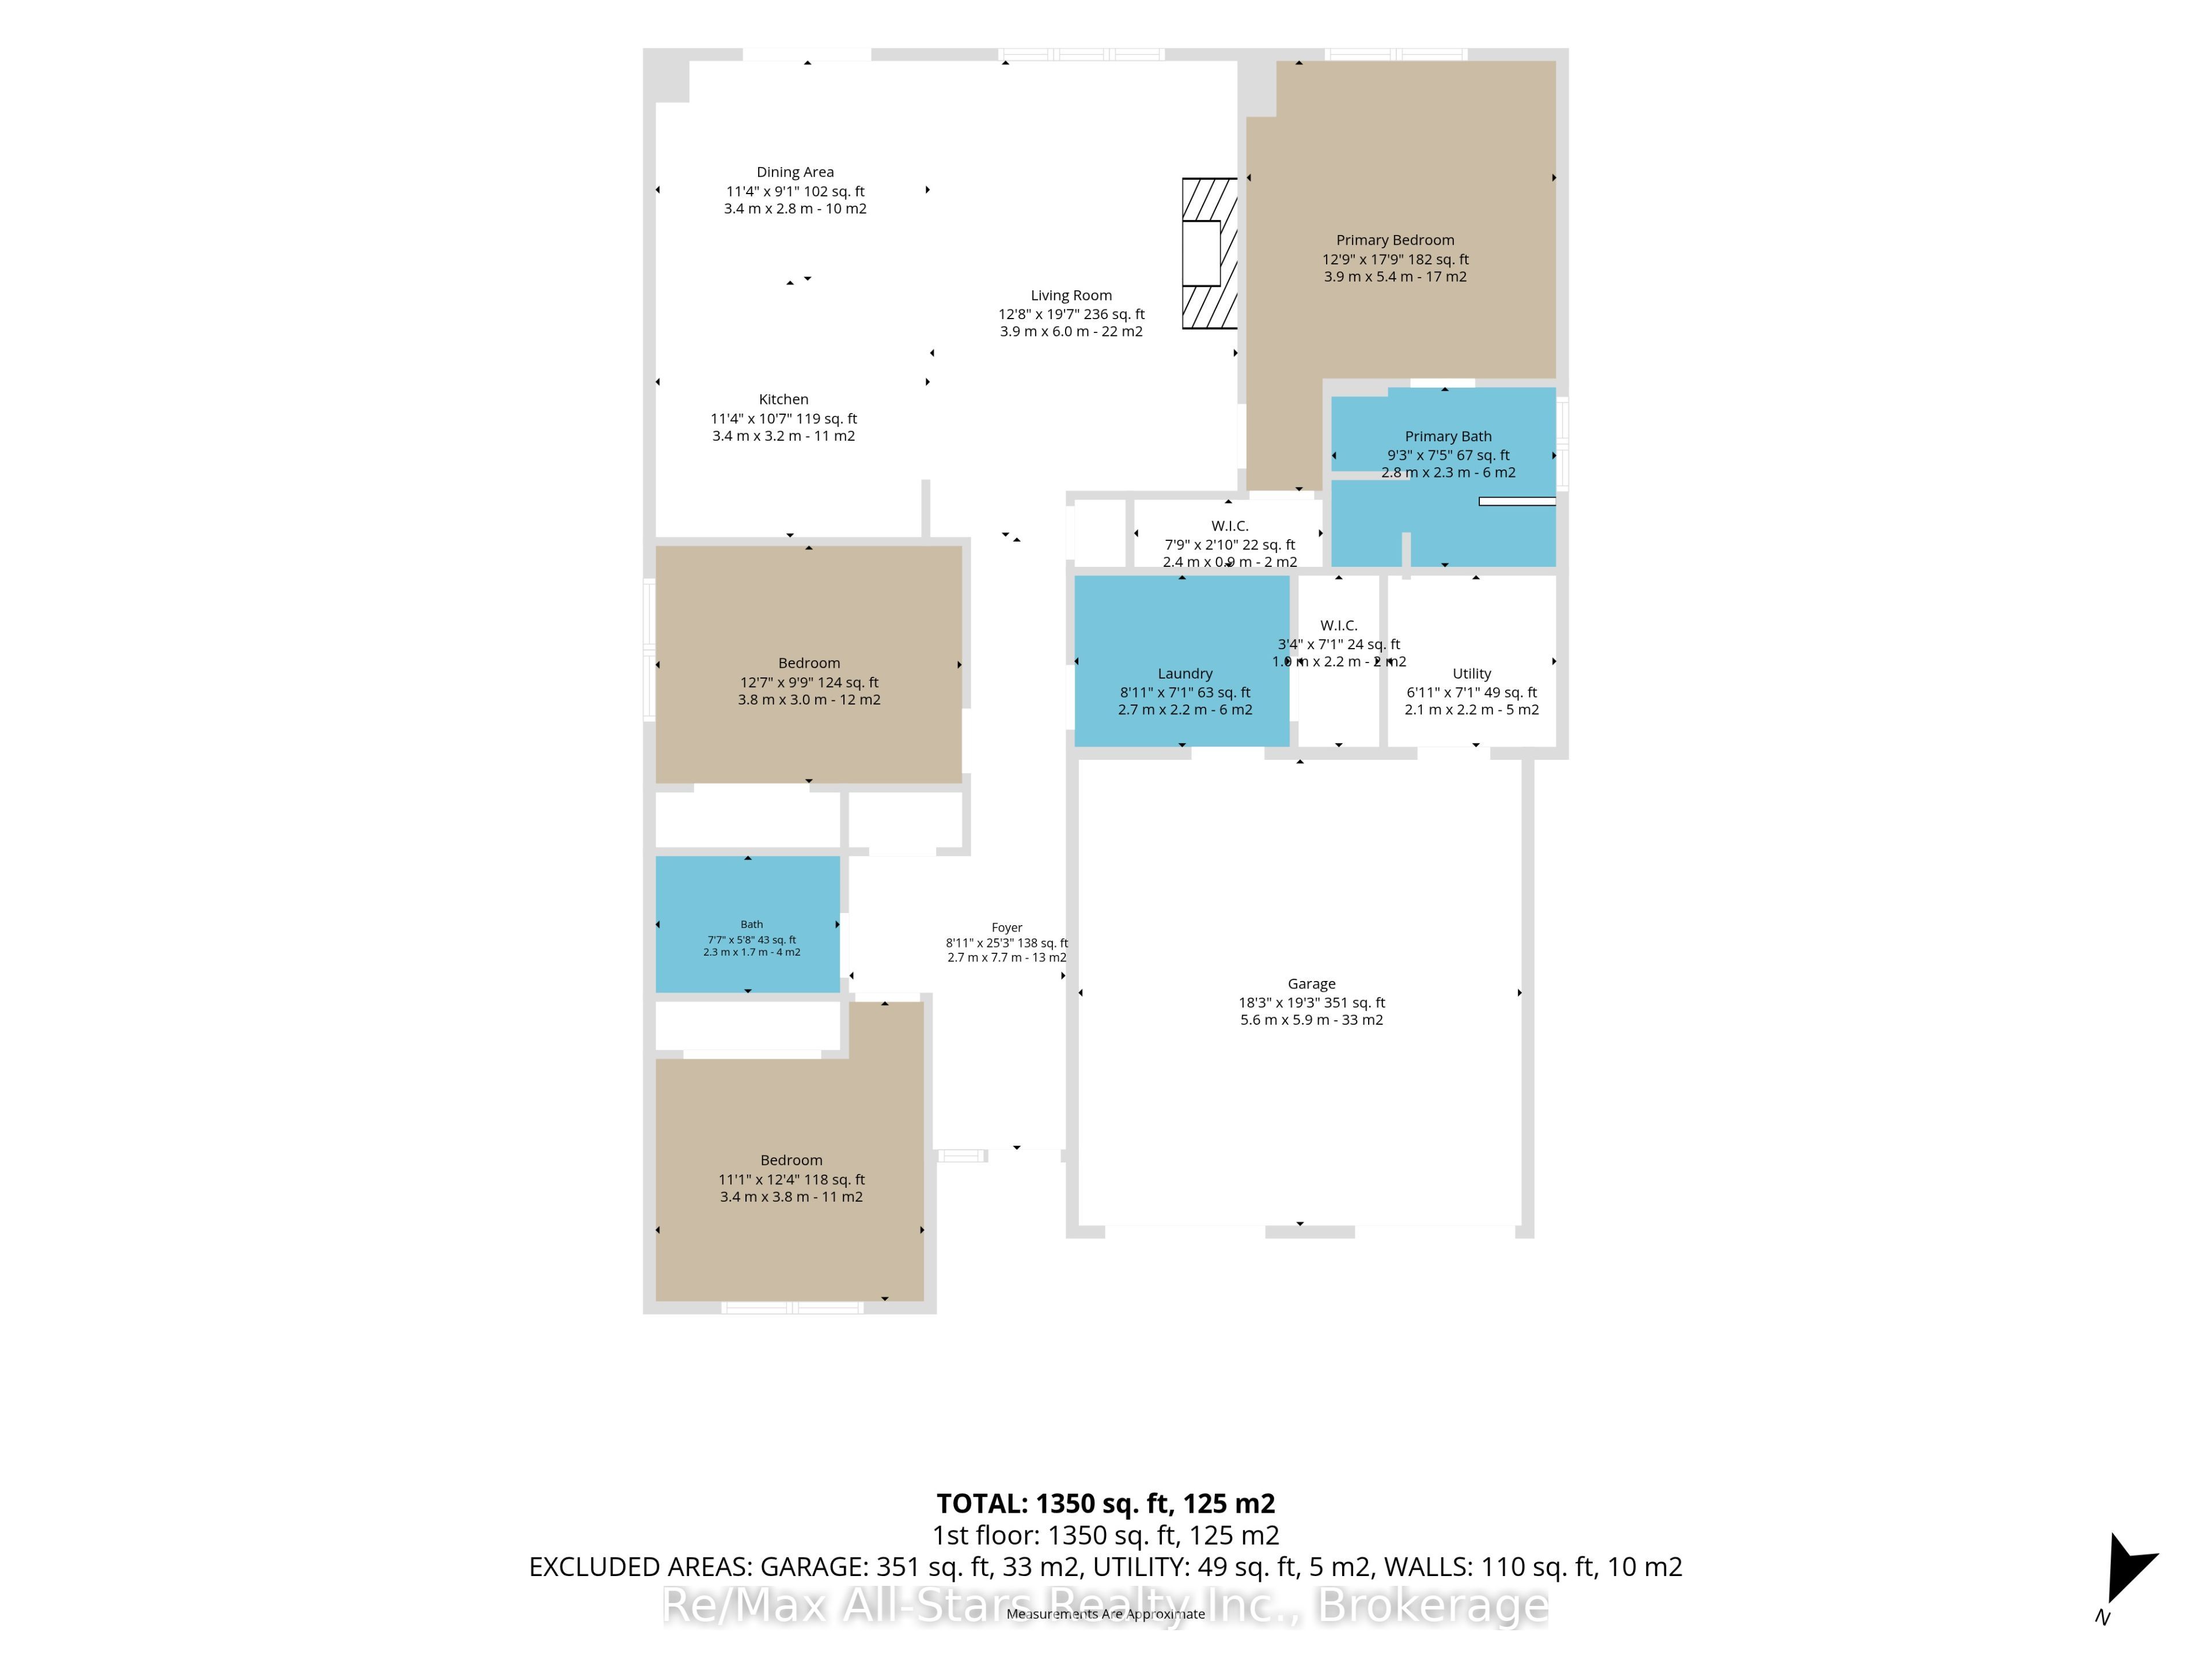
Welcome to 67 Hillcroft Way - a stunning 2024-built bungalow by Three Lakes Development nestled in the sought-after "Stars In Bobcaygeon" community. This thoughtfully designed "Regulus" model offers 1,577 sq ft of elegant one-floor living with 3 bedrooms, 2 bathrooms, and an open-concept layout that feels spacious and bright from the moment you step into the welcoming foyer. The well-appointed Kitchen features an island with sink and generous counter space - perfect for cooking and entertaining. The dining room opens through sliding doors to a Juliette balcony, while the living room invites you to unwind beside a cozy propane fireplace. The primary suite is a true retreat with a large walk-in closet and 4-piece en-suite. A dedicated laundry room, storage closet and interior access to the attached 2-car garage round out this incredibly functional floor plan. The private backyard is a wonderful canvas for outdoor living. Just minutes to downtown Bobcaygeon, the public boat launch, beach, park and the iconic Trent Severn Waterway. Whether you're retiring, downsizing, or simply ready to embrace the Kawartha Lakes lifestyle - welcome home. You're going to love it here.
Details
| MLS # | X13544464 |
|---|---|
| Listing Type | For Sale |
| Style | House |
| Sub-Type | Resale |
| Status | Price Change |
| Year | 0 |
| Days On Site | 44 |
| Listing Provided By | Re/Max All-Stars Realty Inc. | X13544464 142016 |
Features
| Bed(s) | 3 |
|---|---|
| Bath(s) | 2 |
| Garage | 2 |
| Acreage | 0.11 |
| Property View | Trees, Woods |
Interior
| Interior Features | Air Exchanger, Auto Garage Door Remote, On Demand Water Heater, Ventilation System |
|---|---|
| Cooling | Central Air |
| Heat Source | Propane |
| Fireplace Features | Family Room, Living Room, Propane |
| Fireplace Yes / No | Yes |
Exterior
| Exterior Features | Privacy, Porch, Year Round Living |
|---|---|
| Roof | Shingles |
| Foundation Details | Poured Concrete |
| Topography | Flat, Level, Sloping |
| View | Trees/Woods |
| Construction Materials | Brick, Vinyl Siding |
Parking
| Garage Yes / No | Yes |
|---|---|
| Parking Features | Private Double |
Utilities
| Sewer | Sewer |
|---|
Taxes
| Tax Annual Amount | 3824 |
|---|---|
| Tax Assessed Value | 317000 |
| Tax Legal Description | LOT 4, PLAN 57M811 TOGETHER WITH AN EASEMENT AS IN KL140105 SUBJECT TO AN EASEMENT FOR ENTRY AS IN KL223751 CITH OF KAWARTHA LAKES |
| Tax Year | 2026 |
Area Information
| Province | ON |
|---|---|
| Region | Kawartha Lakes |
| City | Kawartha Lakes |
| Postal Code | K0M 1A0 |
| Area | Bobcaygeon |
| Listing VS Median (in K0M 1A0) | |
Price: $599,999 low | high Med: $877,000 On site: 44 low | high Med: 104.5 | |
Request a showing
Request a showing
Contact
Learn More About This Property

| Province | ON |
|---|---|
| Region | Kawartha Lakes |
| City | Kawartha Lakes |
| Postal Code | K0M 1A0 |
| Area | Bobcaygeon |
| Listing VS Median (in K0M 1A0) | |
Price: $599,999 low | high Med: $877,000 On site: 44 low | high Med: 104.5 | |