
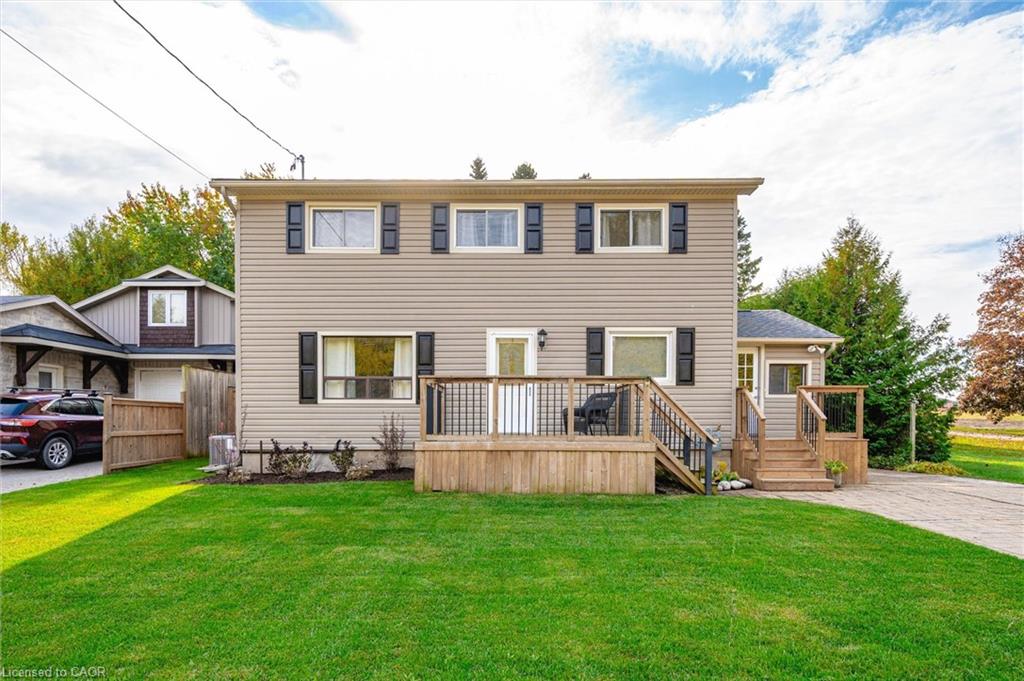
6548 Beatty Line N,Fergus, ON N1M 2W3
Fergus, ON N1M 2W3

Description
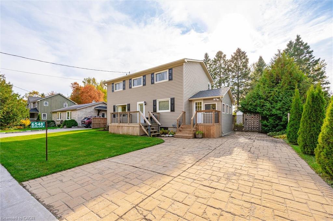
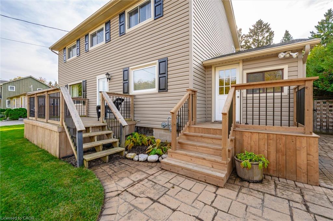
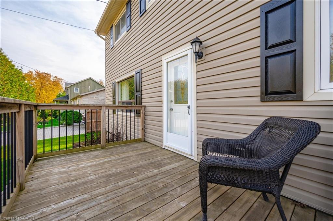
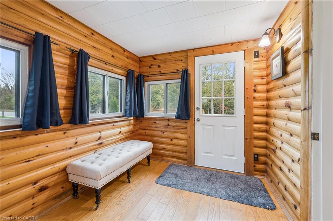
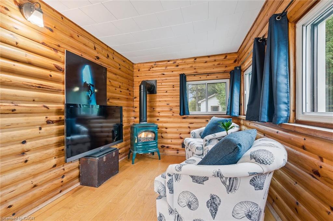
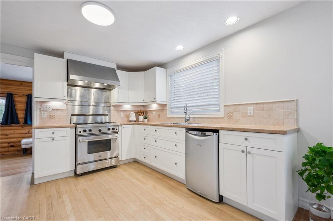
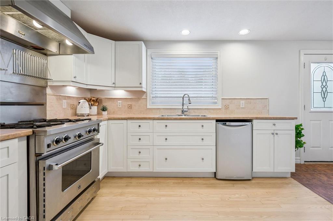
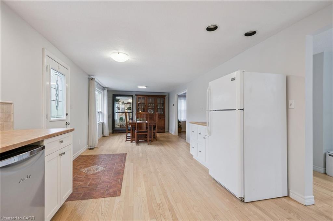
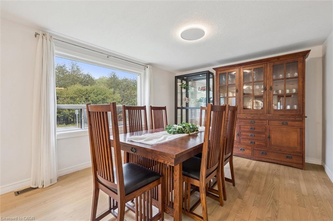
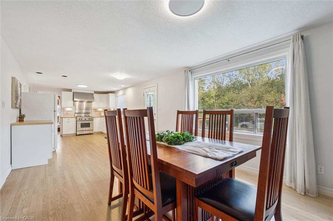
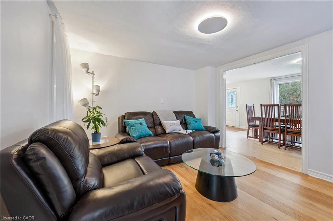
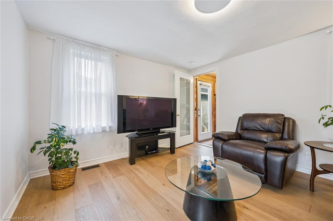
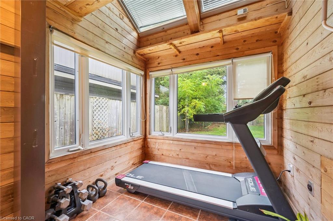
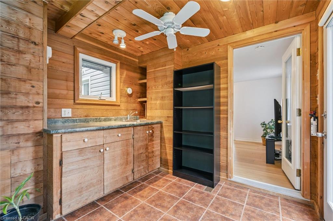
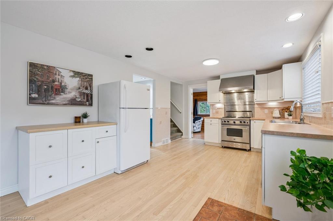
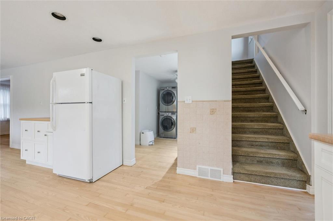
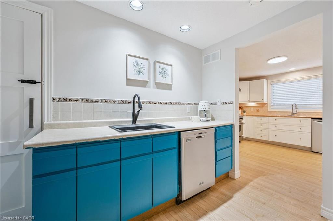
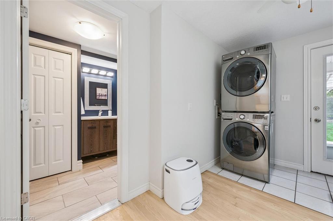
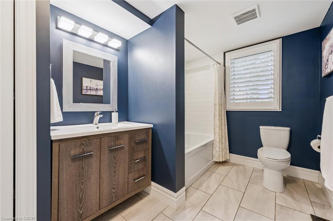
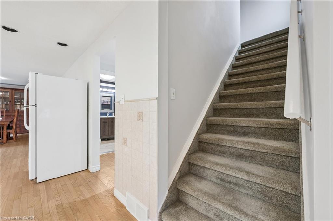
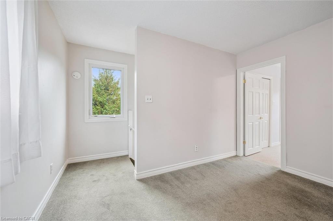
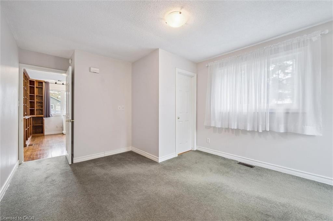
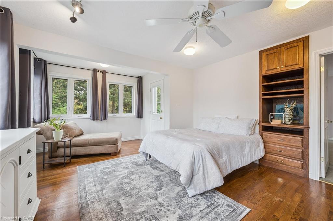
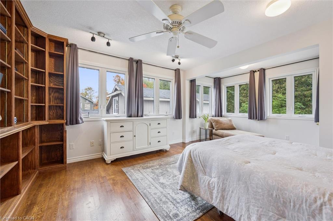
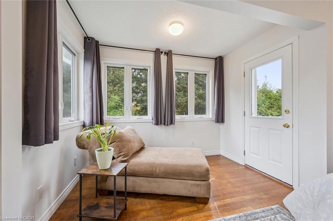
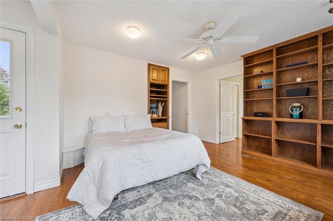
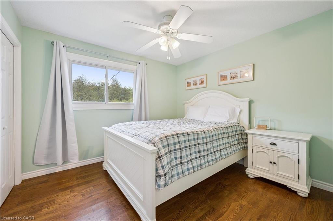
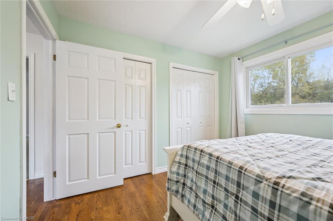
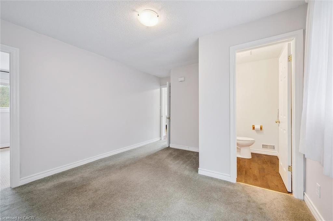
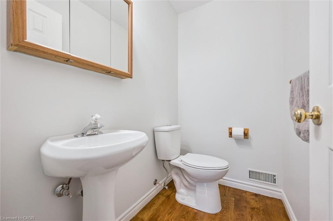
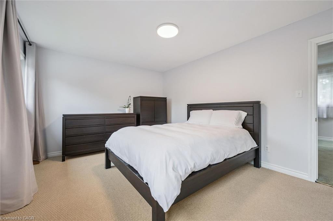
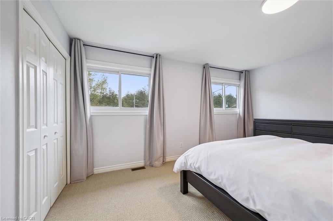
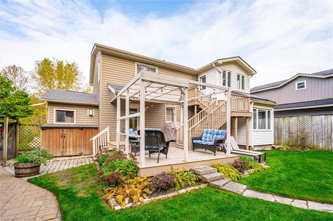
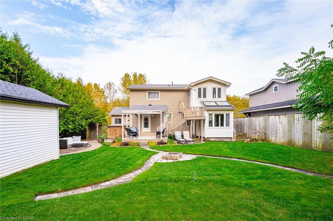
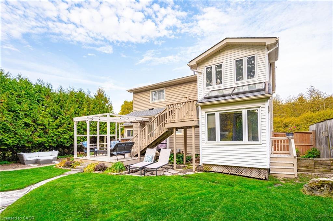
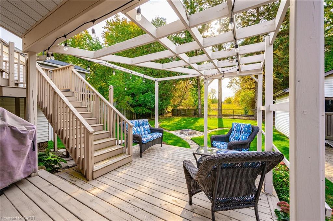
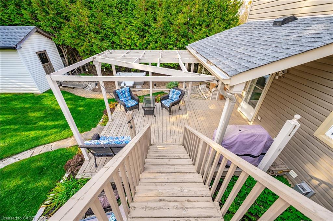
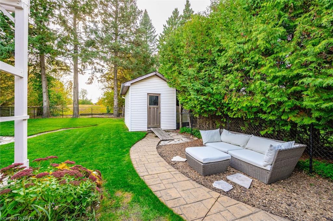
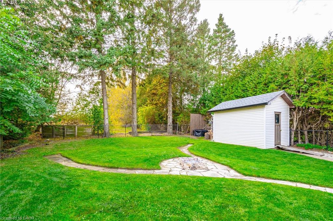
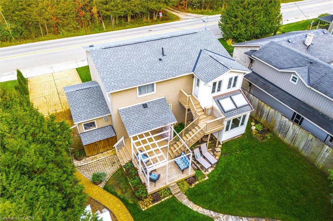
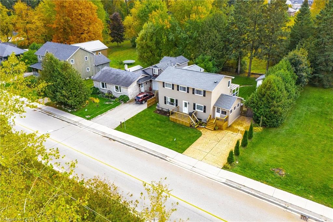
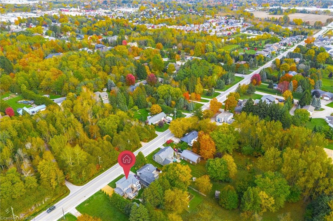
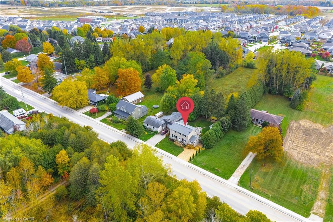
Welcome to this charming, 2,000+ sq. ft. home that blends warmth, character, and functionality in every space. The open-concept kitchen and dining room offer an inviting space for everyday living and family meals, with a separate living room just steps away for additional relaxation or entertaining space. The rustic, log cabin-inspired family room adds a charming touch with its cozy gas fireplace, perfect for curling up on cool evenings, while a bright sunroom invites you to soak in the views year-round. A dedicated laundry room and a 4-piece bathroom with in-floor heating add modern comfort and convenience to the main level. Three bedrooms occupy the second level, including a huge primary suite adorned with large windows, built-in shelving, a welcoming reading nook, and walkout access to the upper deck- perfect for morning coffee or stargazing. A 2 piece bathroom and an open office area complete the upper level. The unfinished basement provides excellent potential to customize and expand your living space as desired. Outside, the multi-level deck and seating areas overlook the lush, fully fenced backyard, complete with mature trees, a garden shed, firepit area, and serene greenspace beyond. Additional highlights include a double-wide driveway with parking for four vehicles, updated 100Amp electrical service, and a new roof (2022), and close proximity to all major amenities.
Details
| MLS # | 40824604 |
|---|---|
| Listing Type | For Sale |
| Style | House |
| Sub-Type | Resale |
| Status | Active |
| Days On Site | 116 |
| Listing Provided By | Royal LePage Royal City Realty | Rob Green |
Features
| Bed(s) | 3 |
|---|---|
| Bath(s) | 2 Total |
| SQ Feet | 2,021 |
| Basement | Y |
| Story(s) | 2 |
| Zoning | R1A |
| Acreage | 0.17 |
| Golf Course | Yes |
Interior
| Appliances | Bar Fridge, Water Softener, Dishwasher, Dryer, Range Hood, Refrigerator, Stove, Washer |
|---|---|
| Rooms Total | 12 |
| Cooling | Central Air |
| Cooling Yes / No | No |
| Heating | Forced Air, Natural Gas |
| Heating Yes / No | Yes |
| Fireplaces Total | 1 |
| Fireplace Features | Family Room, Gas |
| Laundry Features | Laundry Room, Main Level |
Exterior
| Lot Features | Urban, Near Golf Course, Hospital, Library, Park, Place of Worship, Rec./Community Centre, Schools |
|---|---|
| Construction Materials | Vinyl Siding |
| Roof | Asphalt Shing |
| Fencing | Full |
| Foundation Details | Block |
| Patio And Porch Features | Deck, Patio, Porch |
Parking
| Open Parking Yes / No | Yes |
|---|
Utilities
| Sewer | Sewer (Municipal) |
|---|
Taxes
| Tax Annual Amount | 4721.88 |
|---|
Area Information
| Province | ON |
|---|---|
| Region | Wellington |
| City | Fergus |
| Postal Code | N1M 2W3 |
| Area | Centre Wellington |
| Subarea | 53 Fergus |
| Community Name | 53 Fergus |
| Listing VS Median (in 53 Fergus) | |
Price: $749,900 low | high Med: $839,500 sqft: 2,021 low | high Med: 1,808 $ / sqft: $371 low | high Med: $465 On site: 116 low | high Med: 67.5 | |
Market Activity N1M 2W3
Request a showing
Request a showing
Contact
Learn More About This Property

| Province | ON |
|---|---|
| Region | Wellington |
| City | Fergus |
| Postal Code | N1M 2W3 |
| Area | Centre Wellington |
| Subarea | 53 Fergus |
| Community Name | 53 Fergus |
| Listing VS Median (in 53 Fergus) | |
Price: $749,900 low | high Med: $839,500 sqft: 2,021 low | high Med: 1,808 $ / sqft: $371 low | high Med: $465 On site: 116 low | high Med: 67.5 | |
 | $1,099,00031 Conlin CourtFergus, ON N1M 0H2 |