
6120 Concession 3 Concession,Uxbridge, ON L0C 1A0
Uxbridge, ON L0C 1A0


Description
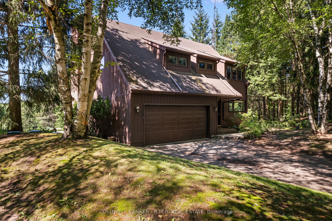
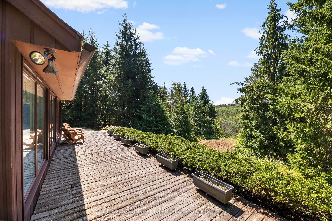
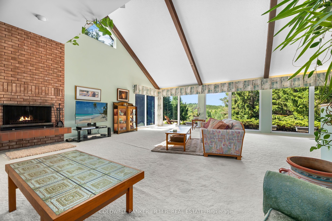
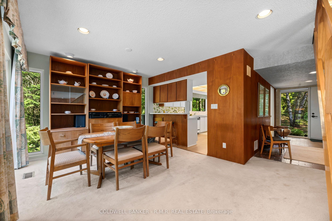
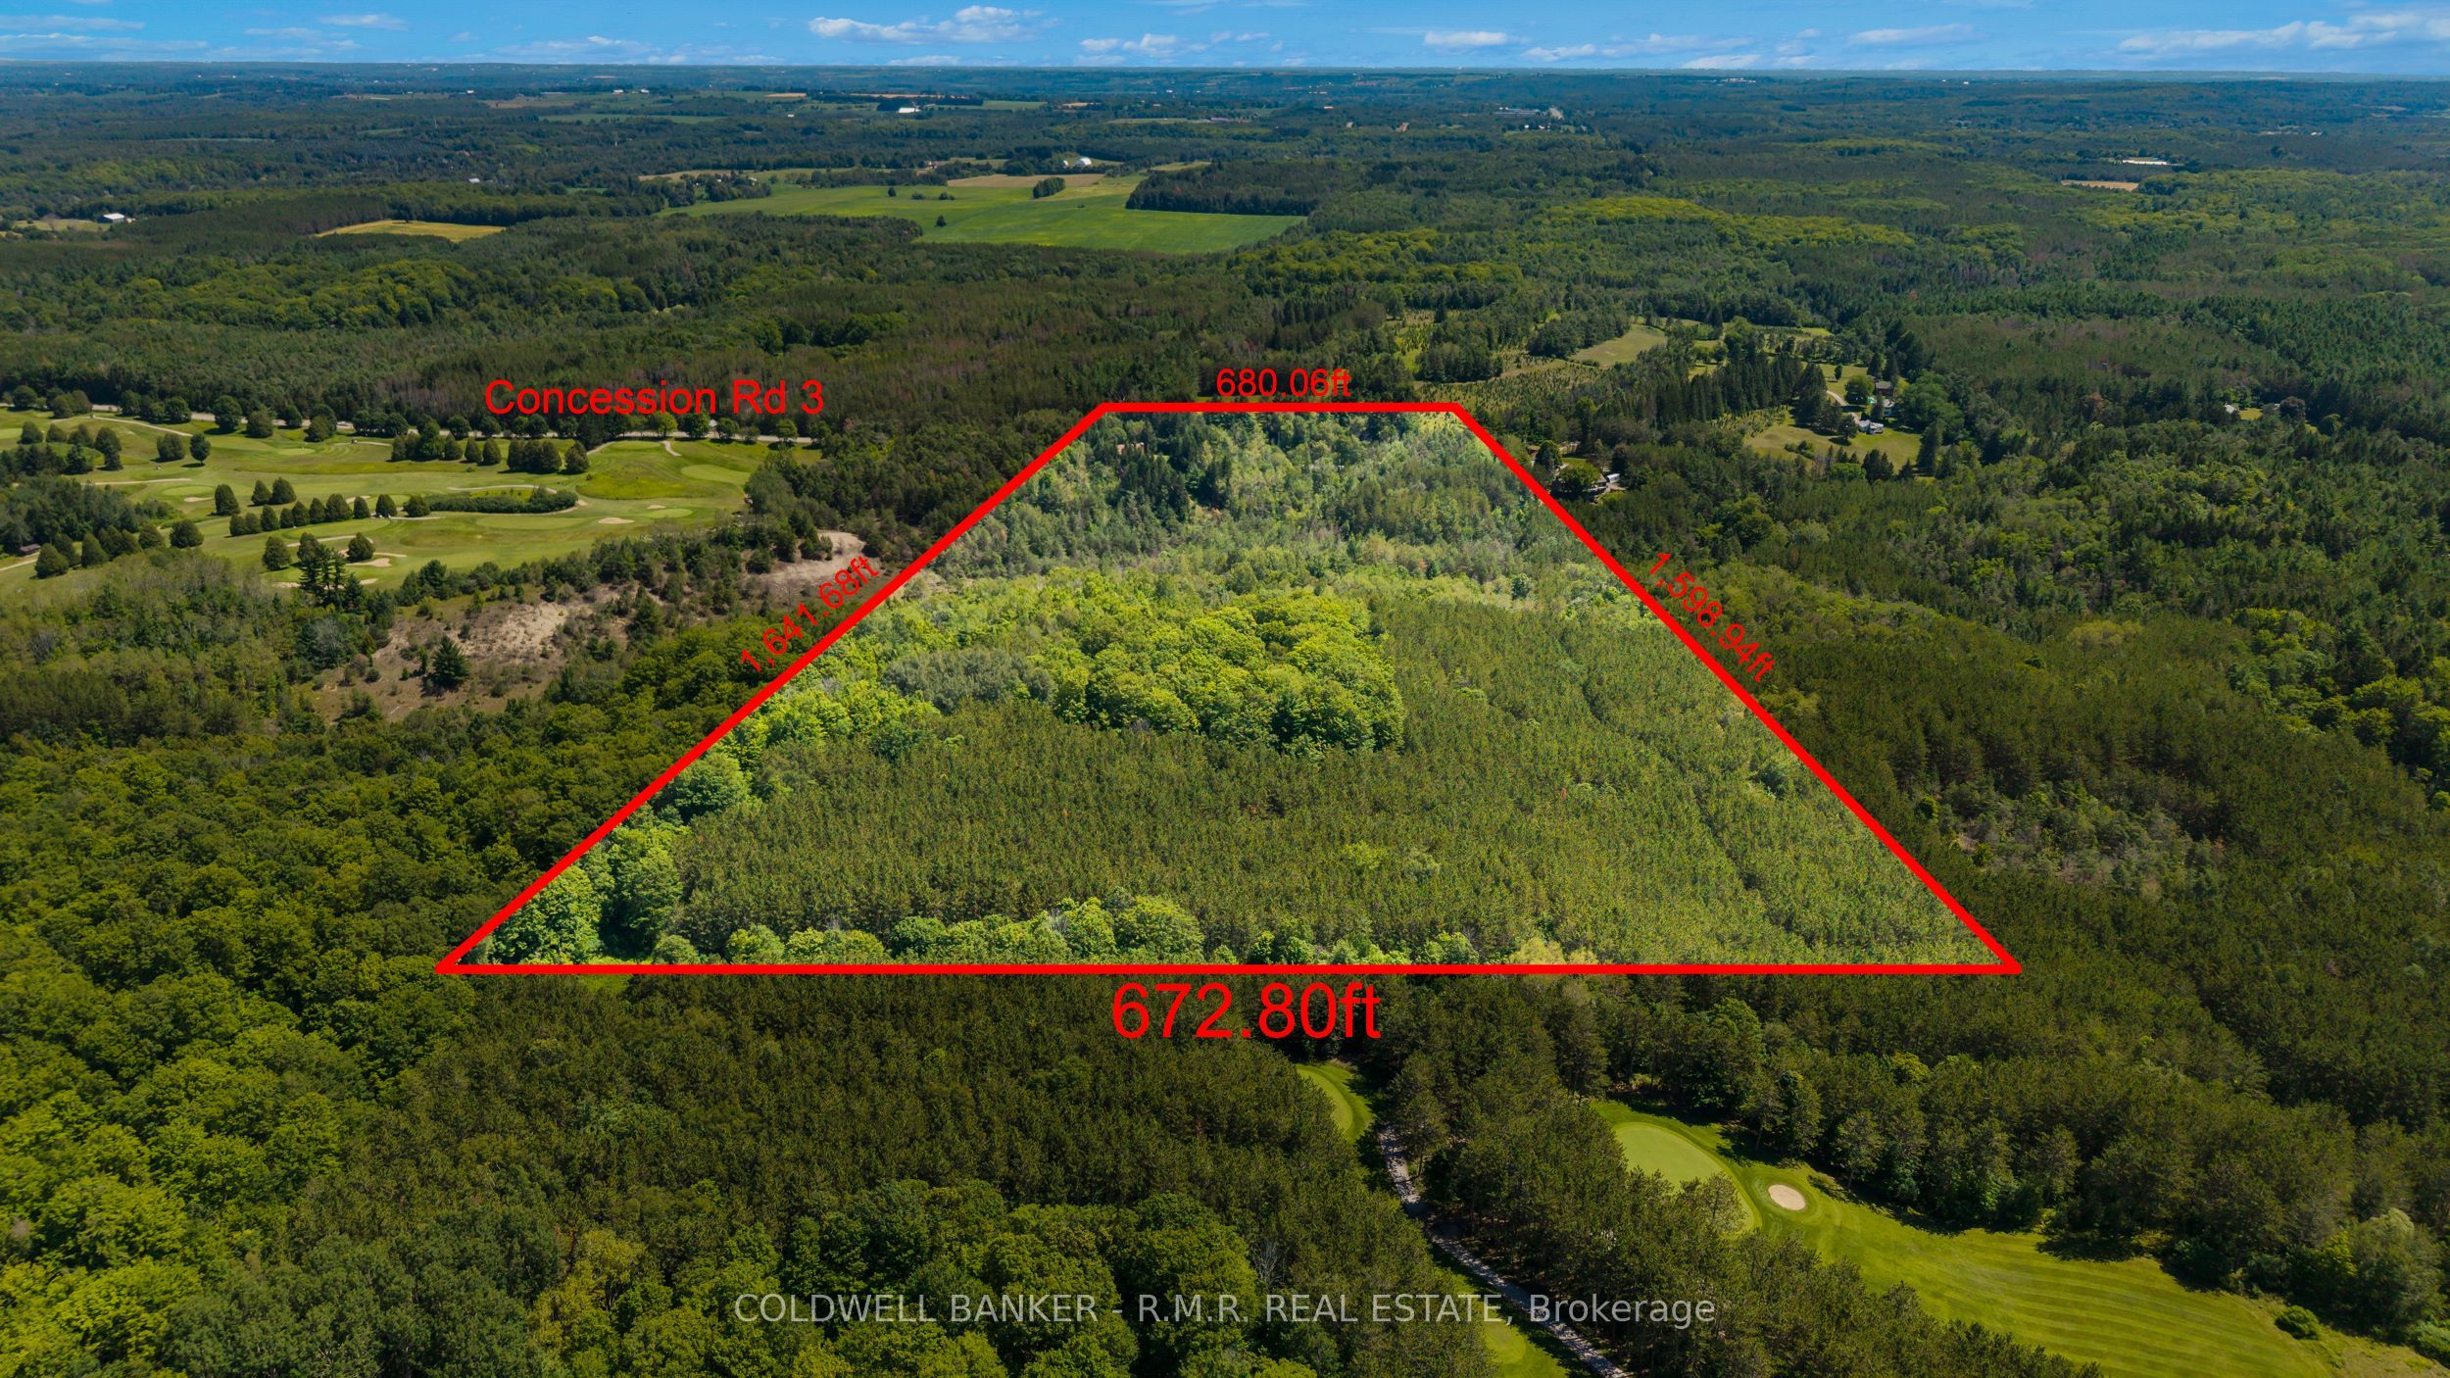
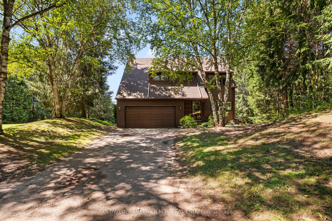
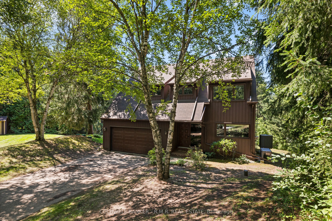
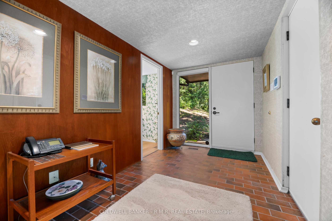
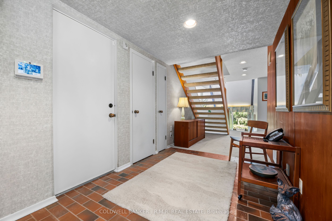
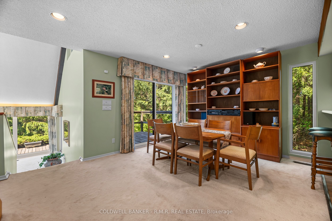
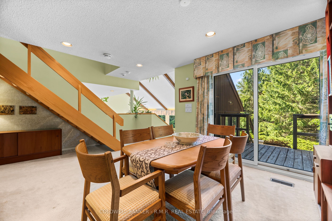
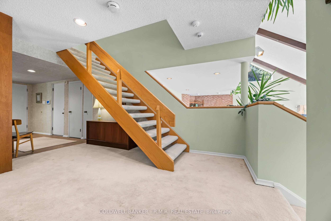
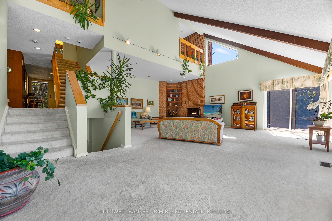
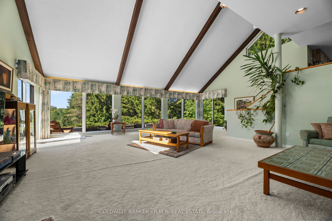
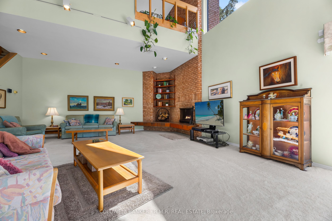
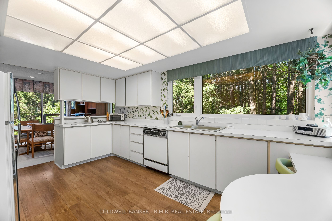
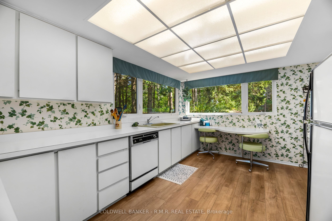
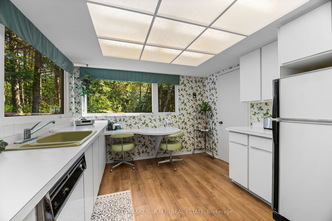
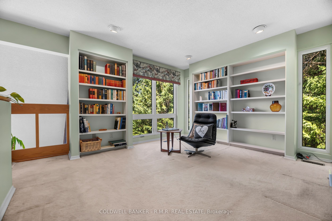
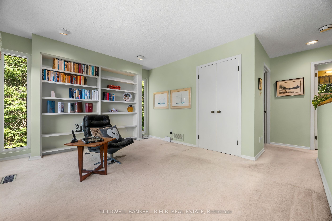
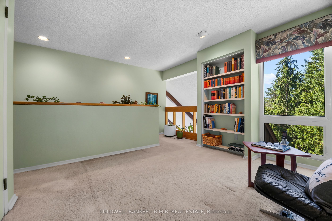
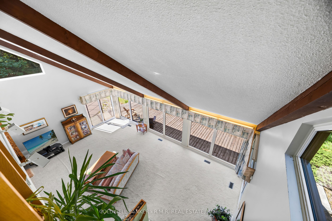
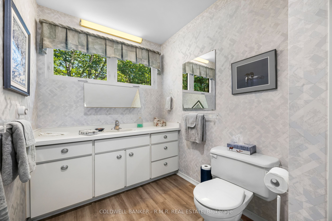
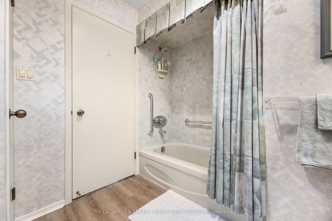
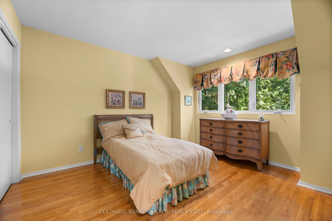
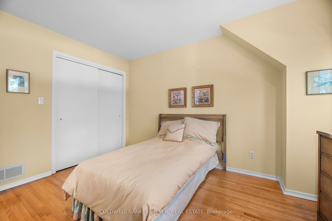
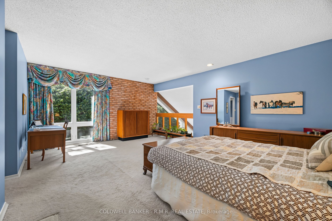
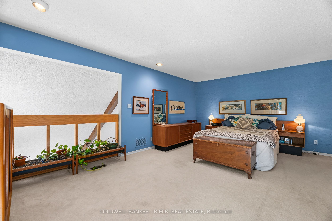
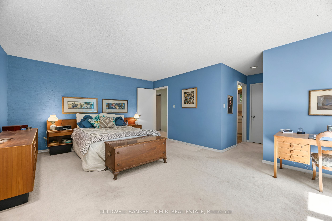
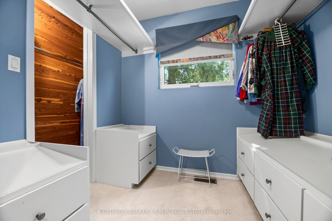
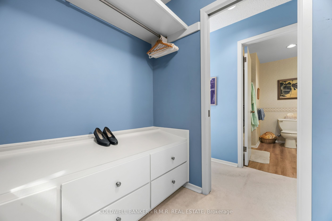
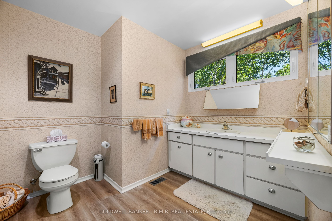
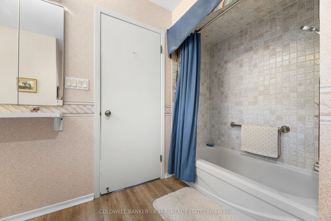
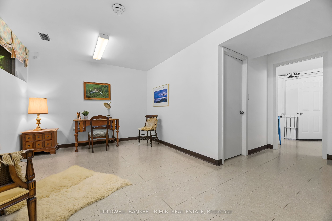
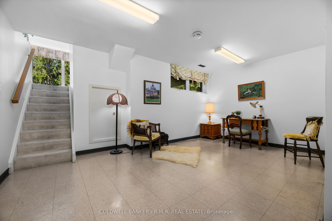
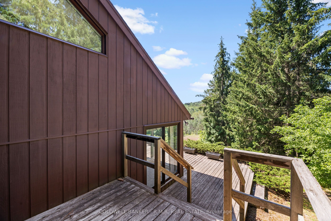
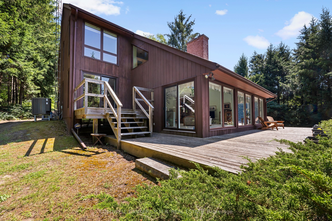
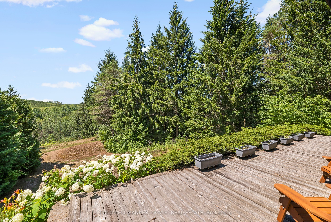
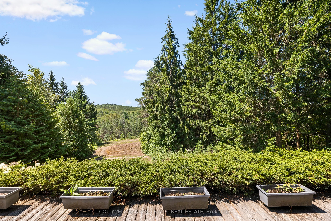
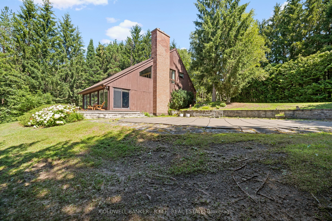
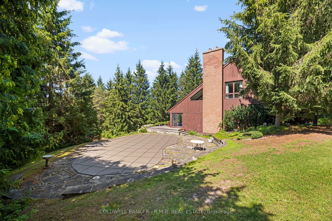
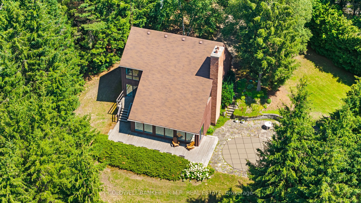

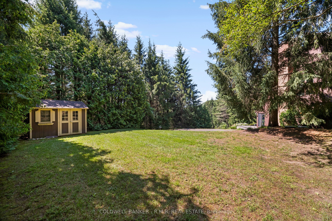
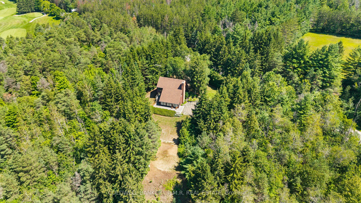
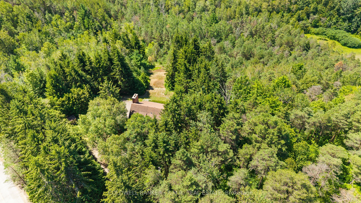
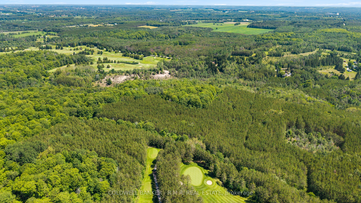
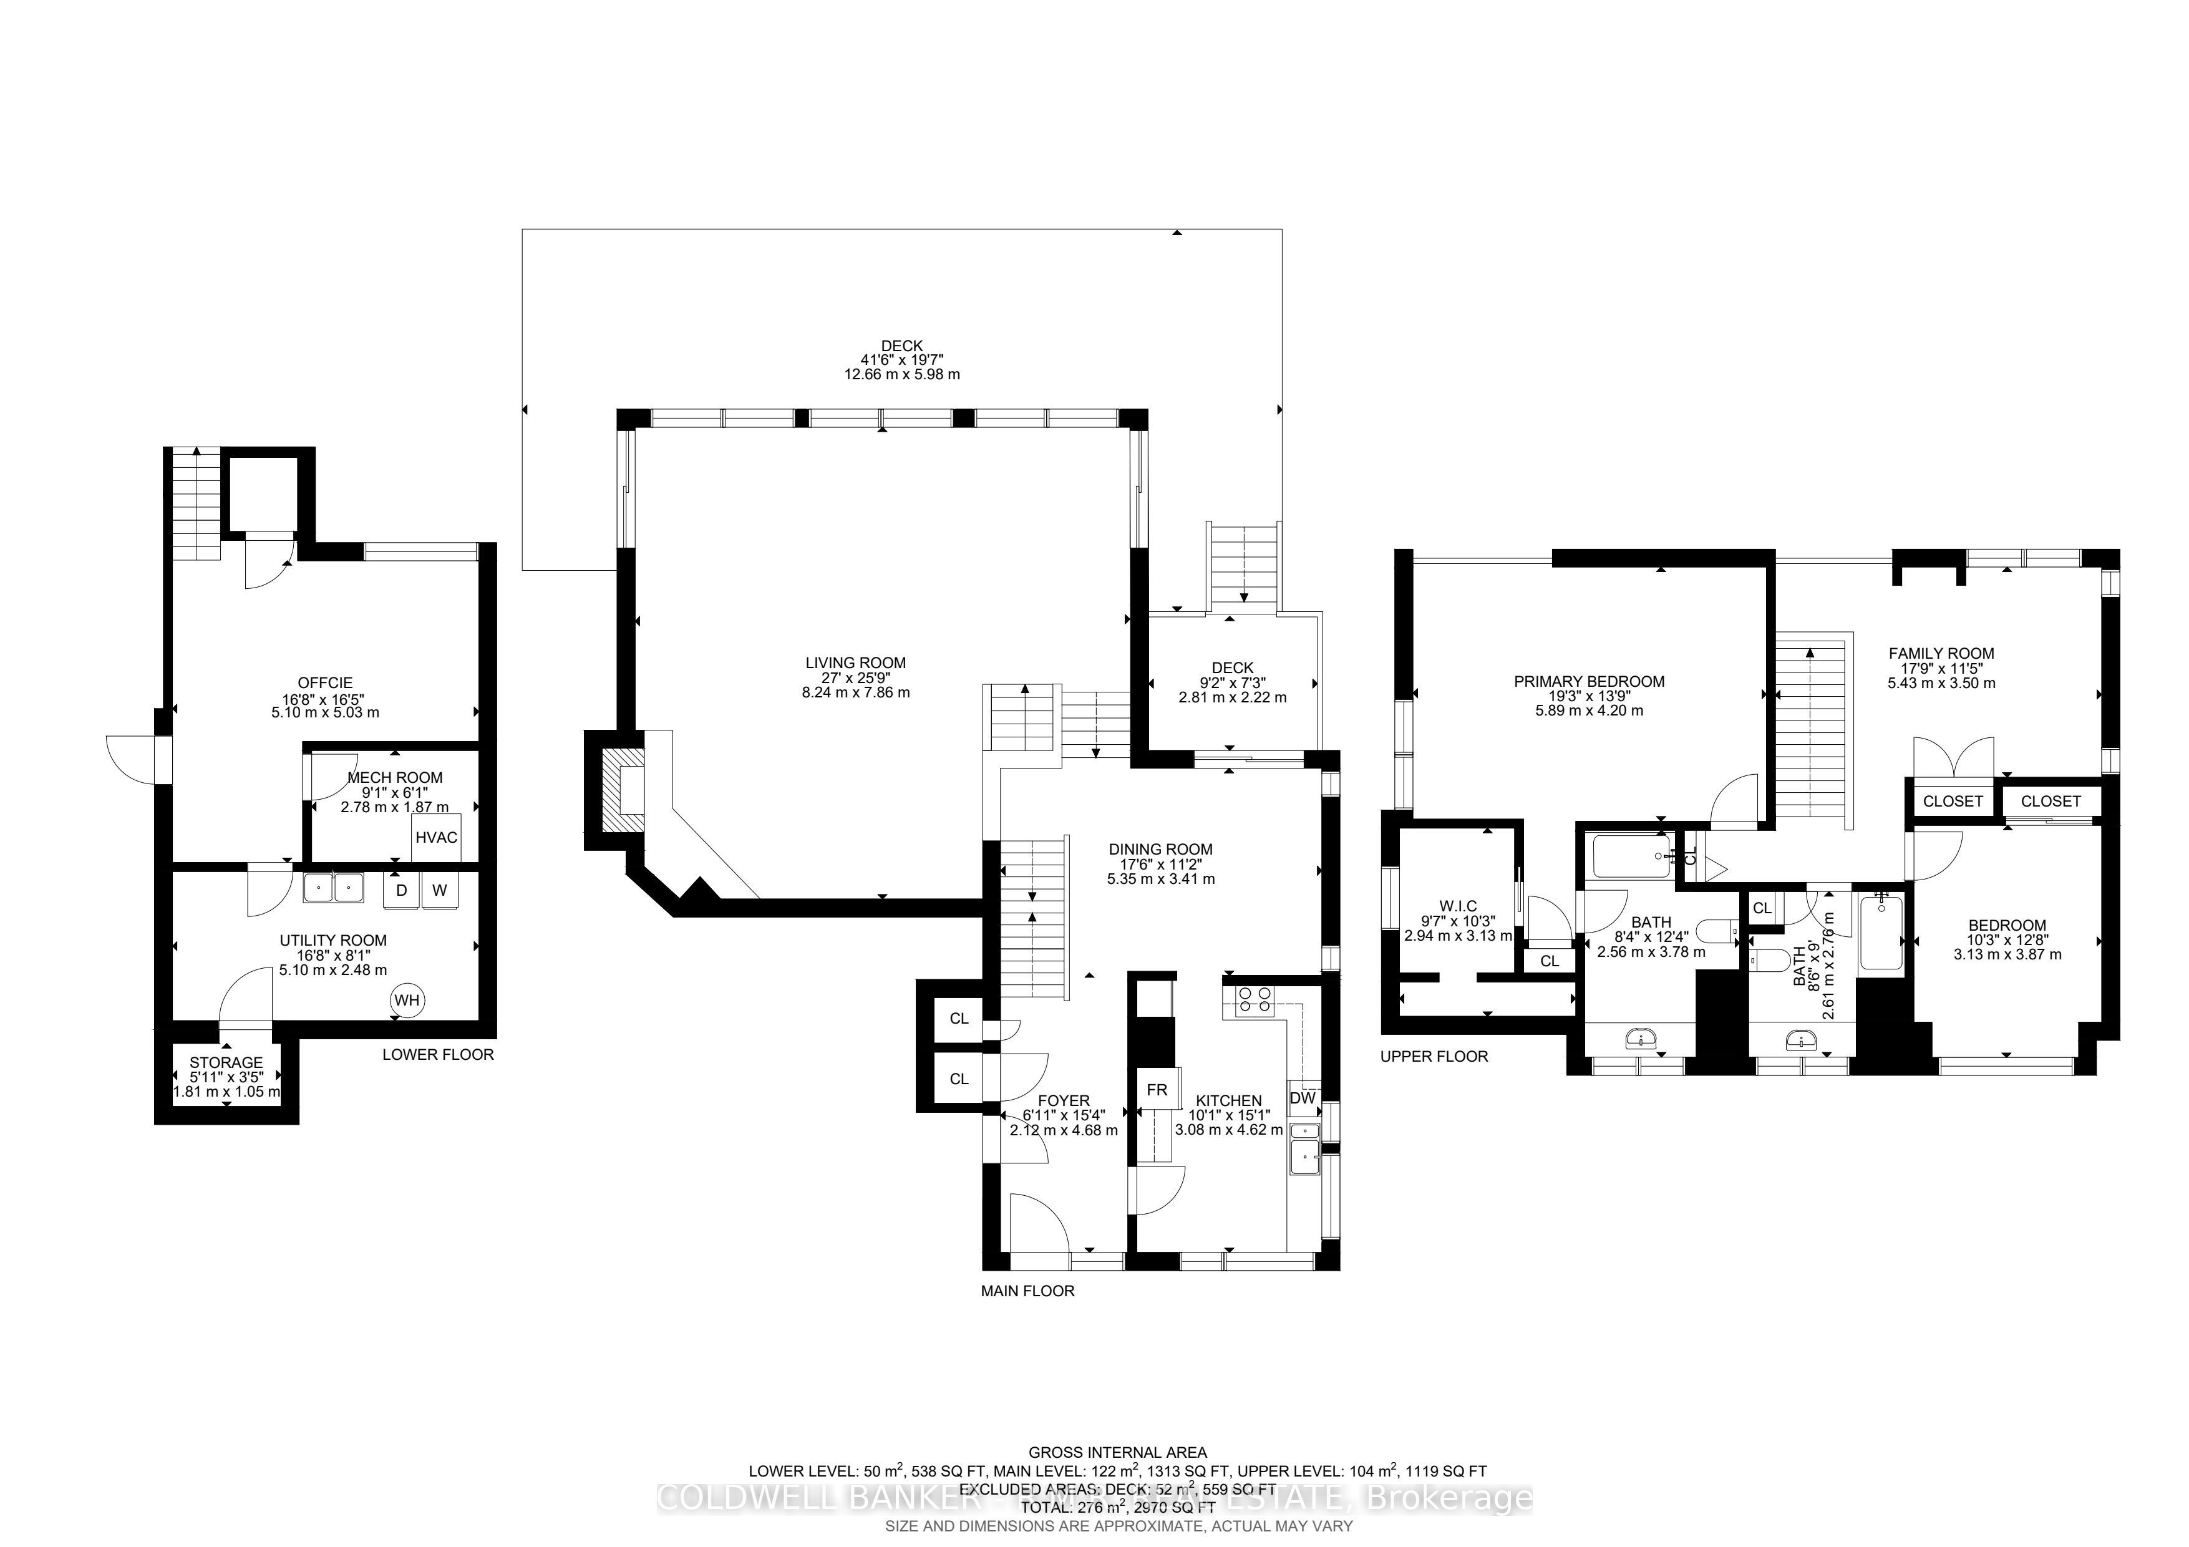
Discover this exceptional custom built home set on 25 beautifully treed acres backing onto the Mill Run golf course. Designed with architectural flair, this home features an open concept layout filled with natural light elevated by a massive sunken living room with vaulted ceilings, anchored by a wood-burning fireplace. A full wall of windows frames breathtaking westerly views, creating a seamless connection between indoor living and the surrounding landscape. The second floor offers two unique lookouts overlooking the main living area, adding both character and visual impact. The spacious primary bedroom includes a large private ensuite and a walk-in closet with a separate cedar closet, combining comfort with thoughtful design. Outside, enjoy the stunning view, overlooking the property, a large rear deck and an inground swimming pool, perfect for entertaining or unwinding in total privacy and surrounded by nature. Additional features include a 2-car garage, a paved driveway and a back-up generator. This one-of-a-kind property offers a blend of architecture, nature, and lifestyle that is rarely available.
Details
| MLS # | N13607718 |
|---|---|
| Listing Type | For Sale |
| Style | House |
| Sub-Type | Resale |
| Status | New |
| Year | 0 |
| Days On Site | 27 |
| Listing Provided By | COLDWELL BANKER - R.M.R. REAL ESTATE | N13607718 062900 |
Features
| Bed(s) | 3 |
|---|---|
| Bath(s) | 2 |
| Garage | 2 |
| Basement | Y |
| Pool | Yes |
| Story(s) | 2 |
| Acreage | 24.96 |
| Property View | Forest, Hills, Valley, Trees, Woods |
Interior
| Interior Features | Central Vacuum, Generator - Full, Propane Tank, Water Heater |
|---|---|
| Cooling | Central Air |
| Heat Source | Electric |
| Fireplace Features | Family Room |
| Fireplace Yes / No | Yes |
Exterior
| Exterior Features | Deck, Landscaped, Patio, Privacy |
|---|---|
| Roof | Asphalt Shingle |
| Foundation Details | Concrete |
| Topography | Hilly, Hillside, Sloping, Rolling |
| View | Forest, Hills, Valley, Trees/Woods |
| Construction Materials | Wood |
| Security Features | Alarm System |
Parking
| Garage Yes / No | Yes |
|---|---|
| Parking Features | Available, Private |
Utilities
| Sewer | Septic |
|---|
Taxes
| Tax Annual Amount | 13352 |
|---|---|
| Tax Legal Description | PCL UXBRIDGE-CON.2-26-1 SEC COUNTY OF ONTARIO; PT LT 26 CON 2 IN THE TWP OF UXBRIDGE, IN THE COUNTY OF ONTARIO PT 1, 40R1356 ; UXBRIDGE |
| Tax Year | 2025 |
Area Information
| Province | ON |
|---|---|
| Region | Durham |
| City | Uxbridge |
| Postal Code | L0C 1A0 |
| Area | Rural Uxbridge |
| Listing VS Median (in L0C 1A0) | |
Price: $1,398,000 low | high Med: $699,506 On site: 27 low | high Med: 164 | |
Request a showing
Request a showing
Contact
Learn More About This Property

| Province | ON |
|---|---|
| Region | Durham |
| City | Uxbridge |
| Postal Code | L0C 1A0 |
| Area | Rural Uxbridge |
| Listing VS Median (in L0C 1A0) | |
Price: $1,398,000 low | high Med: $699,506 On site: 27 low | high Med: 164 | |