













Description
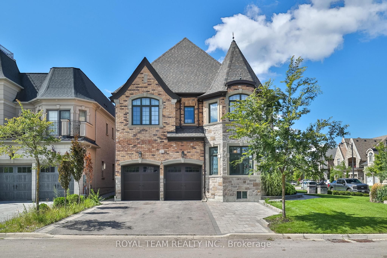
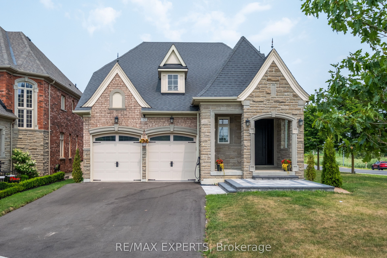
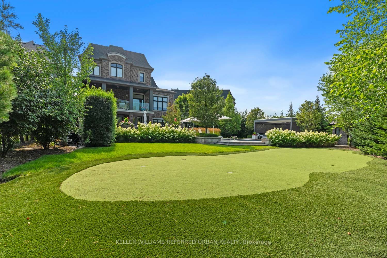
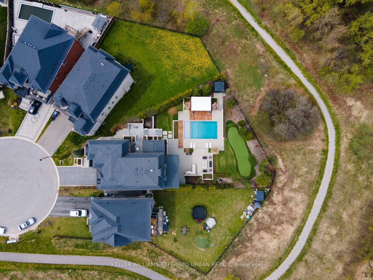
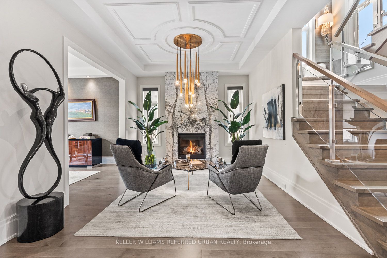
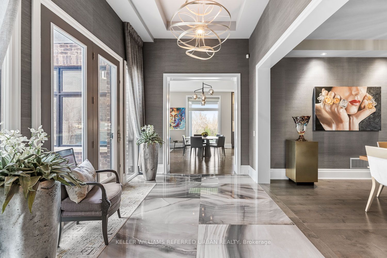
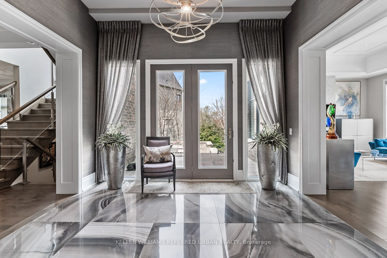
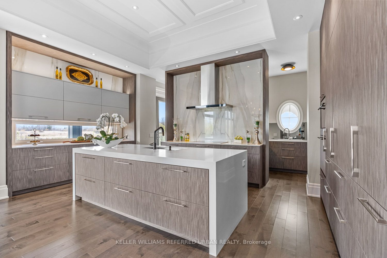
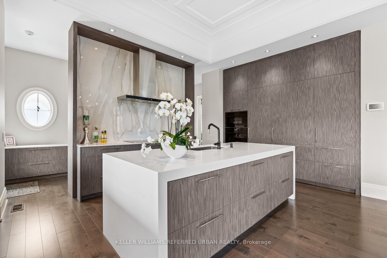
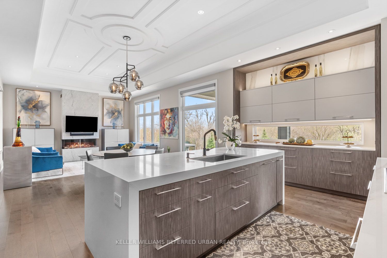
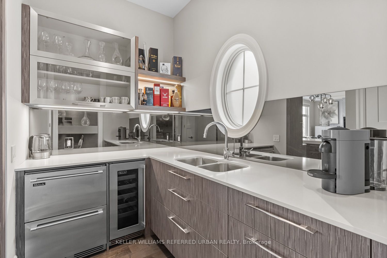
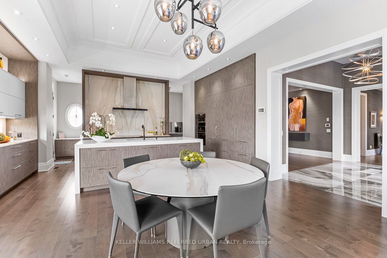
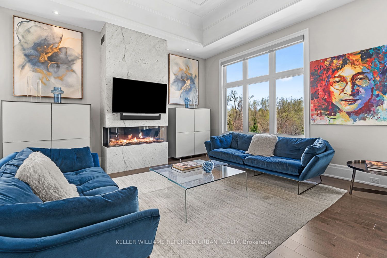
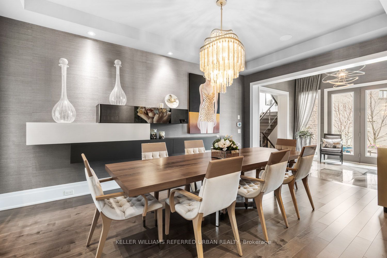
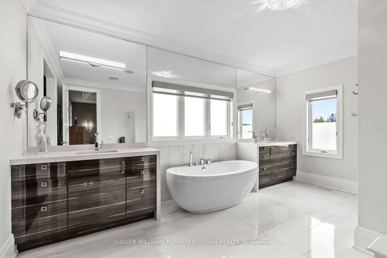
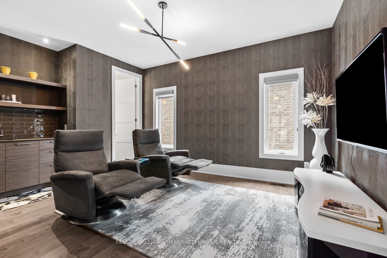
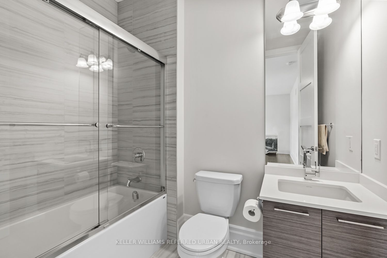
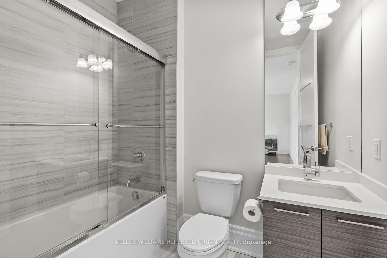
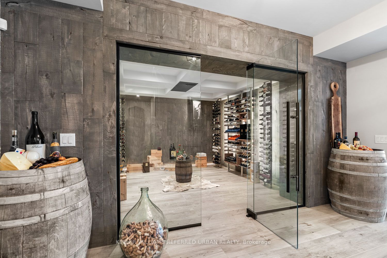
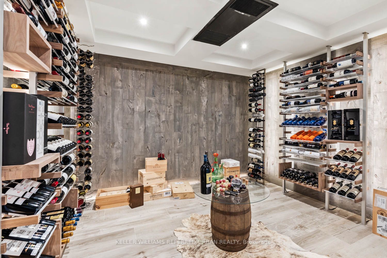
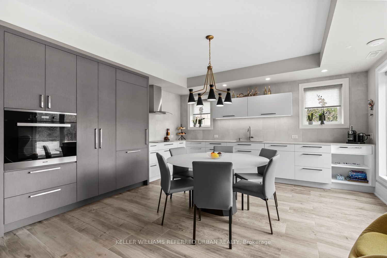
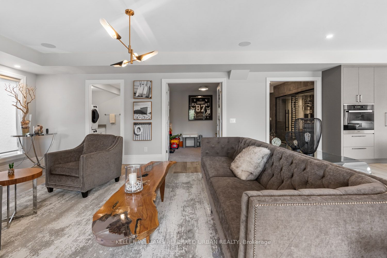
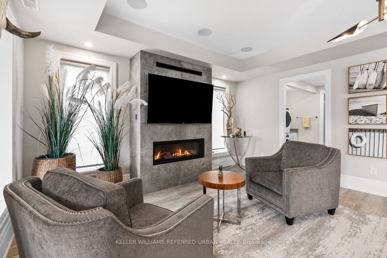
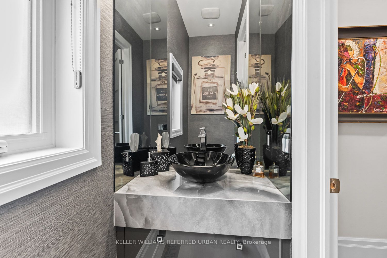
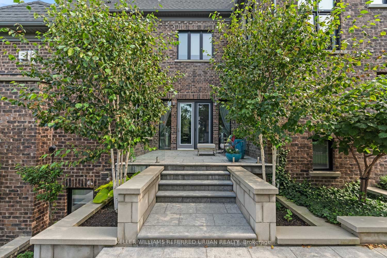
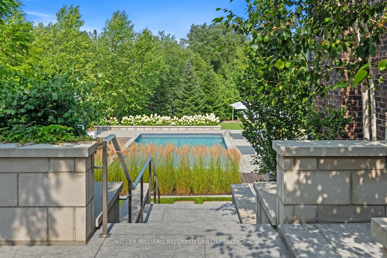
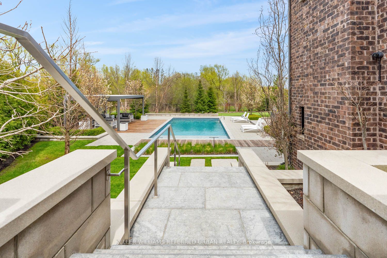
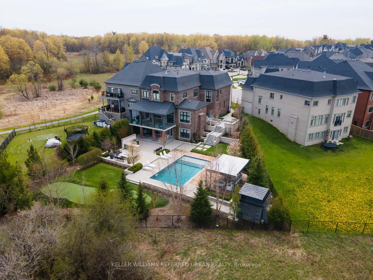
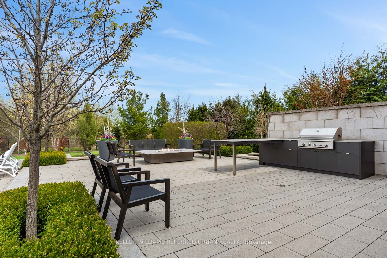
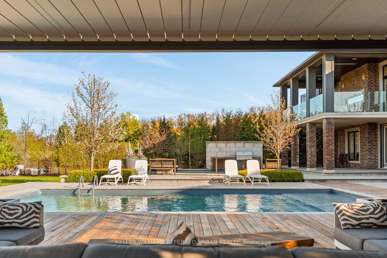
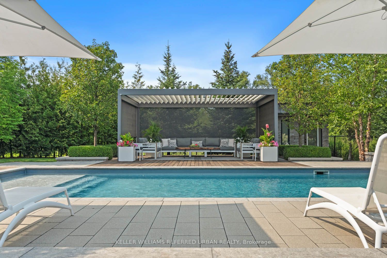
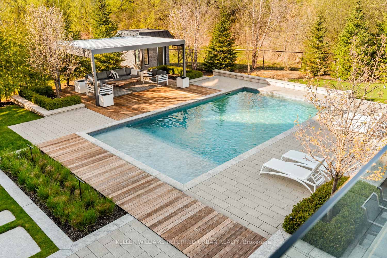
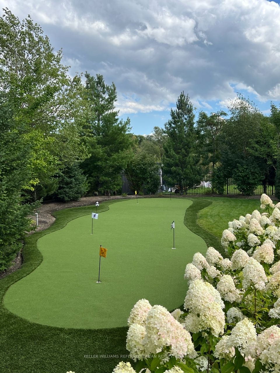
Set on a quiet court in prestigious King City, this extraordinary custom-built residence showcases exceptional craftsmanship, premium finishes, and thoughtfully designed living spaces throughout. Designed for both everyday family living and large-scale entertaining, the home features soaring 10-13 ft tray ceilings, rich hardwood flooring, designer lighting, crown moulding, updated stair railings, and built-in speakers throughout. A private courtyard off the main hallway creates a striking architectural feature while bringing natural light into the centre of the home. The custom kitchen is equipped with premium Sub-Zero, Wolf, and Asko appliances, porcelain countertops, extensive cabinetry, and a quartz centre island designed for both prep space and entertaining. Just off the kitchen, a covered patio with glass railings and built-in heaters offers the perfect space for outdoor dining and summer evenings. Four gas fireplaces add warmth throughout the home. The primary suite features a custom walk-in closet seamlessly connected to the spa-inspired ensuite complete with a Kohler Numi smart toilet. The fully finished lower level includes a second kitchen with premium Miele appliances, an additional laundry area, and a dedicated playroom. Outside, the resort-style backyard is centred around a saltwater sport pool complete with an outdoor kitchen featuring a built-in BBQ and beverage centre. Additional features include a heated garage, snow melt system on the driveway, stairs, and walkways, creating year-round comfort and convenience. Located in one of King City's most sought-after neighbourhoods, this exceptional residence offers luxury, functionality, and attention to detail at every turn.
Details
| MLS # | N13621382 |
|---|---|
| Listing Type | For Sale |
| Style | House |
| Sub-Type | Resale |
| Status | New |
| Year | 0 |
| Days On Site | 22 |
| Listing Provided By | KELLER WILLIAMS REFERRED URBAN REALTY | N13621382 205200 |
Features
| Bed(s) | 4 |
|---|---|
| Bath(s) | 6 |
| Garage | 2 |
| Basement | Y |
| Pool | Yes |
| Story(s) | 2 |
| Acreage | 0.17 |
Interior
| Interior Features | Auto Garage Door Remote, Built-In Oven, Countertop Range, Water Heater |
|---|---|
| Cooling | Central Air |
| Heat Source | Gas |
| Fireplace Features | Natural Gas |
| Fireplace Yes / No | Yes |
Exterior
| Exterior Features | Landscape Lighting, Landscaped, Lawn Sprinkler System |
|---|---|
| Roof | Asphalt Shingle |
| Foundation Details | Concrete |
| Construction Materials | Stone |
| Security Features | Alarm System, Carbon Monoxide Detectors, Security System, Smoke Detector |
Parking
| Garage Yes / No | Yes |
|---|---|
| Parking Features | Private |
Utilities
| Sewer | Sewer |
|---|
Taxes
| Tax Annual Amount | 12651.64 |
|---|---|
| Tax Legal Description | BLOCK 38, PLAN 65M4497 SUBJECT TO AN EASEMENT FOR ENTRY AS IN YR2760017 TOWNSHIP OF KING |
| Tax Year | 2025 |
Area Information
| Province | ON |
|---|---|
| Region | York |
| City | King |
| Postal Code | L7B 0N5 |
| Area | King City |
| Listing VS Median (in L7B 0N5) | |
Price: $3,798,000 low | high Med: $0 On site: 22 low | high Med: | |
Request a showing
Request a showing
Contact
Learn More About This Property

| Province | ON |
|---|---|
| Region | York |
| City | King |
| Postal Code | L7B 0N5 |
| Area | King City |
| Listing VS Median (in L7B 0N5) | |
Price: $3,798,000 low | high Med: $0 On site: 22 low | high Med: | |