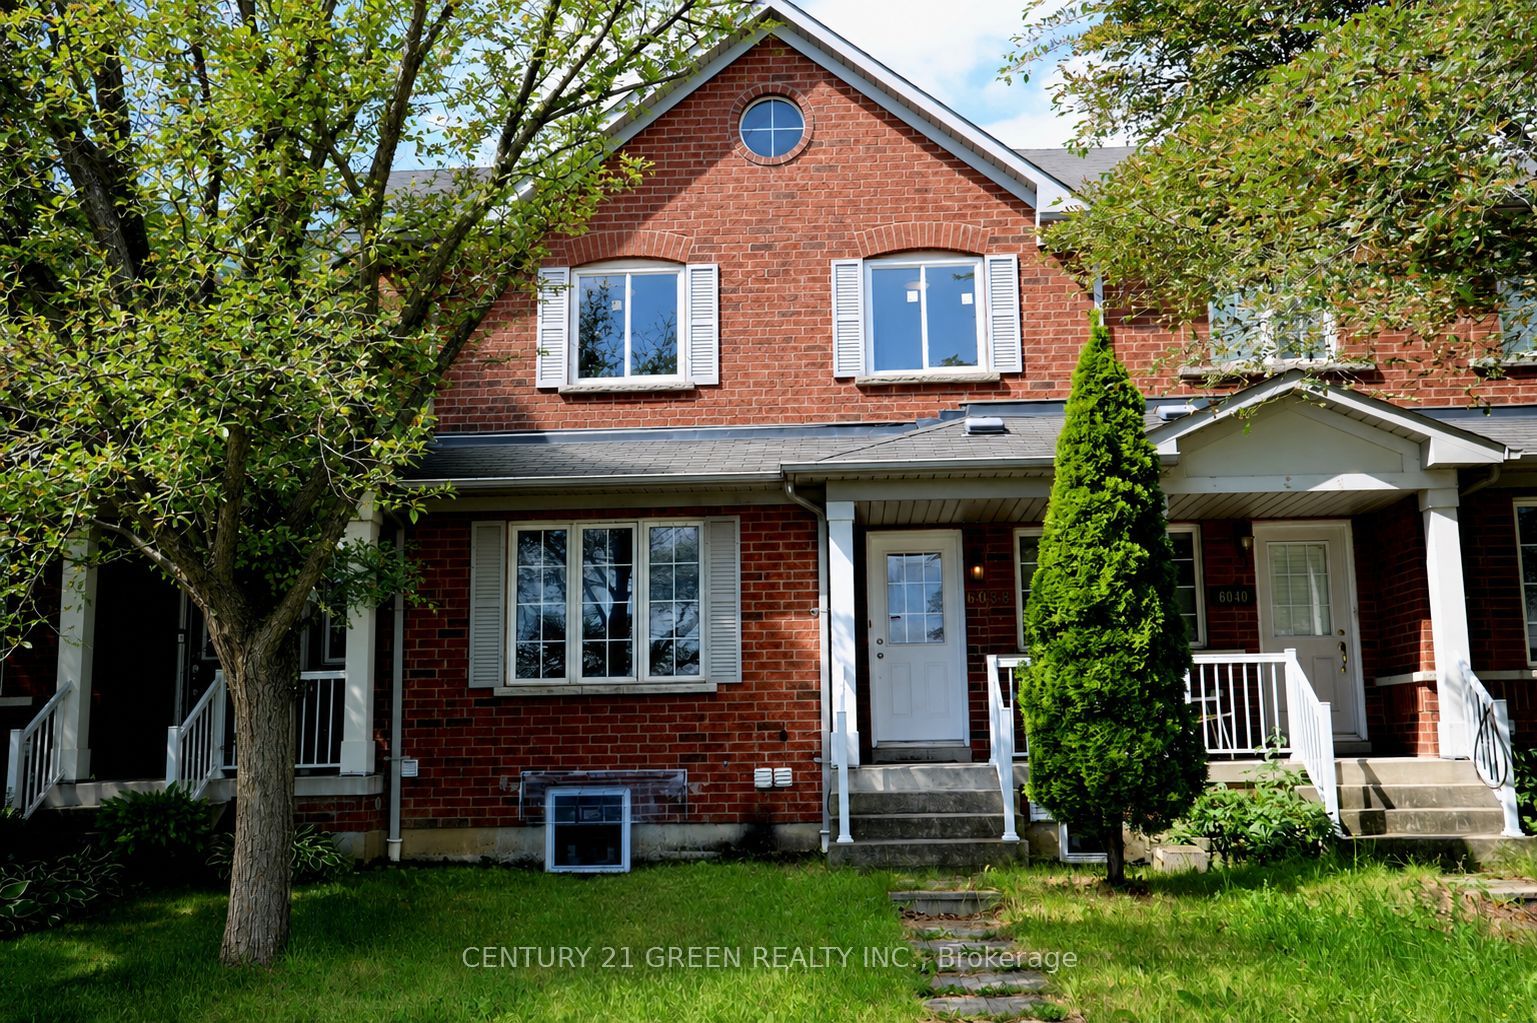
6038 Silken Laumann Way,Mississauga, ON L5V 3A3
Mississauga, ON L5V 3A3




Description
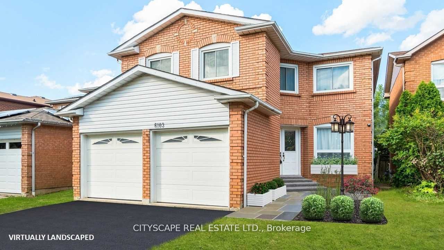
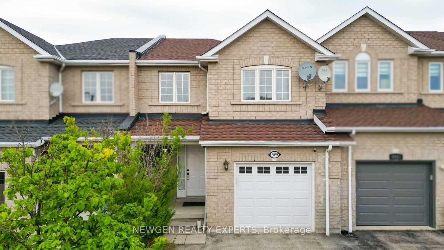
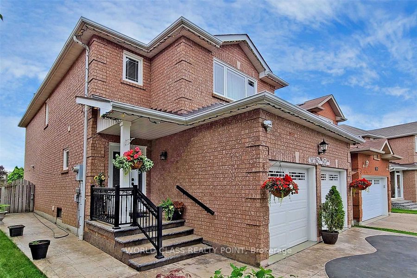
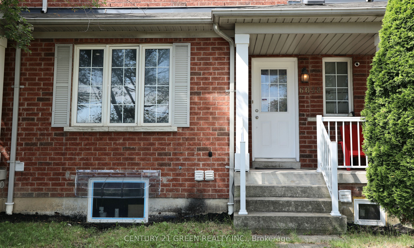
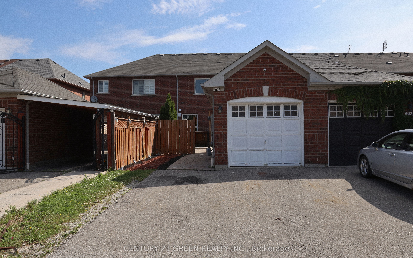
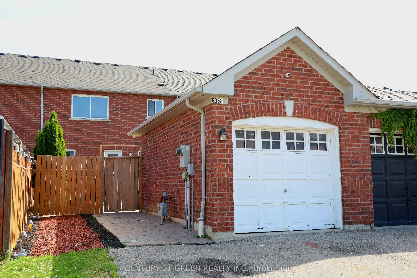
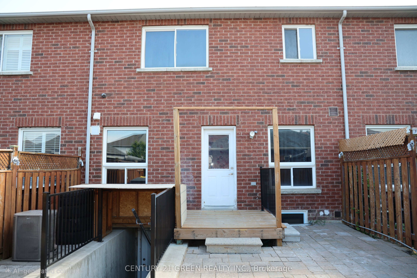
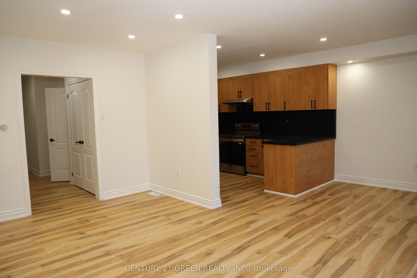
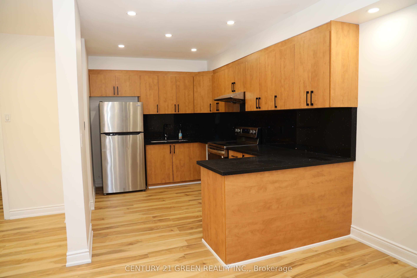
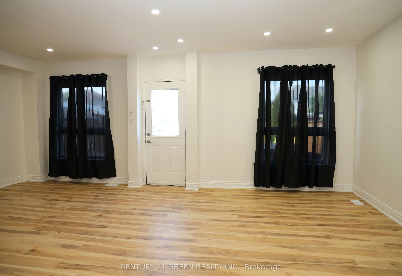
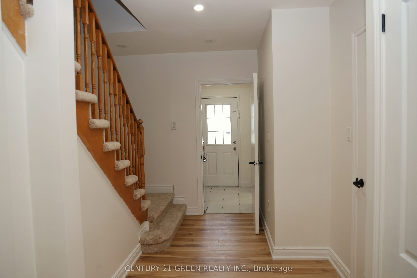
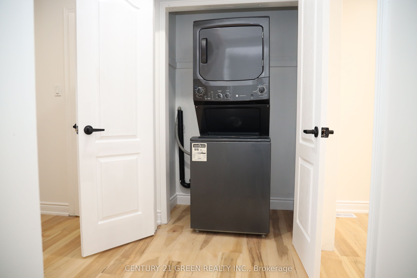
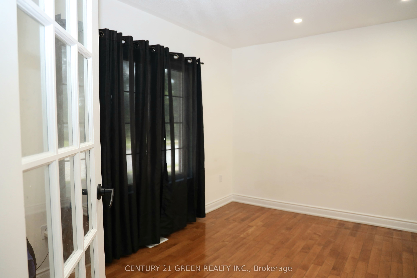
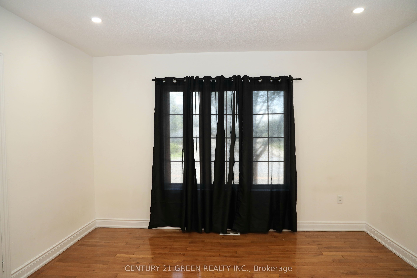
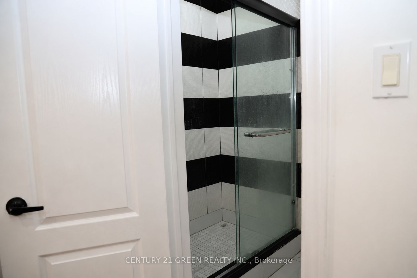
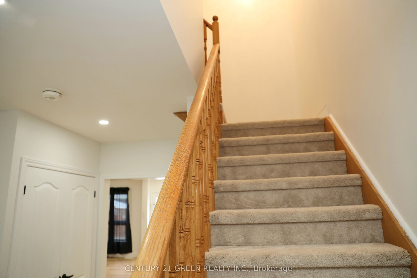
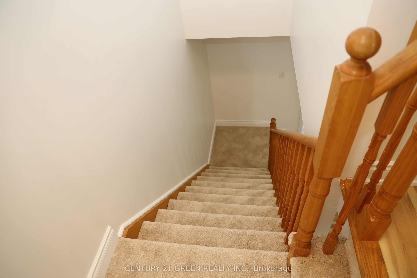
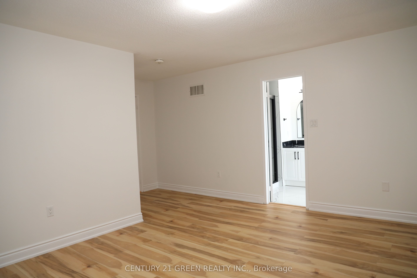
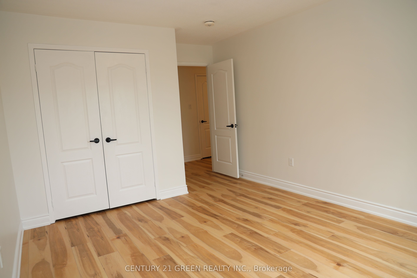
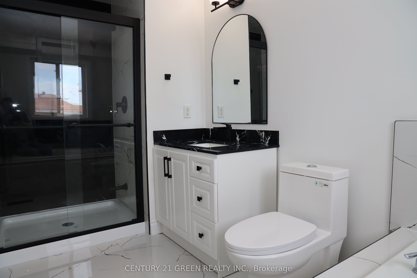
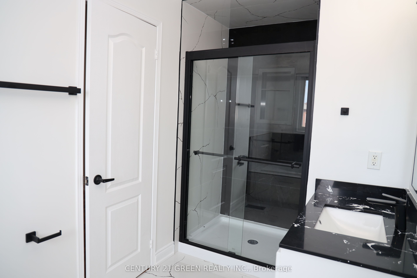
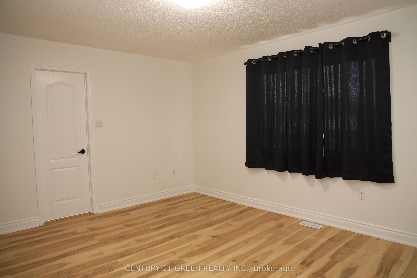
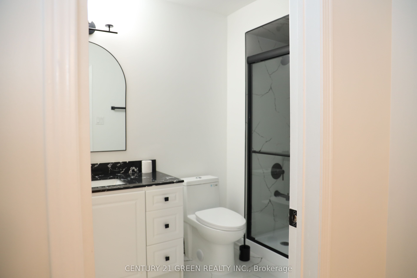
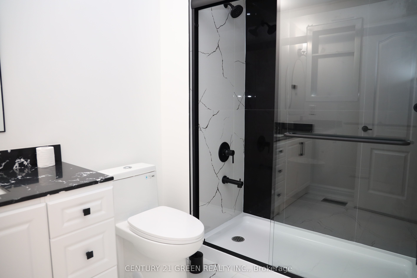
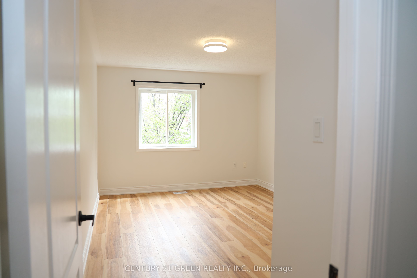
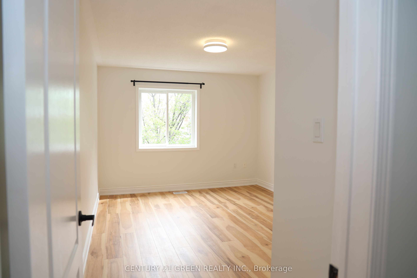
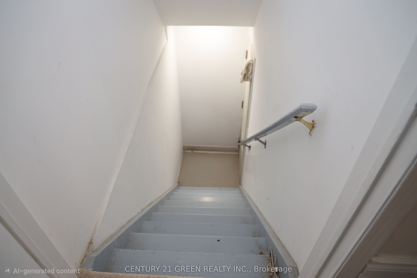
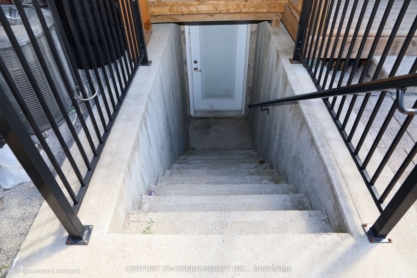
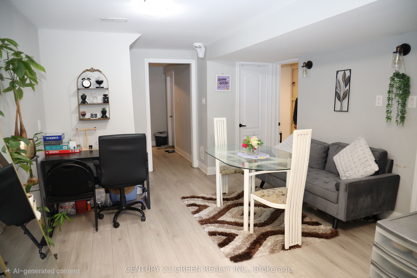
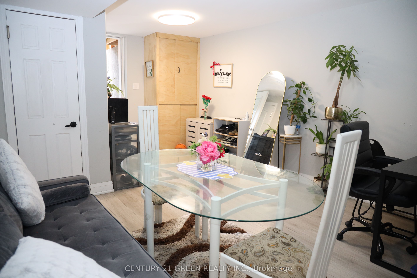
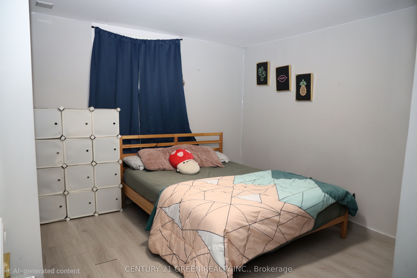
Welcome to 6038 Silken Laumann Way - a stunning and impressive townhome nestled in the highly sought-after Heartland community of Mississauga , 2 minutes walk to Goodlife fitness, Marshalls, Michaels, Tim Horton, Wendy's and many other anchor stores. This beautifully maintained home offers a perfect combination of modern upgrades, spacious living, and exceptional convenience. Fully upgrades house offers you great layout, upgraded kitchen, separate dinning area living area , family room. Enjoy high quality Vinyl flooring in the house , and impressive 9-foot ceilings that enhance the sense of space and openness. This beautifully designed home features 3 spacious bedrooms and 4 bathrooms, offering exceptional functionality and convenience for families and guests alike. Legal basement apartment with a separate entrance, offering 3 bedrooms, 2 full bathrooms, and excellent rental income potential or the perfect setup for extended family. Located in the heart of Mississauga's vibrant Heartland community, this home offers unbeatable convenience with easy access to transit, bus stops, Heartland Town Centre, shopping, restaurants, schools, parks, and major highways. This rare turnkey opportunity combines luxury, versatility, and exceptional value in one of Mississauga's most desirable communities. Don't miss your chance to own this remarkable home! Upgrades : Furnace (2024), Air Conditioner (2024) , Tankless Water Heater (2022), Two Bedrooms windows (2026), Vinyl flooring (2026), Kitchen (2024), Second-Floor Washrooms ( 2026 )
Details
| MLS # | W13522848 |
|---|---|
| Listing Type | For Sale |
| Style | House |
| Sub-Type | Resale |
| Status | Price Change |
| Year | 0 |
| Days On Site | 49 |
| Listing Provided By | CENTURY 21 GREEN REALTY INC. | W13522848 137100 |
Features
| Bed(s) | 6 |
|---|---|
| Bath(s) | 6 |
| Garage | 1 |
| Basement | Y |
| Story(s) | 2 |
| Acreage | 0.06 |
| Water Front | None |
Interior
| Interior Features | Other |
|---|---|
| Heating Yes / No | Yes |
| Cooling Yes / No | Yes |
| Cooling | Central Air |
| Heat Source | Gas |
| Fireplace Yes / No | No |
| Rooms Total | 9 |
Exterior
| Roof | Asphalt Shingle |
|---|---|
| Foundation Details | Concrete |
| Construction Materials | Brick |
| Security Features | Carbon Monoxide Detectors, Smoke Detector |
Parking
| Attached Garage Yes / No | No |
|---|---|
| Garage Yes / No | Yes |
| Parking Features | Private |
Utilities
| Sewer | Sewer |
|---|
Taxes
| Tax Annual Amount | 6772 |
|---|---|
| Tax Assessed Value | 655000 |
| Tax Legal Description | PT BLK 13 PL 43M-1533 DES PTS 13, 14 PL 43R-30055; MISSISSAUGA; S/T EASEMENT AS IN PR297147; S/T EASEMENT FOR ENTRY UNTIL 2010 08 18, AS IN PR909645; S/T ROW OVER PT 14 PL 43R-30055IN FAVOUR OF PT BLK 13 PL 43M-1533 DES PT 15 PL 43R-30055, AS IN PR909645. |
| Tax Year | 2025 |
Area Information
| Province | ON |
|---|---|
| Region | Peel |
| City | Mississauga |
| Postal Code | L5V 3A3 |
| Area | East Credit |
| Listing VS Median (in L5V 3A3) | |
Price: $999,000 low | high Med: $0 On site: 49 low | high Med: | |
Request a showing
Request a showing
Contact
Learn More About This Property

| Province | ON |
|---|---|
| Region | Peel |
| City | Mississauga |
| Postal Code | L5V 3A3 |
| Area | East Credit |
| Listing VS Median (in L5V 3A3) | |
Price: $999,000 low | high Med: $0 On site: 49 low | high Med: | |