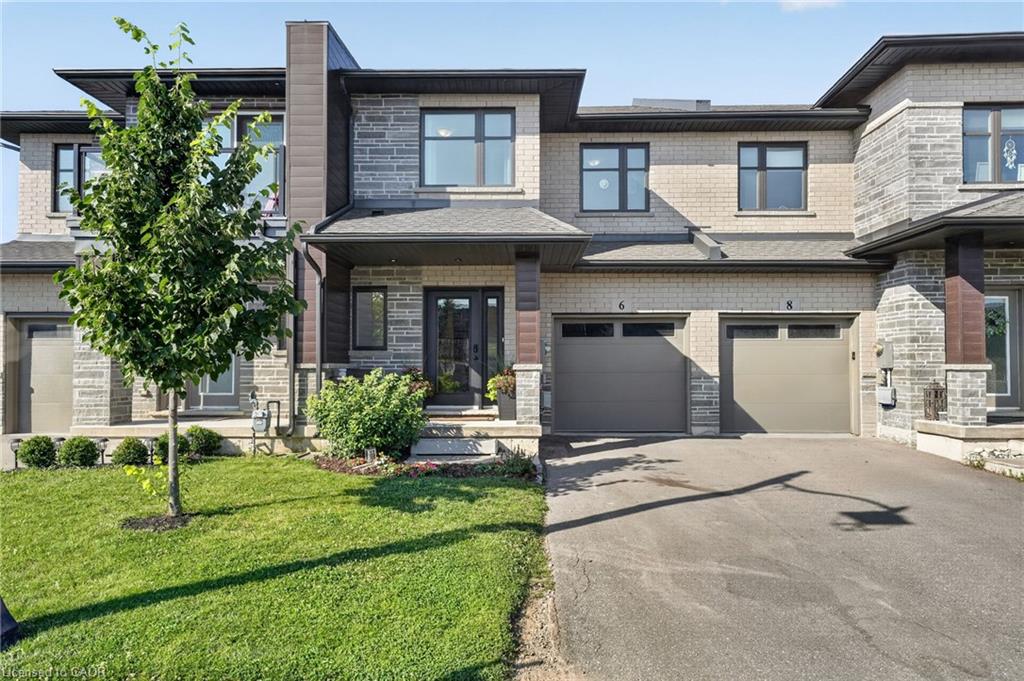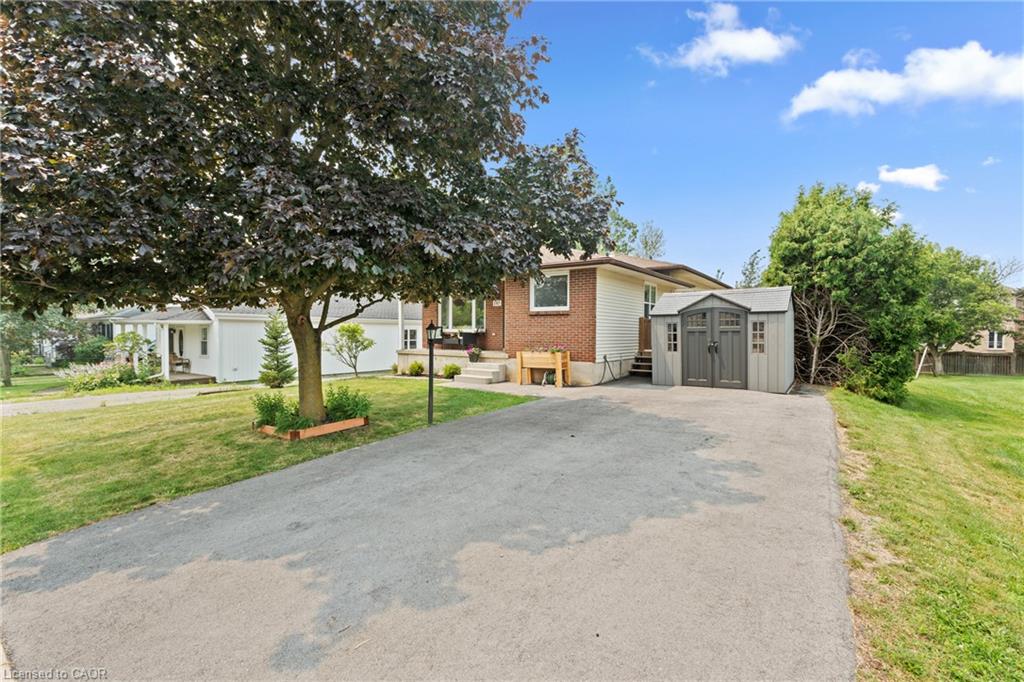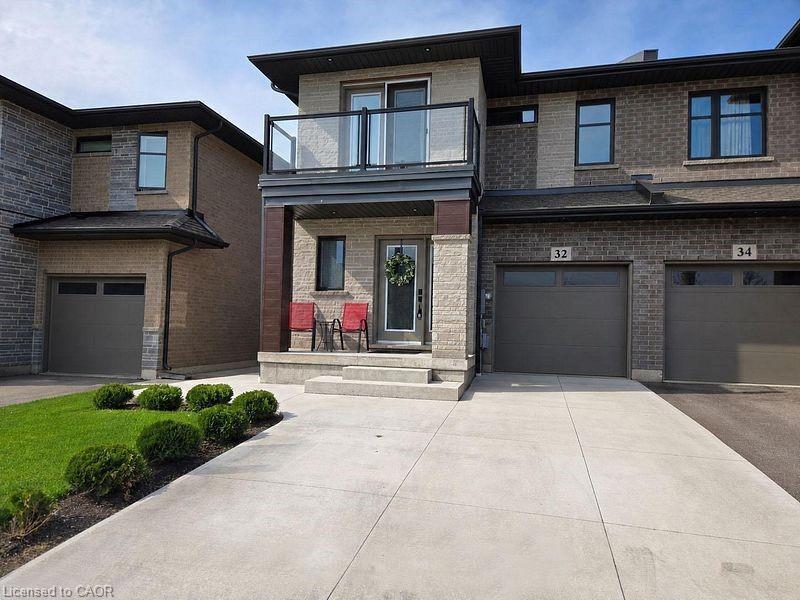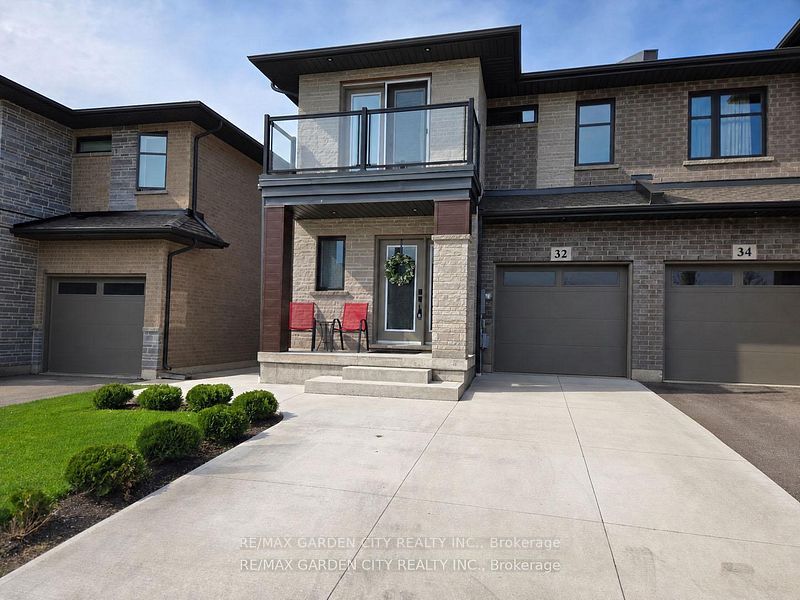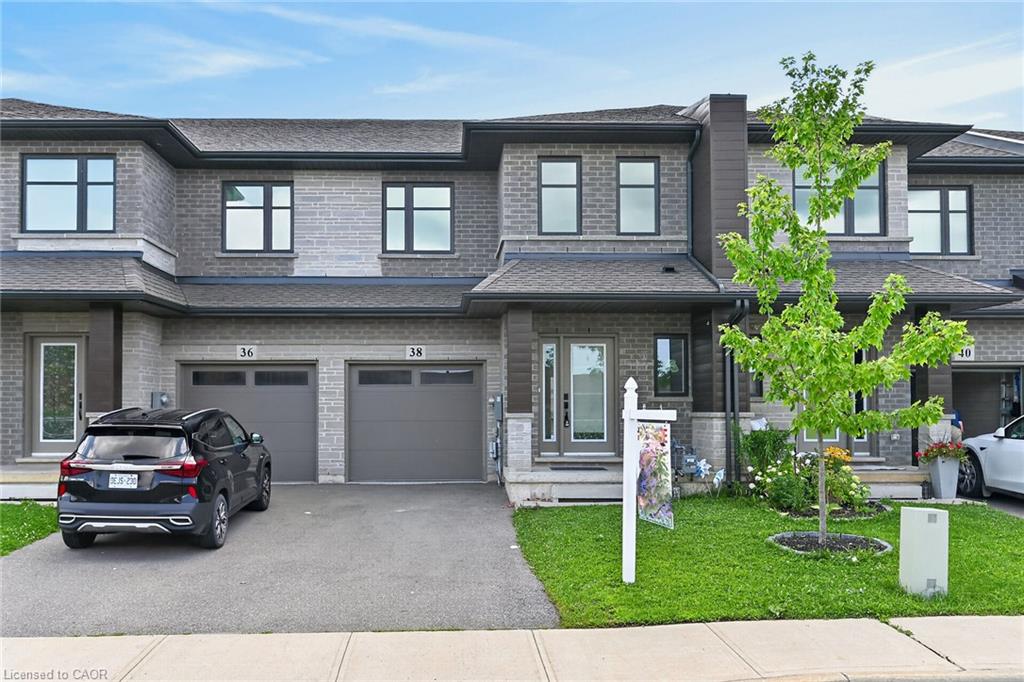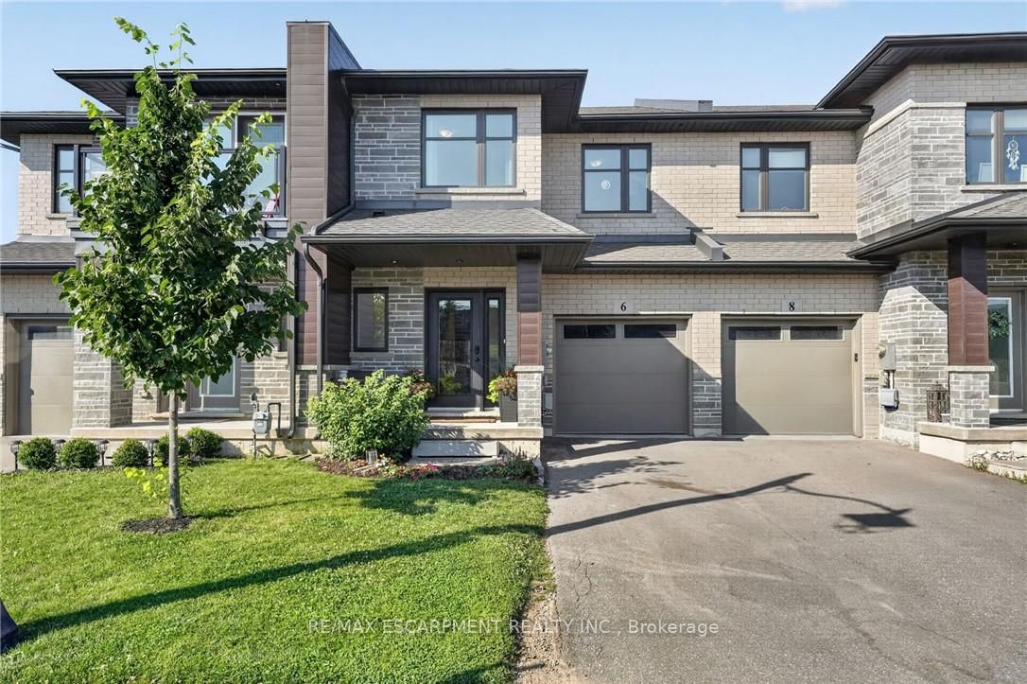
6 Jayla Lane,West Lincoln, ON L0R 2A0
West Lincoln, ON L0R 2A0



Description
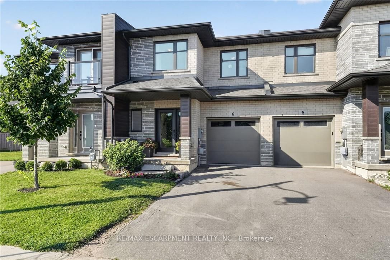
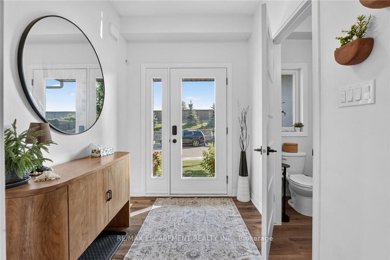
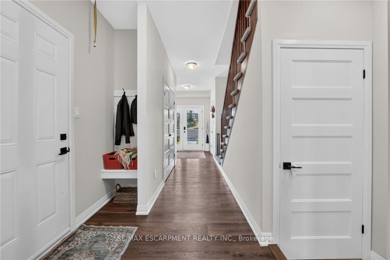
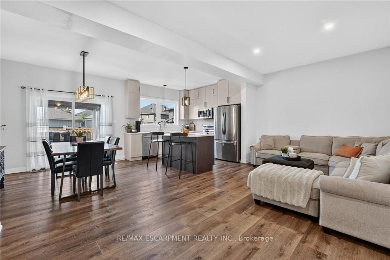
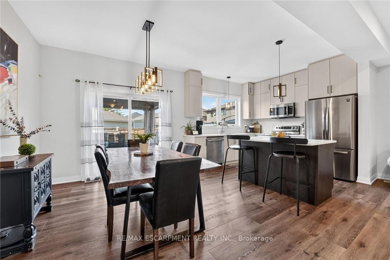
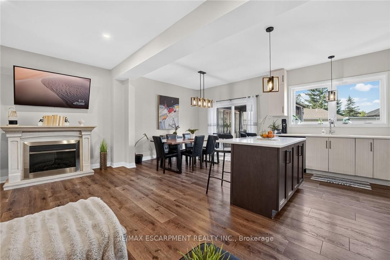
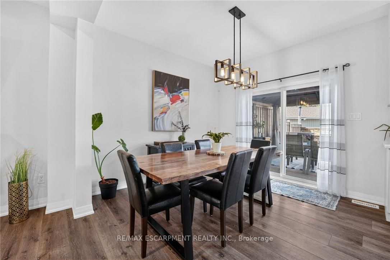
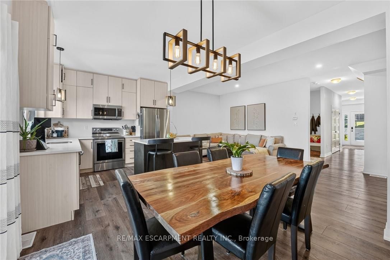
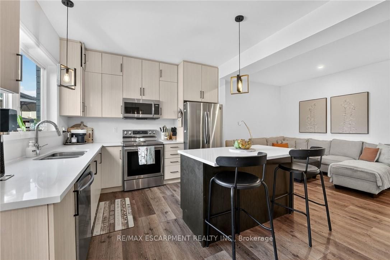
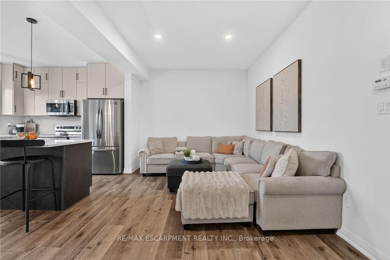
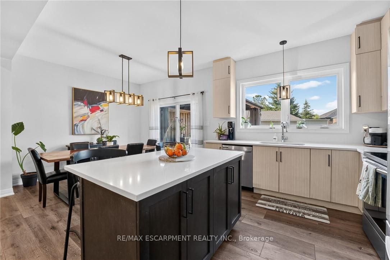
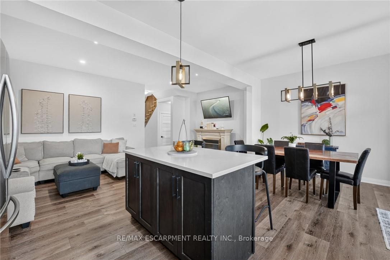
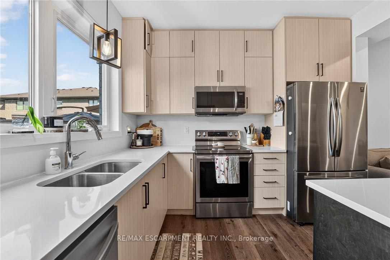
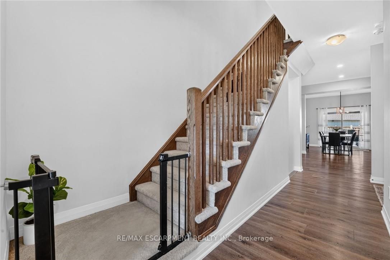
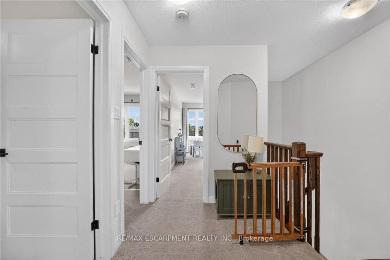
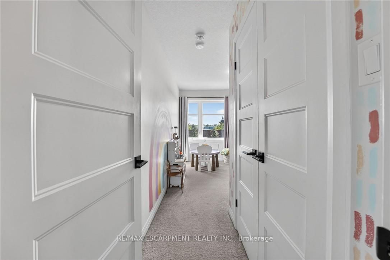
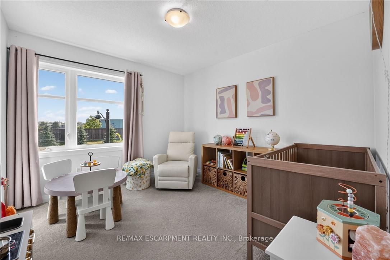
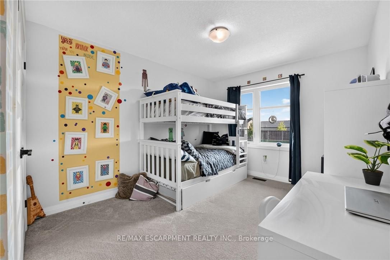
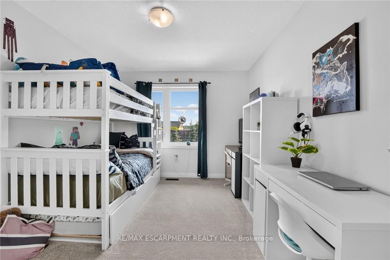
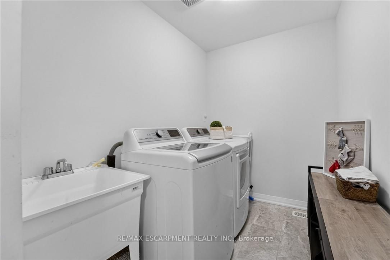
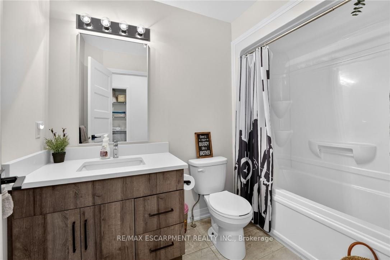
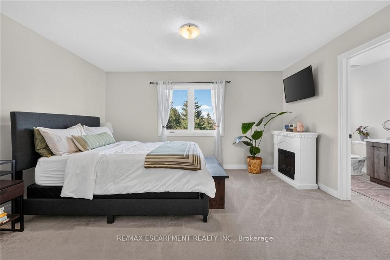
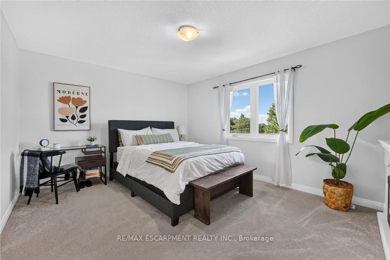
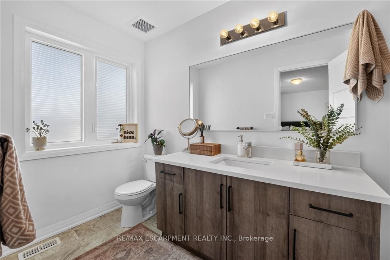
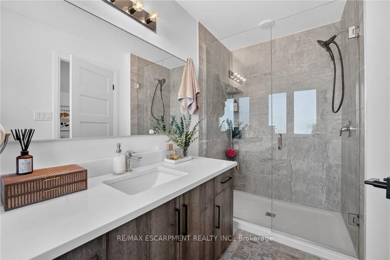
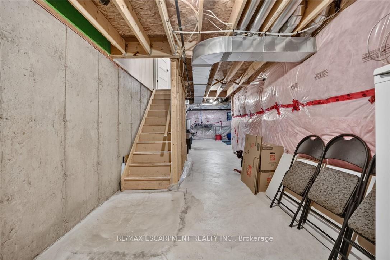
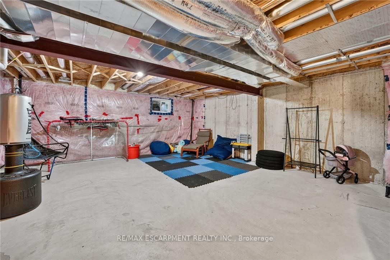
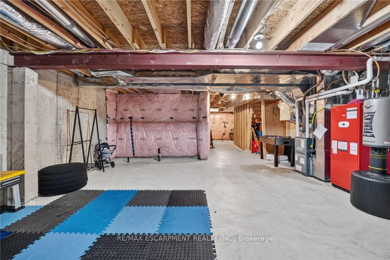
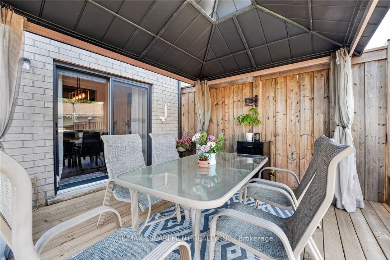
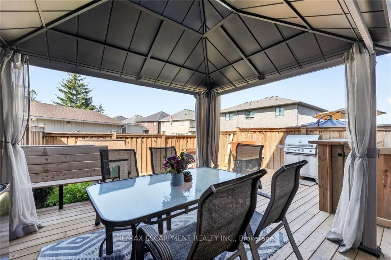
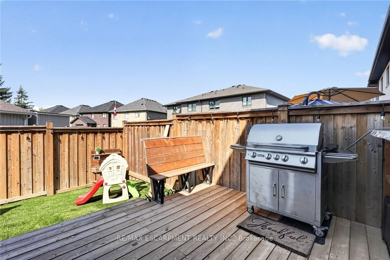
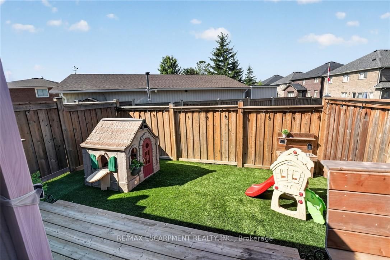
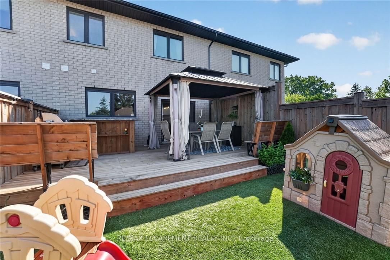
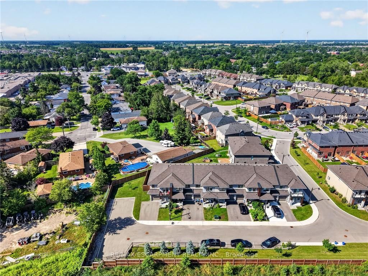
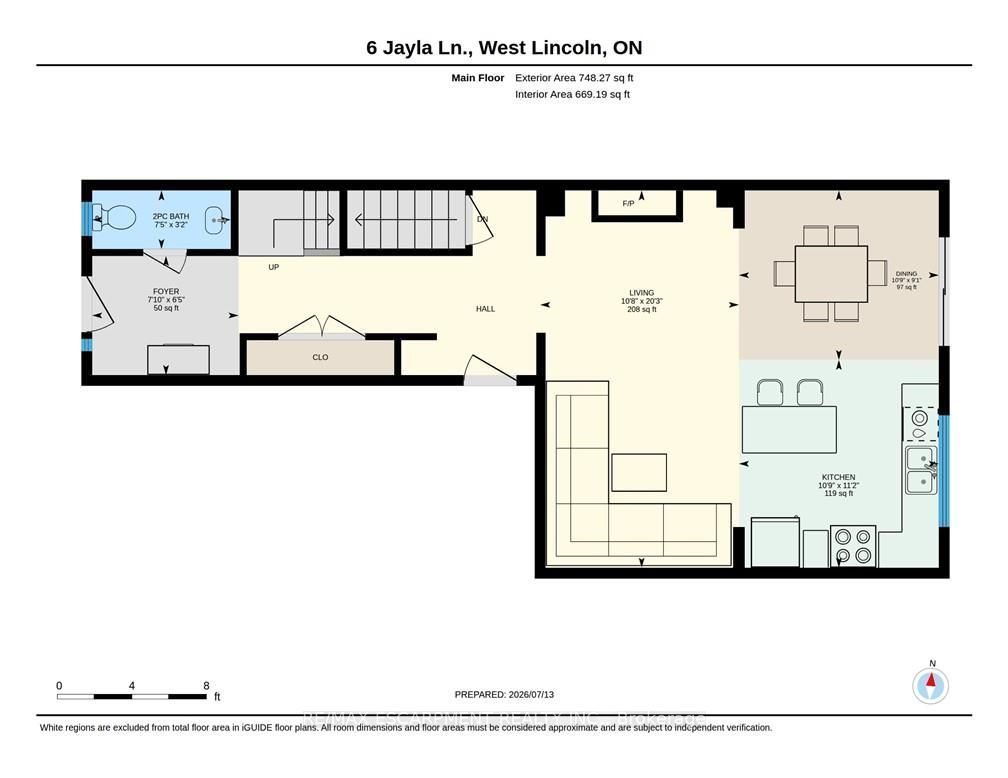
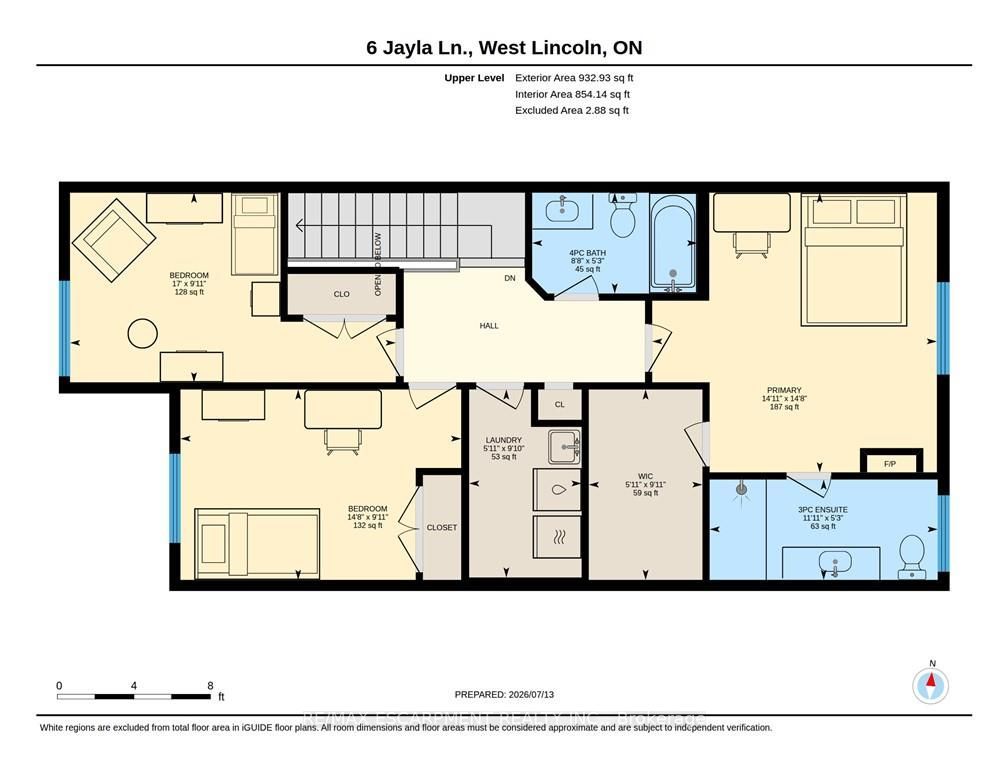
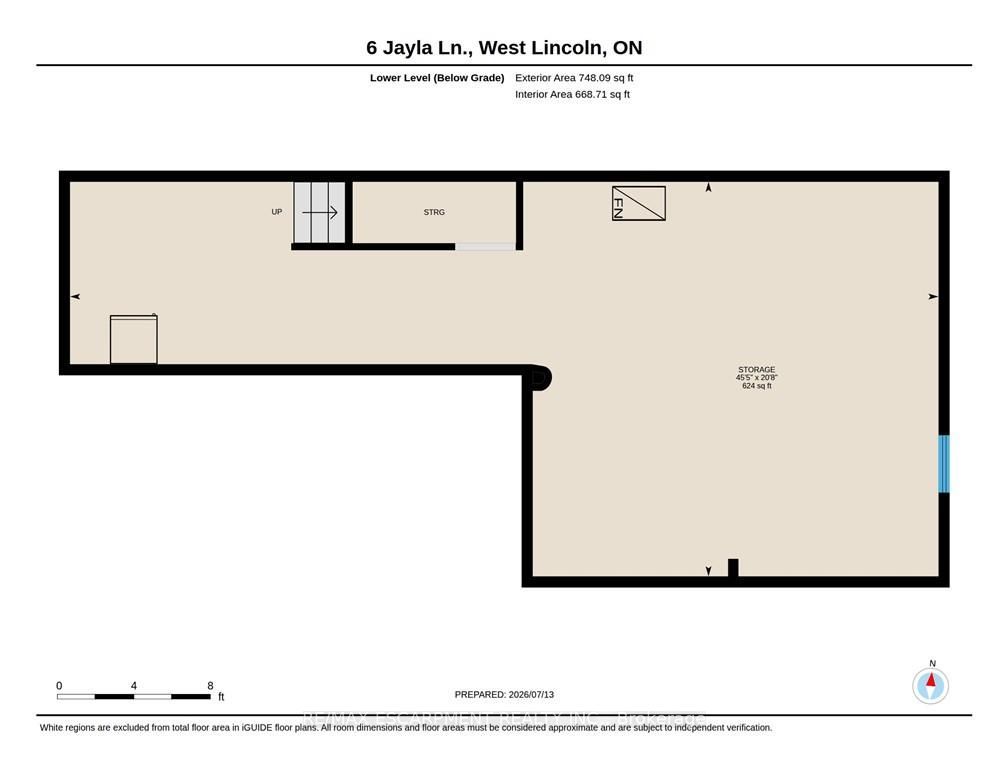
Built in 2021, this 3 bedroom, 2.5 bathroom Smithville townhome is turnkey from top to bottom. 6 Jayla Lane sits close to downtown amenities and everyday conveniences. Step inside to an open-concept main floor with dark flooring, a bright kitchen featuring two-tone cabinetry, quartz-style countertops, a large centre island, and a full stainless steel appliance package. The dining area flows out to the rear yard with a deck , and the adjoining living room offers a spacious layout for family living and entertaining. A powder room off the main foyer adds everyday convenience. Upstairs, the primary suite includes a walk-in closet and a private ensuite bathroom with a modern vanity. Two additional bedrooms, a full main bathroom, and upper-level laundry complete the second floor. The unfinished basement offers a blank canvas for future living space, storage, or a home gym. Outside, an attached single-car garage and private driveway provide parking, with municipal water and sewer, forced air gas heating, and central air keeping the home comfortable year-round. This is a move-in ready home with modern finishes throughout, close to schools, shopping, and downtown Smithville.
Details
| MLS # | X13574176 |
|---|---|
| Listing Type | For Sale |
| Style | House |
| Sub-Type | Resale |
| Status | New |
| Year | 0 |
| Days On Site | 37 |
| Listing Provided By | RE/MAX ESCARPMENT REALTY INC. | X13574176 184005 |
Features
| Bed(s) | 3 |
|---|---|
| Bath(s) | 3 |
| Garage | 1 |
| Basement | Y |
| Story(s) | 2 |
| Acreage | 0.05 |
Interior
| Interior Features | Air Exchanger, Auto Garage Door Remote, Rough-In Bath, Sump Pump, Water Heater |
|---|---|
| Cooling | Central Air |
| Heat Source | Gas |
| Fireplace Yes / No | Yes |
Exterior
| Exterior Features | Deck, Year Round Living |
|---|---|
| Roof | Asphalt Shingle |
| Foundation Details | Poured Concrete |
| Construction Materials | Brick, Stone |
| Security Features | Carbon Monoxide Detectors, Smoke Detector |
Parking
| Garage Yes / No | Yes |
|---|---|
| Parking Features | Private |
Utilities
| Sewer | Sewer |
|---|
Taxes
| Tax Annual Amount | 4431.83 |
|---|---|
| Tax Legal Description | PART BLOCK 47, PLAN 30M446, DESIGNATED AS PARTS 12 AND 13 ON PLAN 30R15492 ; TOGETHER WITH AN UNDIVIDED COMMON INTEREST IN NIAGARA NORTH COMMON ELEMENTS CONDOMINIUM CORPORATION NO. 325 SUBJECT TO AN EASEMENT AS IN NR541770 SUBJECT TO AN EASEMENT AS IN NR541899 SUBJECT TO AN EASEMENT IN GROSS AS IN NR542307 SUBJECT TO AN EASEMENT AS IN NR542910 SUBJECT TO AN EASEMENT IN FAVOUR OF NIAGARA NORTH COMMON ELEMENTS CONDOMINIUM PLAN NO. 325 AS IN NR569538 TOWNSHIP OF WEST LINCOLN |
| Tax Year | 2025 |
Area Information
| Province | ON |
|---|---|
| Region | Niagara |
| City | West Lincoln |
| Postal Code | L0R 2A0 |
| Area | 057 Smithville |
| Listing VS Median (in L0R 2A0) | |
Price: $599,900 low | high Med: $889,900 On site: 37 low | high Med: 89 | |
Request a showing
Request a showing
Contact
Learn More About This Property

| Province | ON |
|---|---|
| Region | Niagara |
| City | West Lincoln |
| Postal Code | L0R 2A0 |
| Area | 057 Smithville |
| Listing VS Median (in L0R 2A0) | |
Price: $599,900 low | high Med: $889,900 On site: 37 low | high Med: 89 | |