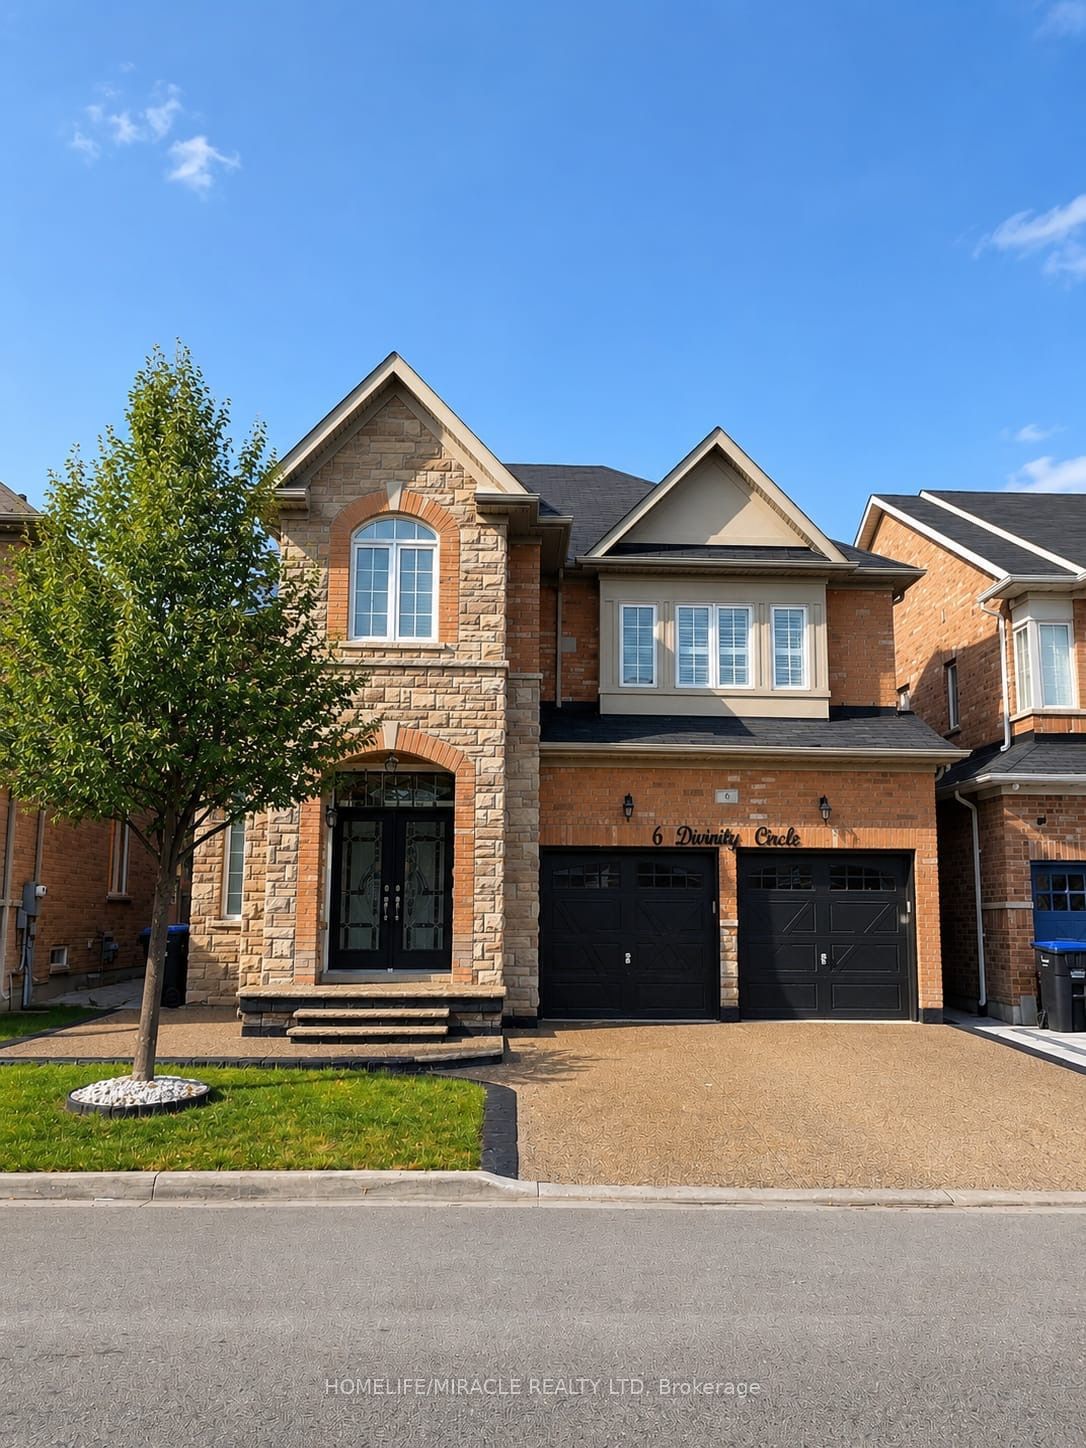
6 Divinity Circle,Brampton, ON L7A 3Y4
Brampton, ON L7A 3Y4

Description
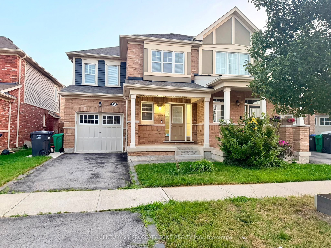
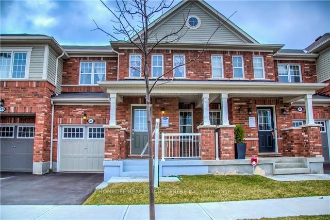
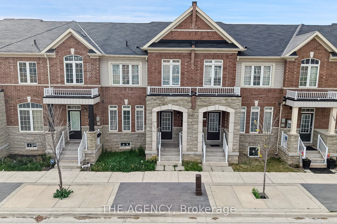
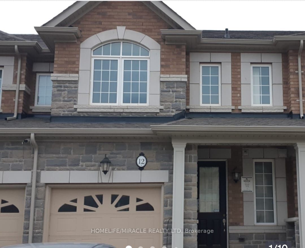
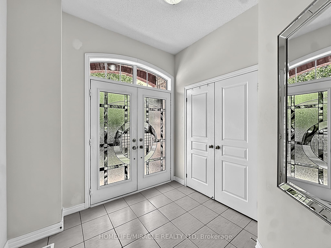
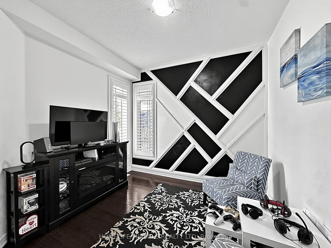
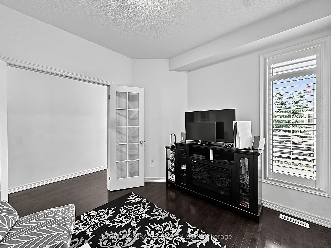
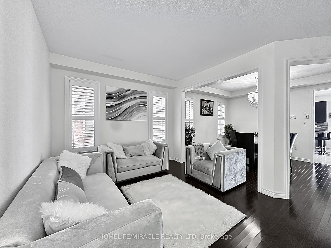
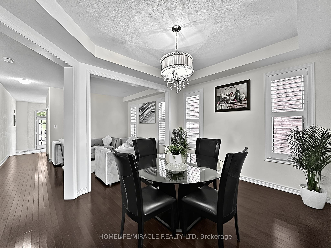
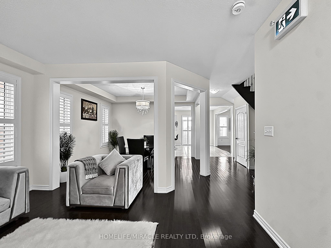
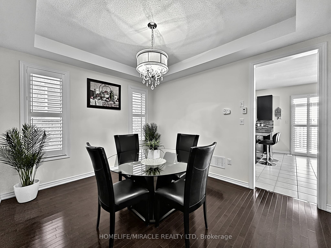
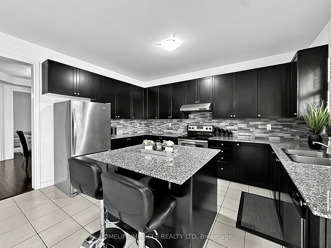
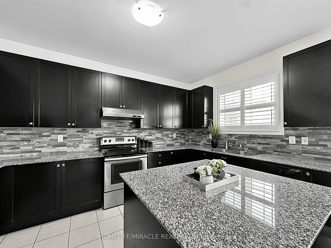
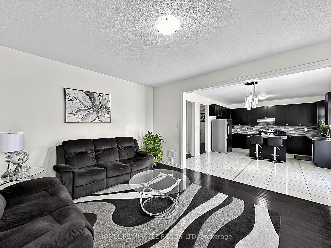
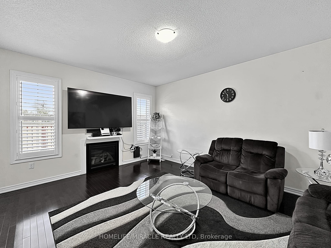
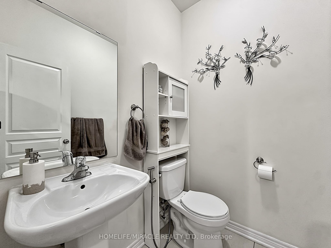
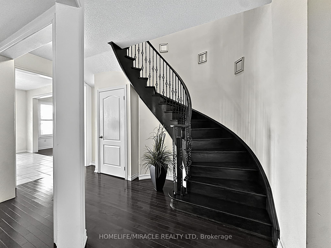
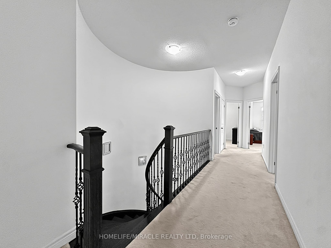
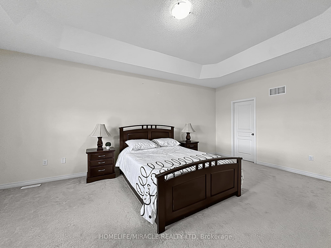
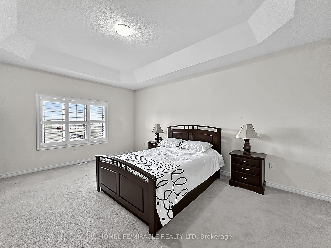
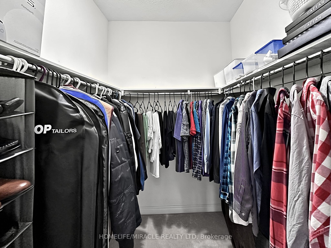
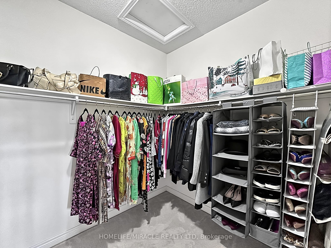
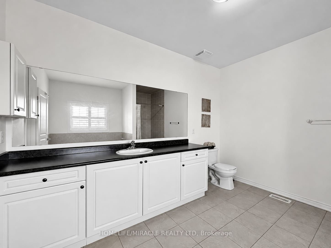
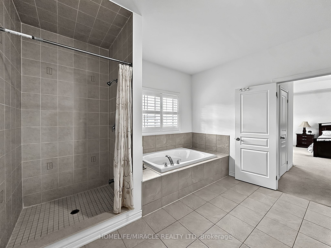
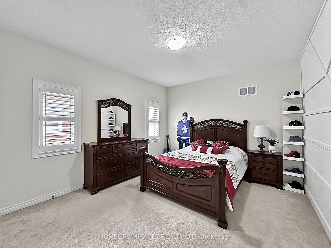
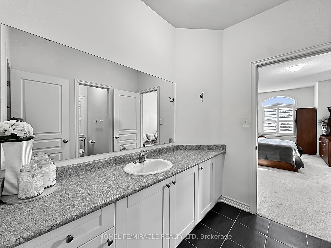
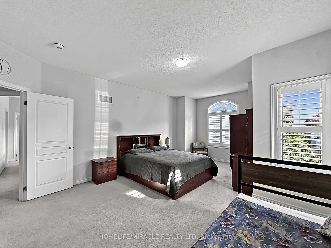
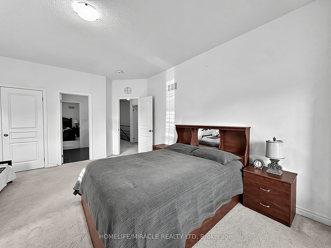
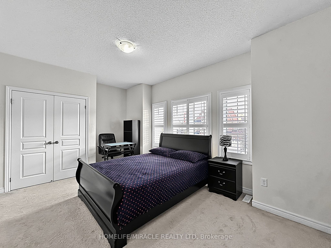
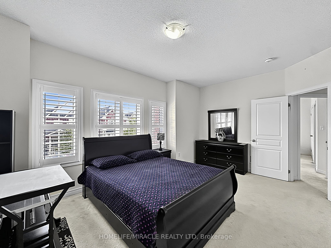
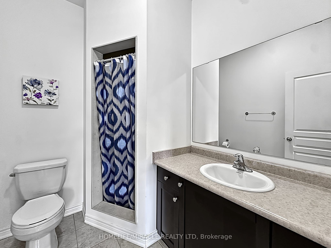
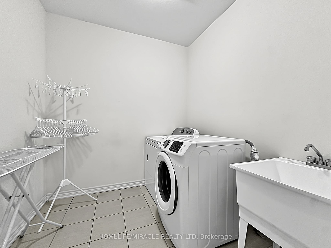
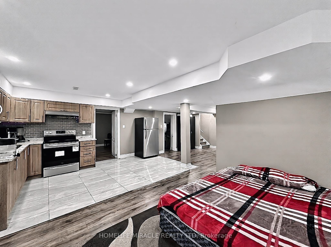
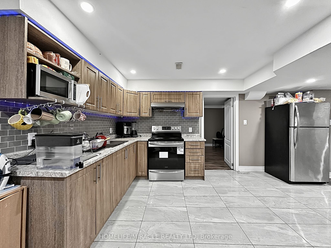
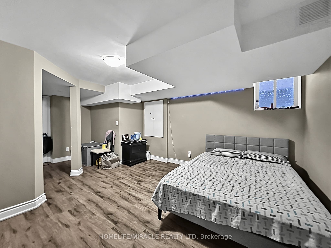
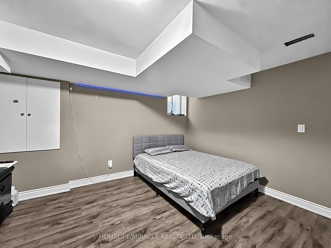
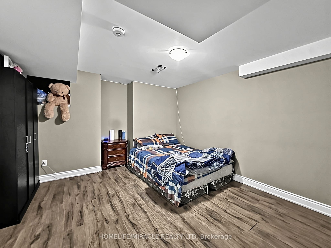
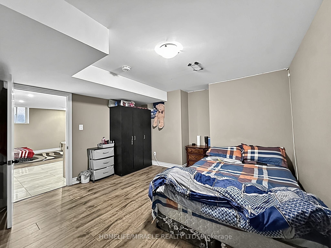
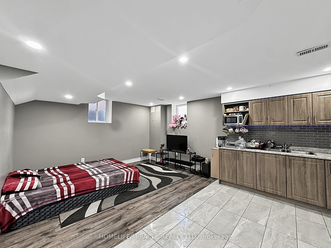
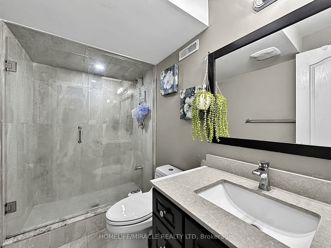
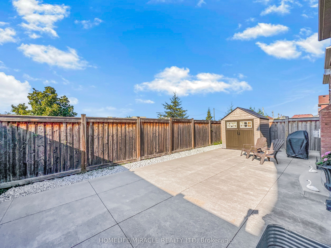
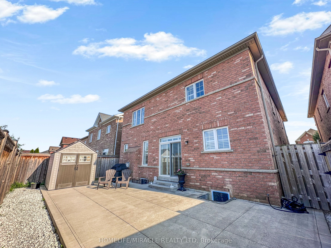
An Exceptional Opportunity To Own This Beautifully Upgraded 4 Bedroom Detached Home Offering 3,179 Sq. Ft. ABOVE GRADE Complete With A LEGAL 2 Bedroom Basement Apartment And Separate Entrance In One Of Northwest Brampton's Most Desirable Communities! Designed For Both Comfortable Family Living And Excellent Income Potential This Home Offers A Bright Functional Layout Loaded With Quality Finishes Throughout. The Main Floor Features Separate Living And Family Rooms Along With A Spacious Den That Easily Functions As A Home Office Or Study. Hardwood Flooring Throughout The Main Combined With 9 Foot Ceilings And Upgraded California Shutters Throughout The Home Create A Bright And Spacious Feel From The Moment You Walk In. The Kitchen Is Equipped With Granite Countertops Stainless Steel Appliances A Large Centre Island And Plenty Of Cabinet Space Making It The Perfect Hub For Everyday Use. The Spacious Master Bedroom Features Two Walk In Closets And A Beautiful 5 Piece Ensuite While Every Additional Bedroom Enjoys Convenient Access To A Washroom Offering An Ideal Layout For Families. The LEGAL Basement Apartment Provides Excellent Potential For Rental Income Or Multi Generational Living. Situated On A Premium No Sidewalk Lot This Home Offers An Exposed Aggregate Driveway Concrete Walkways Along Both Sides And A Finished Concrete Backyard Designed For Low Maintenance Outdoor Enjoyment. Located Just Minutes Away From Multiple Schools, Parks, and Plazas. This Is A Rare Opportunity To Own A Spacious Move In Ready Home That Offers Style Functionality And Long Term Value.
Details
| MLS # | W13602712 |
|---|---|
| Listing Type | For Sale |
| Style | House |
| Sub-Type | Resale |
| Status | New |
| Year | 0 |
| Days On Site | 27 |
| Listing Provided By | HOMELIFE/MIRACLE REALTY LTD | W13602712 406006 |
Features
| Bed(s) | 6 |
|---|---|
| Bath(s) | 5 |
| Garage | 2 |
| Basement | Y |
| Story(s) | 2 |
| Acreage | 0.08 |
Interior
| Interior Features | Auto Garage Door Remote |
|---|---|
| Cooling | Central Air |
| Heat Source | Gas |
| Fireplace Yes / No | Yes |
Exterior
| Roof | Asphalt Shingle |
|---|---|
| Foundation Details | Concrete |
| Construction Materials | Brick, Stone |
Parking
| Garage Yes / No | Yes |
|---|
Utilities
| Sewer | Sewer |
|---|
Taxes
| Tax Annual Amount | 9049.41 |
|---|---|
| Tax Legal Description | LOT 29, PLAN 43M1924 SUBJECT TO AN EASEMENT FOR ENTRY AS IN PR2622568 TOGETHER WITH AN EASEMENT OVER PT LT 30, PL 43M1924, DES PT 4, PL 43R36097 AS IN PR2622568 SUBJECT TO AN EASEMENT OVER PT 3, PL 43R36097 IN FAVOUR OF LT 30, PL 43M1924 AS IN PR2622568 CITY OF BRAMPTON |
| Tax Year | 2026 |
Area Information
| Province | ON |
|---|---|
| Region | Peel |
| City | Brampton |
| Postal Code | L7A 3Y4 |
| Area | Northwest Brampton |
| Listing VS Median (in L7A 3Y4) | |
Price: $1,369,999 low | high Med: $0 On site: 27 low | high Med: | |
Request a showing
Request a showing
Contact
Learn More About This Property

| Province | ON |
|---|---|
| Region | Peel |
| City | Brampton |
| Postal Code | L7A 3Y4 |
| Area | Northwest Brampton |
| Listing VS Median (in L7A 3Y4) | |
Price: $1,369,999 low | high Med: $0 On site: 27 low | high Med: | |