
 In-Person: 08/22 2:00 PM - 4:00 PM
In-Person: 08/23 2:00 PM - 4:00 PM
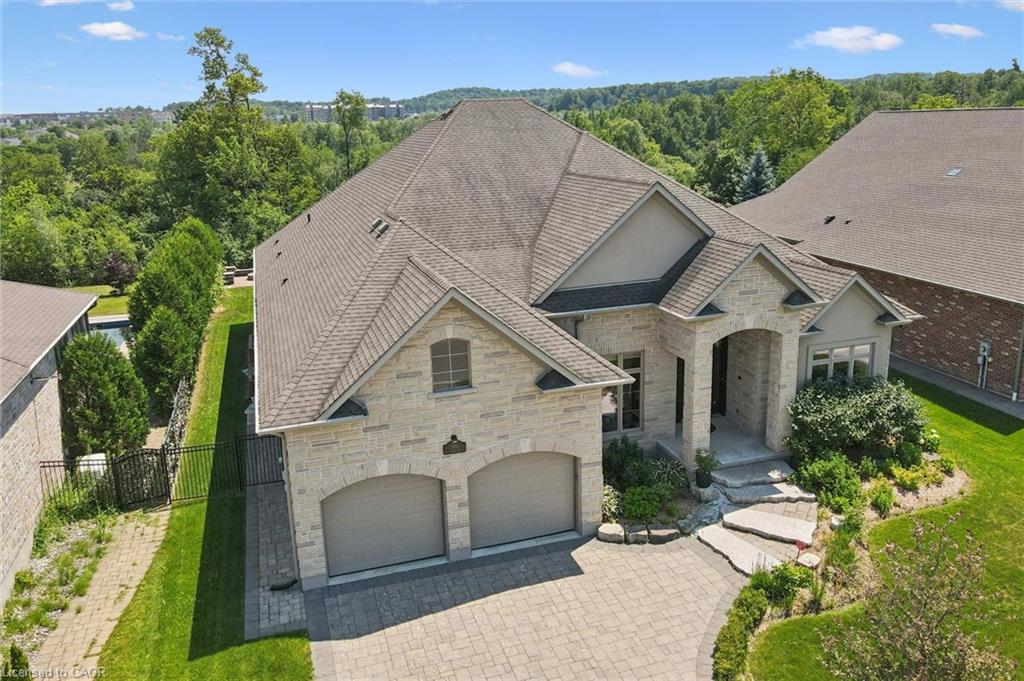
596 Regal Place,Waterloo, ON N2V 2G3
Waterloo, ON N2V 2G3
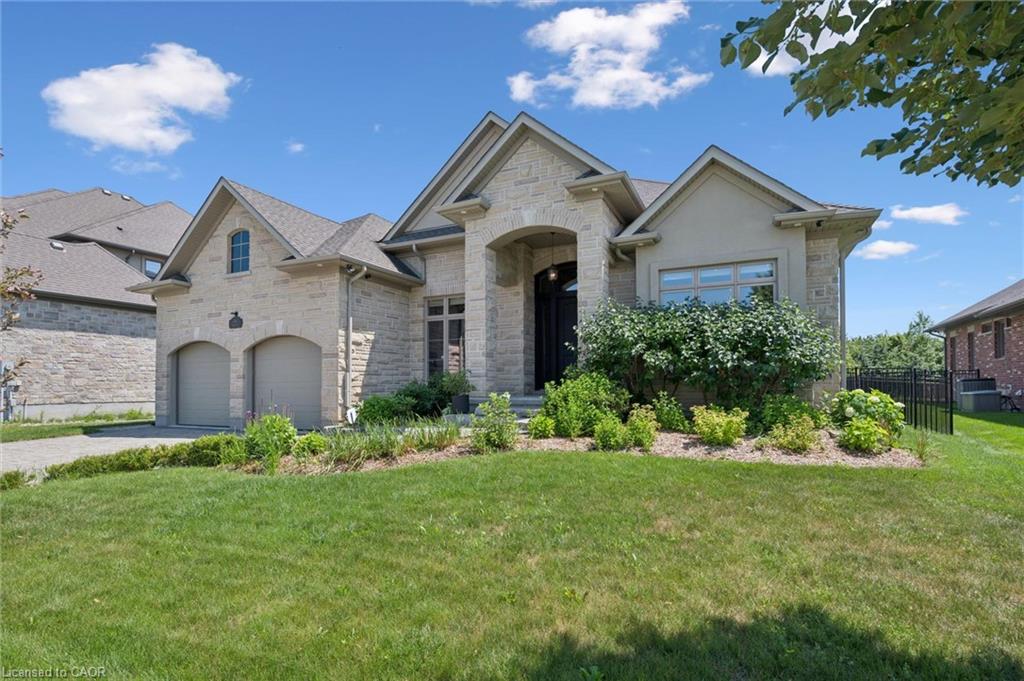
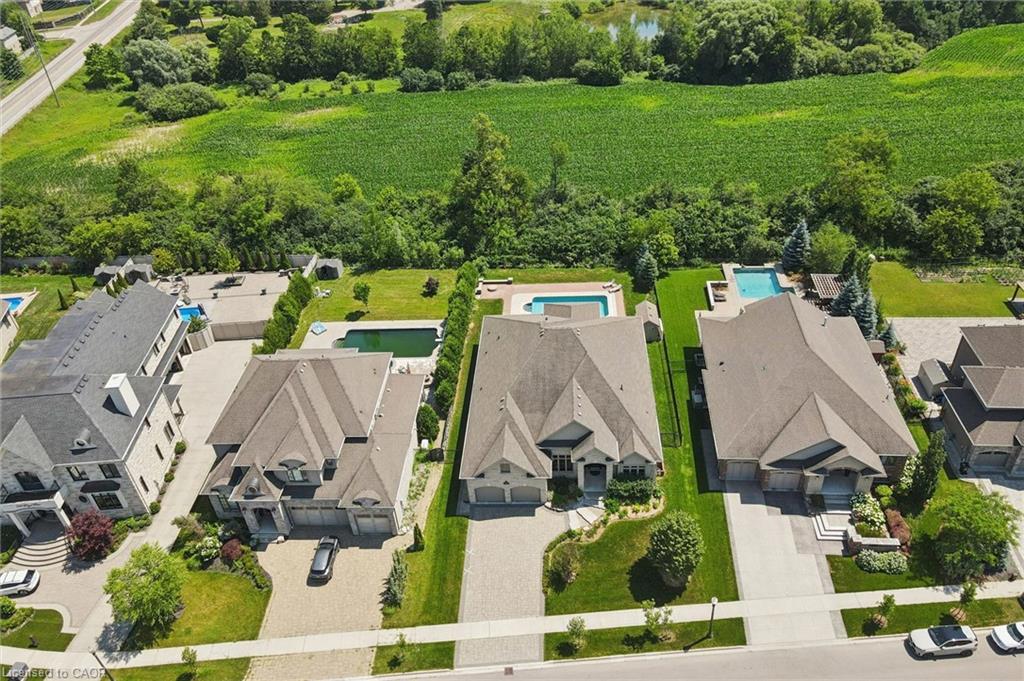
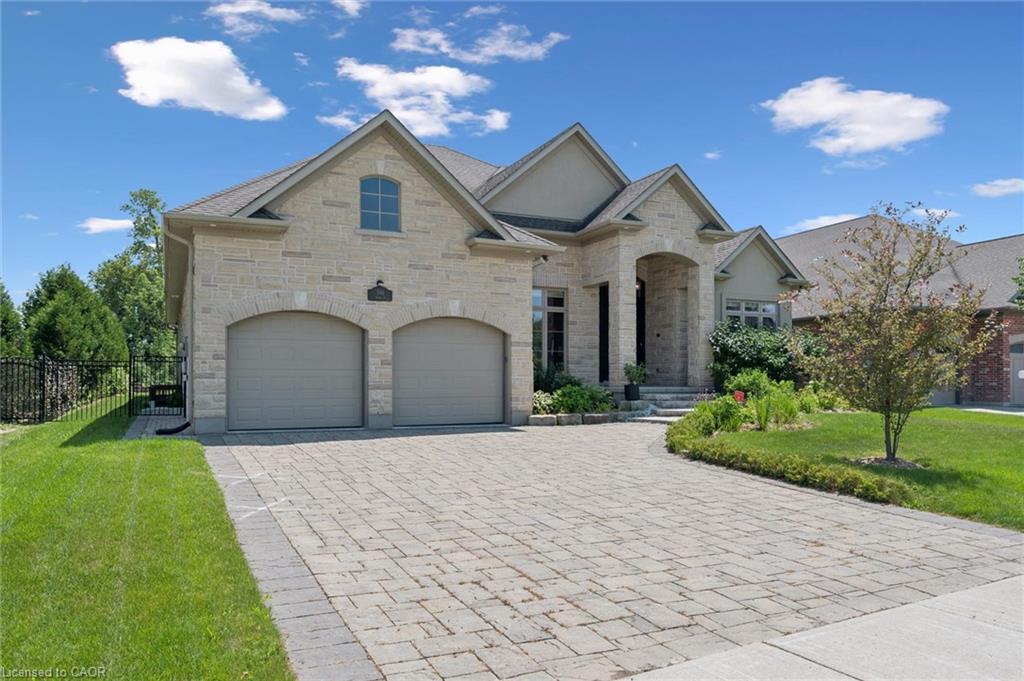

Description
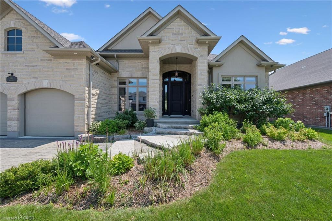
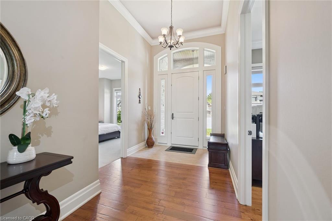
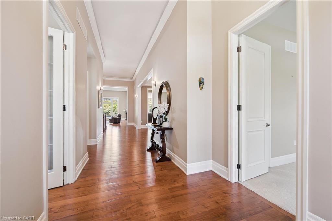
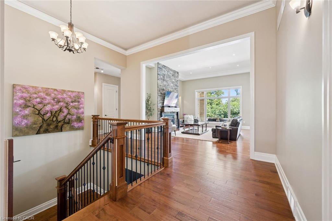
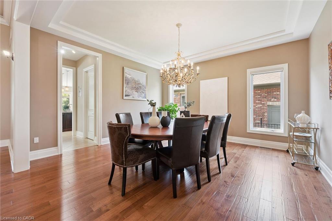
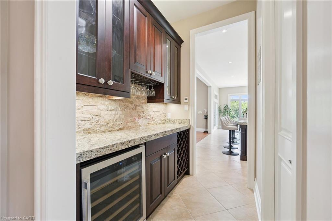
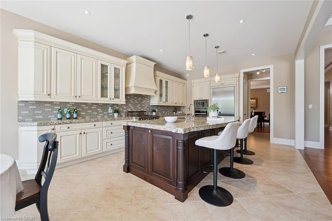
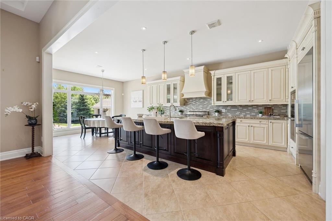
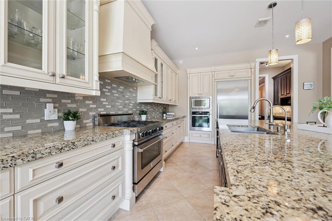
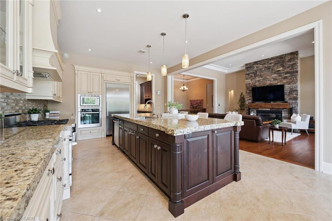
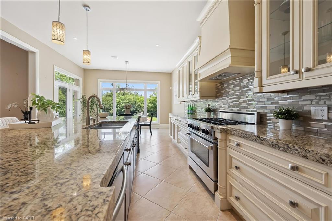
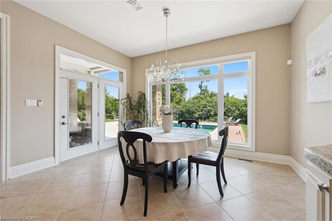
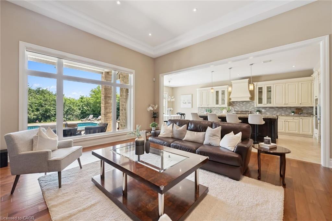
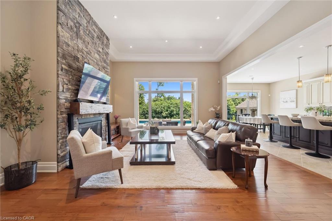
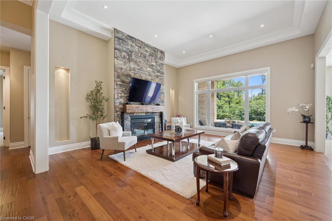
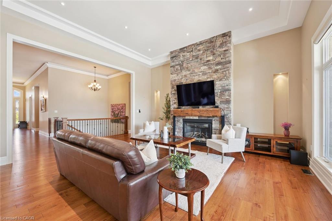
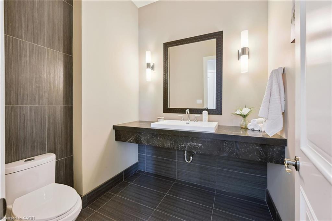
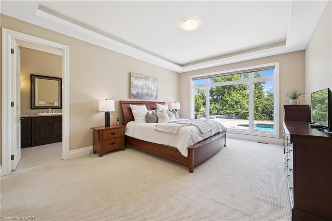
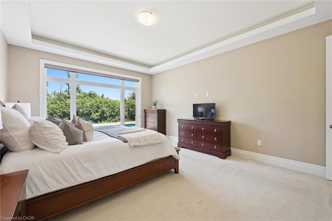
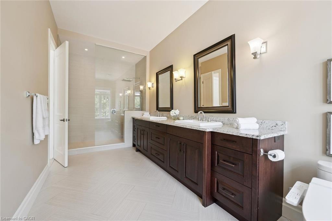
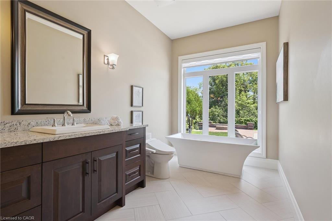
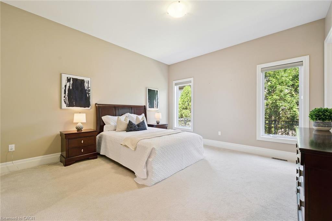
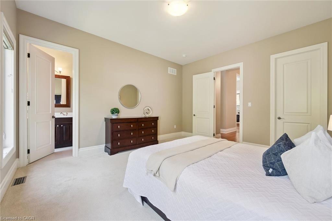
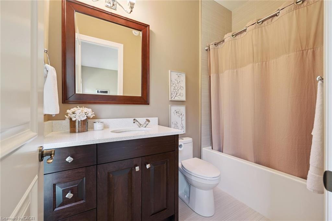
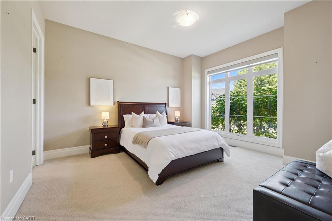
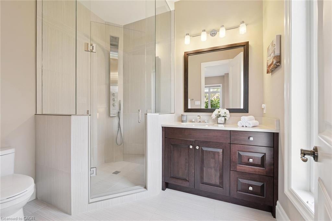
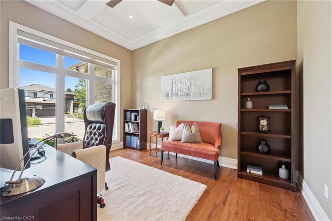
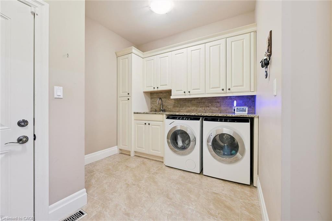
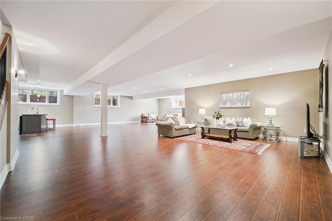
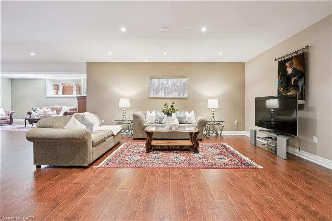
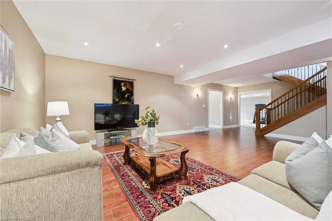
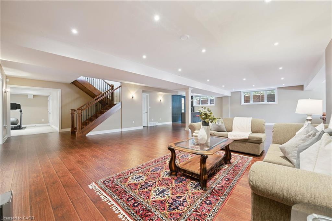
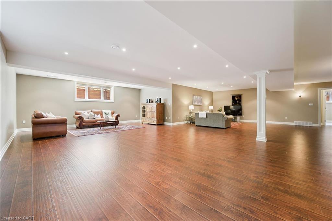
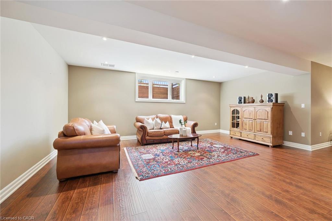
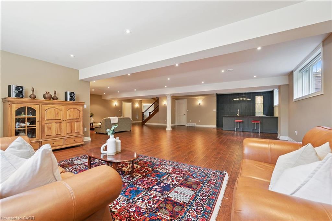
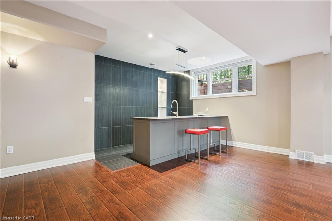
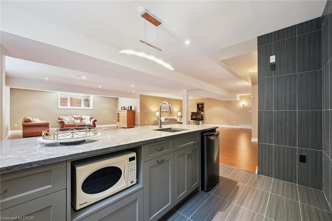
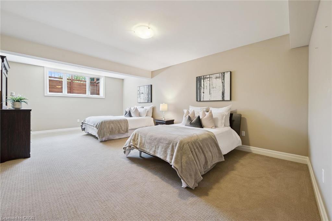
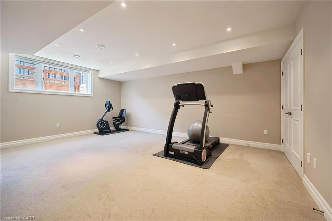
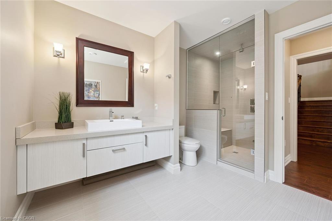
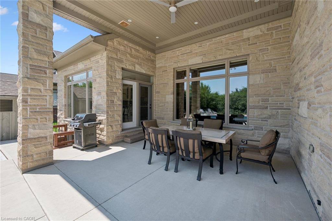
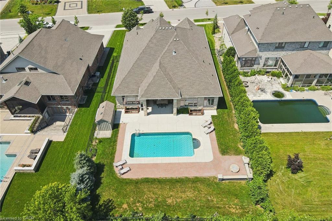

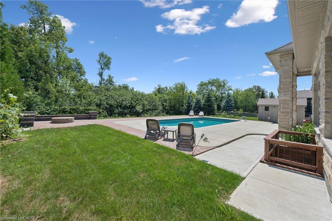
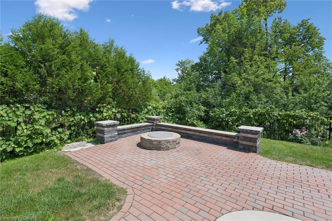
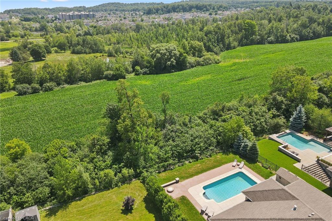
Experience upscale living in this stunning, over 6000 sq ft rarely found bungalow located in one of Waterloo’s most prestigious neighborhoods! The main level features three bedrooms, each with its own walk-in closet and private ensuite! A bright, welcoming foyer leads to a spacious living room with 12 ft ceiling, a gas fireplace, a stunning, open-concept kitchen with a large granite countertop, plenty of cabinets, butler's kitchen, high-end Miele appliances, and a sunny dining area that’s sure to impress. The main floor also includes an office with large windows for plenty of natural light, a separate dining room, a generous walk-in kitchen pantry, a beautiful 2 piece bathroom, and a laundry room. Head down to the expansive wide open finished basement and discover large windows, two large additional bedrooms (one currently serving as a gym), a luxurious three-piece bathroom, two spacious living areas, a bar/kitchenette, and plenty of room to let your creativity flow. The garage fits three cars and includes stairs leading down to the basement. This home features in-floor heating, granite countertops, high-end finishes throughout and top-of-the-line craftsmanship. The beautifully landscaped backyard is an entertainer’s dream, complete with an inground heated pool, a covered sitting area, and plenty of space for kids to play or for hosting parties. Regal Place is a private street with no through traffic and close to some of the best schools in the region and many amenities. Homes like this are rarely offered for sale and are becoming harder to find. Don't let this one slip away!
Details
| MLS # | 40844927 |
|---|---|
| Listing Type | For Sale |
| Style | House |
| Sub-Type | Resale |
| Status | Active |
| Year | 2016 |
| Days On Site | 37 |
| Listing Provided By | ROYAL LEPAGE WOLLE REALTY | Laleh Khajavi |
Features
| Bed(s) | 5 |
|---|---|
| Bath(s) | 5 Total |
| SQ Feet | 3,285 |
| Garage | 3 |
| Basement | Y |
| Pool | Yes |
| Story(s) | 1 |
| Zoning | R3 |
| Acreage | 0.39 |
| Golf Course | Yes |
Interior
| Appliances | Water Purifier, Water Softener, Built-in Microwave, Dishwasher, Dryer, Freezer, Gas Oven/Range, Range Hood, Refrigerator, Washer |
|---|---|
| Rooms Total | 20 |
| Interior Features | Central Vacuum, Air Exchanger, Auto Garage Door Remote(s) |
| Cooling | Central Air |
| Cooling Yes / No | No |
| Heating | Fireplace-Gas, Forced Air, Natural Gas |
| Heating Yes / No | Yes |
| Fireplaces Total | 1 |
| Fireplace Features | Family Room, Gas |
| Window Features | Window Coverings |
| Laundry Features | In-Suite, Main Level |
Exterior
| Lot Features | Urban, Irregular Lot, Cul-De-Sac, Near Golf Course, Highway Access, Hospital, Landscaped, Library, Open Spaces, Park, Public Transit, Quiet Area, Schools, Shopping Nearby, Trails |
|---|---|
| Construction Materials | Stone |
| Roof | Asphalt Shing |
| Foundation Details | Poured Concrete |
| Security Features | Smoke Detector, Security System |
Parking
| Garage Spaces | 3 |
|---|---|
| Parking Features | Attached Garage, Garage Door Opener, Interlock |
| Open Parking Yes / No | Yes |
| Attached Garage Yes / No | Yes |
Utilities
| Sewer | Sewer (Municipal) |
|---|
Taxes
| Tax Annual Amount | 17817.31 |
|---|
Area Information
| Province | ON |
|---|---|
| Region | Waterloo |
| City | Waterloo |
| Postal Code | N2V 2G3 |
| Area | 4 Waterloo West |
| Subarea | 441 Erbsville | Laurelwood |
| Community Name | 441 Erbsville/Laurelwood |
| School District | Laurel Heights |
| Elementary School | Abraham Erb |
| High School | Laurel Heights |
| Listing VS Median (in 441 Erbsville/Laurelwood) | |
Price: $2,890,000 low | high Med: $167,950 sqft: 3,285 low | high Med: 960 $ / sqft: $880 low | high Med: $174 On site: 37 low | high Med: 26 | |
Request a showing
Request a showing
Contact
Learn More About This Property

| Open House |
|---|
| In-Person 08/22 2:00 PM - 4:00 PM |
| In-Person 08/23 2:00 PM - 4:00 PM |
| Province | ON |
|---|---|
| Region | Waterloo |
| City | Waterloo |
| Postal Code | N2V 2G3 |
| Area | 4 Waterloo West |
| Subarea | 441 Erbsville | Laurelwood |
| Community Name | 441 Erbsville/Laurelwood |
| School District | Laurel Heights |
| Elementary School | Abraham Erb |
| High School | Laurel Heights |
| Listing VS Median (in 441 Erbsville/Laurelwood) | |
Price: $2,890,000 low | high Med: $167,950 sqft: 3,285 low | high Med: 960 $ / sqft: $880 low | high Med: $174 On site: 37 low | high Med: 26 | |
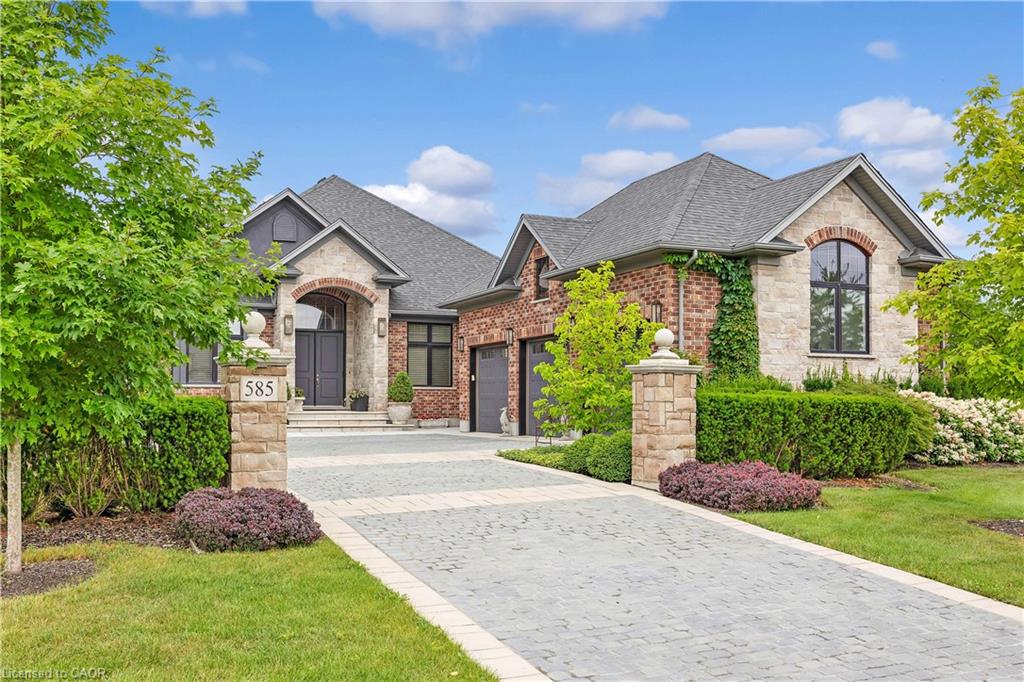 | $1,995,000585 Regal PlaceWaterloo, ON N2V 2G3 |