58 Tragina Avenue S,Hamilton, ON L8K 2Z3
Hamilton, ON L8K 2Z3





Description
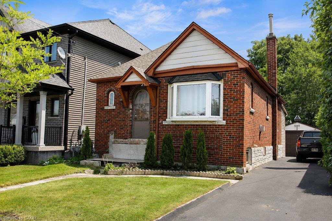
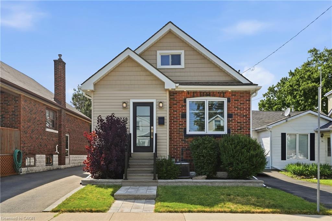
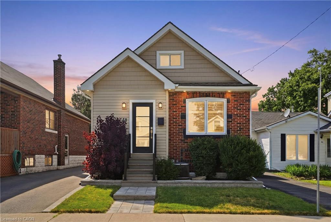
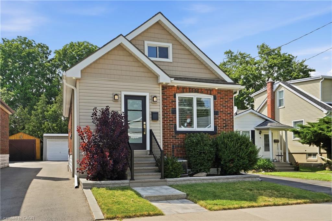
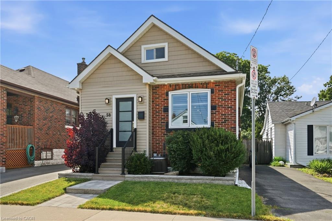
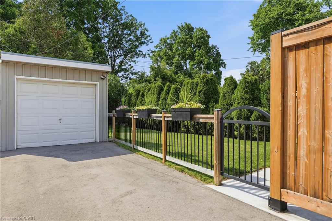
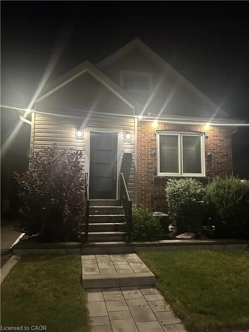
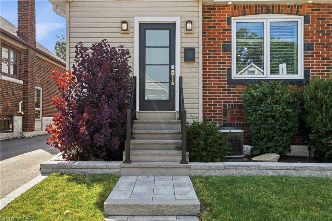
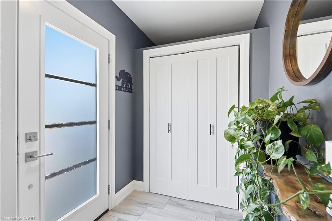
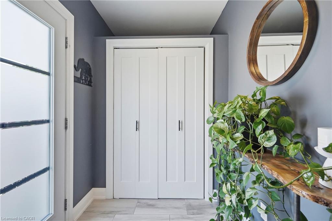
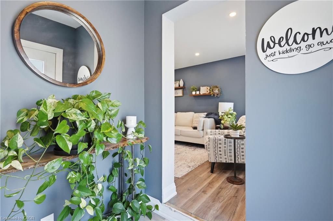
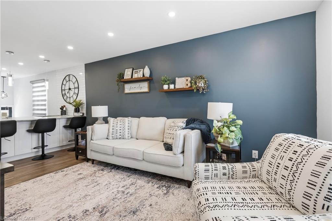
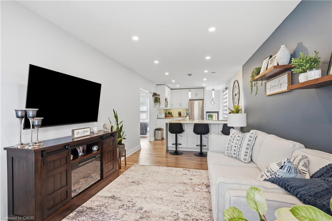
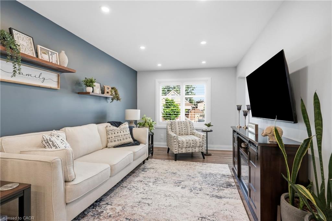
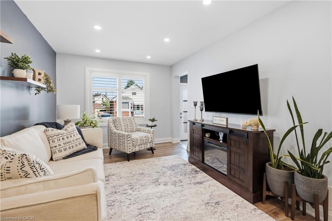
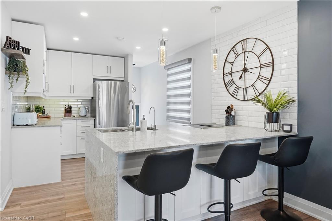
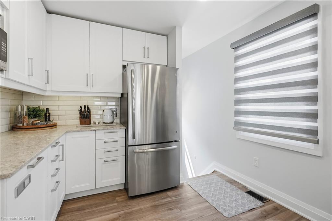
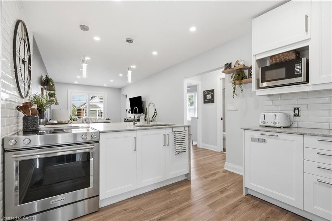
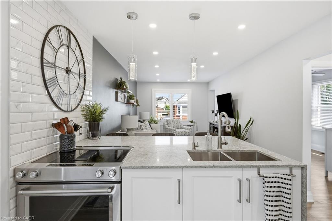
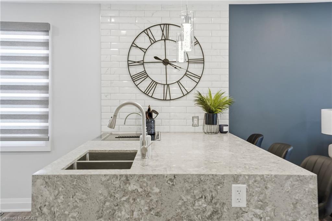
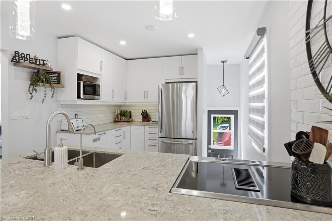
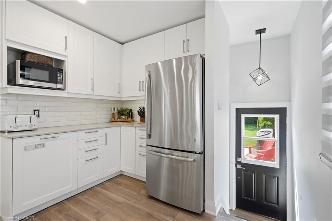
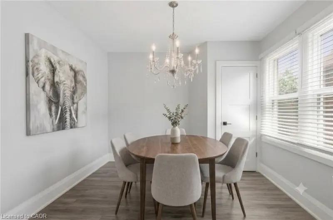
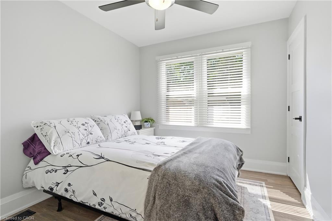
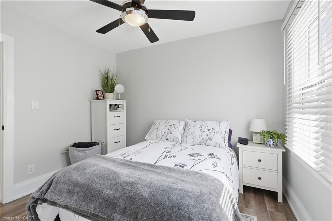
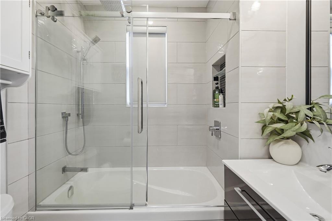
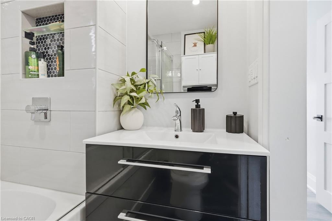
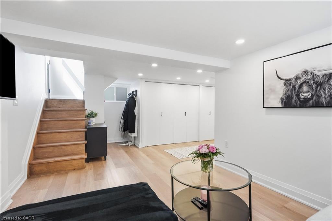
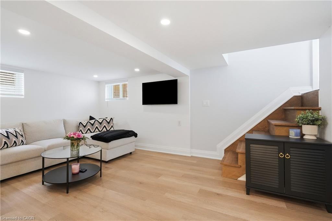
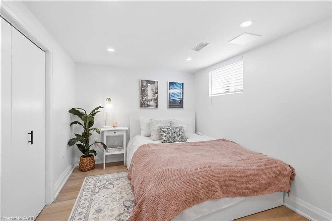
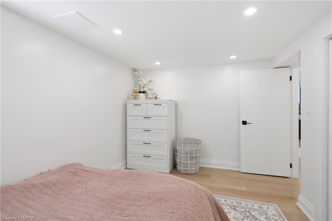
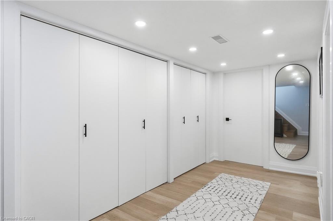
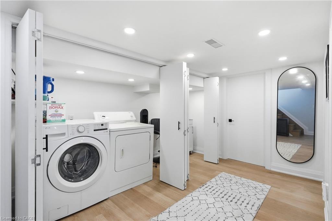
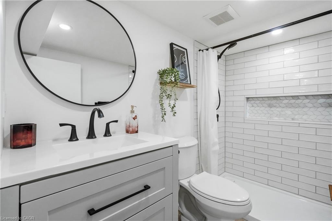
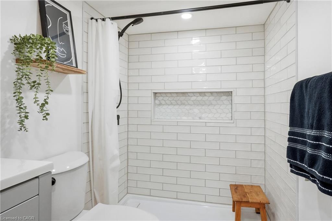
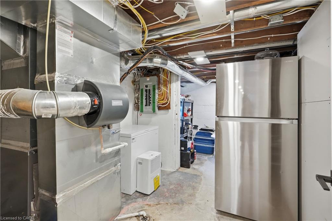
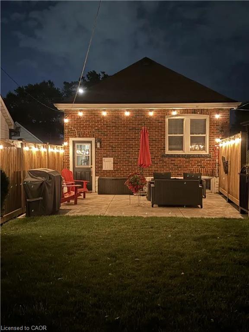
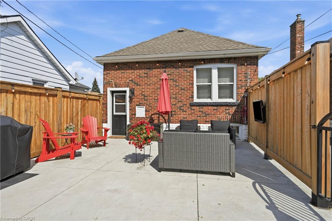
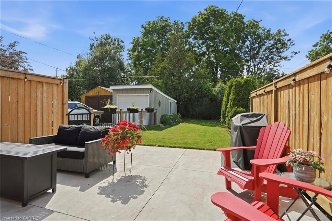
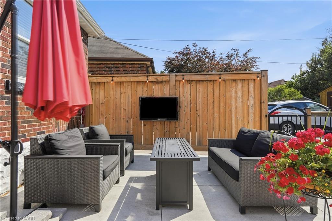
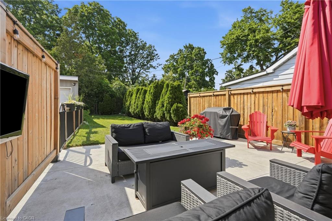
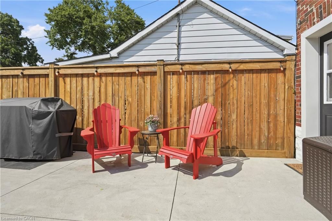
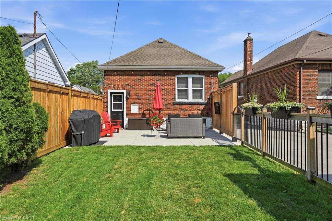
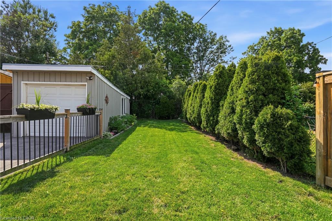
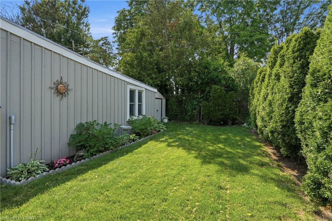
Welcome to this completely turnkey 3-bedroom, 2-bathroom gem situated in a highly desirable East End neighborhood! Absolutely nothing has been left undone in this property, boasting extensive interior and exterior renovations that allow you to simply move in and enjoy. The bright, open-concept main floor was completely gutted and transformed in 2021, featuring a stunning modern kitchen equipped with quartz countertops, a large island with storage on both sides, and a built in dishwasher. The functional living space extends downstairs to a freshly finished basement. Offering ultimate peace of mind, the extensive list of big-ticket mechanical updates includes a new furnace, A/C, ducts, and an owned hot water tank (all 2021), attic insulation (2021), new roof, soffits, eaves trough (2019) and a backwater sewage valve for added protection. Exceptional curb appeal welcomes you home with pot lights, updated front siding and door (2020), a new front window (2021), driveway (2024), and a beautifully landscaped stone path and garden wall. Step out back to a private rear yard featuring a concrete pad, a detached garage fully equipped with hydro, and the rare luxury of no neighbour’s directly behind. Steps away from a park, close to schools, transit, shopping, and highway access. Truly an immaculate find!
Details
| MLS # | 40845045 |
|---|---|
| Listing Type | For Sale |
| Style | House |
| Sub-Type | Resale |
| Status | Active |
| Days On Site | 50 |
| Listing Provided By | Michael St. Jean Realty Inc. | Michael St. Jean |
Features
| Bed(s) | 3 |
|---|---|
| Bath(s) | 2 Total |
| SQ Feet | 700 |
| Garage | 1 |
| Basement | Y |
| Story(s) | 1 |
| Zoning | C |
| Acreage | 0.07 |
Interior
| Appliances | Water Heater Owned, Dishwasher, Dryer, Refrigerator, Stove, Washer |
|---|---|
| Rooms Total | 9 |
| Cooling | Central Air |
| Cooling Yes / No | No |
| Heating | Forced Air, Natural Gas |
| Heating Yes / No | Yes |
| Window Features | Window Coverings |
| Laundry Features | In Basement |
Exterior
| Lot Features | Urban, Highway Access, Place of Worship, Playground Nearby, Public Transit, Quiet Area, School Bus Route, Schools, Shopping Nearby |
|---|---|
| Construction Materials | Brick, Vinyl Siding |
| Roof | Asphalt Shing |
| Fencing | Full |
| Foundation Details | Block |
Parking
| Garage Spaces | 1 |
|---|---|
| Parking Features | Detached Garage, Asphalt, Mutual/Shared |
| Open Parking Yes / No | Yes |
| Attached Garage Yes / No | No |
Utilities
| Sewer | Sewer (Municipal) |
|---|
Taxes
| Tax Annual Amount | 3428.45 |
|---|
Area Information
| Province | ON |
|---|---|
| Region | Hamilton |
| City | Hamilton |
| Postal Code | L8K 2Z3 |
| Area | 24 Hamilton East |
| Subarea | 240 Bartonville | Glenview |
| Community Name | 240 Bartonville/Glenview |
| Listing VS Median (in 240 Bartonville/Glenview) | |
Price: $635,000 low | high Med: $550,000 sqft: 700 low | high Med: 1,293 $ / sqft: $907 low | high Med: $425 On site: 50 low | high Med: 30 | |
Request a showing
Request a showing
Contact
Learn More About This Property

| Province | ON |
|---|---|
| Region | Hamilton |
| City | Hamilton |
| Postal Code | L8K 2Z3 |
| Area | 24 Hamilton East |
| Subarea | 240 Bartonville | Glenview |
| Community Name | 240 Bartonville/Glenview |
| Listing VS Median (in 240 Bartonville/Glenview) | |
Price: $635,000 low | high Med: $550,000 sqft: 700 low | high Med: 1,293 $ / sqft: $907 low | high Med: $425 On site: 50 low | high Med: 30 | |