

$1,049,000 $5,631 est/mo Sourced by Back At You
5588 Highbank Road,Mississauga, ON L5M 6E4
Mississauga, ON L5M 6E4






Description
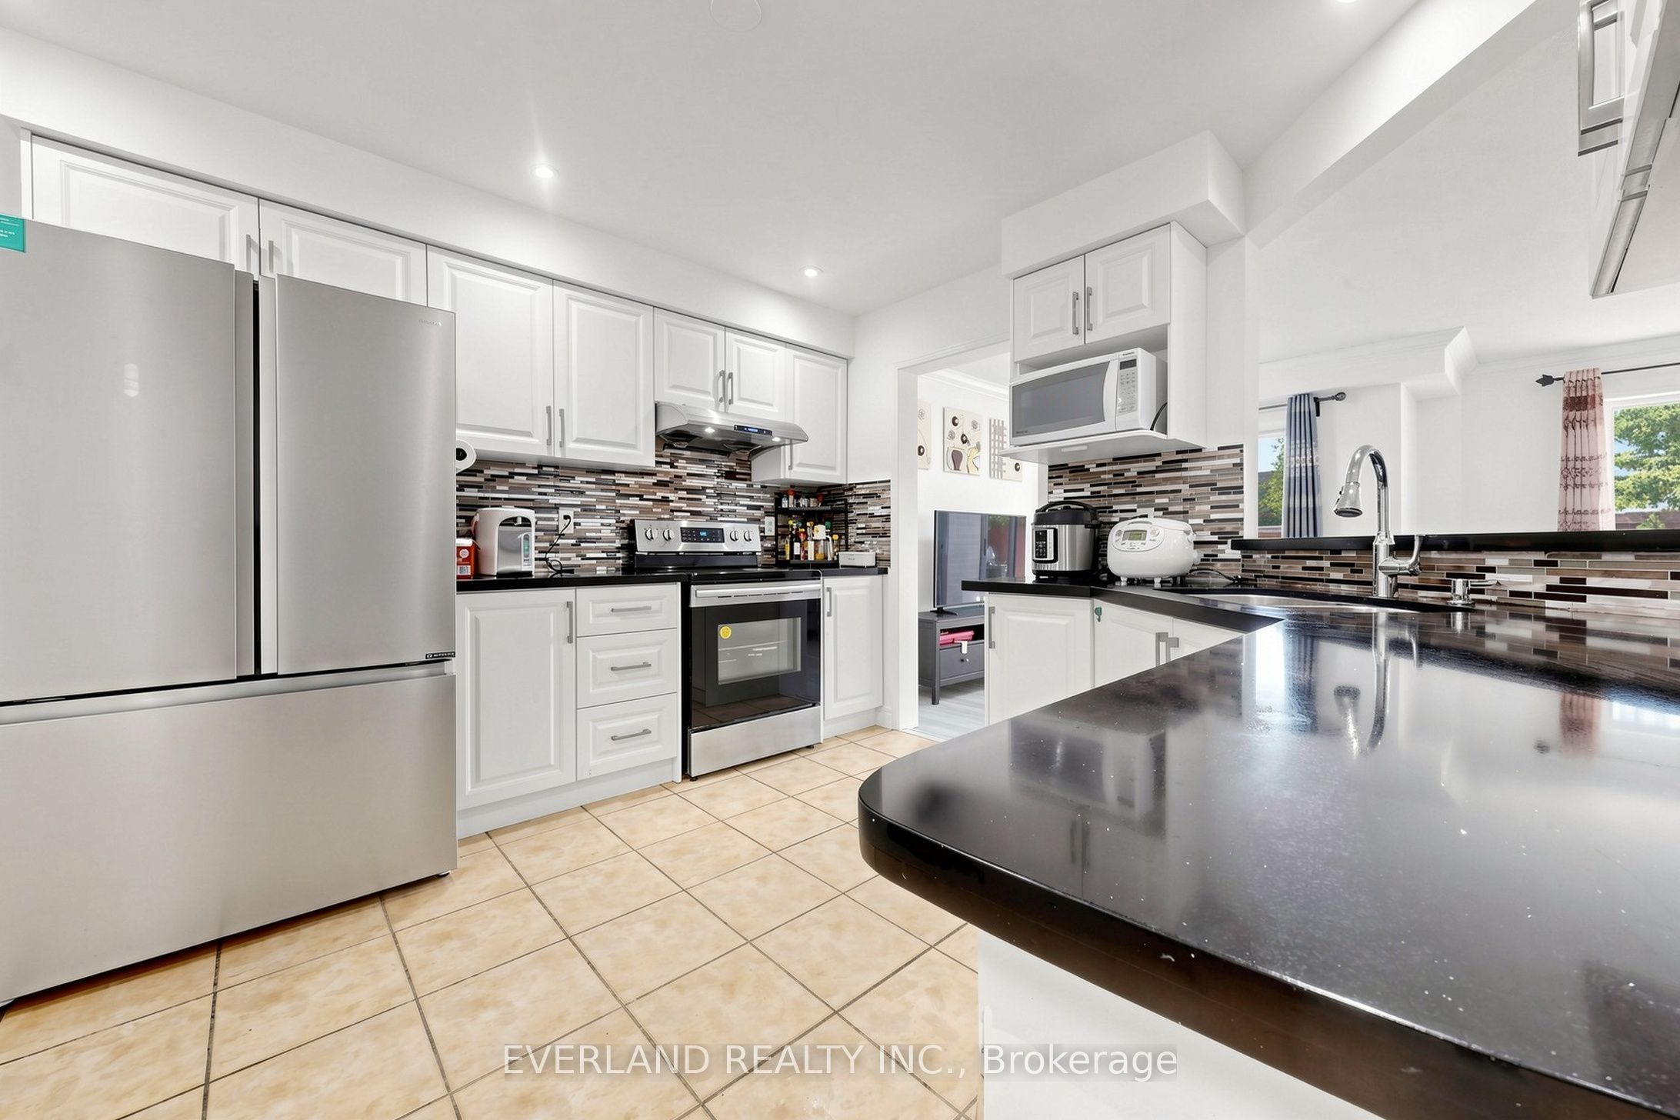
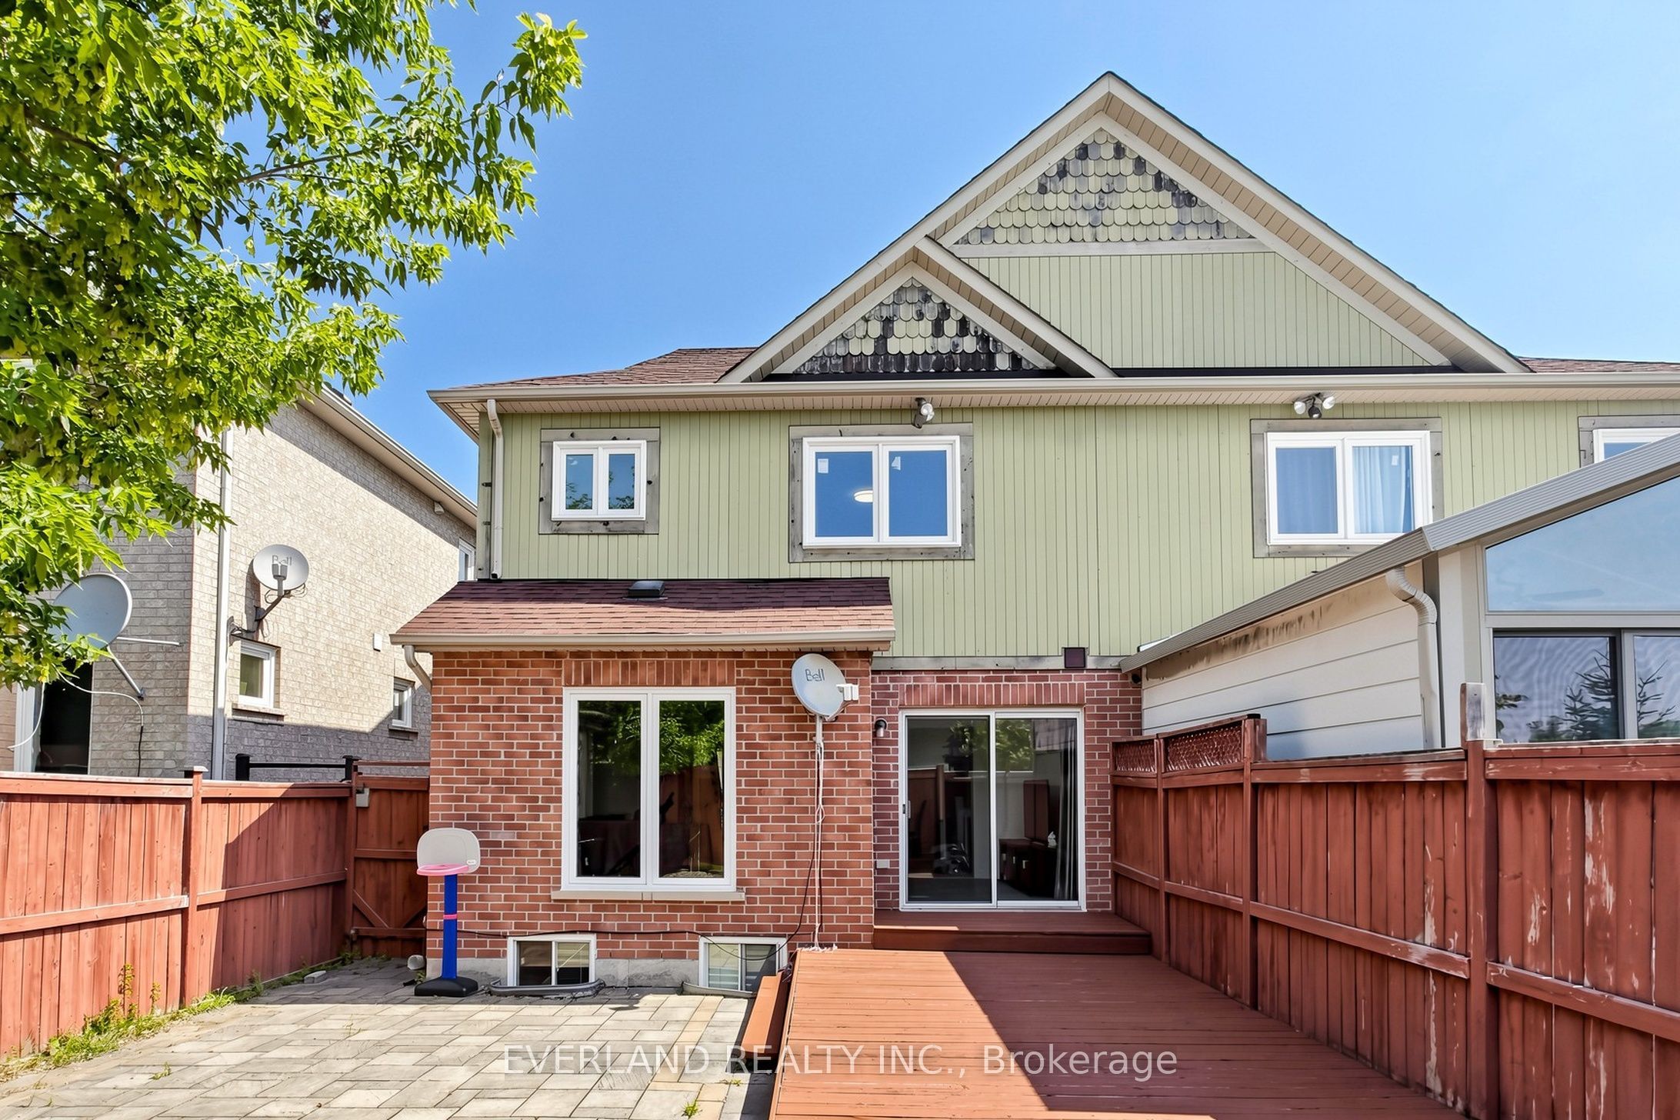
Location! Location! Stunning Semi-Detached Home In Desirable Central Erin Mills Area. Spacious 3 Bedroom with Functional Layout, Finished Basement and Separate Entrance, Upgraded Family Size Kitchen Overlooking Dining and Living Rooms. New Laminate flooring, New Painting, Newer Window (2024), Newer Furnace and AC, No Side Walk, Can Park Up To 4 Cars On Large Driveway, Walking Distance To Streetsville Go Station. Close To All Grocery Stores, Shopping Mall, Park, Public Transport & Top Ranked Vista Heights Elementary School.
Details
| MLS # | W13595296 |
|---|---|
| Listing Type | For Sale |
| Style | House |
| Sub-Type | Resale |
| Status | New |
| Year | 0 |
| Days On Site | 31 |
| Listing Provided By | EVERLAND REALTY INC. | W13595296 245000 |
Features
| Bed(s) | 4 |
|---|---|
| Bath(s) | 4 |
| Garage | 1 |
| Basement | Y |
| Story(s) | 2 |
| Acreage | 0.06 |
Interior
| Interior Features | Carpet Free |
|---|---|
| Heating Yes / No | Yes |
| Cooling Yes / No | Yes |
| Cooling | Central Air |
| Heat Source | Gas |
| Fireplace Yes / No | Yes |
| Rooms Total | 8 |
Exterior
| Roof | Shingles |
|---|---|
| Foundation Details | Concrete |
| Construction Materials | Brick, Other |
Parking
| Attached Garage Yes / No | Yes |
|---|---|
| Garage Yes / No | Yes |
| Parking Features | Private |
Utilities
| Sewer | Sewer |
|---|
Taxes
| Tax Annual Amount | 6592.68 |
|---|---|
| Tax Legal Description | PLAN M1245 PT LOT 2 RP 43R23401 PART 17 |
| Tax Year | 2026 |
Area Information
| Province | ON |
|---|---|
| Region | Peel |
| City | Mississauga |
| Postal Code | L5M 6E4 |
| Area | Central Erin Mills |
| Listing VS Median (in L5M 6E4) | |
Price: $1,049,000 low | high Med: $0 On site: 31 low | high Med: | |
Request a showing
Request a showing
Contact
Learn More About This Property

| Province | ON |
|---|---|
| Region | Peel |
| City | Mississauga |
| Postal Code | L5M 6E4 |
| Area | Central Erin Mills |
| Listing VS Median (in L5M 6E4) | |
Price: $1,049,000 low | high Med: $0 On site: 31 low | high Med: | |
Nearby Listings (Within 1/10 mile)
Price: $786K - $1.311M
sqft: 0 - 0


Listing Updated: July 29, 2026 at 10:55:06 PM PDT