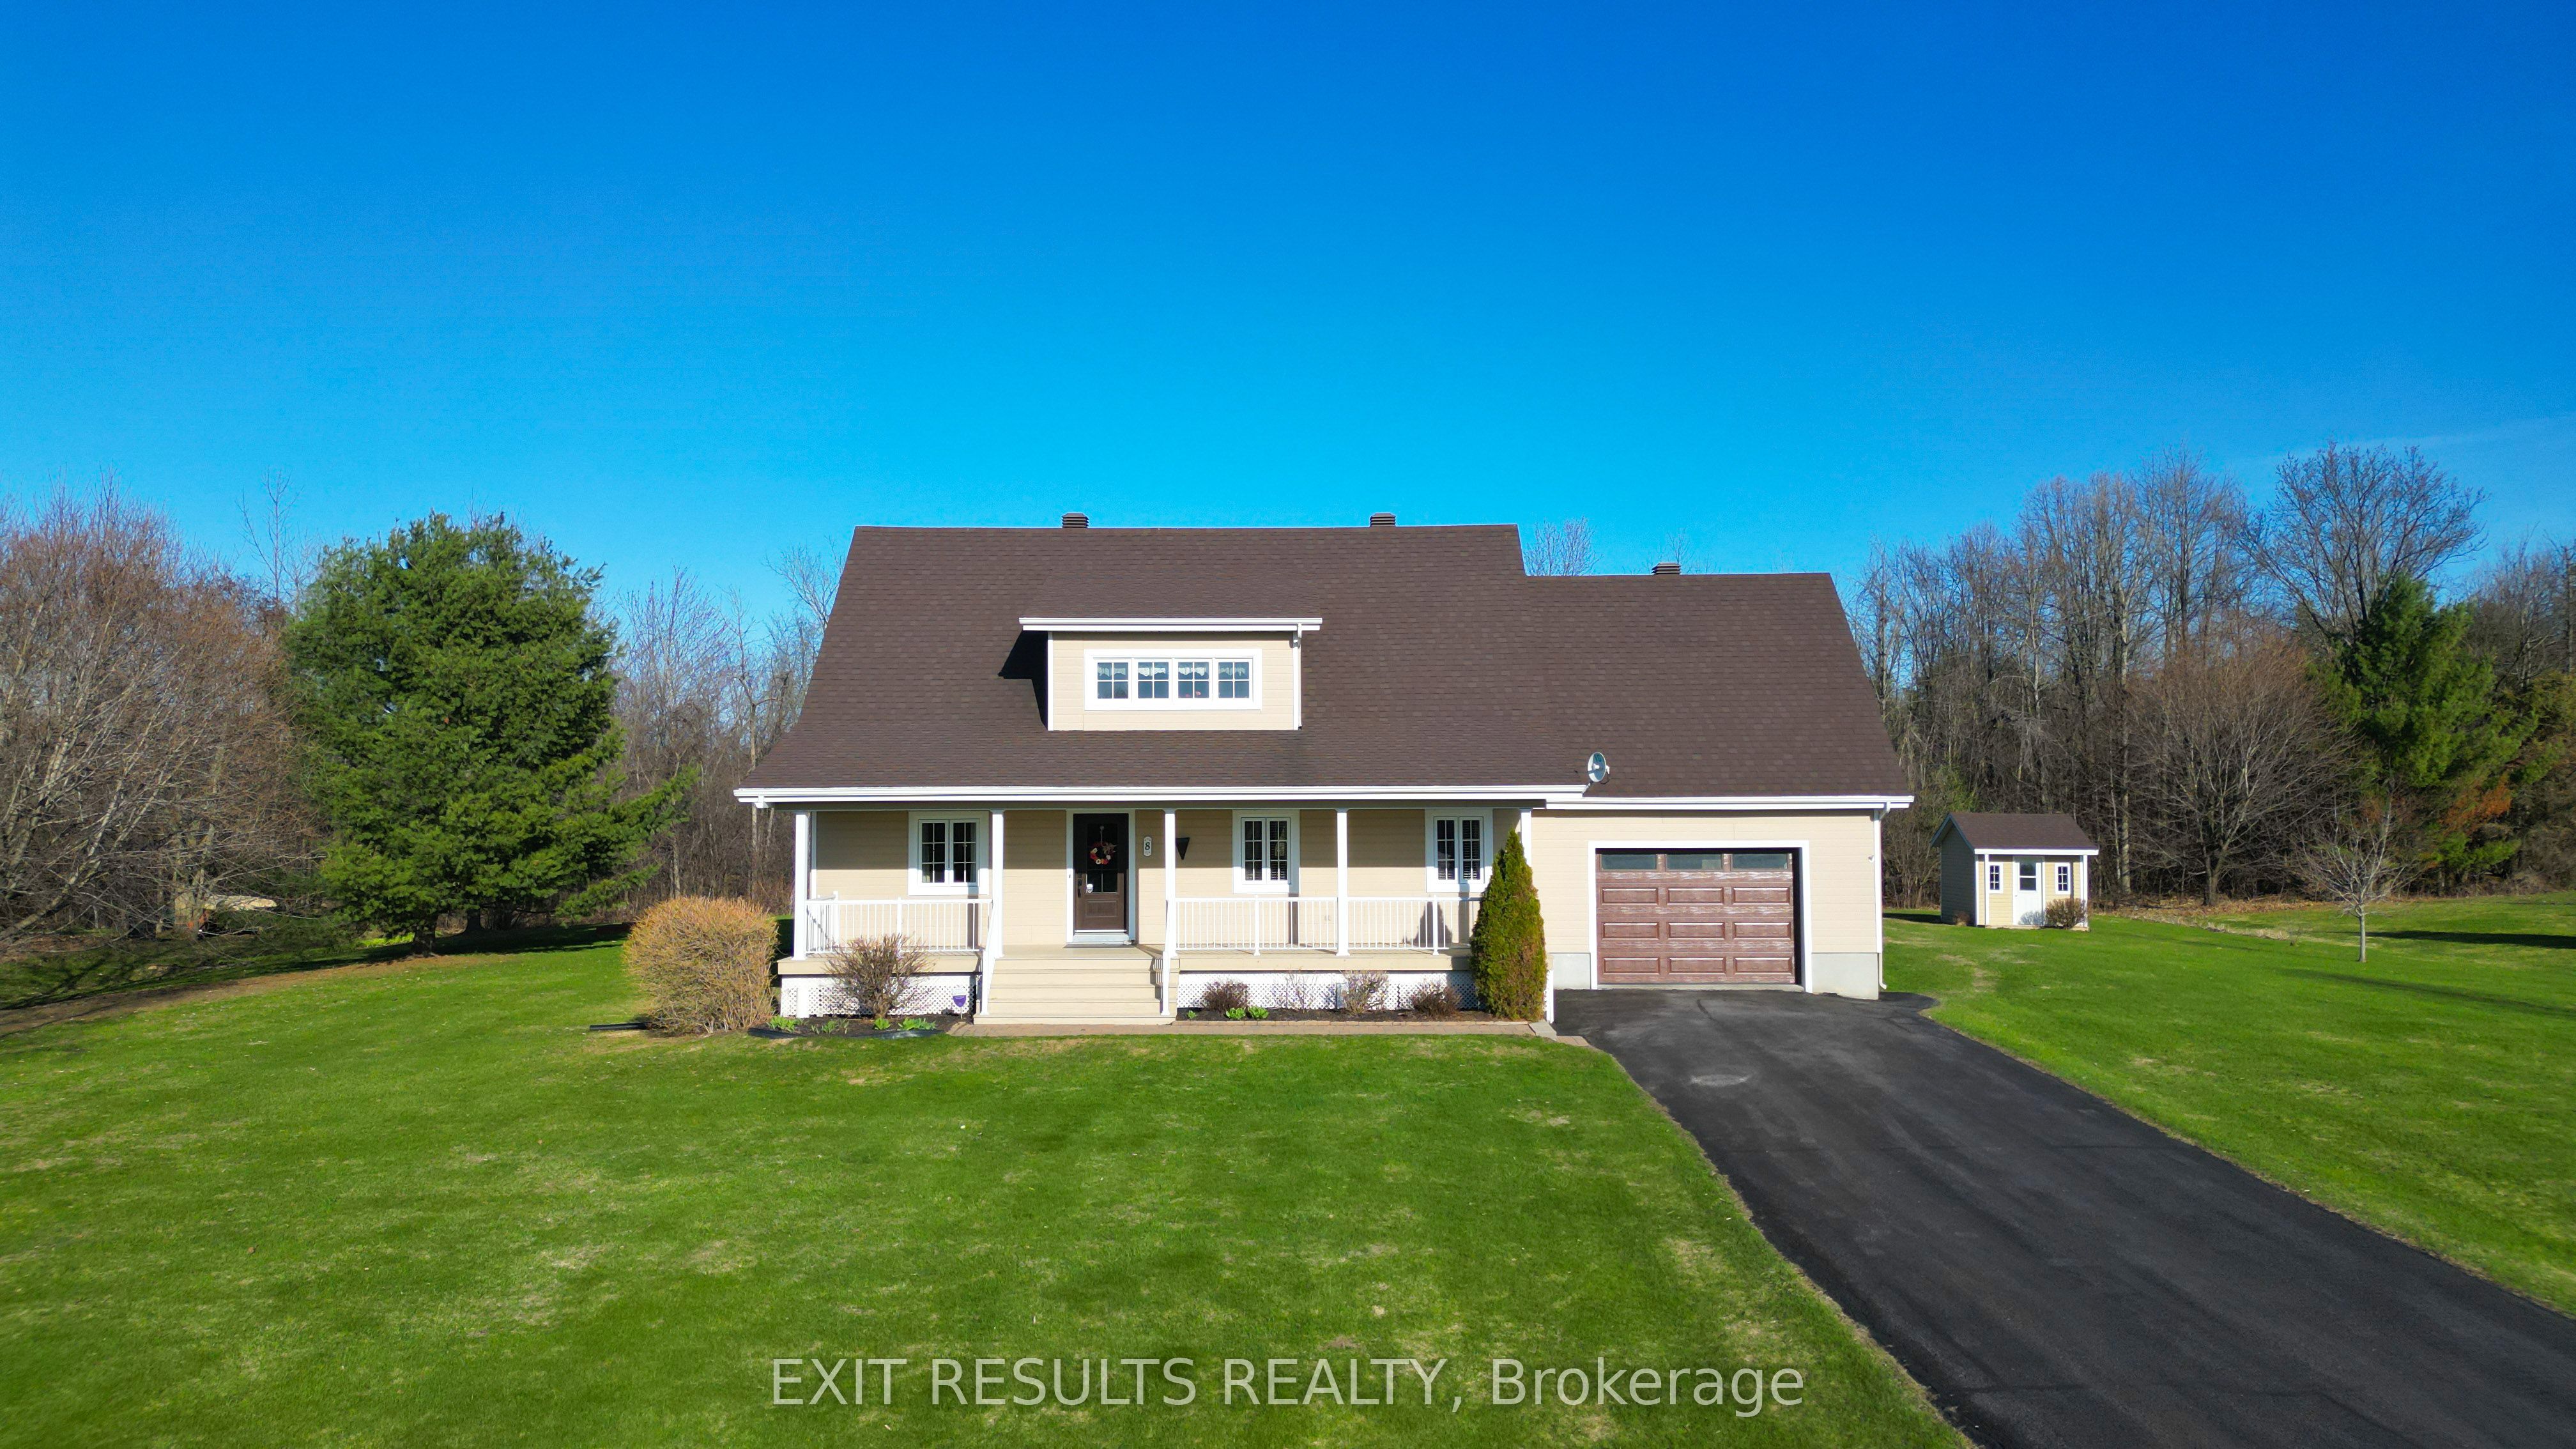
55 De La Seignerie Estates E,Champlain, ON K0B 1K0
Champlain, ON K0B 1K0















Description
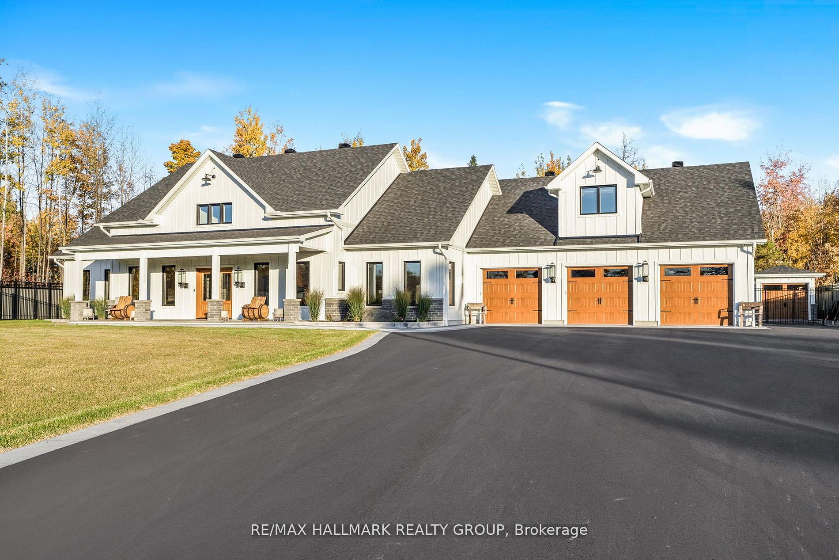
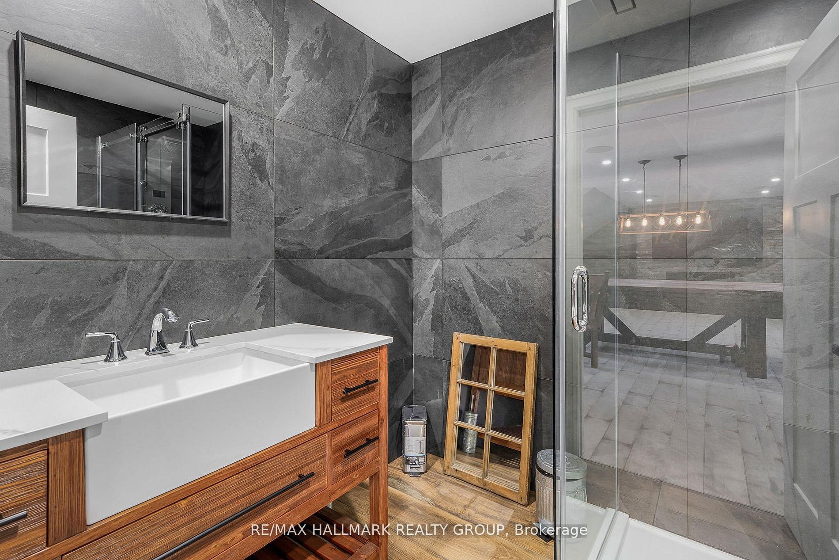
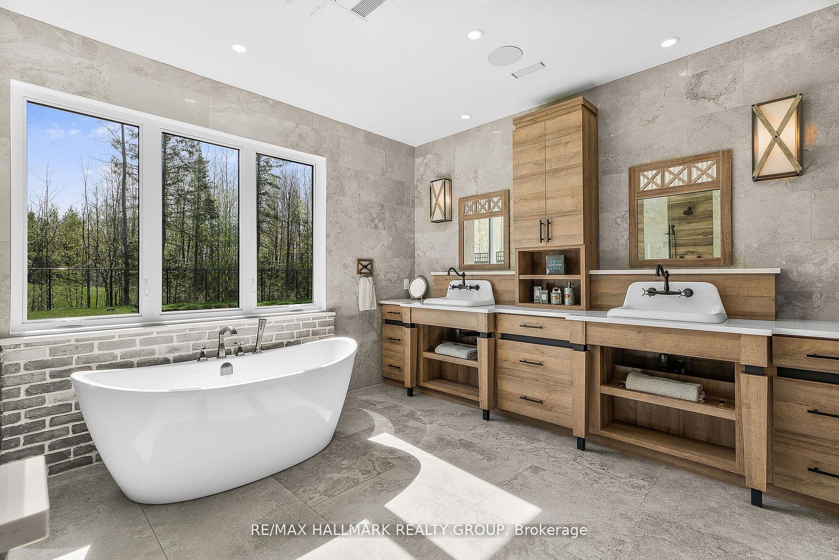
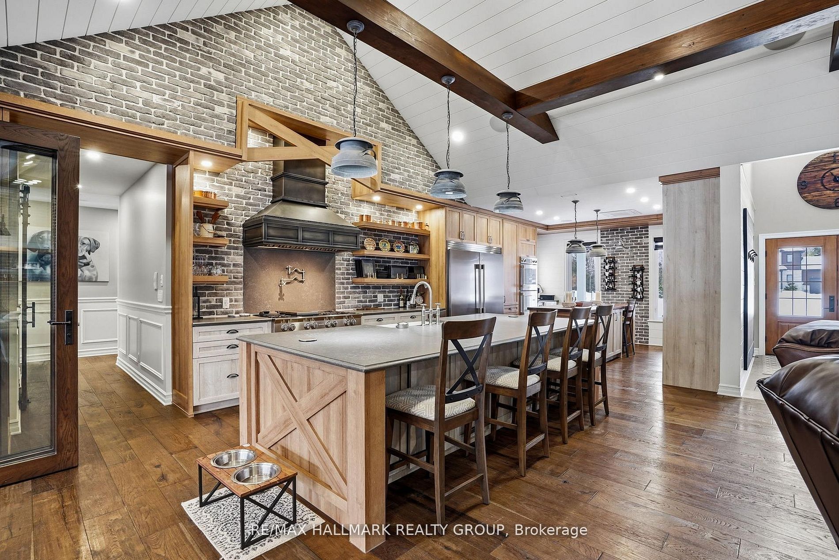
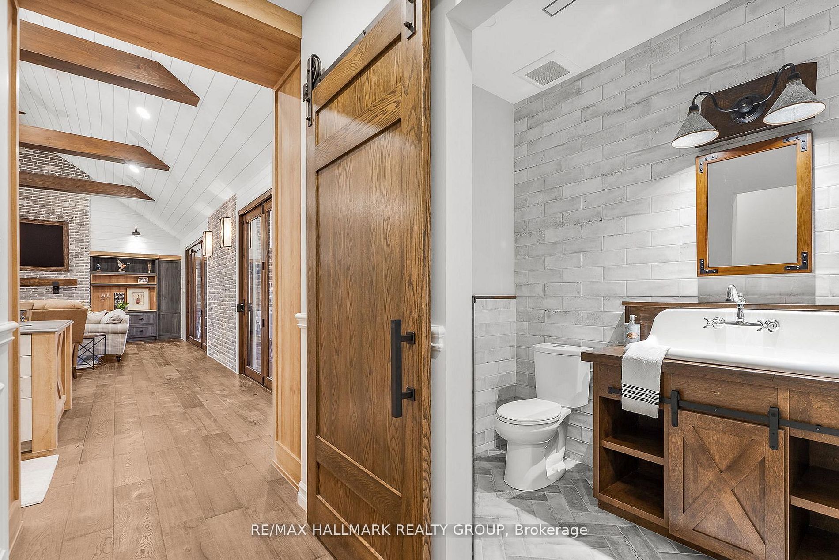
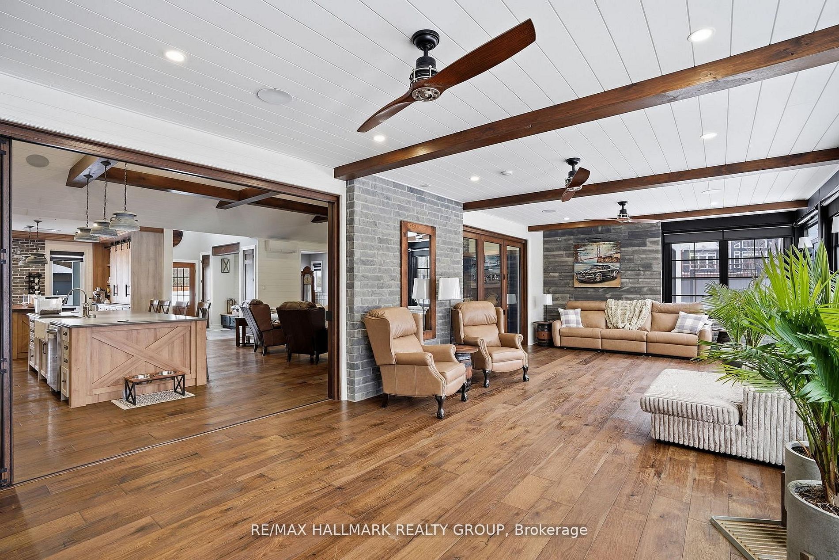
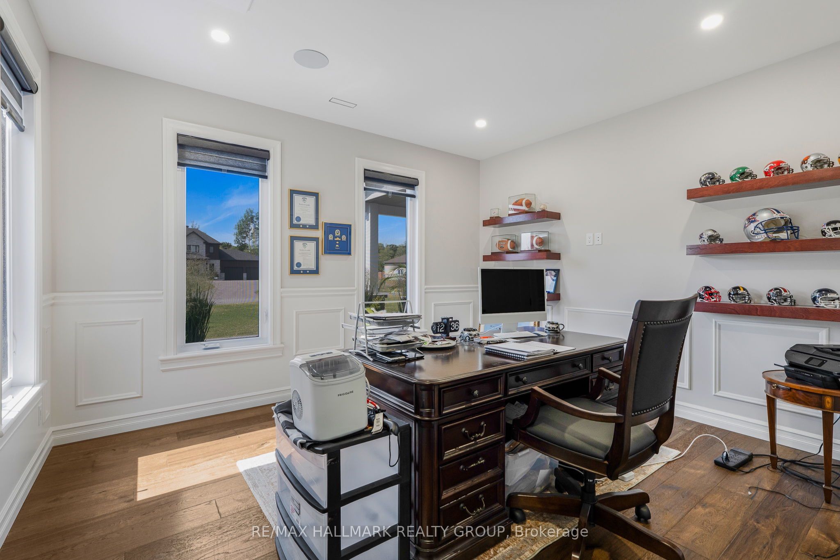
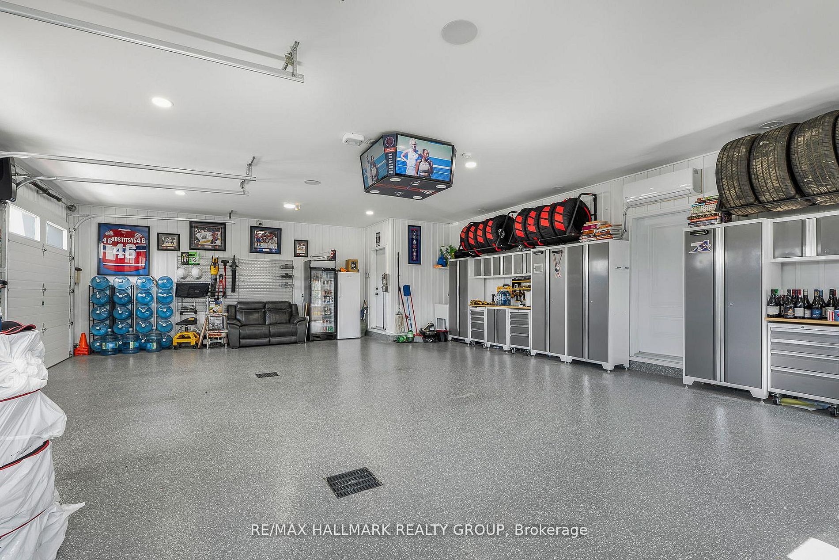
A Modern Farmhouse Masterpiece Domaine La Seigneurie, LOrignalWelcome to your forever home where modern luxury meets farmhouse charm. Nestled in the prestigious Domaine La Seigneurie, this residence was designed to impress from every angle, with top-of-the-line finishes and warm inviting spaces that will make you fall in love the moment you step inside.Strategically located only 1 hour from Montreal, Ottawa, and Mont-Tremblant, youll enjoy the best of all worlds peaceful countryside living with quick access to the city, skiing, dining, and entertainment.Property Features:Style: Modern farmhouse bungalow with loftGarage: Oversized 3-car garage with wood-style doorsBedrooms: 3+1 spacious bedroomsBathrooms: 3 full bathrooms + 1 powder roomLiving Area: Approx. 3,700 sq. ft. of refined comfortLot: Expansive landscaped grounds in an exclusive communityInterior Highlights:A grand open-concept living area with soaring cathedral ceilings, wood beams, and a statement brick fireplace perfect for cozy evenings or elegant entertaining.A dream chefs kitchen featuring premium appliances, a massive island, and custom cabinetry built to host unforgettable gatherings.Spa-inspired bathrooms with freestanding tubs, rain showers, and double vanities designed for pure relaxation.A luxurious primary suite with walk-in closet and ensuite that feels like your private retreat.Practicality meets beauty with a mudroom and laundry room complete with built-ins and abundant storage.Exterior & Lifestyle:A covered outdoor kitchen & entertainment space with granite counters and built-in appliances your own backyard paradise for family barbecues and evenings under the stars.Charming front porch perfect for morning coffee or evening sunsets.Large paved driveway with plenty of parking for guests.A serene setting in Domaine La Seigneurie, combining privacy, elegance, and proximity to all amenitie
Details
| MLS # | X13525226 |
|---|---|
| Listing Type | For Sale |
| Style | House |
| Sub-Type | Resale |
| Status | New |
| Year | 0 |
| Days On Site | 48 |
| Listing Provided By | RE/MAX HALLMARK REALTY GROUP | X13525226 504301 |
Features
| Bed(s) | 3 |
|---|---|
| Bath(s) | 4 |
| Garage | 3 |
| Story(s) | 1 |
| Acreage | 0.82 |
| Water Front | None |
Interior
| Interior Features | Air Exchanger, Auto Garage Door Remote, Bar Fridge, Brick & Beam, Built-In Oven, Carpet Free, Central Vacuum, Countertop Range, ERV/HRV, On Demand Water Heater, Primary Bedroom - Main Floor, Generator - Full, Upgraded Insulation, In-Law Capability |
|---|---|
| Cooling | Central Air |
| Heat Source | Gas |
| Fireplace Yes / No | Yes |
Exterior
| Roof | Asphalt Shingle |
|---|---|
| Foundation Details | Slab |
| Construction Materials | Hardboard, Stone |
Parking
| Garage Yes / No | Yes |
|---|
Utilities
| Sewer | Septic |
|---|
Taxes
| Tax Annual Amount | 10569.16 |
|---|---|
| Tax Assessed Value | 735000 |
| Tax Legal Description | LOT 14, PLAN 46M112 SUBJECT TO AN EASEMENT IN GROSS OVER PART 14 46R7654 AS IN PT36188 TOWNSHIP OF CHAMPLAIN |
| Tax Year | 2026 |
Area Information
| Province | ON |
|---|---|
| Region | Prescott and Russell |
| City | Champlain |
| Postal Code | K0B 1K0 |
| Area | 614 Champlain Twp |
| Listing VS Median (in K0B 1K0) | |
Price: $2,139,000 low | high Med: $524,000 On site: 48 low | high Med: 96 | |
Request a showing
Request a showing
Contact
Learn More About This Property

| Province | ON |
|---|---|
| Region | Prescott and Russell |
| City | Champlain |
| Postal Code | K0B 1K0 |
| Area | 614 Champlain Twp |
| Listing VS Median (in K0B 1K0) | |
Price: $2,139,000 low | high Med: $524,000 On site: 48 low | high Med: 96 | |