5472 Loop Road,Highlands East, ON K0L 2A0
Highlands East, ON K0L 2A0

Description
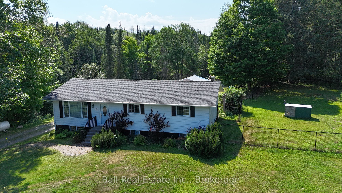
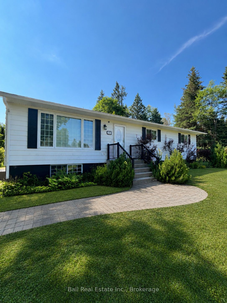
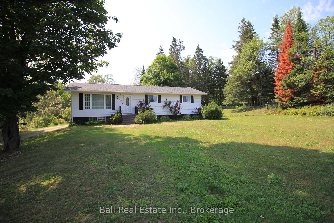
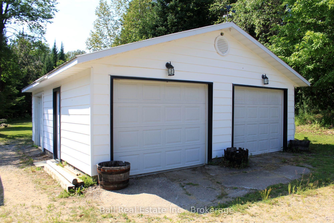
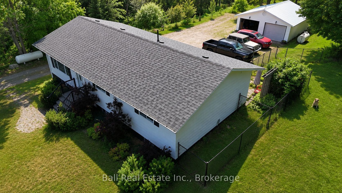
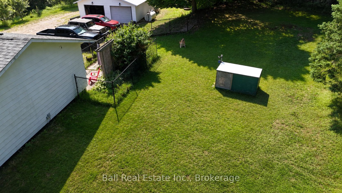
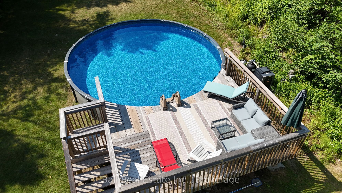
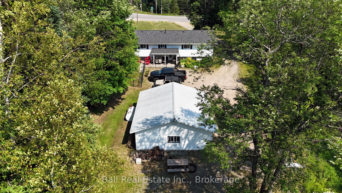
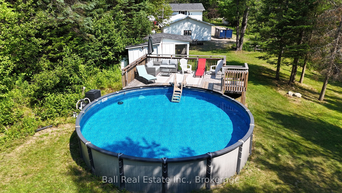
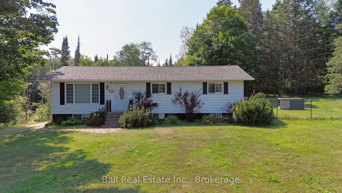
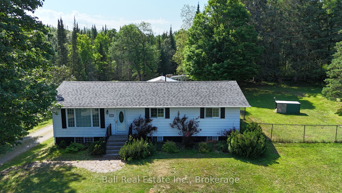
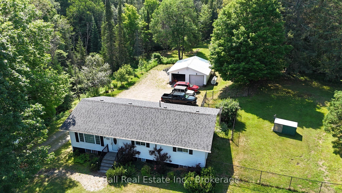
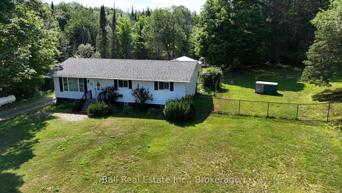
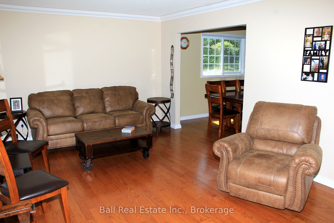
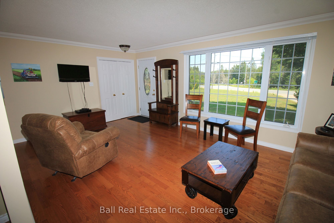
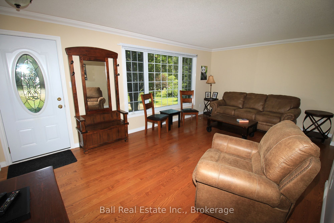
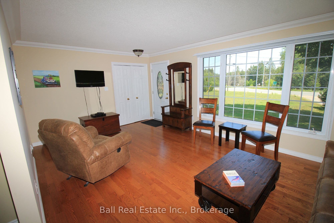
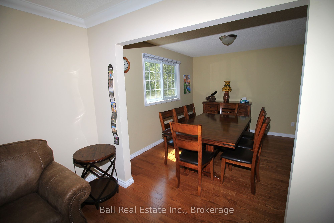
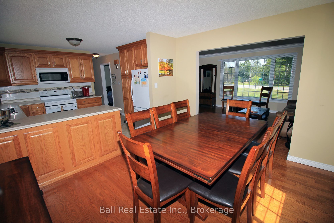
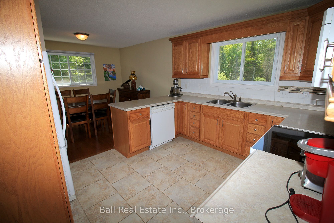
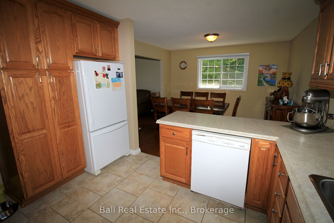
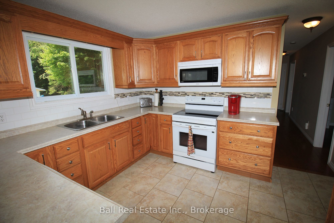
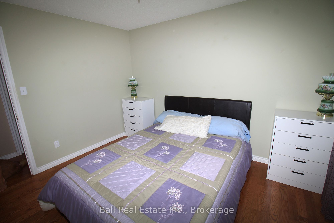
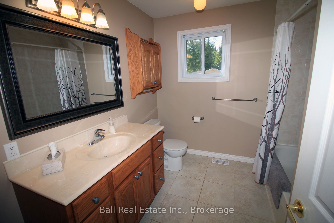
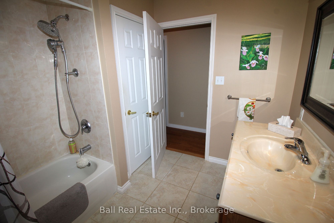
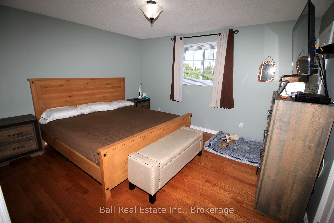
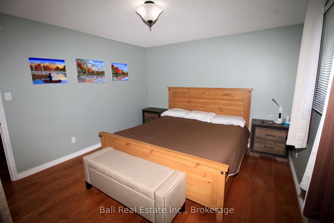
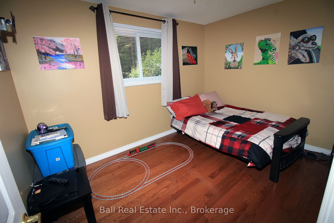
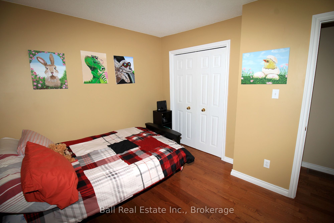
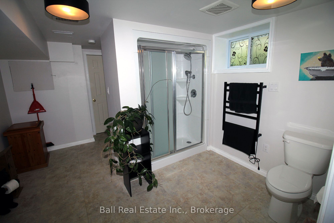
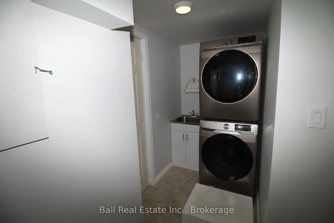
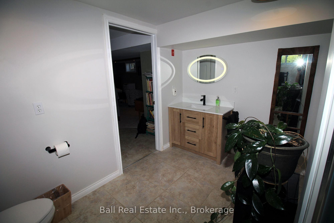
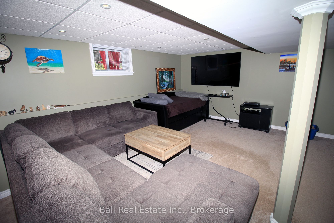
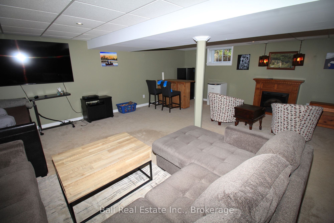
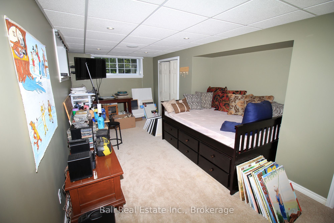
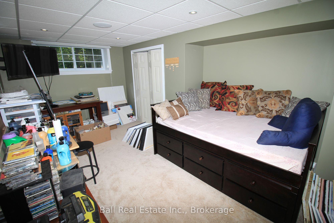
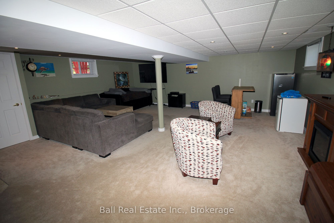
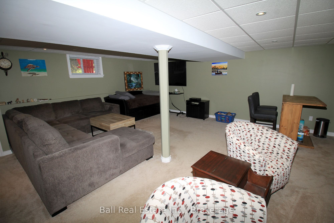
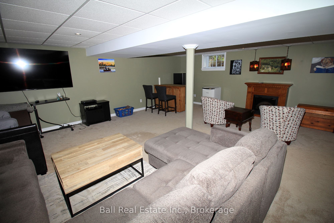
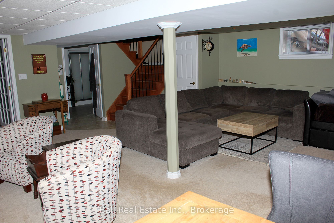
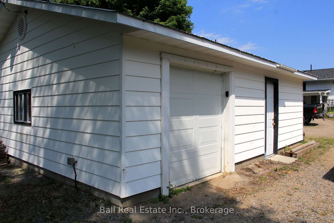
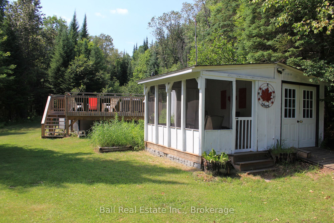
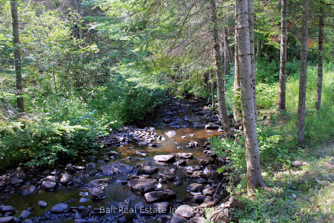
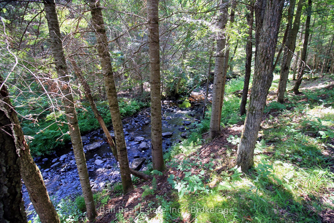
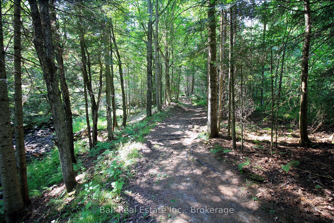

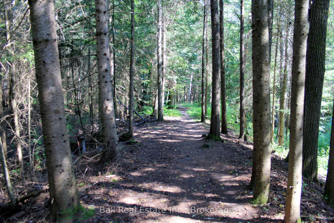
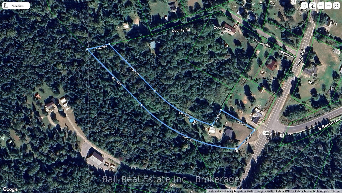
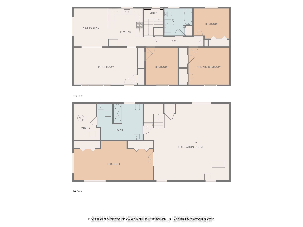
Outdoor paradise on approximately 2.38 acres. This beautiful property has its own creek. While floating in your above ground swimming pool listen to the rushing waters of the Hudson Creek. This fantastic 4-bed, 2-bath home offers the ultimate blend of privacy and convenience. Nestled in a private setting the home has been thoughtfully updated and shows pride of ownership throughout. This bright and welcoming raised bungalow main level features 3 bedrooms, a 4-piece bathroom, closets galore, gleaming hardwood flooring throughout. The spacious kitchen has beautiful Oak cupboards and plenty of counter space for meal prep. Downstairs is a warm and inviting space for family and entertaining. It lets in plenty of daylight from the large above grade windows. It offers a 4th bedroom and a 3-piece bathroom. Stacking washer and dryer with laundry tub. Can easily be converted into a nanny suite. All-important mechanical equipment has been updated within the last 5 years; Furnace changed from oil to propane, full power Generac, water filter system, well pressure tank and pump, sump pump, hot water tank, central A/C, central vacuum. A fully fenced in side yard to keep your pets safe. New pool shed, new pool deck, new water system, updated electrical power, 200 amps. All outbuildings have their own breaker box, it includes a plug in for a trailer, and you have your very own gas station. 3 car garage all with door openers. Conveniently located, 25 min to Bancroft and a half hour to Haliburton. On a school bus route.
Details
| MLS # | X13576930 |
|---|---|
| Listing Type | For Sale |
| Style | House |
| Sub-Type | Resale |
| Status | Sold Conditional Escape |
| Year | 0 |
| Days On Site | 34 |
| Listing Provided By | Ball Real Estate Inc. | X13576930 333409 |
Features
| Bed(s) | 4 |
|---|---|
| Bath(s) | 2 |
| Garage | 3 |
| Basement | Y |
| Pool | Yes |
| Acreage | 2.86 |
| Water Front | Direct |
| Property View | Creek, Stream, Forest, Garden, Pool, |
Interior
| Interior Features | Auto Garage Door Remote, Central Vacuum, Generator - Full, Primary Bedroom - Main Floor, Propane Tank, Sump Pump, Water Heater Owned, Water Treatment |
|---|---|
| Cooling | Central Air |
| Heat Source | Propane |
| Fireplace Features | Electric, Family Room |
| Fireplace Yes / No | Yes |
Exterior
| Exterior Features | Deck, Landscaped, Patio, Privacy, Year Round Living |
|---|---|
| Roof | Asphalt Shingle |
| Foundation Details | Concrete Block |
| Topography | Flat, Sloping |
| View | Creek/Stream, Forest, Garden, Pool, Trees/Woods |
| Construction Materials | Aluminum Siding |
| Security Features | Carbon Monoxide Detectors |
Parking
| Garage Yes / No | Yes |
|---|---|
| Parking Features | Private |
Utilities
| Sewer | Septic |
|---|
Taxes
| Tax Annual Amount | 1848.22 |
|---|---|
| Tax Legal Description | PT LT 25 CON 20 CARDIFF AS IN H256413; HIGHLANDS EAST, 19R5952 PART 1 |
| Tax Year | 2026 |
Area Information
| Province | ON |
|---|---|
| Region | Haliburton |
| City | Highlands East |
| Postal Code | K0L 2A0 |
| Area | Cardiff Ward |
| Listing VS Median (in K0L 2A0) | |
Price: $589,900 low | high Med: $0 On site: 34 low | high Med: | |
Request a showing
Request a showing
Contact
Learn More About This Property

| Province | ON |
|---|---|
| Region | Haliburton |
| City | Highlands East |
| Postal Code | K0L 2A0 |
| Area | Cardiff Ward |
| Listing VS Median (in K0L 2A0) | |
Price: $589,900 low | high Med: $0 On site: 34 low | high Med: | |