

Description
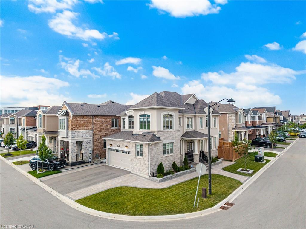
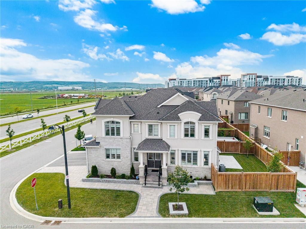
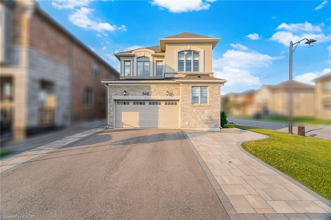
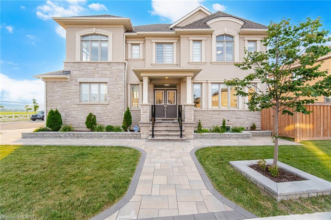
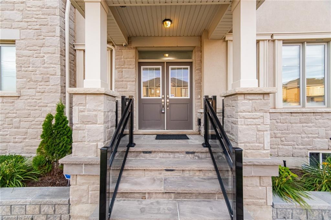
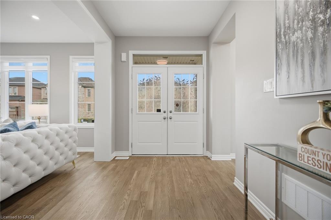
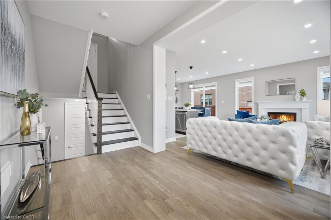
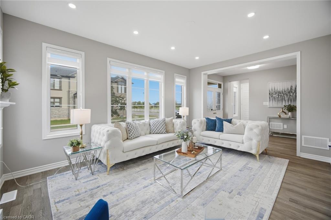
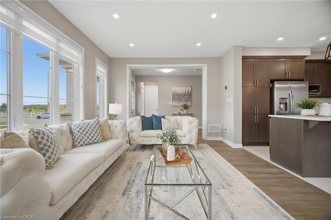
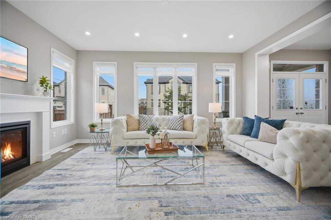
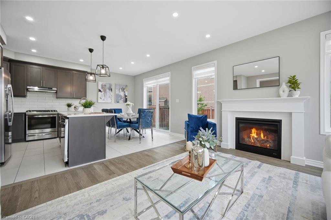
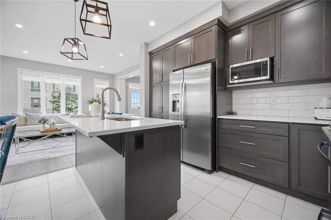
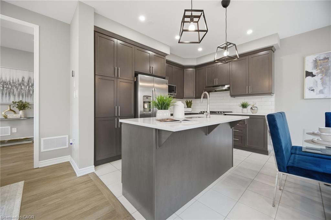
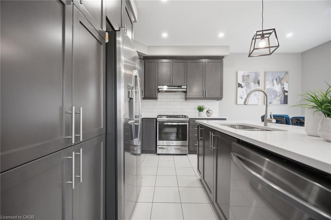
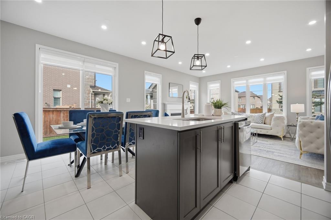
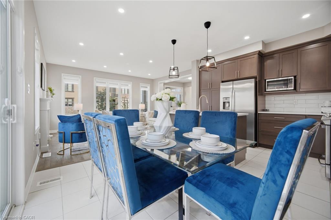
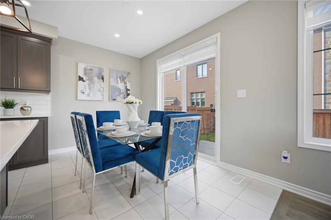
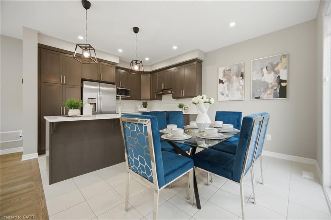
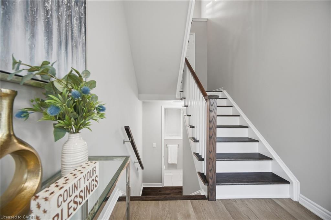
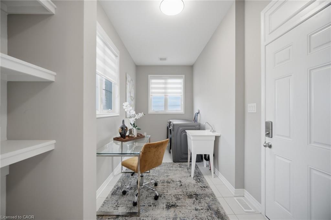
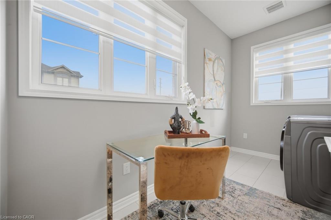
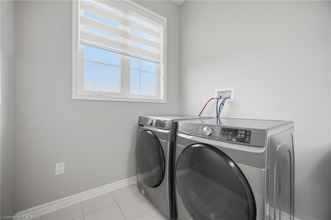
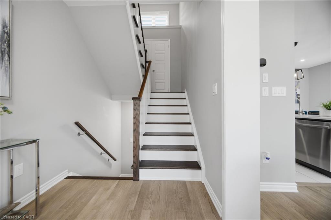
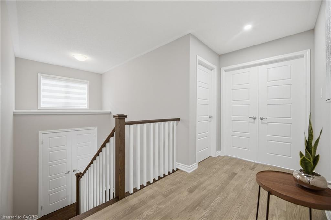
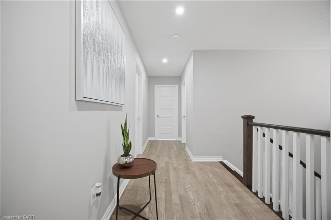
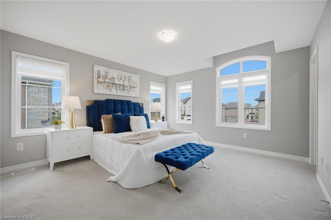
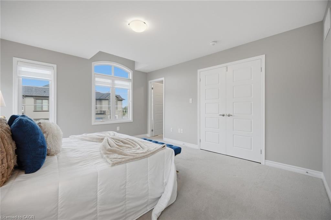
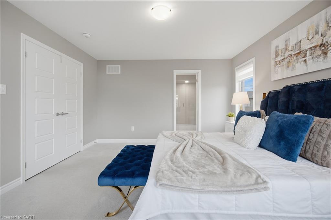
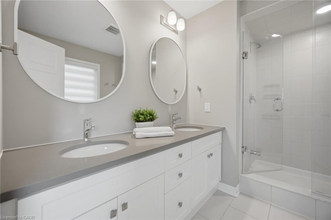
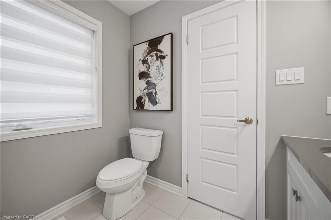
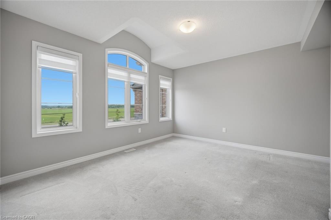
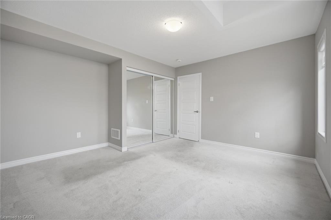
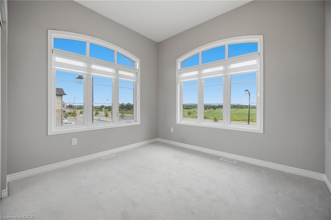
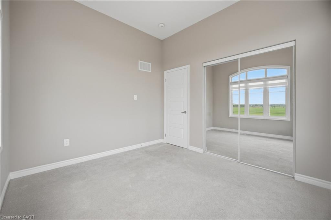
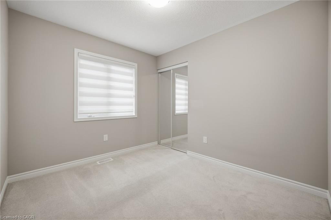
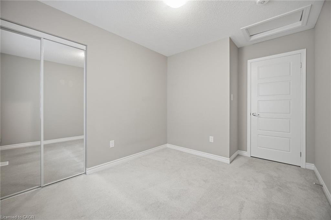
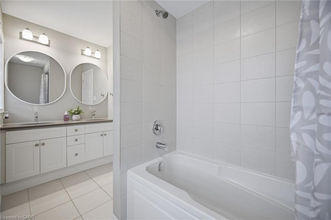
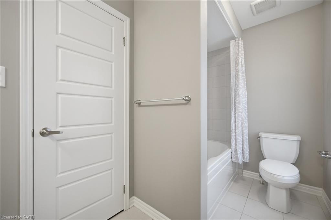
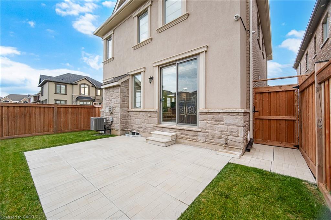
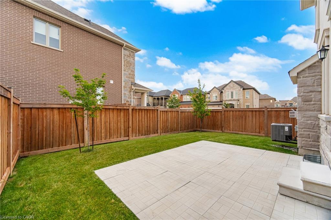
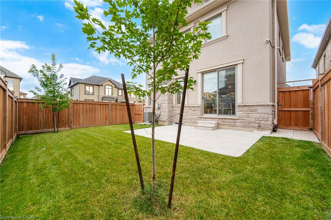
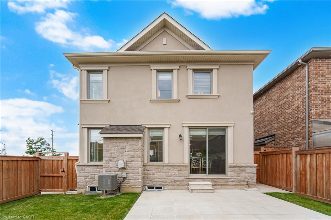
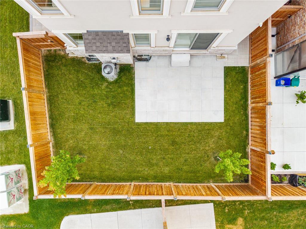
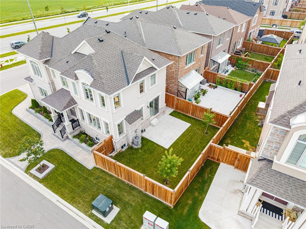
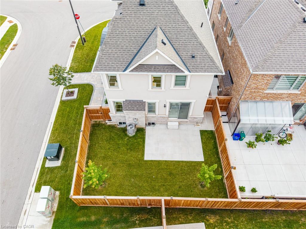
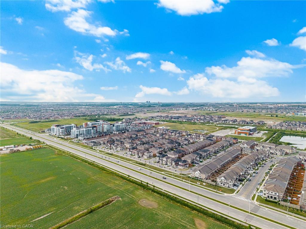
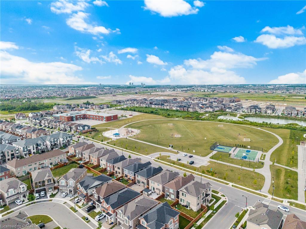
Welcome to 542 Boyd Lane! This beautiful detached home is situated on a premium corner lot with breathtaking Escarpment views and no sidewalks on either side. The Main Floor features an open concept layout with smooth ceilings, hardwood flooring and a spacious living room with a gas fireplace. The upgraded kitchen boasts quartz countertops, a centre island with a breakfast bar, stylish backsplash, pantry, and premium finishes. A convenient laundry room with storage provides direct access to the double car garage. The upper level offers four generously sized bedrooms, including a spacious primary suite with a walk-in closet and a luxurious 5 piece ensuite. Ideally located close to schools, parks, and the Mattamy National Cycling Centre (Velodrome), offering exceptional indoor and outdoor walking facilities. Situated in one of Milton's fastest-growing communities, this home is also near the future campuses of Wilfrid Laurier University and Conestoga College. Offering the perfect blend of luxury, comfort, convenience and future growth potential.
Details
| MLS # | 40852037 |
|---|---|
| Listing Type | For Sale |
| Style | House |
| Sub-Type | Resale |
| Status | Active |
| Days On Site | 23 |
| Listing Provided By | Re/Max REALTY SERVICES INC M | Sonijya Raj |
Features
| Bed(s) | 4 |
|---|---|
| Bath(s) | 3 Total |
| SQ Feet | 1,952 |
| Garage | 2 |
| Basement | Y |
| Story(s) | 2 |
| Zoning | RMD*269 |
| Acreage | 0.10 |
Interior
| Appliances | Water Heater, Dishwasher, Dryer, Gas Stove, Range Hood, Refrigerator, Washer |
|---|---|
| Rooms Total | 10 |
| Cooling | Central Air |
| Cooling Yes / No | No |
| Heating | Forced Air, Natural Gas |
| Heating Yes / No | Yes |
| Window Features | Window Coverings |
Exterior
| Lot Features | Urban, Park, Public Transit, Schools |
|---|---|
| Construction Materials | Stone, Stucco |
| Roof | Asphalt Shing |
Parking
| Garage Spaces | 2 |
|---|---|
| Parking Features | Attached Garage |
| Open Parking Yes / No | Yes |
| Attached Garage Yes / No | Yes |
Utilities
| Sewer | None |
|---|
Taxes
| Tax Annual Amount | 5528.28 |
|---|
Area Information
| Province | ON |
|---|---|
| Region | Halton |
| City | Milton |
| Postal Code | L9E 1W6 |
| Area | 2 Milton |
| Subarea | 1051 Walker |
| Community Name | 1051 Walker |
| Listing VS Median (in 1051 Walker) | |
Price: $1,249,000 low | high Med: $1,099,000 sqft: 1,952 low | high Med: 1,931 $ / sqft: $640 low | high Med: $569 On site: 23 low | high Med: 7 | |
Request a showing
Request a showing
Contact
Learn More About This Property

| Province | ON |
|---|---|
| Region | Halton |
| City | Milton |
| Postal Code | L9E 1W6 |
| Area | 2 Milton |
| Subarea | 1051 Walker |
| Community Name | 1051 Walker |
| Listing VS Median (in 1051 Walker) | |
Price: $1,249,000 low | high Med: $1,099,000 sqft: 1,952 low | high Med: 1,931 $ / sqft: $640 low | high Med: $569 On site: 23 low | high Med: 7 | |
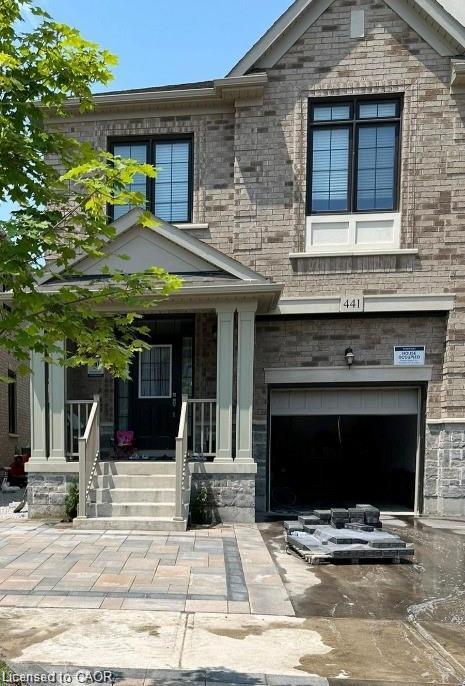 | $1,099,000441 Bergamot AvenueMilton, ON L9E 1T9 |