

535 Main Street,Loyalist, ON K0H 1G0
Loyalist, ON K0H 1G0













Description
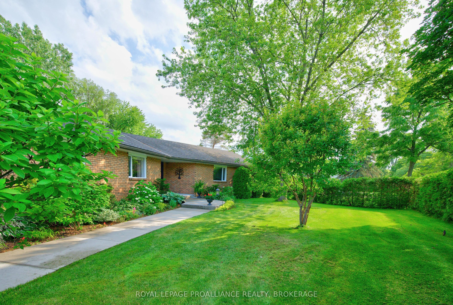
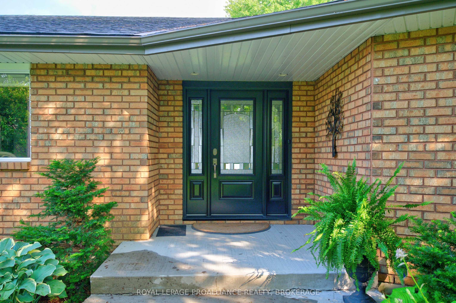
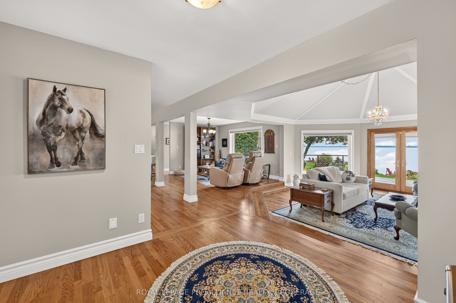
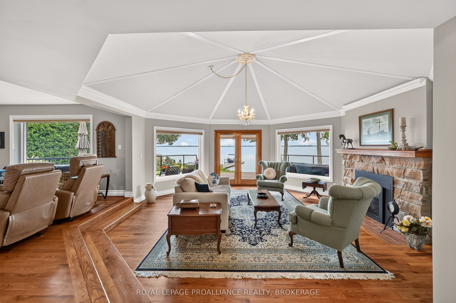
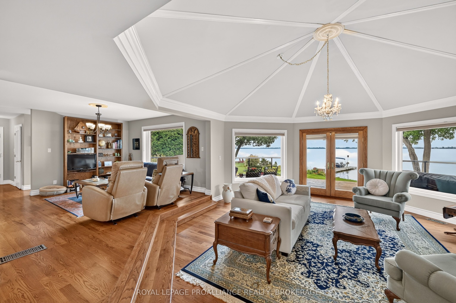
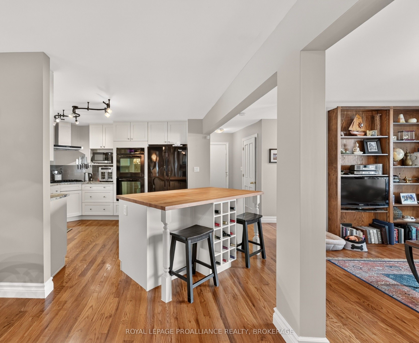
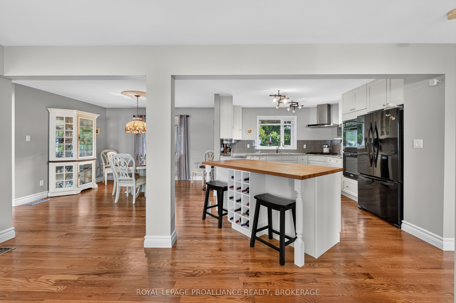
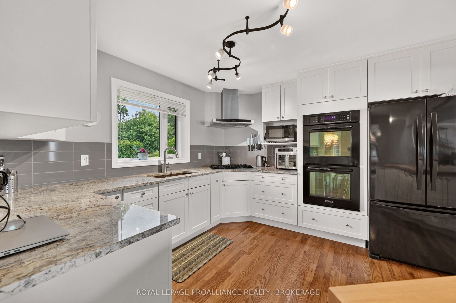
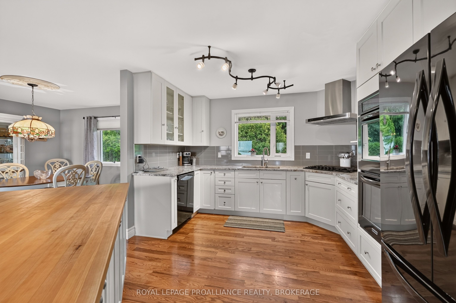
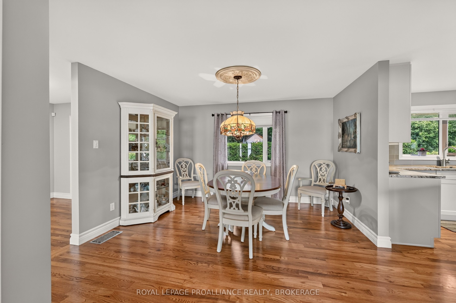
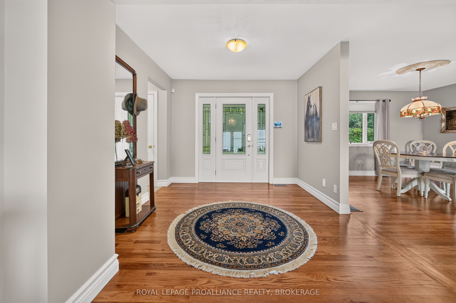
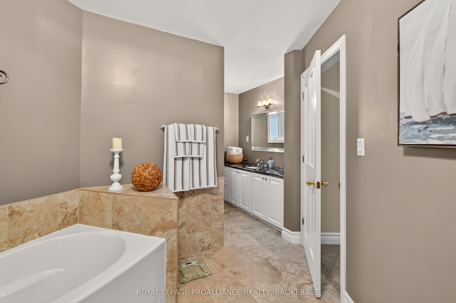
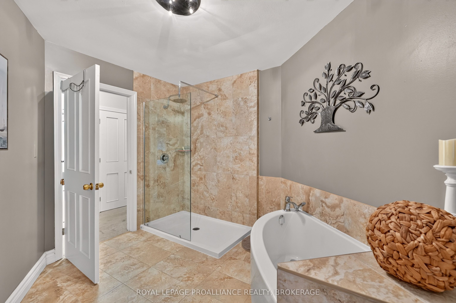
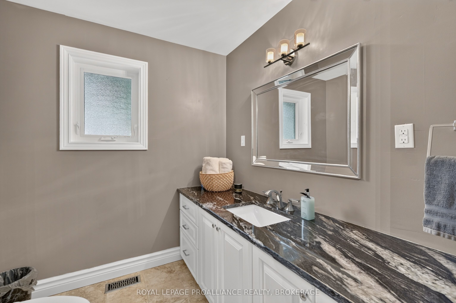
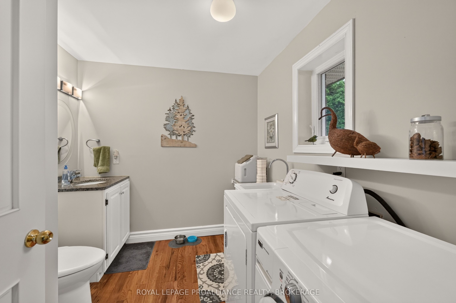
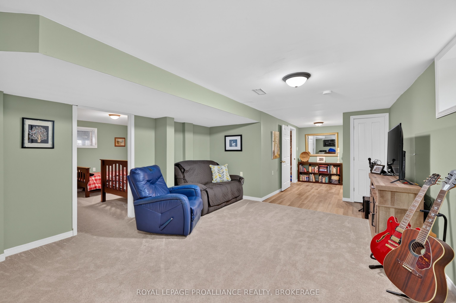
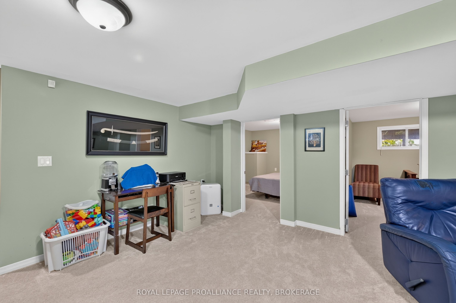
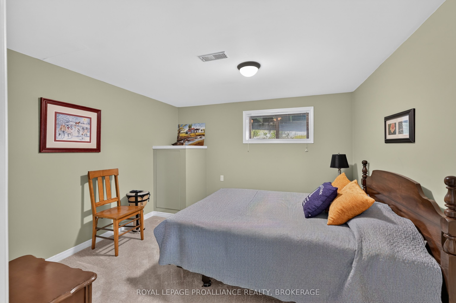
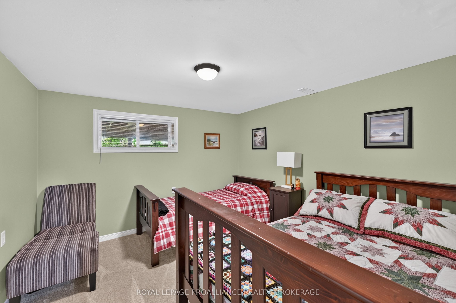
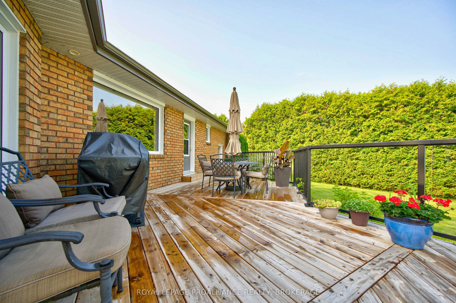
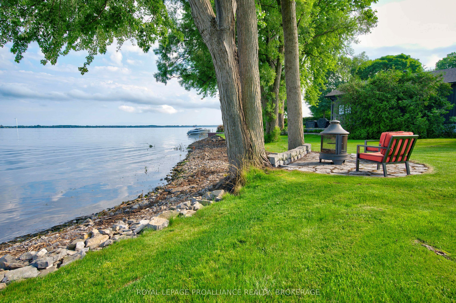
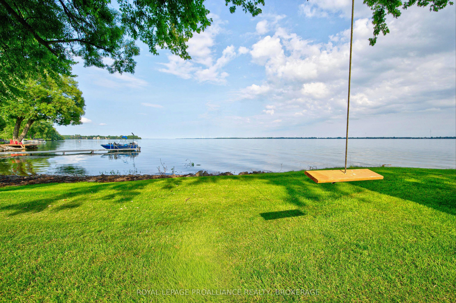
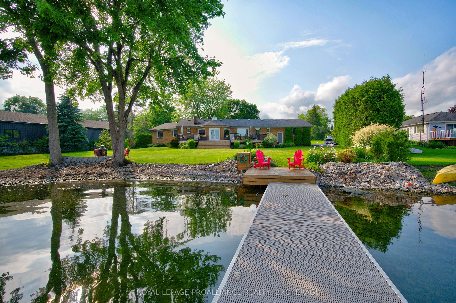
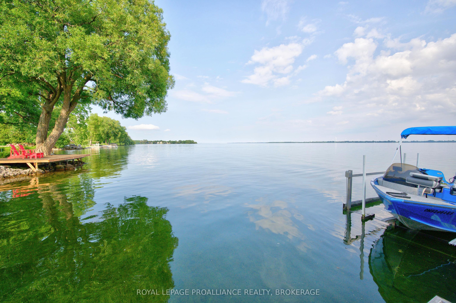
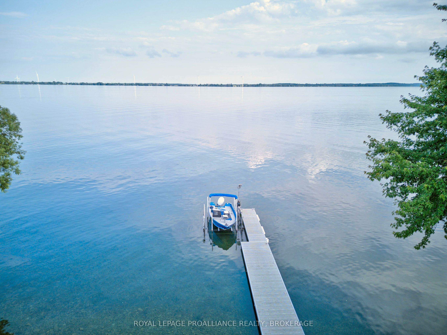
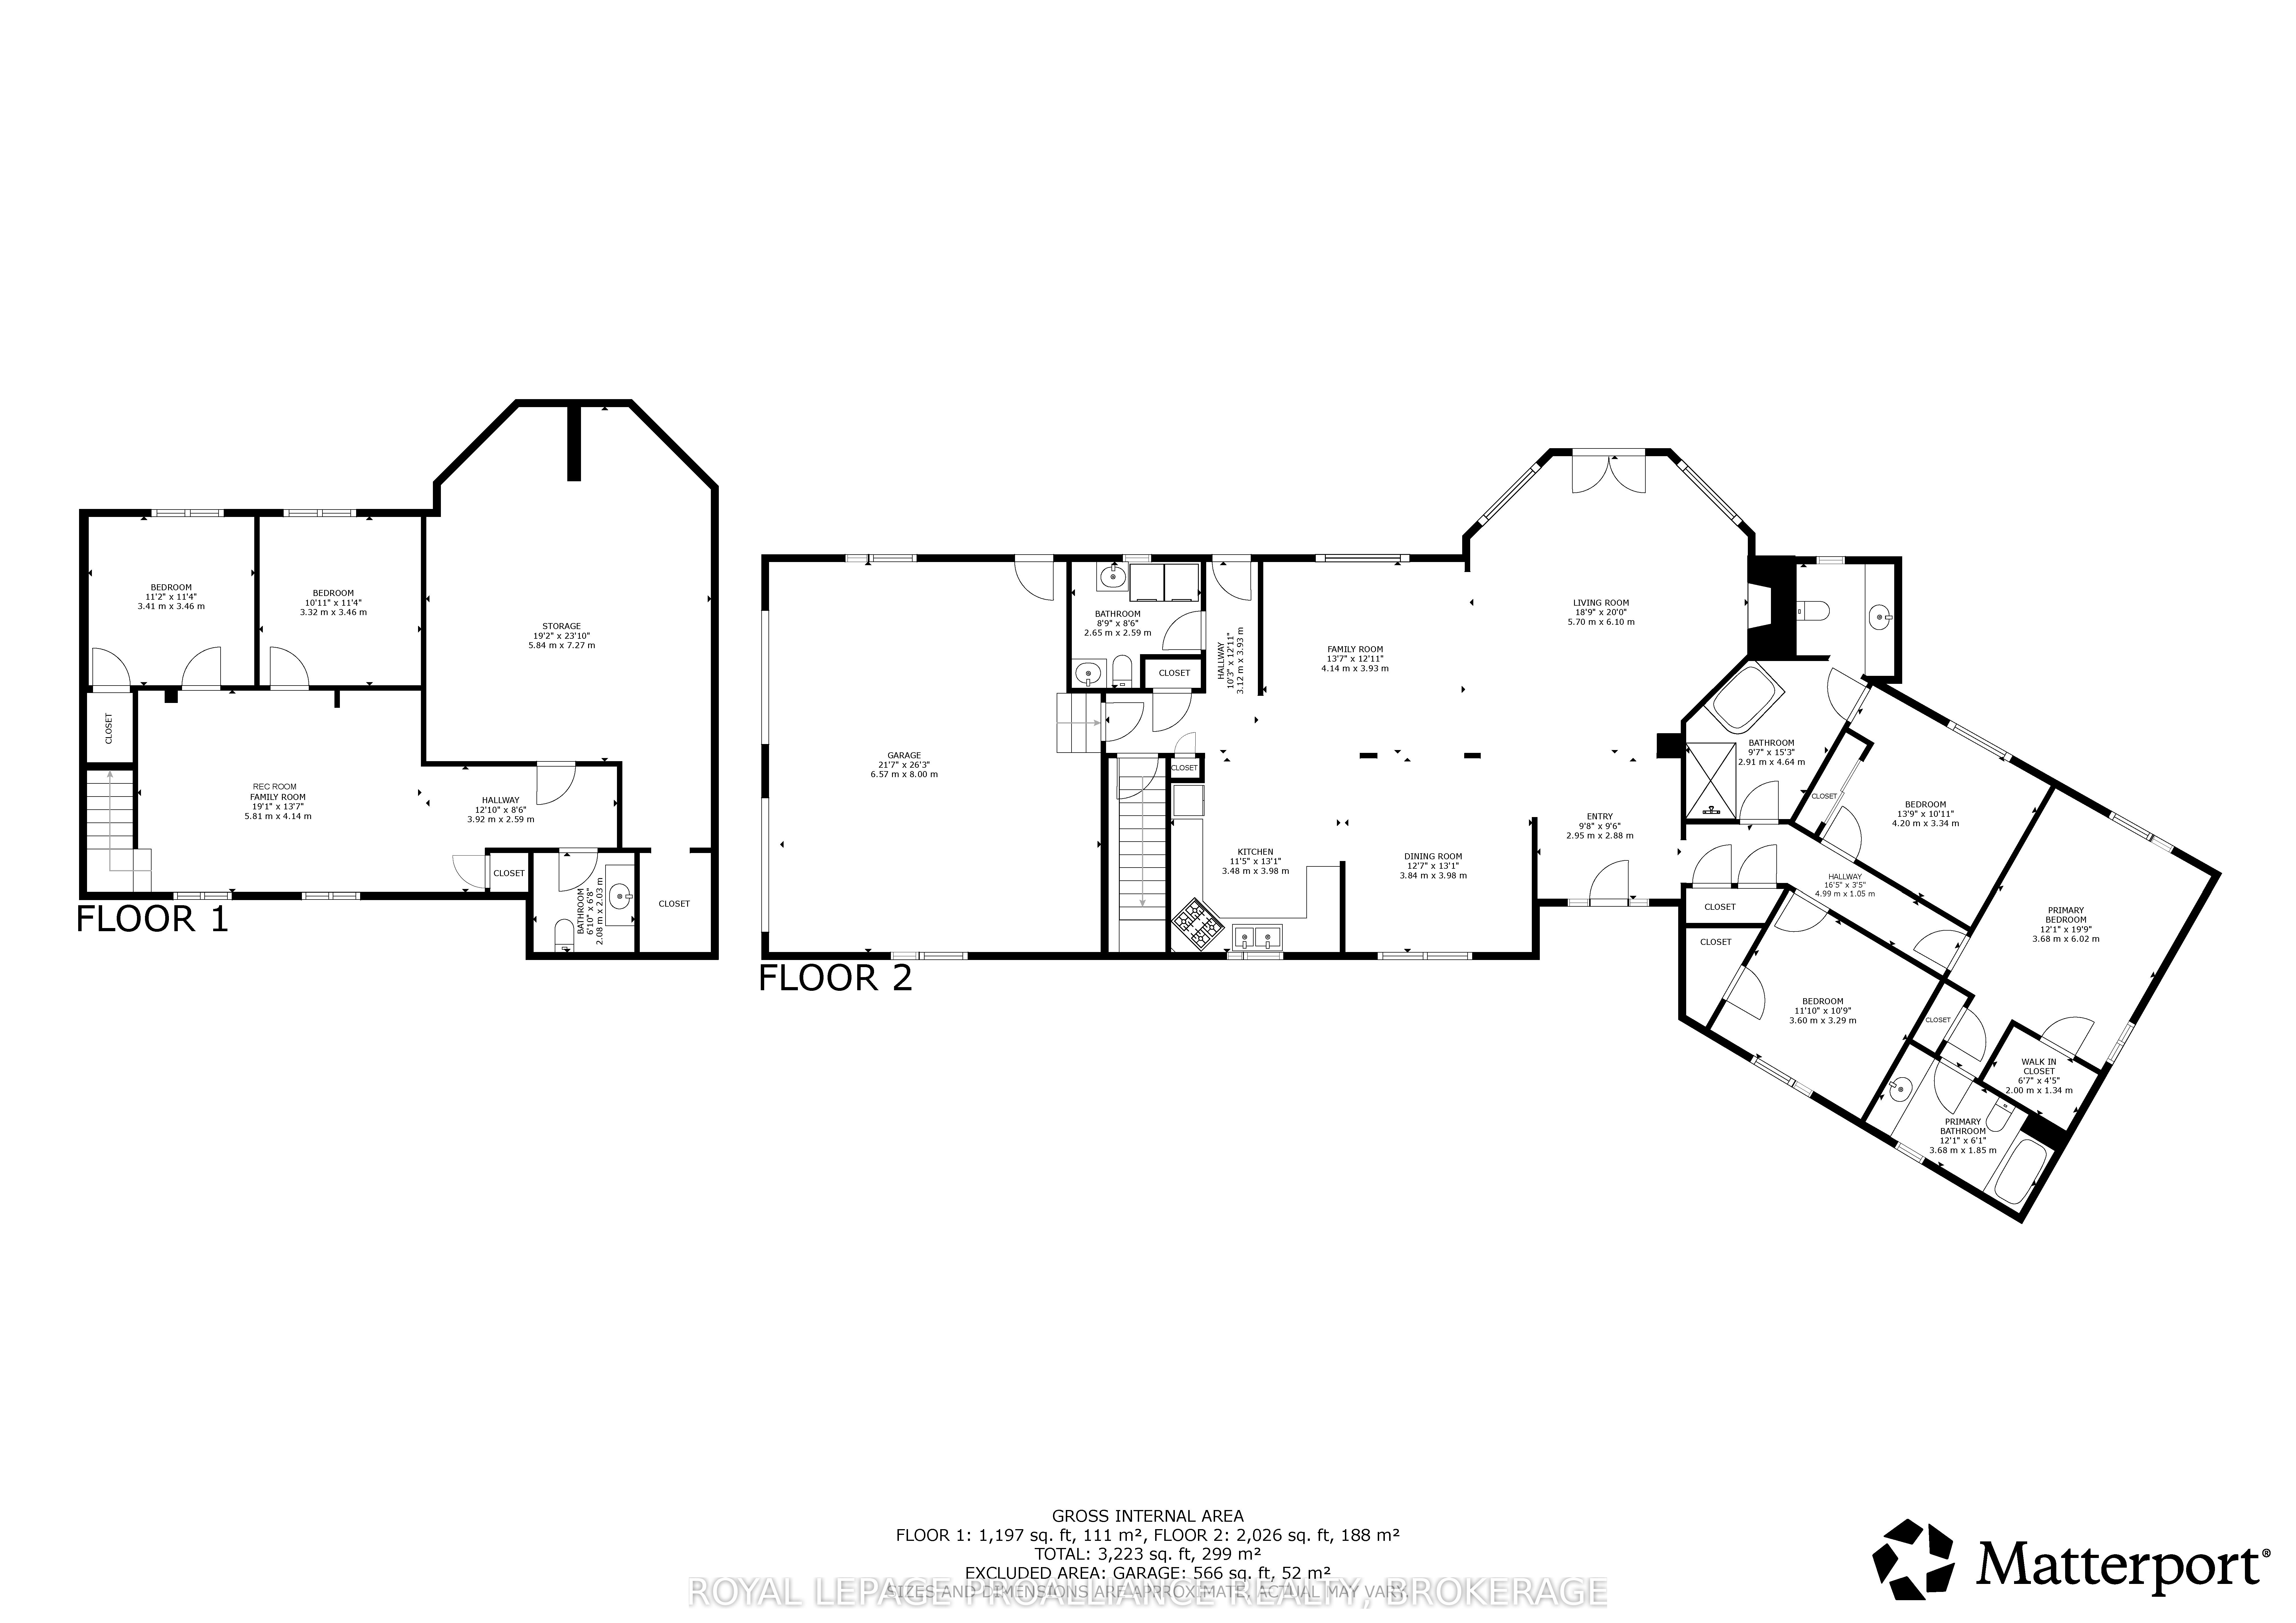
An all brick bungalow set along the shores of Lake Ontario, offering 5 bedrooms and 3 and half bath with renovations throughout. The main level features a beautifully updated kitchen with a gas cooktop, two built in ovens, granite countertops, and an easy flow into the dining room just off the kitchen. Restored hardwood floors highlight the living room's gas fireplace and its distinctive octagonal design, creating a unique architectural focal point. Renovations include a refreshed kitchen, new windows, new A/C, refinished hardwood flooring, and updated finishes throughout. The attached 2 car garage with inside entry adds everyday convenience, along with lots of storage throughout the home. The finished lower level provides flexible additional living space suited for guests, hobbies, or a home office. Outdoors, the property features mature trees, a level waterfront with minimal steps, and close proximity to the water, making lakeside access effortless. A newer dock and new rear deck enhance the waterfront lifestyle. A spacious, updated waterfront property in the heart of Bath with character, comfort, and an exceptional shoreline setting.
Details
| MLS # | X13532652 |
|---|---|
| Listing Type | For Sale |
| Style | House |
| Sub-Type | Resale |
| Status | New |
| Year | 0 |
| Days On Site | 45 |
| Listing Provided By | ROYAL LEPAGE PROALLIANCE REALTY, BROKERAGE | X13532652 179025 |
Features
| Bed(s) | 5 |
|---|---|
| Bath(s) | 4 |
| Garage | 2 |
| Basement | Y |
| Water Front | Direct |
| Property View | City, Forest, Lake, Trees, Woods, Wat |
Interior
| Interior Features | Built-In Oven, Guest Accommodations, Other, Primary Bedroom - Main Floor, Storage, Sump Pump |
|---|---|
| Lease To Own Equipment | None |
| Cooling | Central Air |
| Heat Source | Gas |
| Fireplace Features | Natural Gas, Living Room |
| Fireplace Yes / No | Yes |
Exterior
| Exterior Features | Deck, Fishing, Landscaped, Year Round Living, Privacy |
|---|---|
| Roof | Asphalt Shingle |
| Foundation Details | Block |
| Topography | Flat, Sloping, Waterway, Wooded/Treed |
| Water View | Direct |
| Waterfront Features | Waterfront-Deeded, Waterfront-Deeded Access |
| View | City, Forest, Lake, Trees/Woods, Water |
| Construction Materials | Brick |
| Security Features | Alarm System, Carbon Monoxide Detectors, Smoke Detector |
Parking
| Garage Yes / No | Yes |
|---|---|
| Parking Features | Available, Private |
Utilities
| Sewer | Sewer |
|---|
Taxes
| Tax Annual Amount | 9415.26 |
|---|---|
| Tax Legal Description | PT LT 8 CON BROKEN FRONT ERNESTOWN PT 8, 10, 11 29R321 S/T & T/W LA259198; S/T LA118476 TRANSFERRED BY LA191658; S/T LA181444; LOYALIST |
| Tax Year | 2026 |
Other
| Docking Type | Private |
|---|
Area Information
| Province | ON |
|---|---|
| Region | Lennox & Addington |
| City | Loyalist |
| Postal Code | K0H 1G0 |
| Area | 57 Bath |
| Listing VS Median (in K0H 1G0) | |
Price: $1,495,000 low | high Med: $999,000 On site: 45 low | high Med: 247 | |
Request a showing
Request a showing
Contact
Learn More About This Property

| Province | ON |
|---|---|
| Region | Lennox & Addington |
| City | Loyalist |
| Postal Code | K0H 1G0 |
| Area | 57 Bath |
| Listing VS Median (in K0H 1G0) | |
Price: $1,495,000 low | high Med: $999,000 On site: 45 low | high Med: 247 | |