522 Jase Street,Cornwall, ON K6H 7G4
Cornwall, ON K6H 7G4




Description
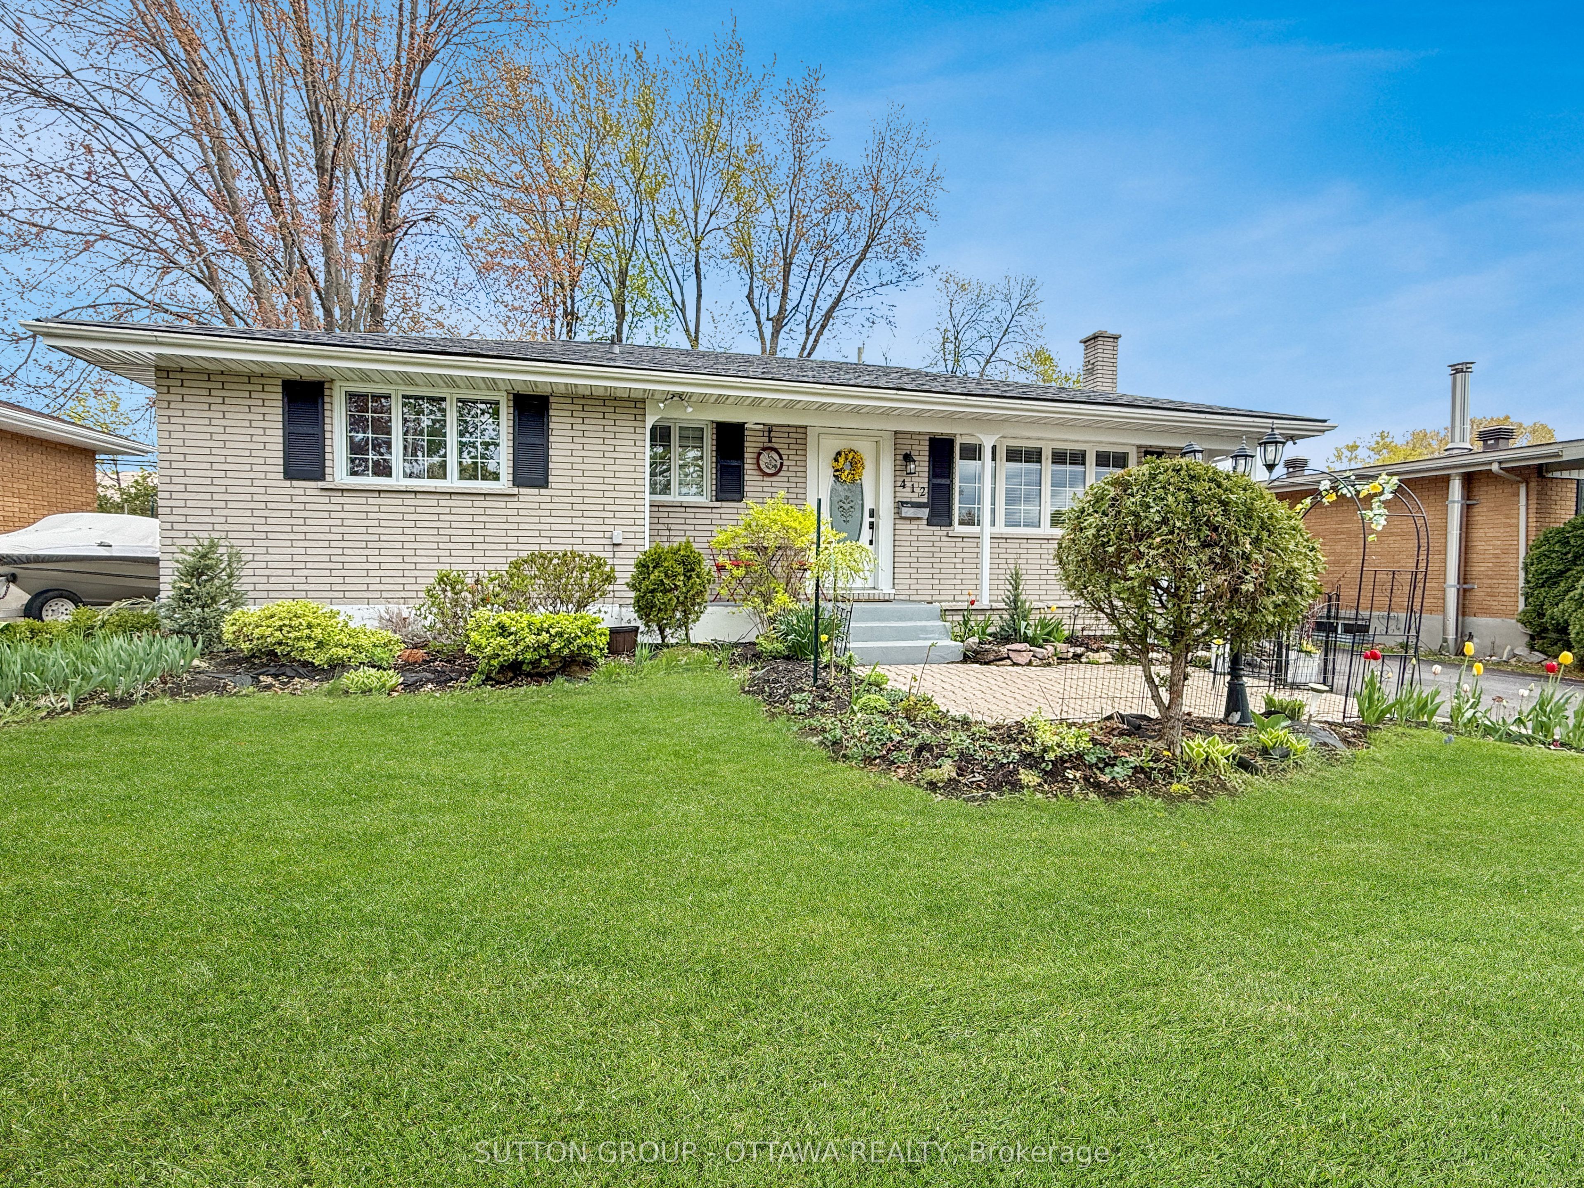
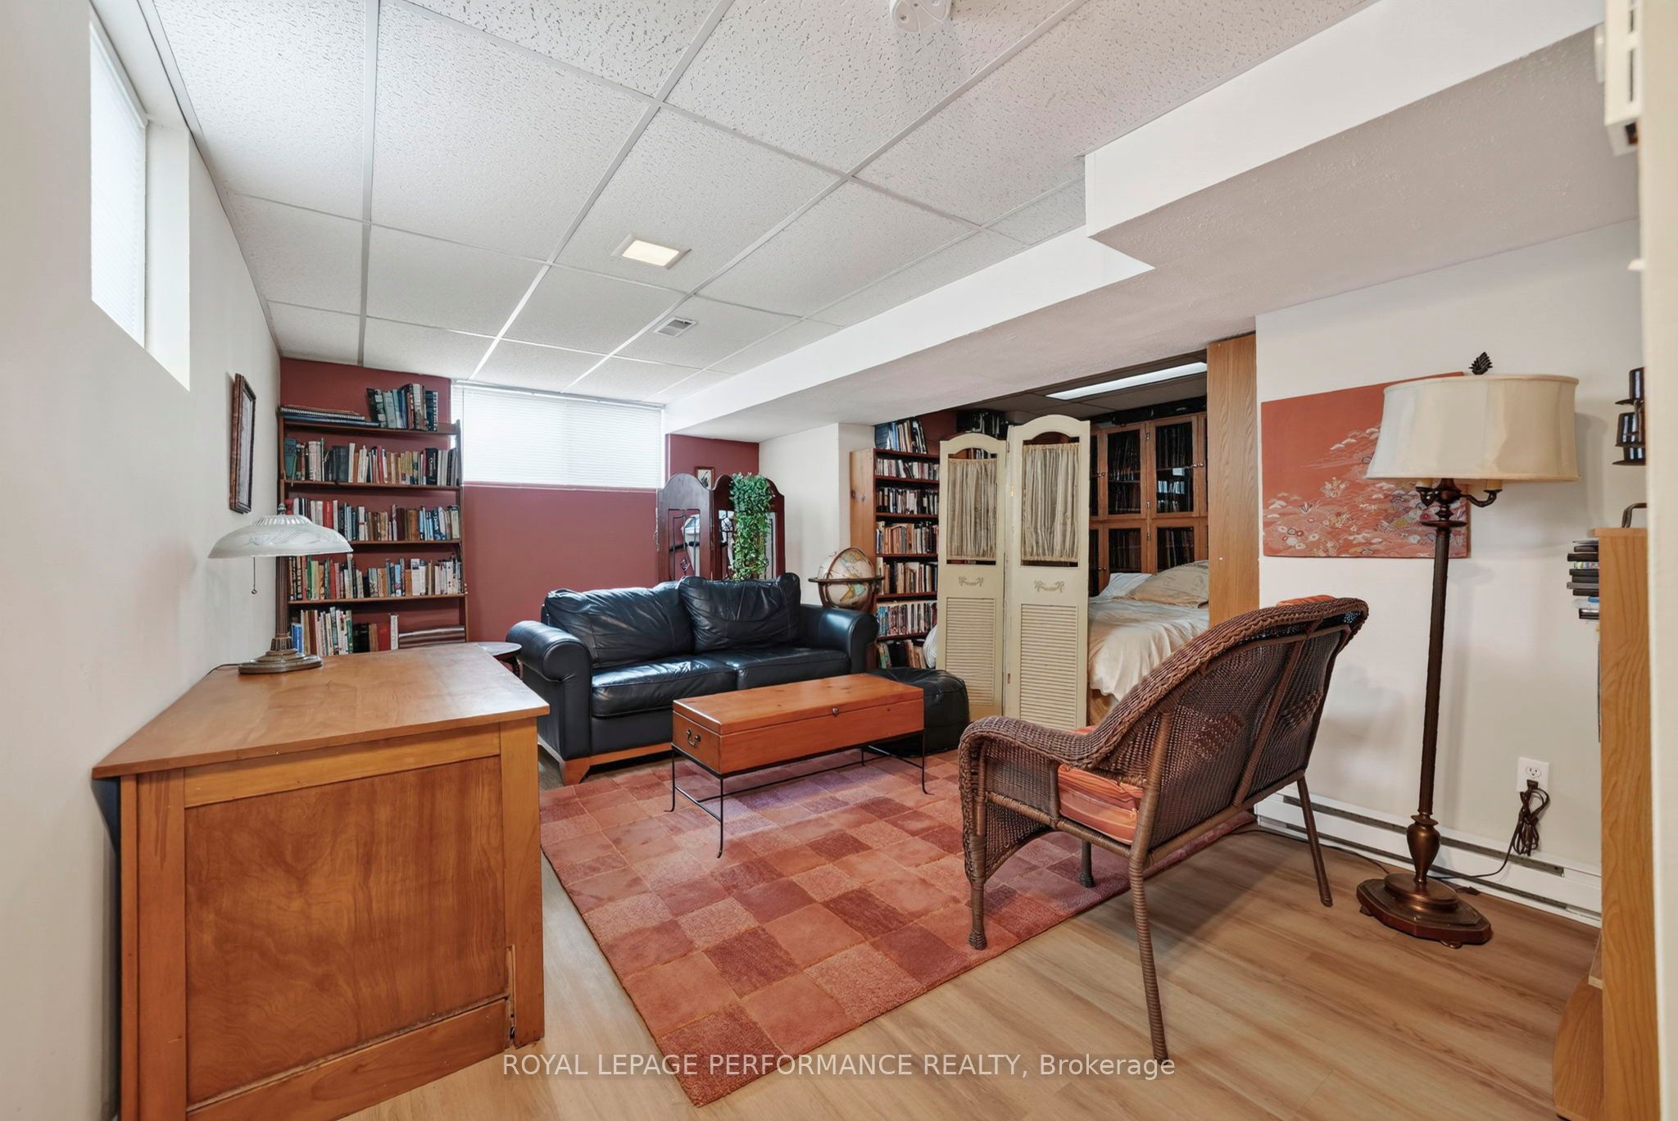
Nestled in a desirable mature neighbourhood, this well cared for 3 bedroom semi-detached home with an attached garage offers comfort, style and exceptional outdoor living. The inviting main level features a spacious living room and a dining area adjacent to the well-equipped kitchen complete with solid oak cabinetry and stainless steel appliances.The second level is dedicated to the impressive primary suite, featuring a walk-in closet, a 3-piece ensuite with a relaxing soaker tub, and your own private balcony overlooking the street, the perfect spot to enjoy your morning coffee or unwind with a good book. The upper level offers two additional bedrooms for family or guests, along with an updated (2022) 3-piece bathroom showcasing a tiled walk-in shower with sliding glass doors and a convenient dedicated laundry station.The finished basement provides additional living space with a comfortable recreation room and utility room. Step outside to discover a true backyard oasis that reflects the owner's passion for outdoor living. Beautifully landscaped with stonework, vibrant perennials, a tranquil waterfall, a resin deck with privacy panels, and a pergola, this is an ideal setting for entertaining or simply relaxing. Additional features include a paved and interlocking driveway with parking for two vehicles, an attached single-car garage, forced air electric furnace, central air conditioning, roof shingles (2022), and several updated windows and flooring. Conveniently located close to schools, parks, shopping and other essential amenities, this is a wonderful opportunity to enjoy comfortable family living in a sought-after neighbourhood. *The sunrise photo has been virtually staged. As per Seller direction allow 24 hour irrevocable on offers.
Details
| MLS # | X13556562 |
|---|---|
| Listing Type | For Sale |
| Style | House |
| Sub-Type | Resale |
| Status | Price Change |
| Year | 0 |
| Days On Site | 41 |
| Listing Provided By | ROYAL LEPAGE PERFORMANCE REALTY | X13556562 479100 |
Features
| Bed(s) | 3 |
|---|---|
| Bath(s) | 3 |
| Garage | 1 |
| Basement | Y |
| Story(s) | 2 |
| Acreage | 0.08 |
Interior
| Interior Features | Water Heater Owned, Auto Garage Door Remote |
|---|---|
| Cooling | Central Air |
| Heat Source | Electric |
| Fireplace Yes / No | No |
Exterior
| Exterior Features | Deck, Landscaped |
|---|---|
| Roof | Asphalt Shingle |
| Foundation Details | Concrete |
| Construction Materials | Brick, Vinyl Siding |
Parking
| Garage Yes / No | Yes |
|---|---|
| Parking Features | Private |
Utilities
| Sewer | Sewer |
|---|
Taxes
| Tax Annual Amount | 4057 |
|---|---|
| Tax Legal Description | PT LT 35 PL 395 PT 1 52R4350; CORNWALL |
| Tax Year | 2025 |
Area Information
| Province | ON |
|---|---|
| Region | Stormont, Dundas and Glengarry |
| City | Cornwall |
| Postal Code | K6H 7G4 |
| Area | 717 Cornwall |
| Listing VS Median (in K6H 7G4) | |
Price: $424,000 low | high Med: $0 On site: 41 low | high Med: | |
Request a showing
Request a showing
Contact
Learn More About This Property

| Province | ON |
|---|---|
| Region | Stormont, Dundas and Glengarry |
| City | Cornwall |
| Postal Code | K6H 7G4 |
| Area | 717 Cornwall |
| Listing VS Median (in K6H 7G4) | |
Price: $424,000 low | high Med: $0 On site: 41 low | high Med: | |