

$750,000 $4,026 est/mo Sourced by Back At You
5020 Bridge Street,Niagara Falls, ON L2E 2S6
Niagara Falls, ON L2E 2S6


Description
Site Plan Approved (SPA) opportunity with all major pre-development work completed. The property includes finalized architectural and engineering drawings, along with completed environmental and geotechnical studies, allowing for a streamlined path to construction. The approved development consists of 4 two-storey residential units and 4 work/live units, offering a well-designed mixed-use residential concept. Located in Niagara Falls on Bridge Street, the site benefits from convenient access to major transportation routes, nearby amenities, and established residential and commercial surroundings, making it a strong infill redevelopment opportunity in a growing corridor. **Images are artists renderings**
Details
| MLS # | X13612946 |
|---|---|
| Listing Type | For Sale |
| Sub-Type | Resale |
| Status | New |
| Year | 0 |
| Days On Site | 24 |
| Listing Provided By | NEST SEEKERS INTERNATIONAL REAL ESTATE | X13612946 448700 |
Features
| Acreage | 0.12 |
|---|---|
| Water Front | None |
Taxes
| Tax Annual Amount | 1238 |
|---|---|
| Tax Legal Description | PART OF LOT 1 RANGE 4 S/S CHESTNUT ST PLAN 284, PART 2 PLAN 59R16609 CITY OF NIAGARA FALLS |
| Tax Year | 2025 |
Area Information
| Province | ON |
|---|---|
| Region | Niagara |
| City | Niagara Falls |
| Postal Code | L2E 2S6 |
| Area | 211 Cherrywood |
| Listing VS Median (in L2E 2S6) | |
Price: $750,000 low | high Med: $750,000 On site: 24 low | high Med: 49 | |
Request a showing
Request a showing
Contact
Learn More About This Property

| Province | ON |
|---|---|
| Region | Niagara |
| City | Niagara Falls |
| Postal Code | L2E 2S6 |
| Area | 211 Cherrywood |
| Listing VS Median (in L2E 2S6) | |
Price: $750,000 low | high Med: $750,000 On site: 24 low | high Med: 49 | |
Nearby Listings (Within 1/10 mile)
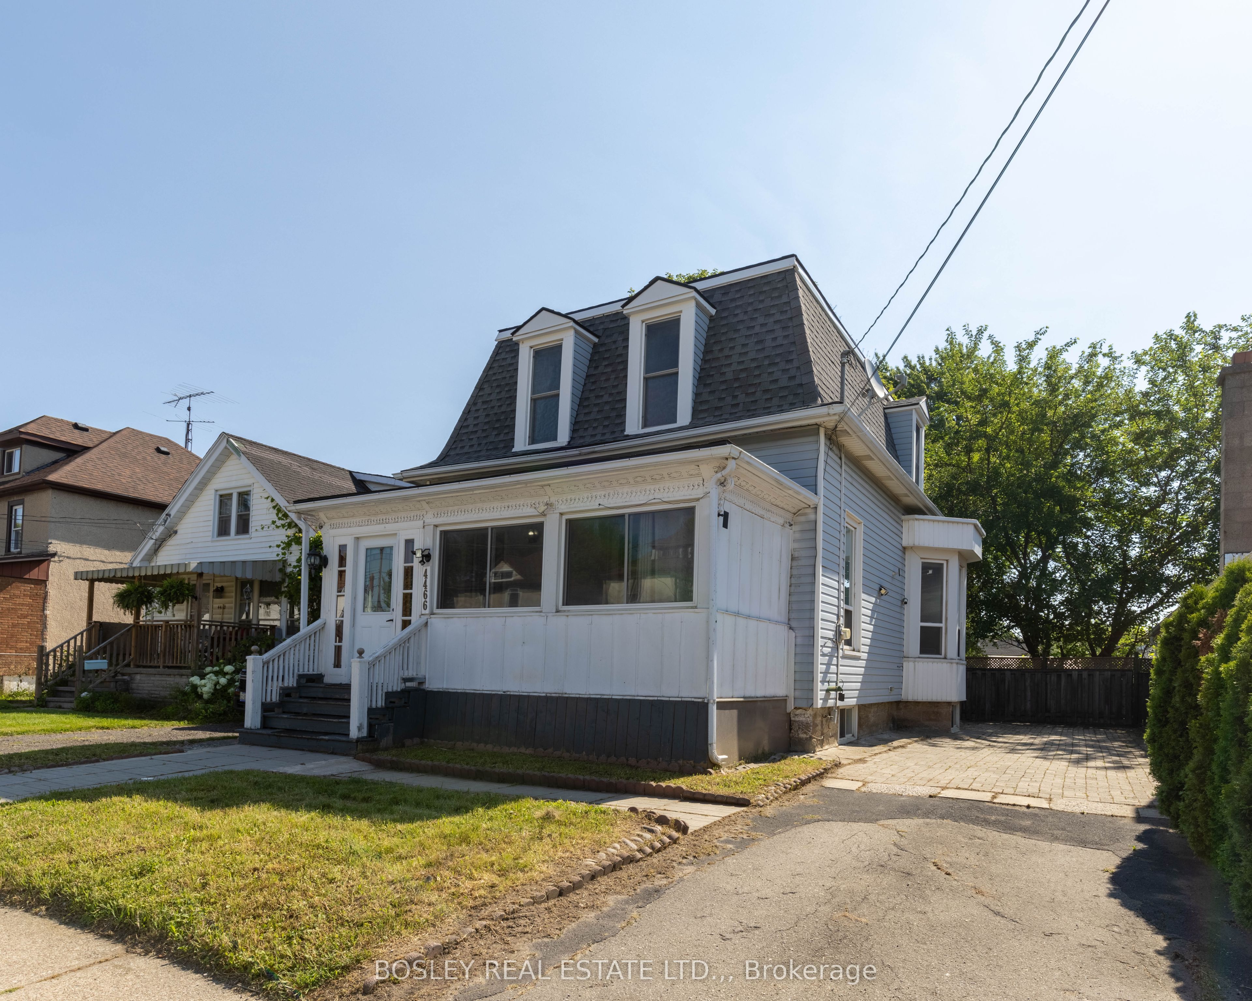
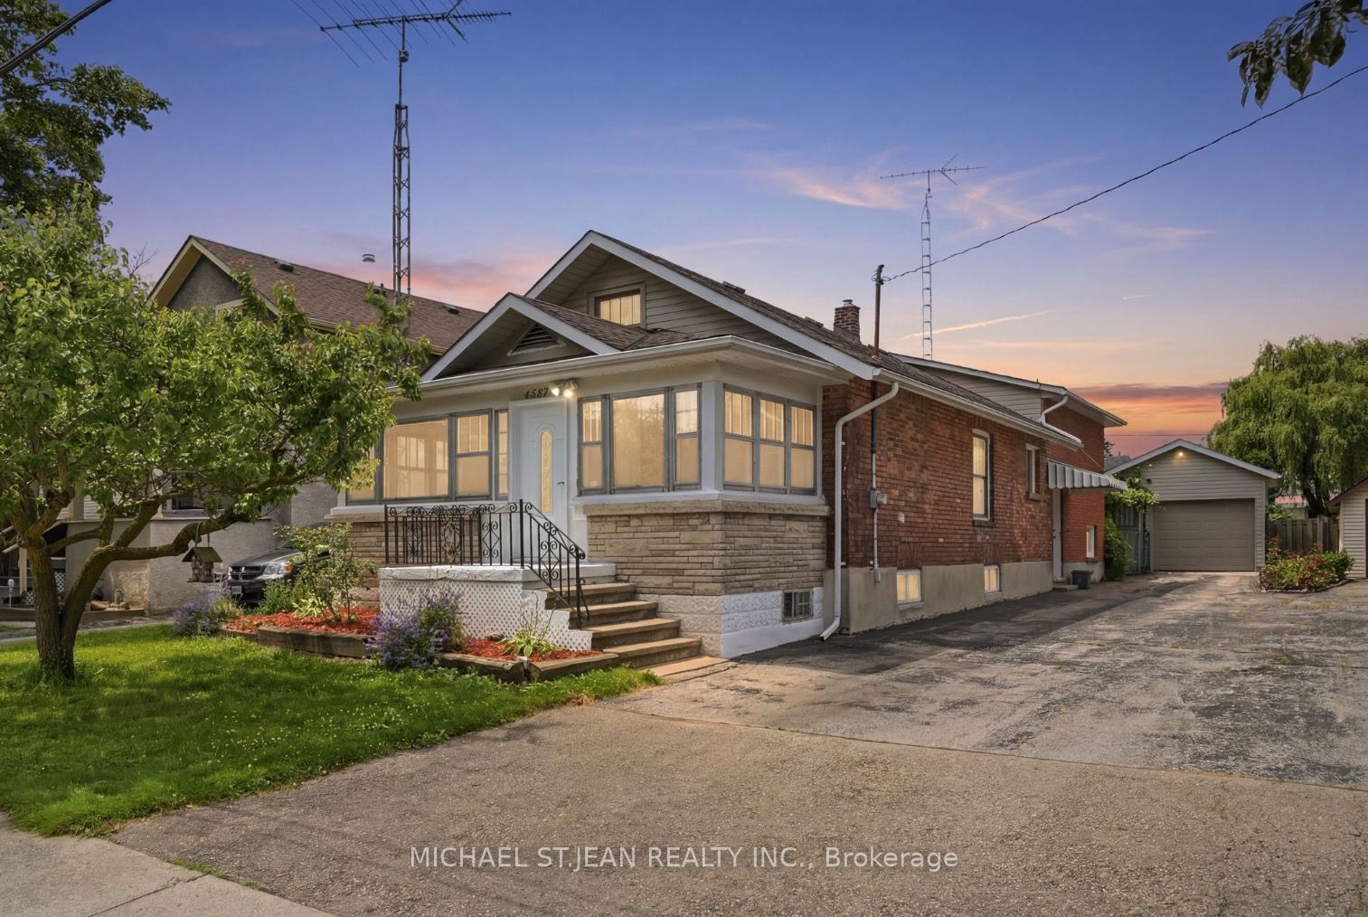
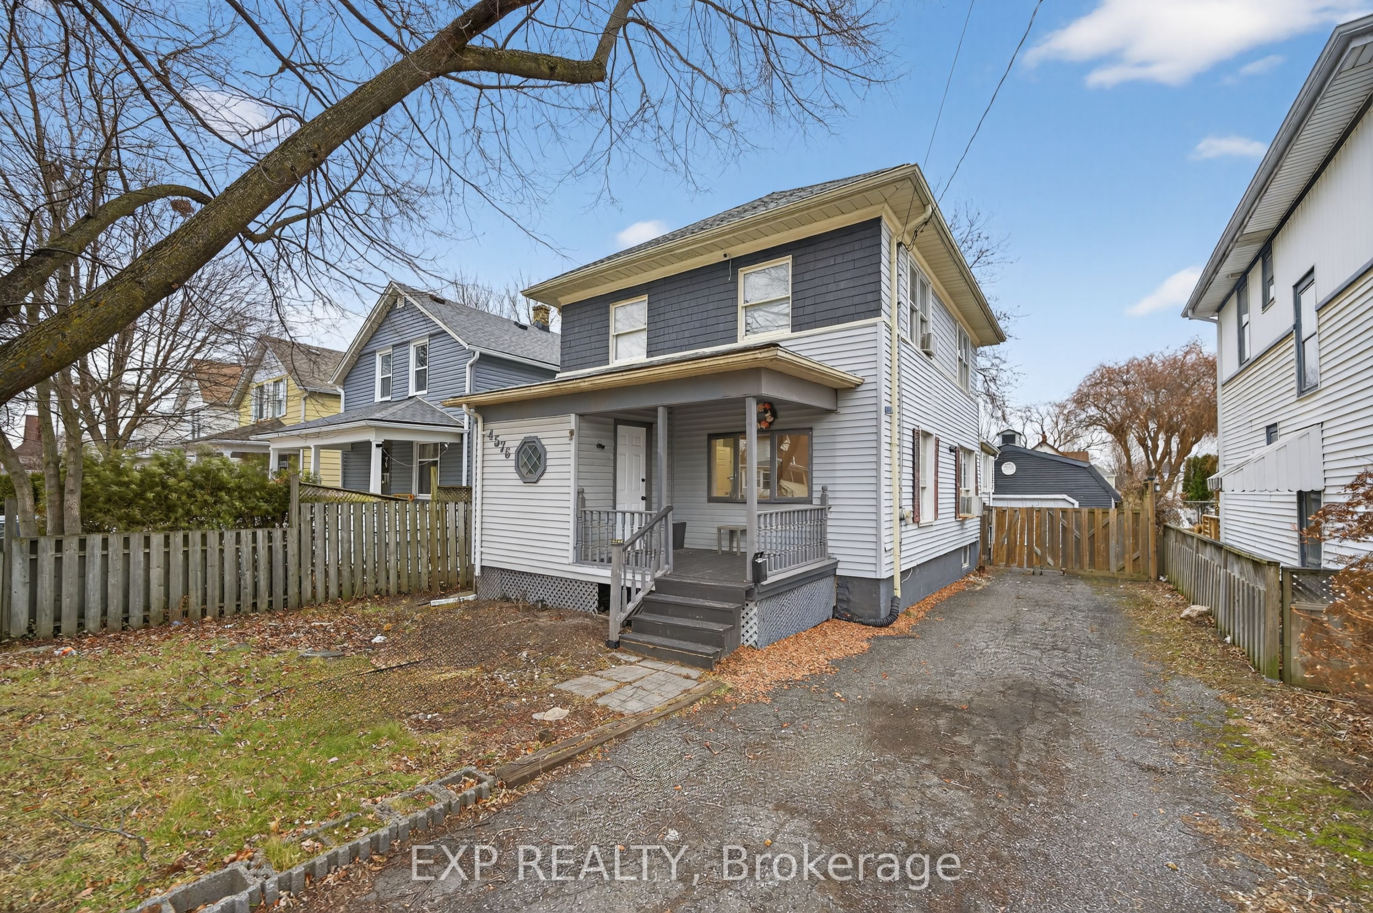
Price: $562K - $937K
sqft: 0 - 0

Listing Updated: July 28, 2026 at 10:45:32 AM PDT