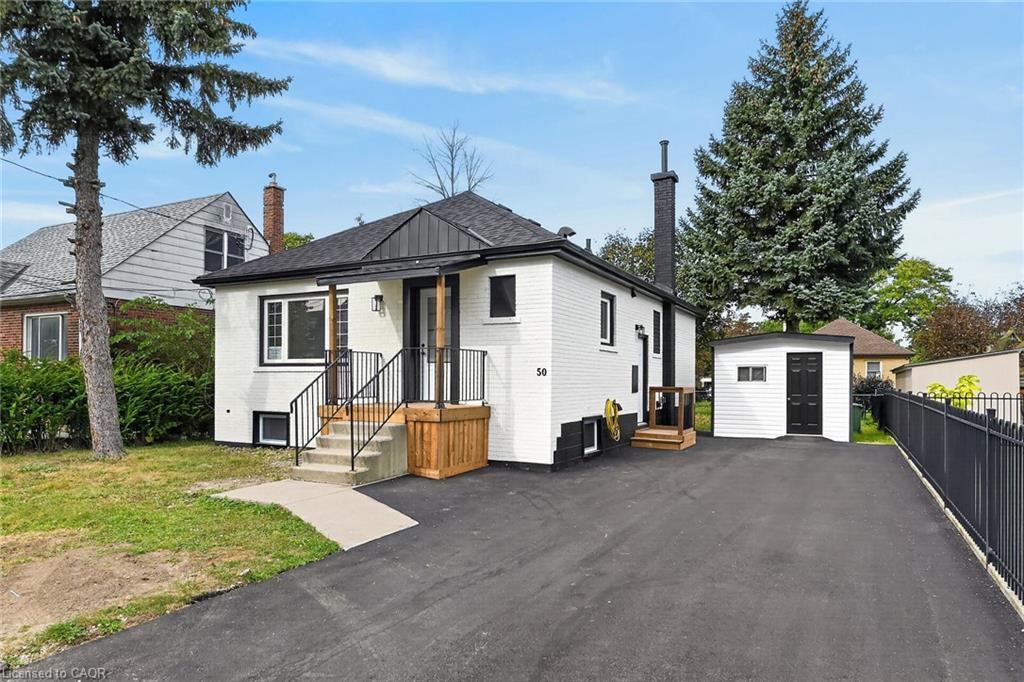
50 West 4th Street,Hamilton, ON L9C 3M4
Hamilton, ON L9C 3M4
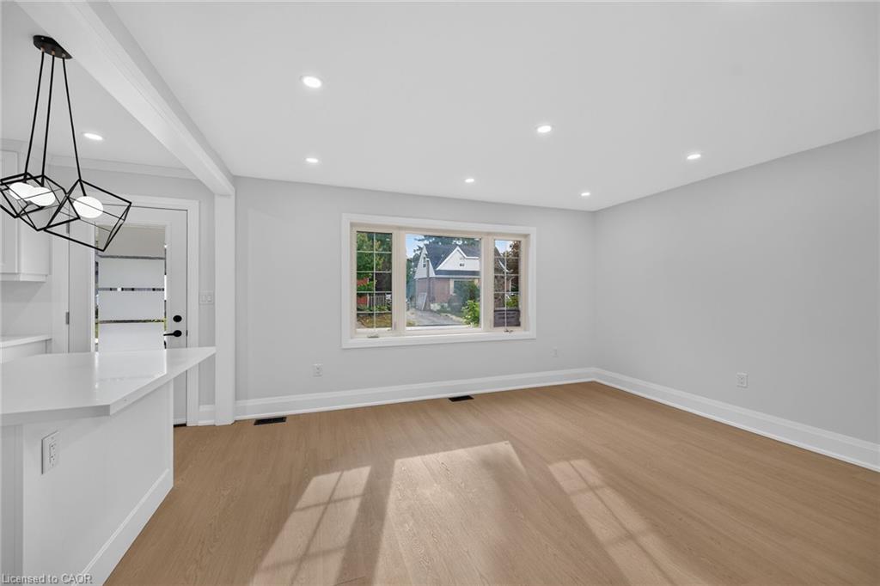
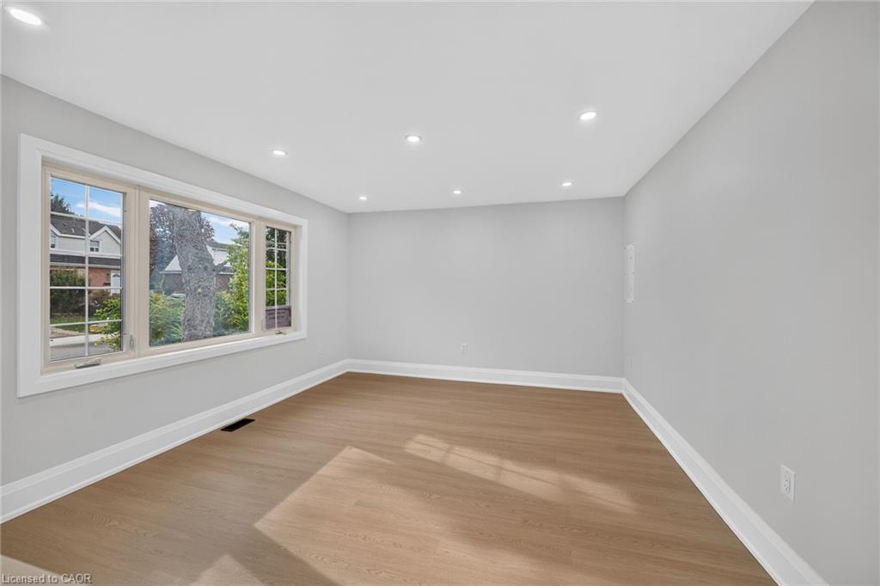
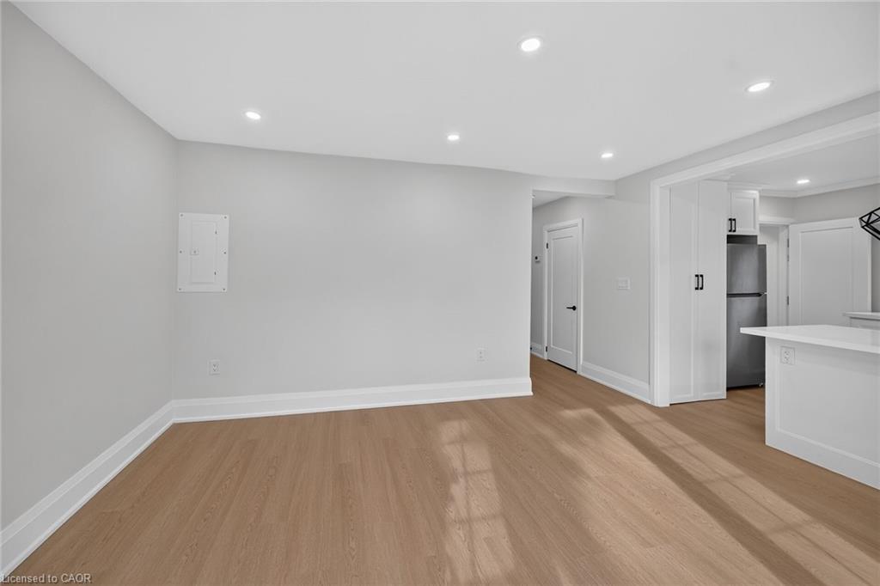
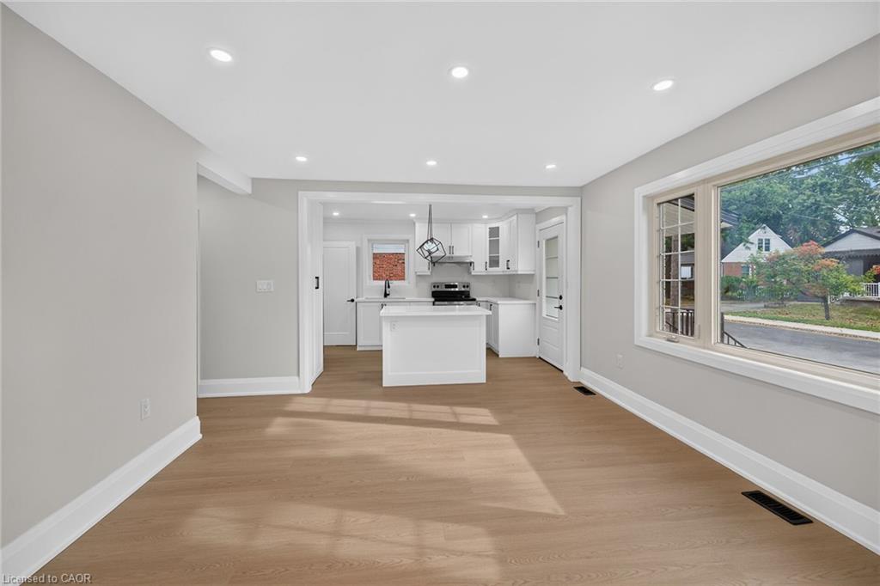
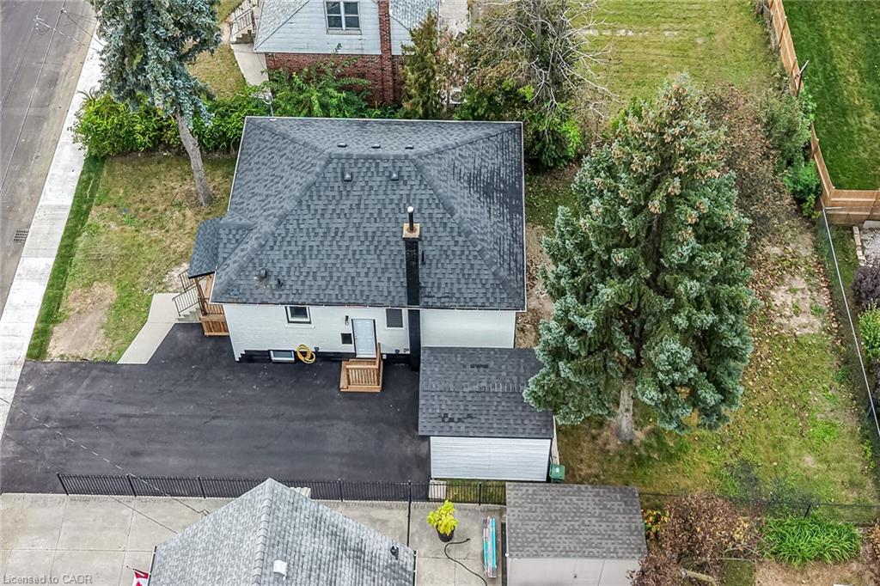
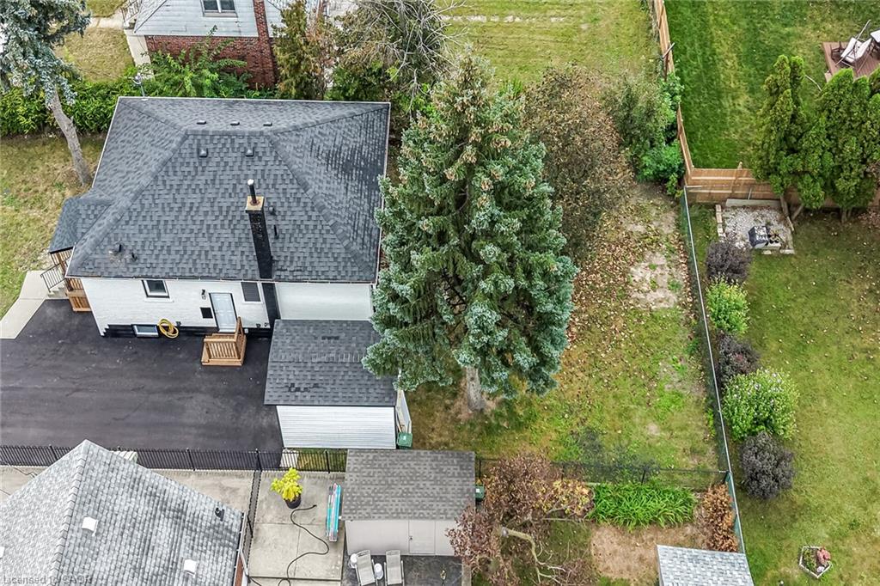
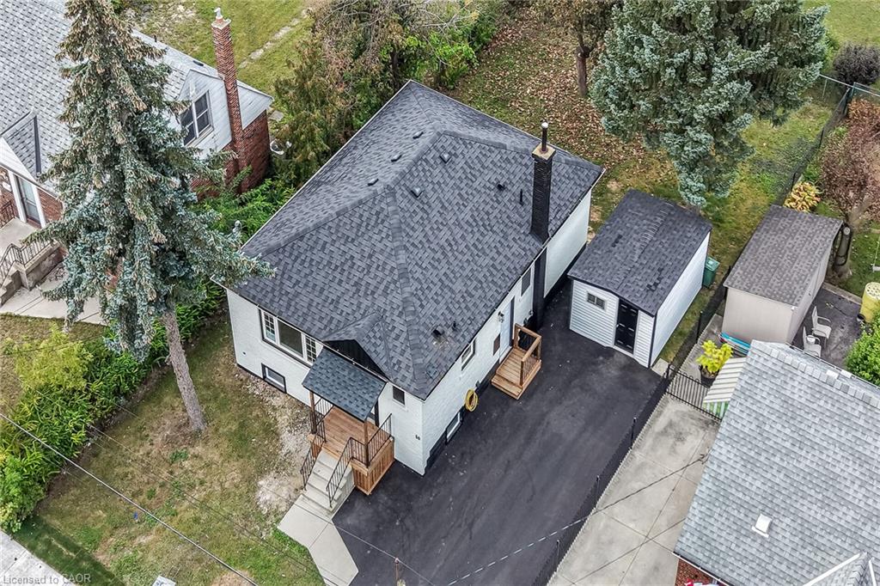

Description
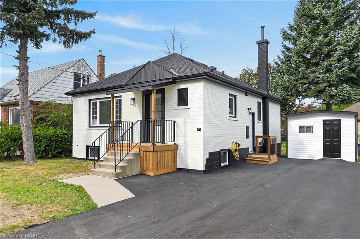
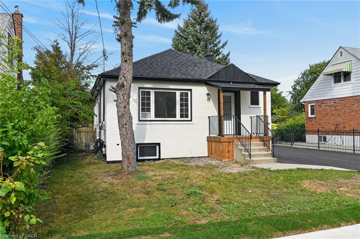
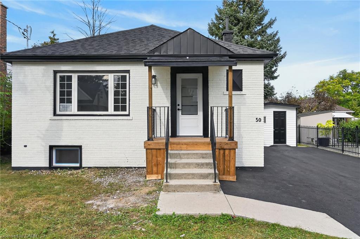
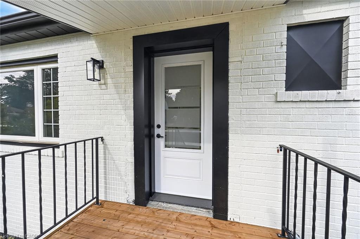
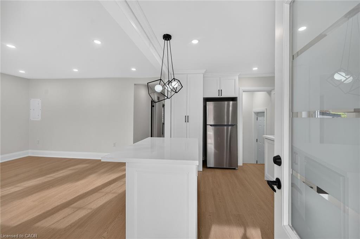
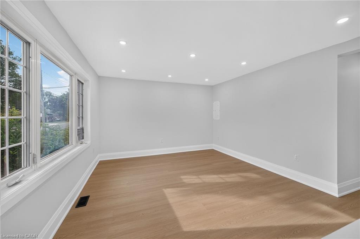
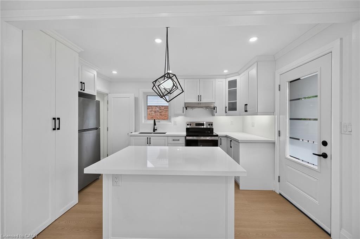
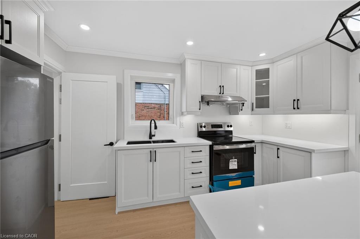
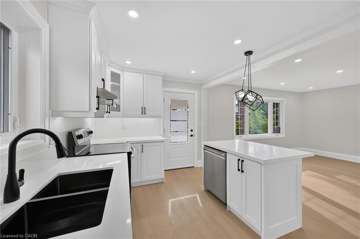
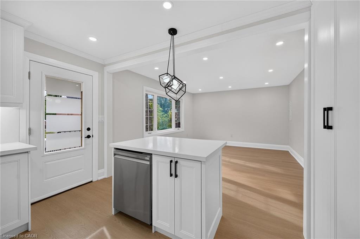
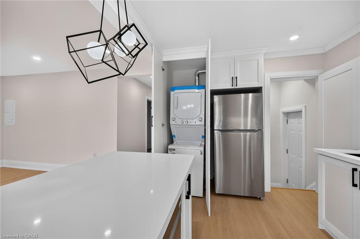
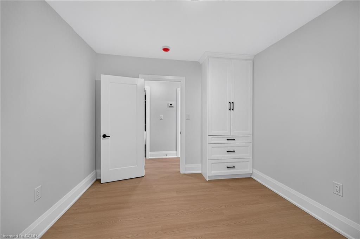
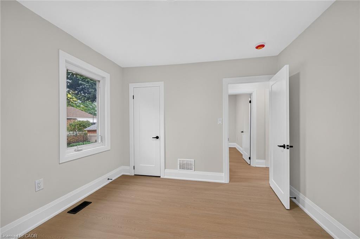
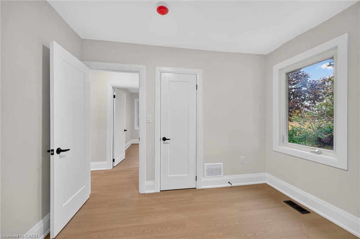
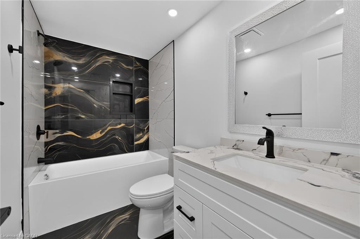
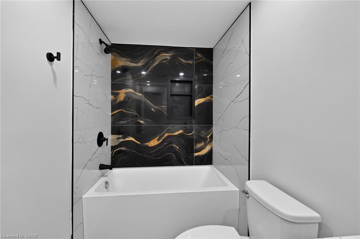
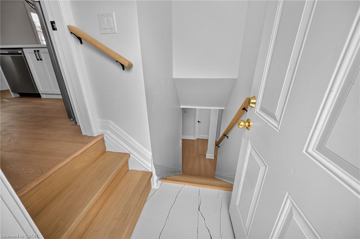
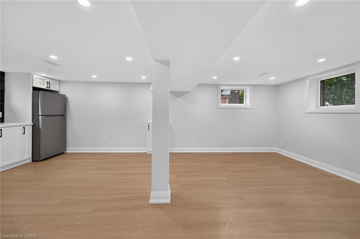
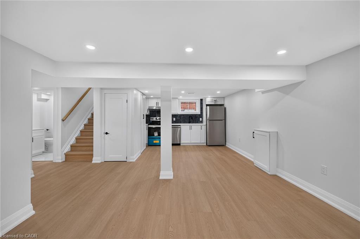
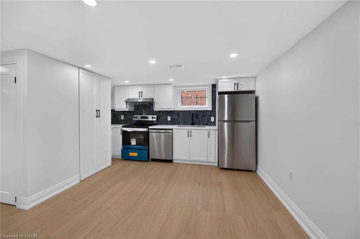
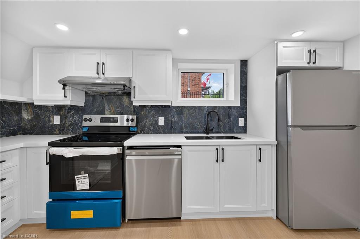
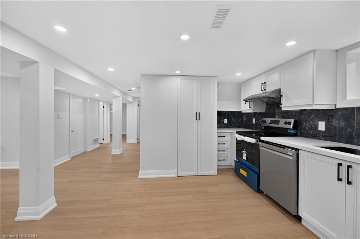
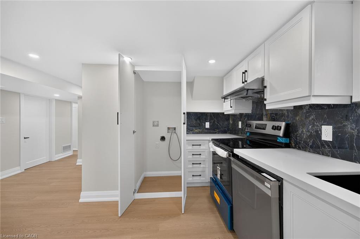
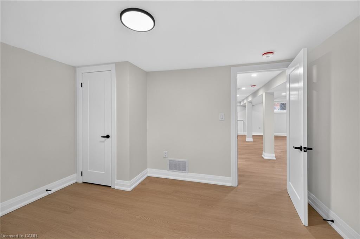
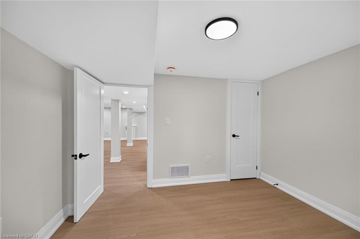
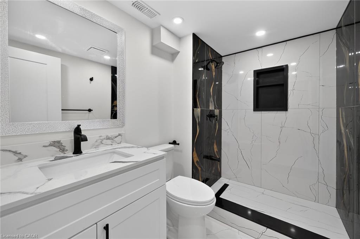
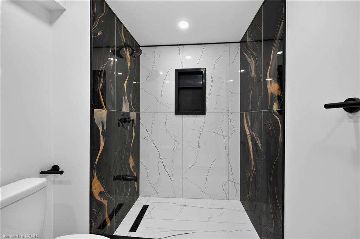
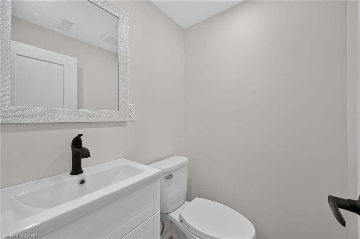
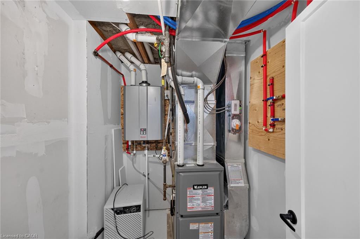
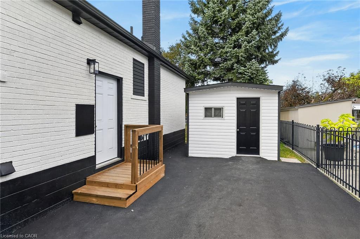
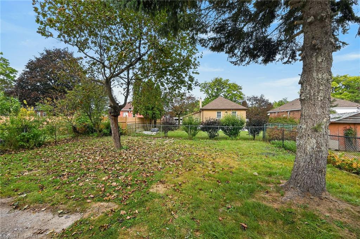
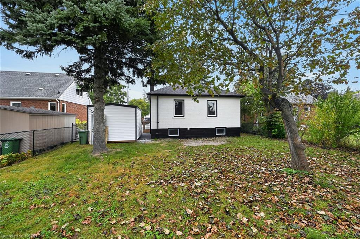
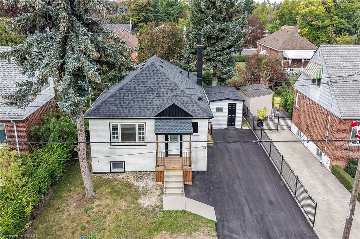
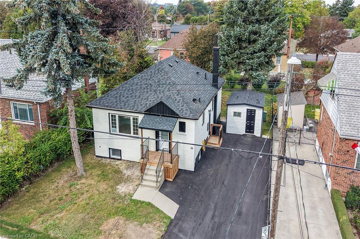
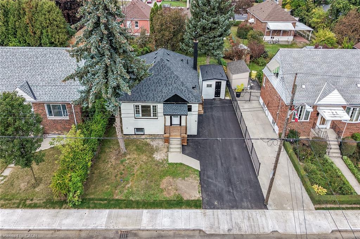
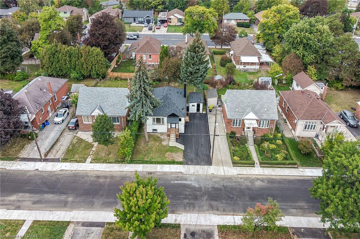
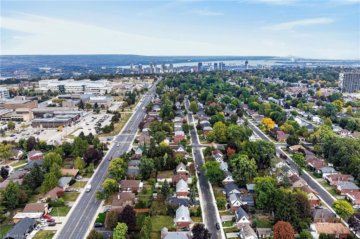
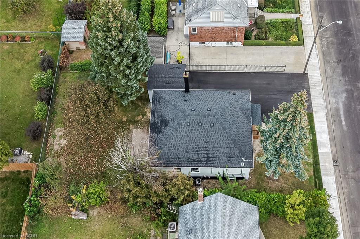
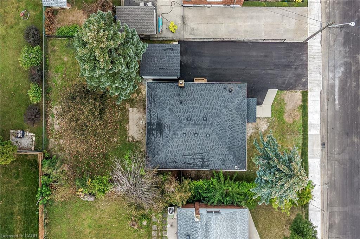
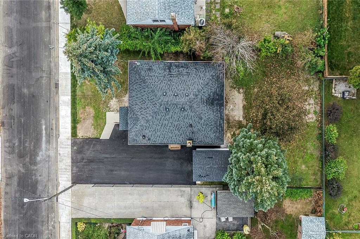
LEGAL TWO FAMILY RESIDENTIAL 3+2 BEDROOMS, 3 BATHROOMS, ADDITIONAL DWELLING UNIT PROFESSIONALLY FINISHED, CONVERSION WITH BUILDING AND ELECTRICAL PERMIT, 200 AMS HYDRO WITH 2 SEPARATE HYDRO METERS. EXCEPTIONALLY STUNNING, FINISHED FROM TOP TO BOTTOM. GREAT INVESTMENT OPPORTUNITY, RENT BOTH UNITS OR LIVE IN ONE AND RENT THE OTHER UNIT WITH SEPARATE ENTRANCE. 2 CHEF'S DREAM KITCHENS WITH QUARTZ COUNTERTOP AND BACKSPLASH, UPGRADED 1 INCH WATER LINE, 200 AMPS HYDRO, TANKLESS WATER HEATER, 2 LAUNDRIES. NEW EXTERIOR AND INTERIOR DOORS, BASEBOARDS, TRIMS, HARDWARE, PAINT, PLUMBING, POT LIGHTS, FLOORING, FIRE SEPARATION BASEMENT, SAFE & SOUND INSULATION IN CEILING, UPDATED NEW WINDOWS, NEW CENTRAL AIR AND FURNACE.5 CAR PARKING, BRAND NEW SHED AND ALL NEW APPLIANCES. WALKING DISTANCE TO MOHAWK COLLEGE AND SHOPPING AREA, ROOM SIZES APPROXIMATE.
Details
| MLS # | 40868041 |
|---|---|
| Listing Type | For Sale |
| Style | House |
| Sub-Type | Resale |
| Status | Active |
| Year | 1957 |
| Days On Site | 14 |
| Listing Provided By | Sutton Group Innovative Realty Inc. | Tony Dhami |
Features
| Bed(s) | 5 |
|---|---|
| Bath(s) | 3 Total |
| SQ Feet | 936 |
| Basement | Y |
| Story(s) | 1 |
| Zoning | C |
| Acreage | 0.11 |
Interior
| Appliances | Instant Hot Water, Water Heater |
|---|---|
| Rooms Total | 15 |
| Interior Features | Floor Drains, In-Law Floorplan, Separate Hydro Meters, Water Meter |
| Cooling | Central Air |
| Cooling Yes / No | No |
| Heating | Forced Air |
| Heating Yes / No | Yes |
| Fireplaces Total | 1 |
| Fireplace Features | Electric |
| Laundry Features | In-Suite, Lower Level, Main Level |
Exterior
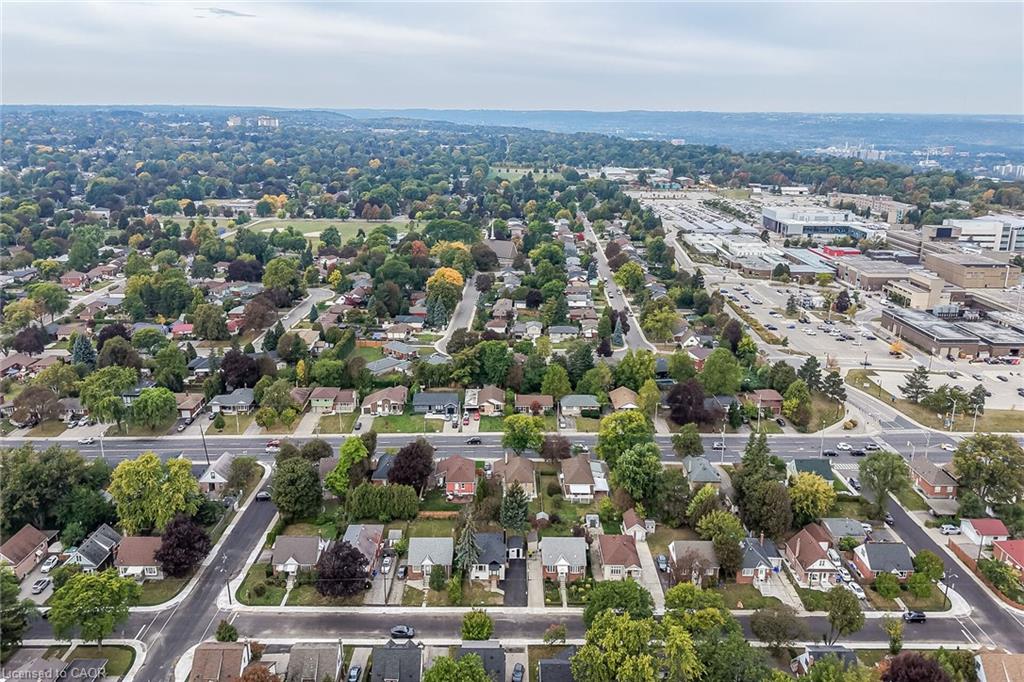
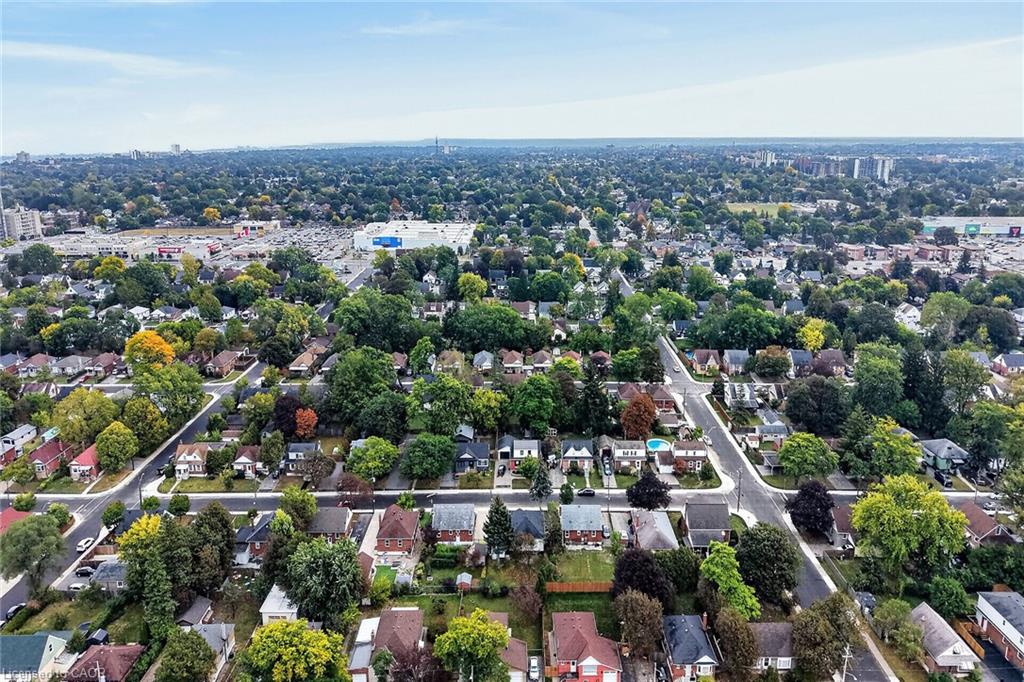
| Lot Features | Urban, Rectangular, Ample Parking, Highway Access, Hospital, Library, Place of Worship, Playground Nearby, Public Transit, Quiet Area, Schools, Shopping Nearby |
|---|---|
| Construction Materials | Brick |
| Roof | Asphalt Shing, Shingle |
| Foundation Details | Block |
| Security Features | Carbon Monoxide Detector(s), Smoke Detector(s) |
Parking
| Garage Spaces | 0 |
|---|---|
| Parking Features | Asphalt |
| Open Parking Yes / No | Yes |
| Attached Garage Yes / No | No |
Utilities
| Utilities | Electricity Connected, Natural Gas Connected, Street Lights |
|---|---|
| Sewer | Sewer (Municipal) |
Taxes
| Tax Annual Amount | 4827 |
|---|
Area Information
| Province | ON |
|---|---|
| Region | Hamilton |
| City | Hamilton |
| Postal Code | L9C 3M4 |
| Area | 15 Hamilton Mountain |
| Subarea | 153 Southam | Donnington |
| Community Name | 153 Southam/Donnington |
| Listing VS Median (in 153 Southam/Donnington) | |
Price: $739,900 low | high Med: $549,900 sqft: 936 low | high Med: 1,100 $ / sqft: $790 low | high Med: $500 On site: 14 low | high Med: 125 | |
Market Activity L9C 3M4
Request a showing
Request a showing
Contact
Learn More About This Property

| Province | ON |
|---|---|
| Region | Hamilton |
| City | Hamilton |
| Postal Code | L9C 3M4 |
| Area | 15 Hamilton Mountain |
| Subarea | 153 Southam | Donnington |
| Community Name | 153 Southam/Donnington |
| Listing VS Median (in 153 Southam/Donnington) | |
Price: $739,900 low | high Med: $549,900 sqft: 936 low | high Med: 1,100 $ / sqft: $790 low | high Med: $500 On site: 14 low | high Med: 125 | |