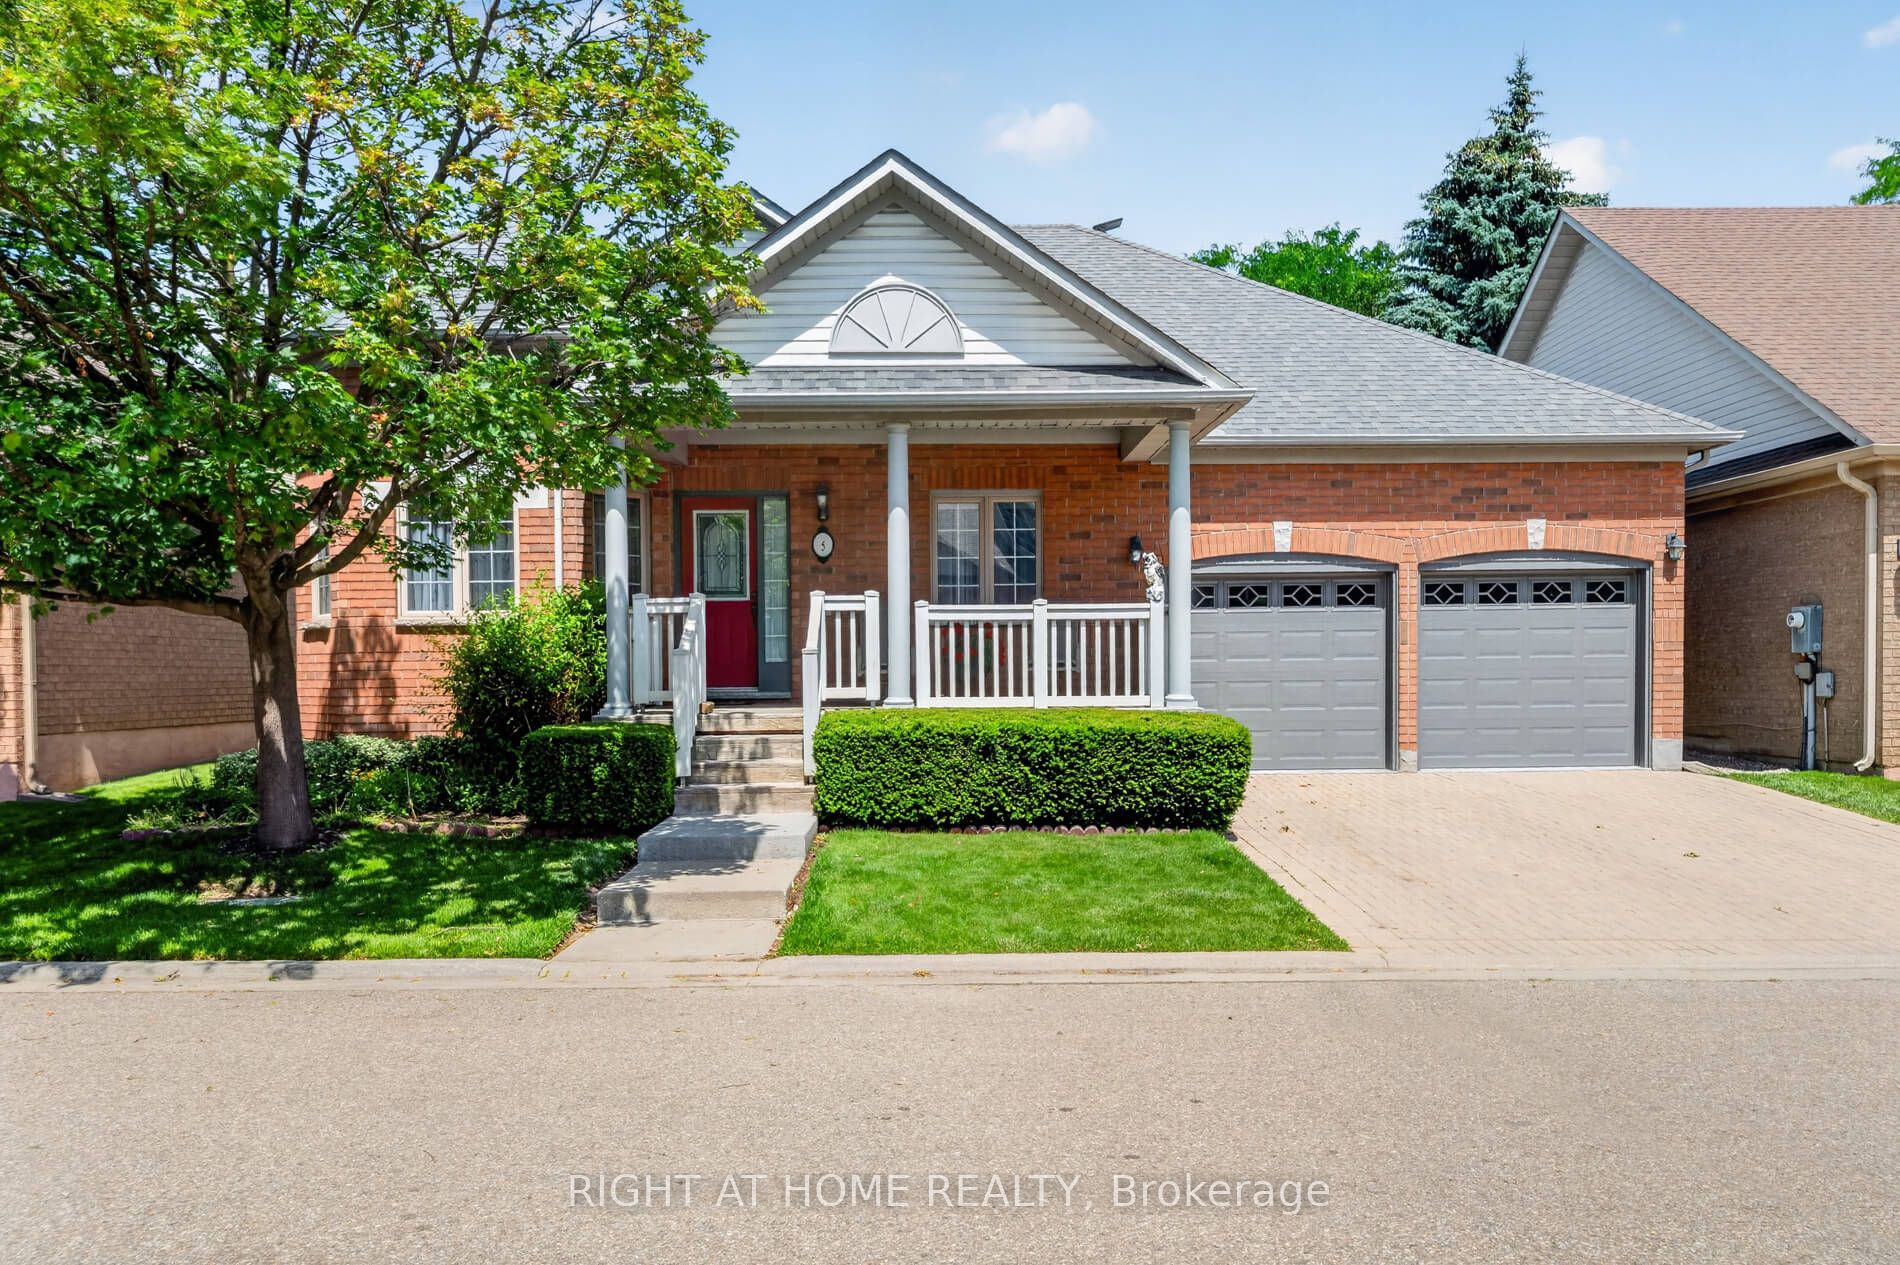
5 Orchard Park Gate,Brampton, ON L6R 1W5
Brampton, ON L6R 1W5

Description
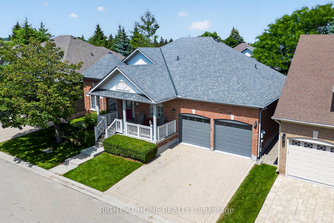
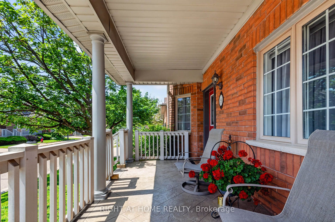
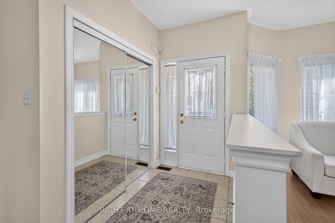
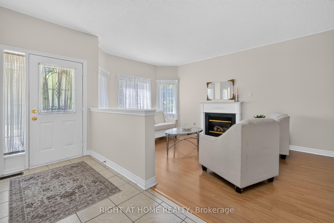
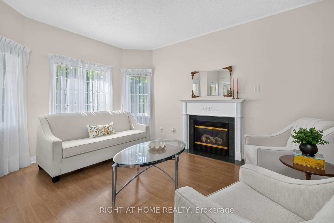
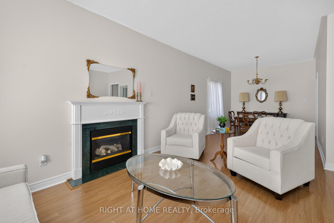
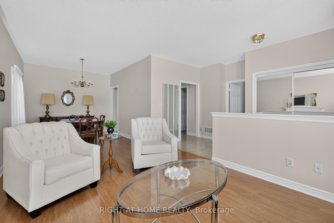
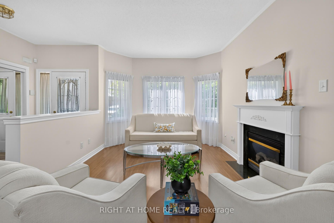
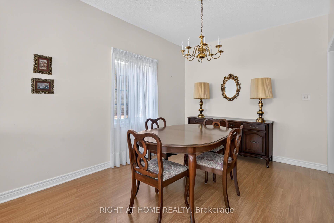
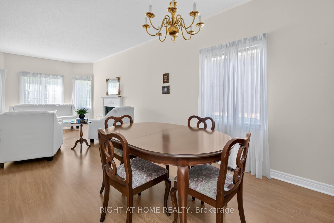
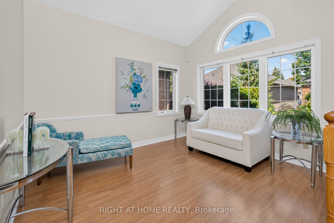
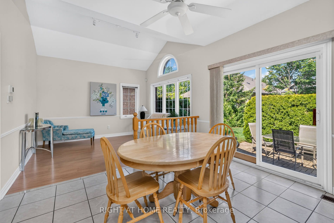
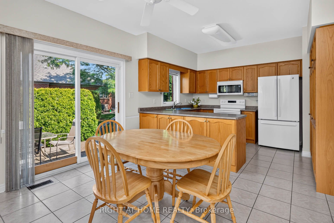
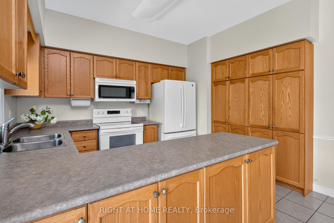
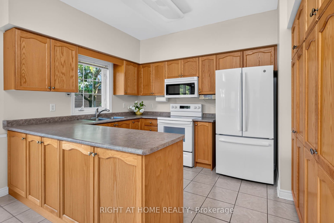
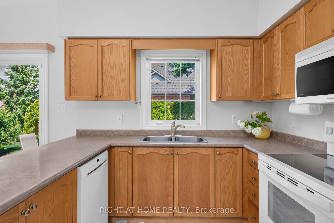
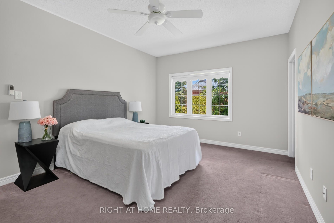
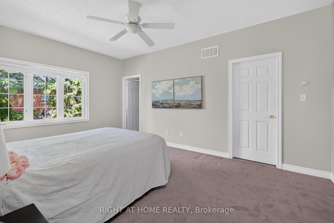
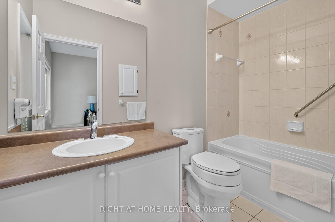
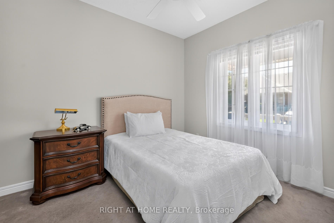
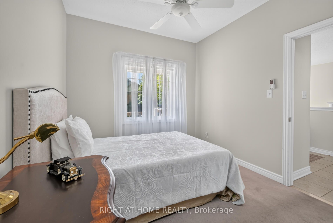
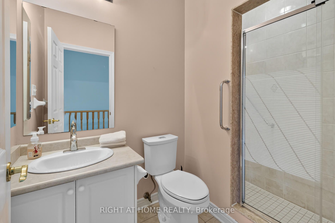
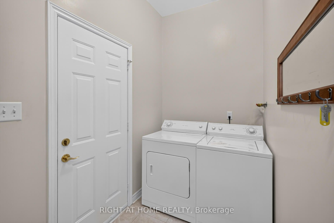
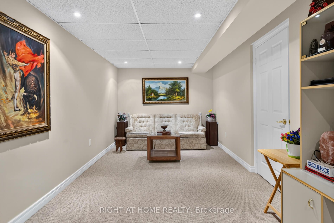
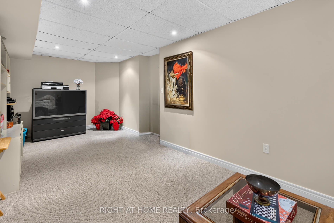
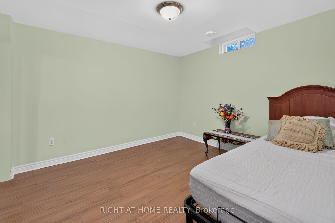
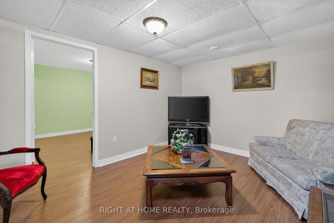
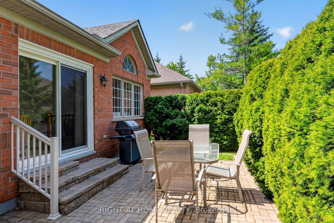
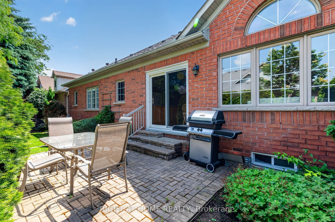
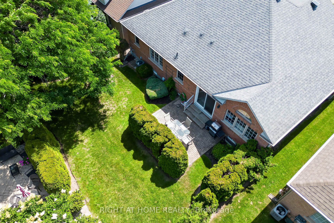
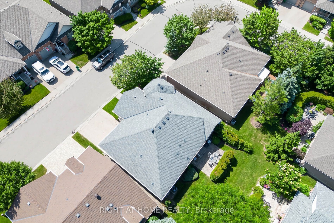
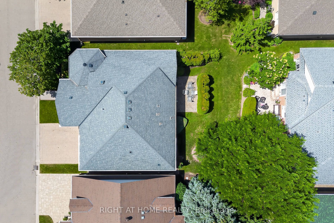
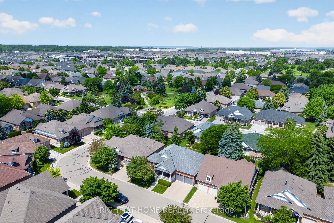
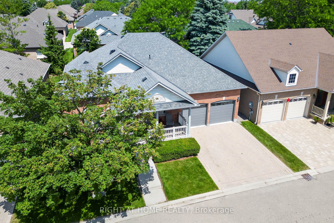
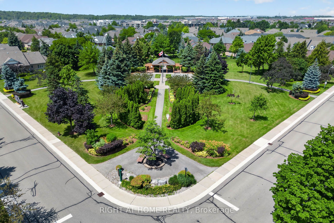
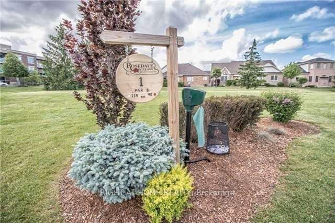
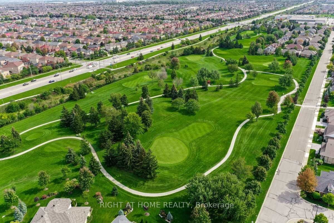
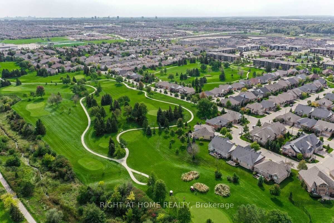
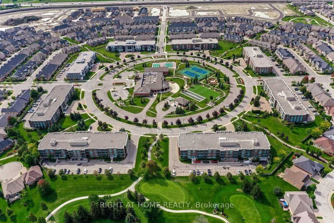
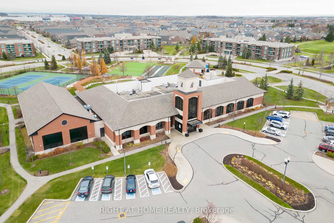
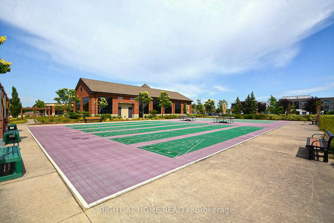
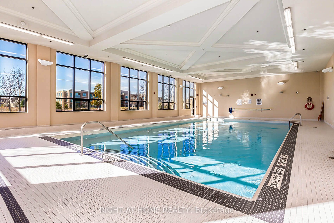
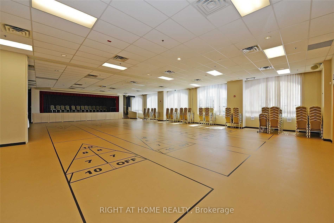
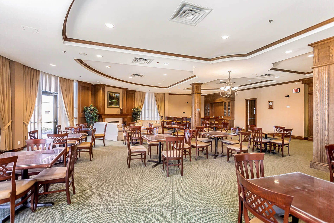
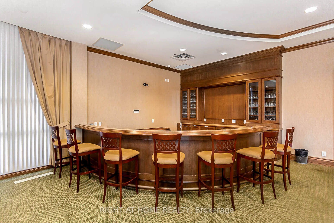
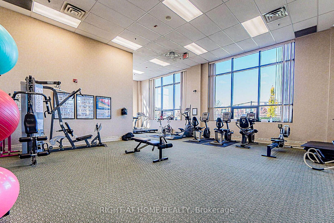
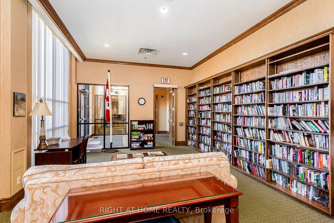
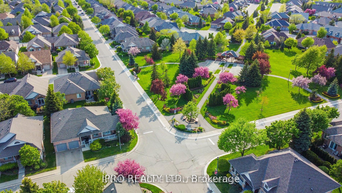
DETACHED BUNGALOW// DOUBLE CAR GARAGE// 2 BEDROOMS + SUNROOM, 2 BATHS// Over 1900 sq ft of finished living space. Main floor offers 1505 Sq Ft (Per MPAC) 9 ft ceilings. Located on a very quiet Cul-De-Sac in the highly sought after Rosedale Village - a resort like Adult Lifestyle community, this home has instant curb appeal - a large inviting front porch, mature trees and flowering shrubs and no sidewalks. Large windows for natural light. Formal Living Room with gas fireplace, Formal Dining Room. The combined Sun Room, Kitchen, family sized Breakfast area and walk out to the private backyard provides the ideal spacious sun-filled setting of a great room. The huge Primary Suite has W/I closet and 4Pc ensuite. The second Bedroom overlooking the porch can be easily used as an office. 3 Fans with remotes. Well maintained appliances. Newer fridge, stove dishwasher. Convenient main floor laundry with nearby linen closet and large hall closet has access to the spacious garage with built in overhead storage. The partially finished basement offers flexible spaces for how you live - media room, hobby room with large closet, office / storage space, cedar closet. Large cold cellar with shelves spans the full width of the porch. Large workshop area with workbench and laundry tub. Whole house water filter. Air exchanger. CVAC hook up in basement and garage as well. Lawn care, and snow shovelling are taken care of for you. All included Amenities - 24Hr Security at Gatehouse, 9 Hole Golf Course (unlimited play and no tee time), Pickleball, Tennis, Bocce, Lawn Bowling. Club House offers Indoor Pool, Exercise Room, Sauna, Billiards, Shuffleboard, renovated Lounge and kitchen, Meeting Rooms, Library, Gym, Auditorium & many social activities and events. Come See for yourself! Book your tour today!
Details
| MLS # | W13522004 |
|---|---|
| Listing Type | For Sale |
| Style | House |
| HOA Dues | $526 |
| Sub-Type | Resale |
| Status | New |
| Year | 0 |
| Days On Site | 49 |
| Listing Provided By | RIGHT AT HOME REALTY | W13522004 062203 |
Features
| Bed(s) | 2 |
|---|---|
| Bath(s) | 2 |
| Garage | 2 |
| Basement | Y |
Interior
| Interior Features | Auto Garage Door Remote, Central Vacuum, Workbench, Primary Bedroom - Main Floor, Air Exchanger, ERV/HRV, On Demand Water Heater, Water Heater Owned, Water Treatment |
|---|---|
| Heating Yes / No | Yes |
| Cooling Yes / No | Yes |
| Cooling | Central Air |
| Heat Source | Gas |
| Fireplace Features | Natural Gas |
| Fireplace Yes / No | Yes |
| Laundry Features | In-Suite Laundry, Laundry Room |
| Rooms Total | 6 |
Exterior
| Exterior Features | Security Gate, Landscaped, Lawn Sprinkler System |
|---|---|
| Foundation Details | Concrete |
| Construction Materials | Brick |
| Security Features | Security Guard, Security System |
Parking
| Attached Garage Yes / No | Yes |
|---|---|
| Garage Yes / No | Yes |
| Parking Features | Private |
Taxes
| Tax Annual Amount | 6881.07 |
|---|---|
| Tax Year | 2026 |
Area Information
| Province | ON |
|---|---|
| Region | Peel |
| City | Brampton |
| Postal Code | L6R 1W5 |
| Area | Sandringham Wellington |
| Listing VS Median (in L6R 1W5) | |
Price: $829,000 low | high Med: $0 On site: 49 low | high Med: | |
Request a showing
Request a showing
Contact
Learn More About This Property

| Province | ON |
|---|---|
| Region | Peel |
| City | Brampton |
| Postal Code | L6R 1W5 |
| Area | Sandringham Wellington |
| Listing VS Median (in L6R 1W5) | |
Price: $829,000 low | high Med: $0 On site: 49 low | high Med: | |