
$890,000 $4,778 est/mo Sourced by Back At You
47 Clipper Lane,Clarington, ON L1C 4B1
Clarington, ON L1C 4B1

Description
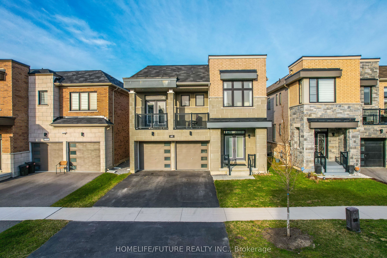
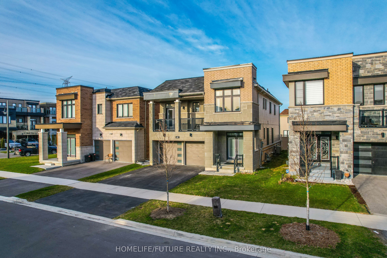
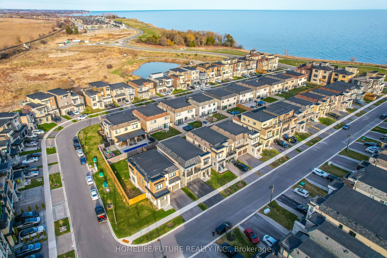
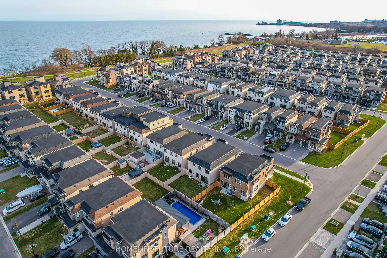
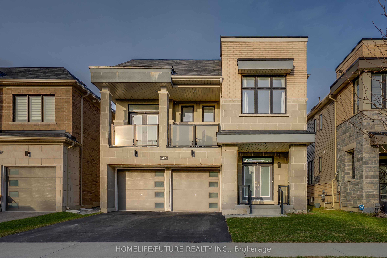
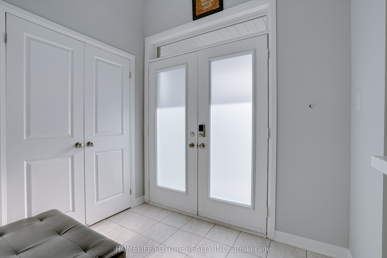
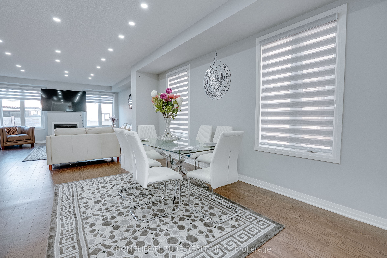
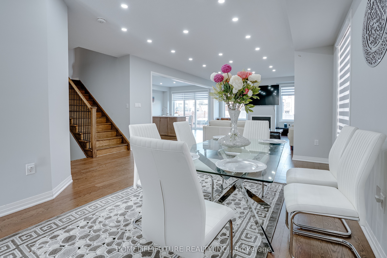
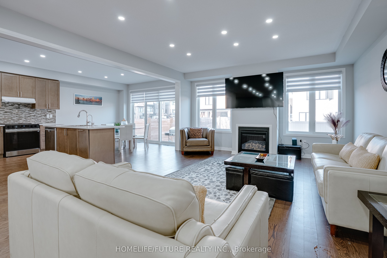
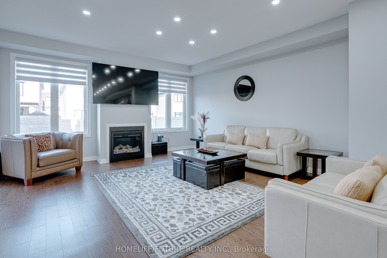
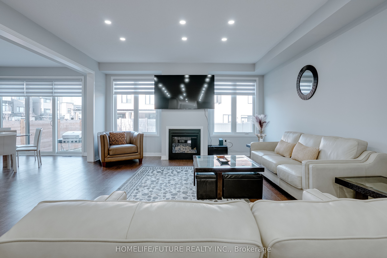
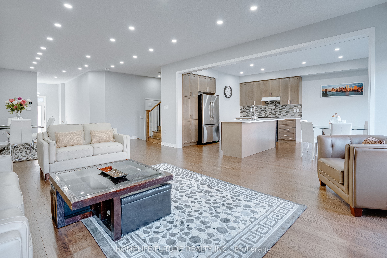
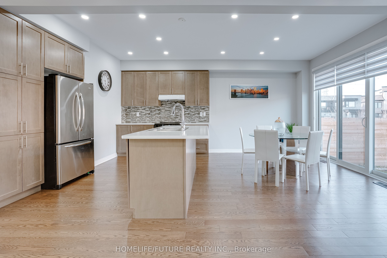
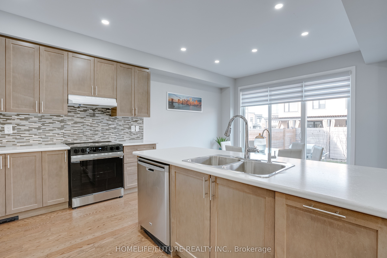
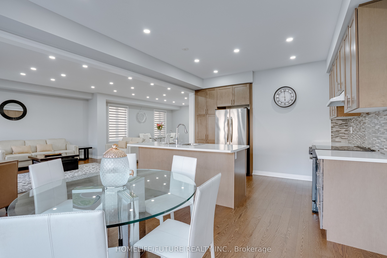
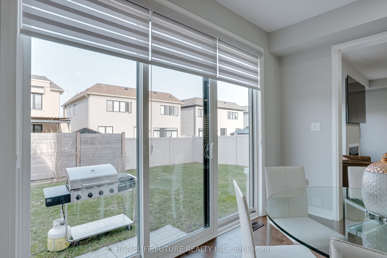
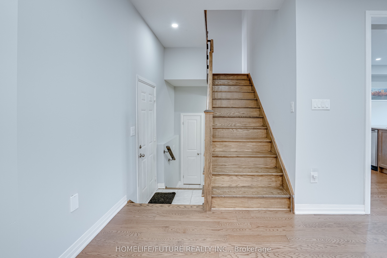
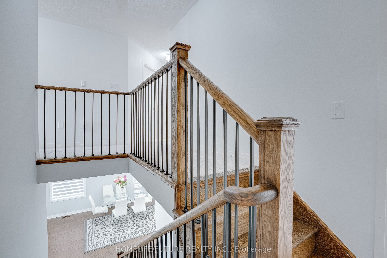
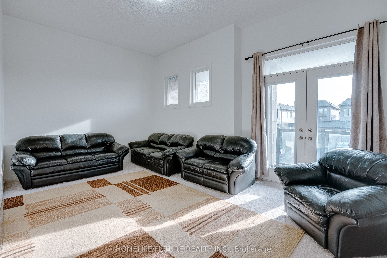
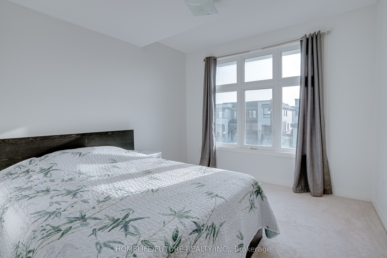
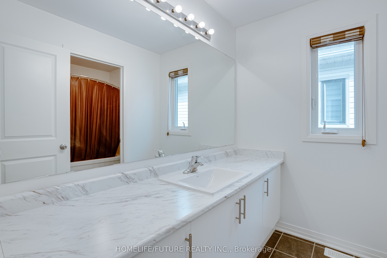
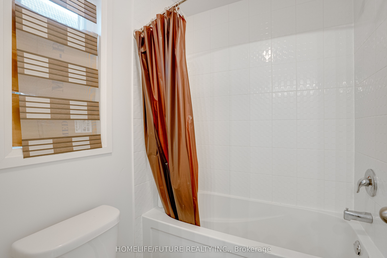
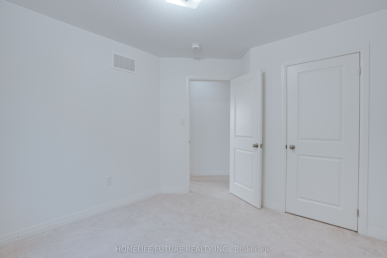
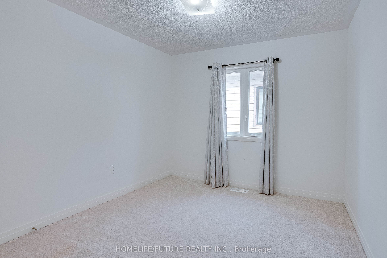
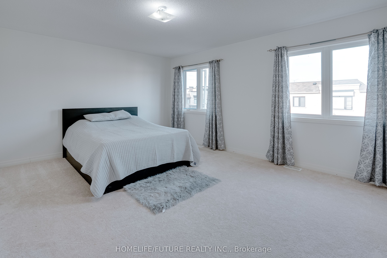
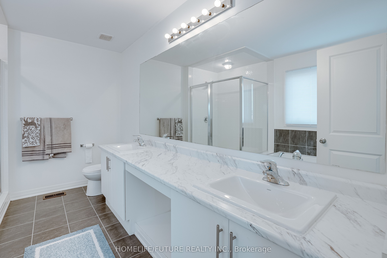
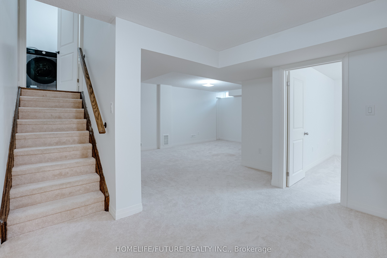
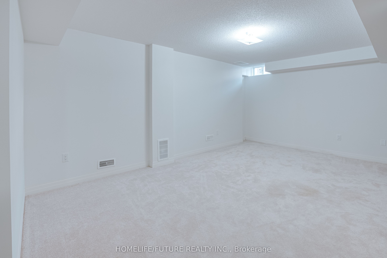
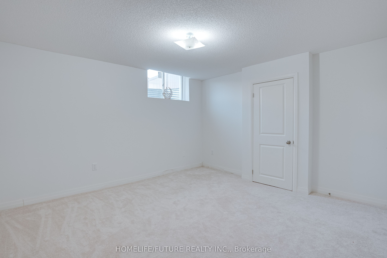
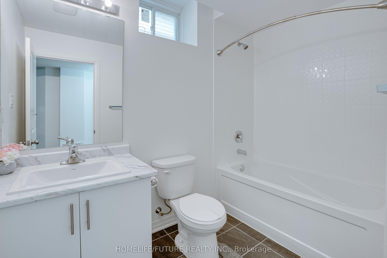
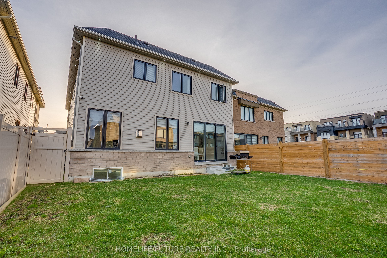
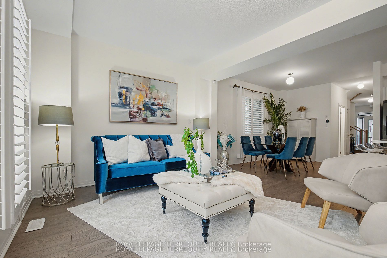
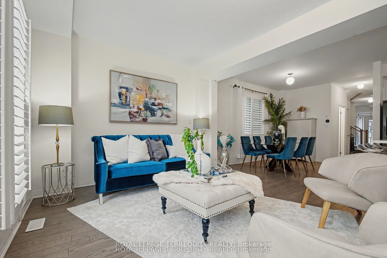
First Time Offered By The Original Owner! Discover This Stunning, Modern Home Just Steps Away From The Lakes Perfect For Peaceful Walks, Featuring 5 Spacious Bedrooms On Open Concept Layout With 9 Foot Ceilings. This Home Designed For Both Comfort And Style. Enjoy The Ambiance Of Interior And Exterior Potlights And 24Hrs Security Surveillance Cameras, 3-Panel Sliding Doors At The Rear Of The Home To Bring In Natural Lights Connects Effortlessly To The Outdoor. Professionally Finished Basement Completed By The Builder With Over $$$ In Upgrades, Includes A Generous Bedrooms And Modern 3-Piece Bathroom For Guest Or Family. A Beautifully Upgraded Home In An Amazing Location, Right Off The 401!
Details
| MLS # | E13661760 |
|---|---|
| Listing Type | For Sale |
| Style | House |
| Sub-Type | New Construction |
| Status | New |
| Year | 0 |
| Days On Site | 10 |
| Listing Provided By | HOMELIFE/FUTURE REALTY INC. | E13661760 104000 |
Features
| Bed(s) | 6 |
|---|---|
| Bath(s) | 5 |
| Garage | 2 |
| Basement | Y |
| Story(s) | 2 |
| Acreage | 0.09 |
| Property View | Beach, City, Downtown, Forest, Golf |
Interior
| Interior Features | Auto Garage Door Remote, Central Vacuum, Countertop Range, Intercom, Separate Heating Controls, Separate Hydro Meter, Water Heater, Water Meter |
|---|---|
| Lease To Own Equipment | Water Heater |
| Heating Yes / No | Yes |
| Cooling Yes / No | Yes |
| Cooling | Central Air |
| Heat Source | Gas |
| Fireplace Features | Electric, Family Room, Fireplace Insert, Natural Gas |
| Fireplace Yes / No | Yes |
| Rooms Total | 9 |
Exterior
| Exterior Features | Fishing, Lighting, Year Round Living |
|---|---|
| Roof | Unknown |
| Foundation Details | Brick |
| Lot Features | Irregular Lot |
| View | Beach, City, Downtown, Forest, Golf Course, Lake, Park/Greenbelt, Trees/Woods, Water, Pond |
| Construction Materials | Brick |
| Security Features | Alarm System, Carbon Monoxide Detectors, Security System, Smoke Detector |
Parking
| Attached Garage Yes / No | Yes |
|---|---|
| Garage Yes / No | Yes |
Utilities
| Sewer | Sewer |
|---|
Taxes
| Tax Annual Amount | 8122 |
|---|---|
| Tax Legal Description | LOT 183, PLAN 40M2615 |
| Tax Year | 2025 |
Area Information
| Province | ON |
|---|---|
| Region | Durham |
| City | Clarington |
| Postal Code | L1C 4B1 |
| Area | Bowmanville |
| Listing VS Median (in L1C 4B1) | |
Price: $890,000 low | high Med: $870,000 On site: 10 low | high Med: 87 | |
Request a showing
Request a showing
Contact
Learn More About This Property

| Province | ON |
|---|---|
| Region | Durham |
| City | Clarington |
| Postal Code | L1C 4B1 |
| Area | Bowmanville |
| Listing VS Median (in L1C 4B1) | |
Price: $890,000 low | high Med: $870,000 On site: 10 low | high Med: 87 | |
Nearby Listings (Within 1/10 mile)
Price: $667K - $1.112M
sqft: 0 - 0


Listing Updated: August 13, 2026 at 1:24:22 PM PDT