47 Bluenose Drive,Port Dover, ON N0A 1N7
Port Dover, ON N0A 1N7

Description
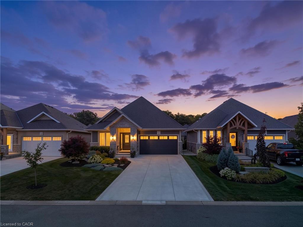
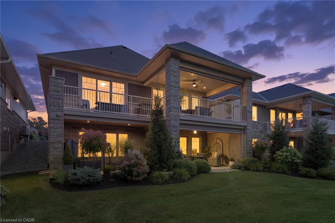
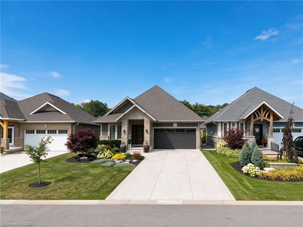
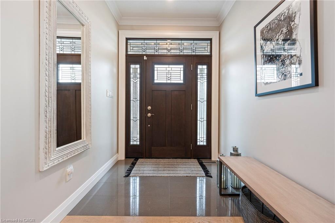
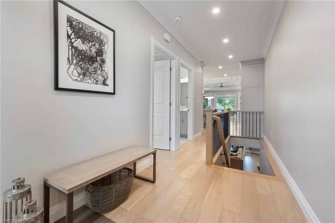
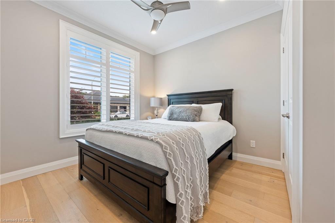
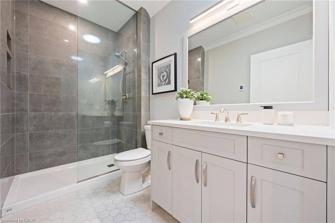
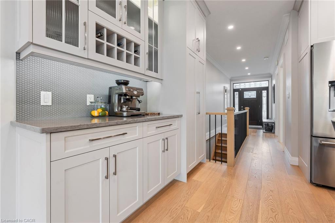
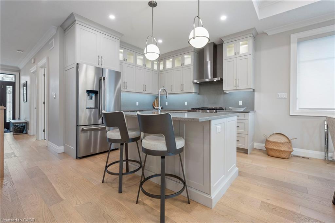
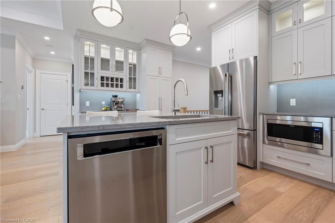
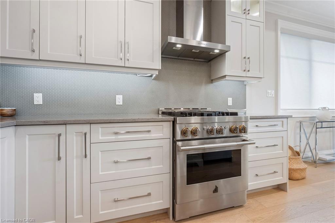
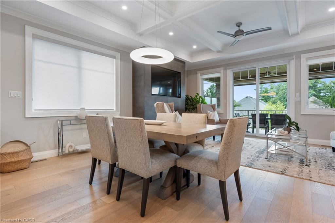
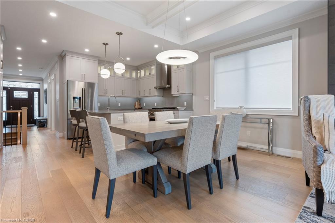
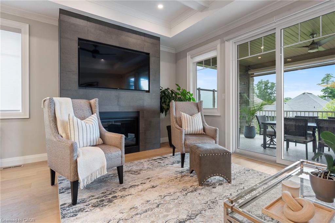
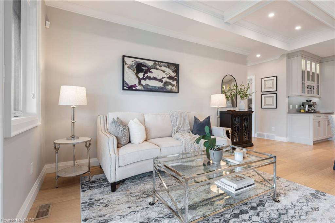
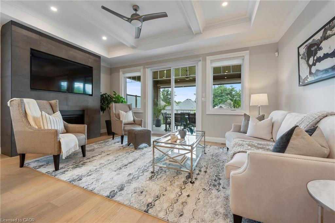
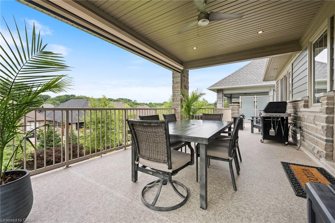
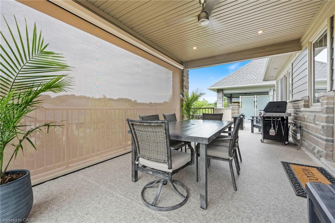
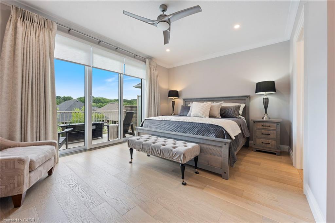
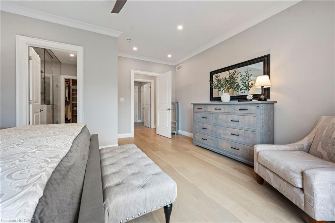
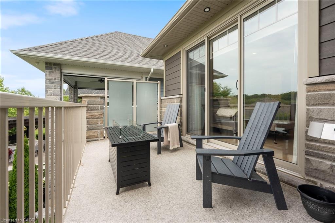
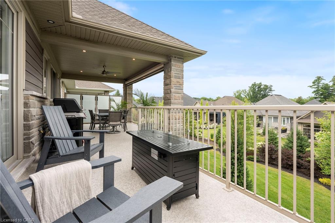
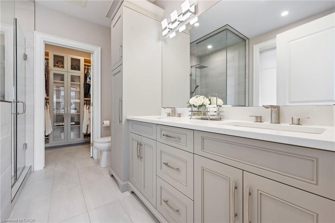
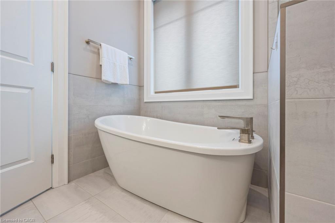
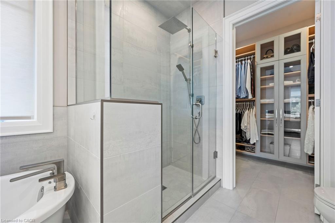
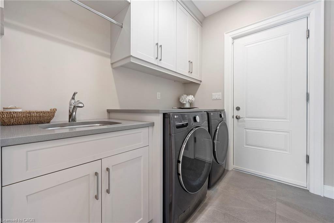
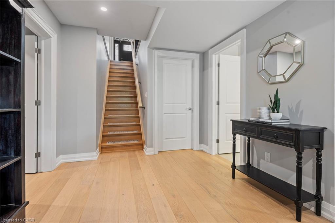
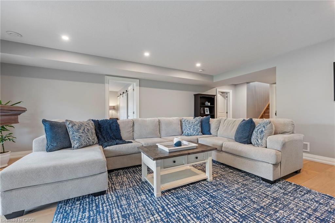
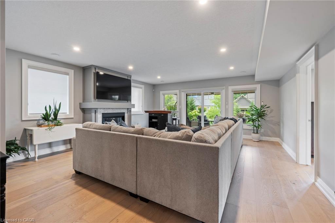
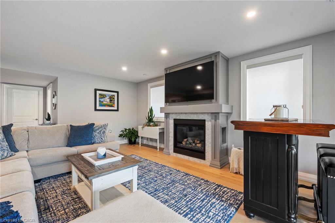
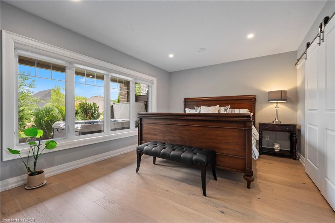
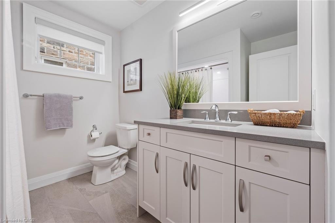
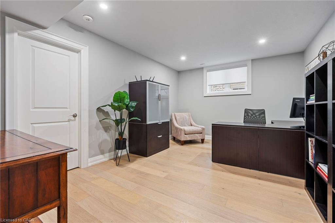
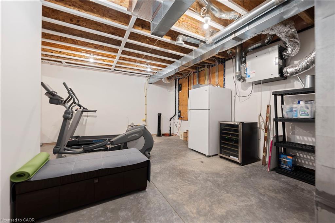
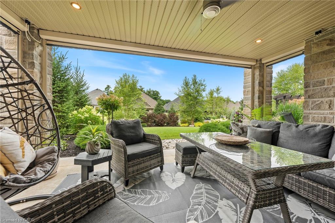
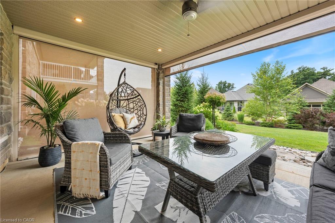
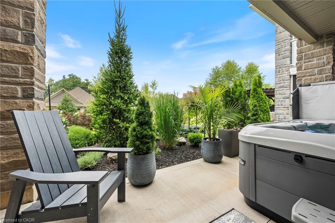
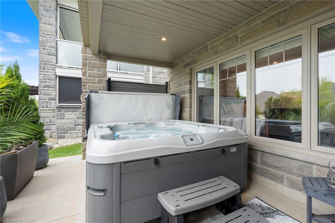
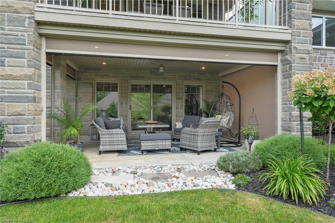
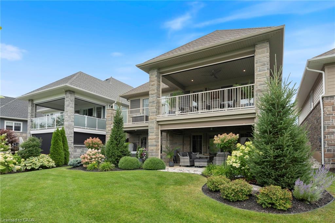
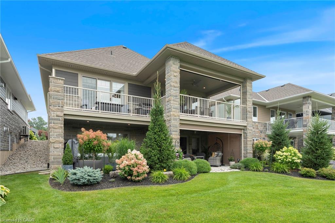
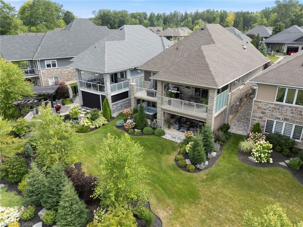
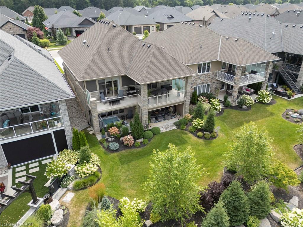
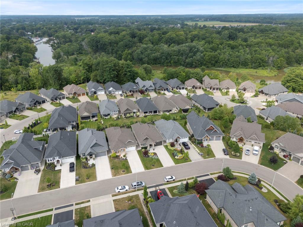
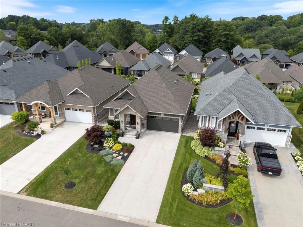
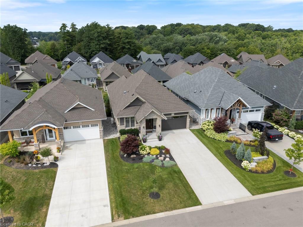
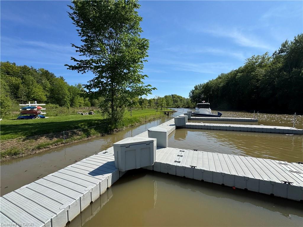
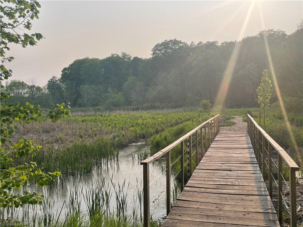
Experience refined living in this custom-built Craftsman-style home, set within a private enclave surrounded by nature. Residents share ownership of 14 acres of protected old-growth Carolinian forest with scenic walking trails, plus 2,000 feet of private riverfront featuring a kayak launch, fishing platform, and boat dock with access to Lake Erie. Offering 2,424 sq. ft. of finished living space, this home features 2+2 bedrooms, 3 bathrooms, and a fully finished walkout basement. The stone, brick and hardiboard exterior, concrete driveway, and leaded glass front door create timeless curb appeal. Inside, 10-foot ceilings, pale oak flooring, pot lighting, crown moulding and solid-core doors showcase quality craftsmanship. The custom kitchen features stacked cabinetry, quartz countertops, Jenair professional grade stainless steel appliances and built-in coffee bar. The living room offers an upgraded Montego gas fireplace, coffered ceiling, and a wall of windows with custom blinds. Sliding doors from both levels open to covered outdoor living spaces with retractable privacy screens. The lower patio includes a hot tub, while professionally landscaped front and rear yards provide privacy and a park-like setting. The primary suite includes a custom walk-in closet, private balcony, and ensuite with custom vanity, quartz counters, and storage tower. A well-equipped main-floor laundry room offers custom cabinetry, high-end appliances, large storage closet and a solar tube. Low monthly common element fees include weekly lawn maintenance and snow removal for the driveway and front walkway, providing easy, low-maintenance living. Combining luxury, privacy, thoughtful design, and exceptional access to nature, this remarkable Lake Erie property offers a lifestyle that is difficult to match. Schedule your private viewing today.
Details
| MLS # | 40855347 |
|---|---|
| Listing Type | For Sale |
| Style | House |
| HOA Dues | $309 |
| Sub-Type | Resale |
| Status | Active |
| Year | 2022 |
| Days On Site | 10 |
| Listing Provided By | RE/MAX Erie Shores Realty Inc. Brokerage | Trish Connors |
Features
| Bed(s) | 4 |
|---|---|
| Bath(s) | 3 Total |
| SQ Feet | 1,424 |
| Garage | 2 |
| Basement | Y |
| Story(s) | 1 |
| Zoning | R1-B |
| Acreage | 0.14 |
| Water Front | Yes |
Interior
| Appliances | Built-in Microwave, Dishwasher, Dryer, Gas Stove, Microwave, Refrigerator, Washer |
|---|---|
| Rooms Total | 13 |
| Interior Features | Auto Garage Door Remote(s), Built-In Appliances |
| Cooling | Central Air |
| Cooling Yes / No | No |
| Heating | Forced Air, Natural Gas |
| Heating Yes / No | Yes |
| Fireplaces Total | 2 |
| Fireplace Features | Gas |
| Window Features | Window Coverings |
Exterior
| Lot Features | Urban, Rectangular, Beach, City Lot, Near Golf Course, Hospital, Landscaped, Marina |
|---|---|
| Construction Materials | Brick, Hardboard, Stone |
| Roof | Fiberglass |
| Waterfront Features | River, Indirect Waterfront, River Front, Lake Privileges, Lake/Pond, River/Stream |
| Security Features | Smoke Detector |
Parking
| Garage Spaces | 2 |
|---|---|
| Parking Features | Attached Garage, Garage Door Opener, Concrete |
| Open Parking Yes / No | Yes |
| Attached Garage Yes / No | Yes |
Utilities
| Sewer | Sewer (Municipal) |
|---|
Taxes
| Tax Annual Amount | 7491.16 |
|---|
Area Information
| Province | ON |
|---|---|
| Region | Norfolk |
| City | Port Dover |
| Postal Code | N0A 1N7 |
| Area | Port Dover |
| Subarea | Port Dover |
| Community Name | Port Dover |
| Listing VS Median (in Port Dover) | |
Price: $1,298,000 low | high Med: $723,700 sqft: 1,424 low | high Med: 1,367 $ / sqft: $912 low | high Med: $530 On site: 10 low | high Med: 23 | |
Market Activity N0A 1N7
Request a showing
Request a showing
Contact
Learn More About This Property

| Province | ON |
|---|---|
| Region | Norfolk |
| City | Port Dover |
| Postal Code | N0A 1N7 |
| Area | Port Dover |
| Subarea | Port Dover |
| Community Name | Port Dover |
| Listing VS Median (in Port Dover) | |
Price: $1,298,000 low | high Med: $723,700 sqft: 1,424 low | high Med: 1,367 $ / sqft: $912 low | high Med: $530 On site: 10 low | high Med: 23 | |