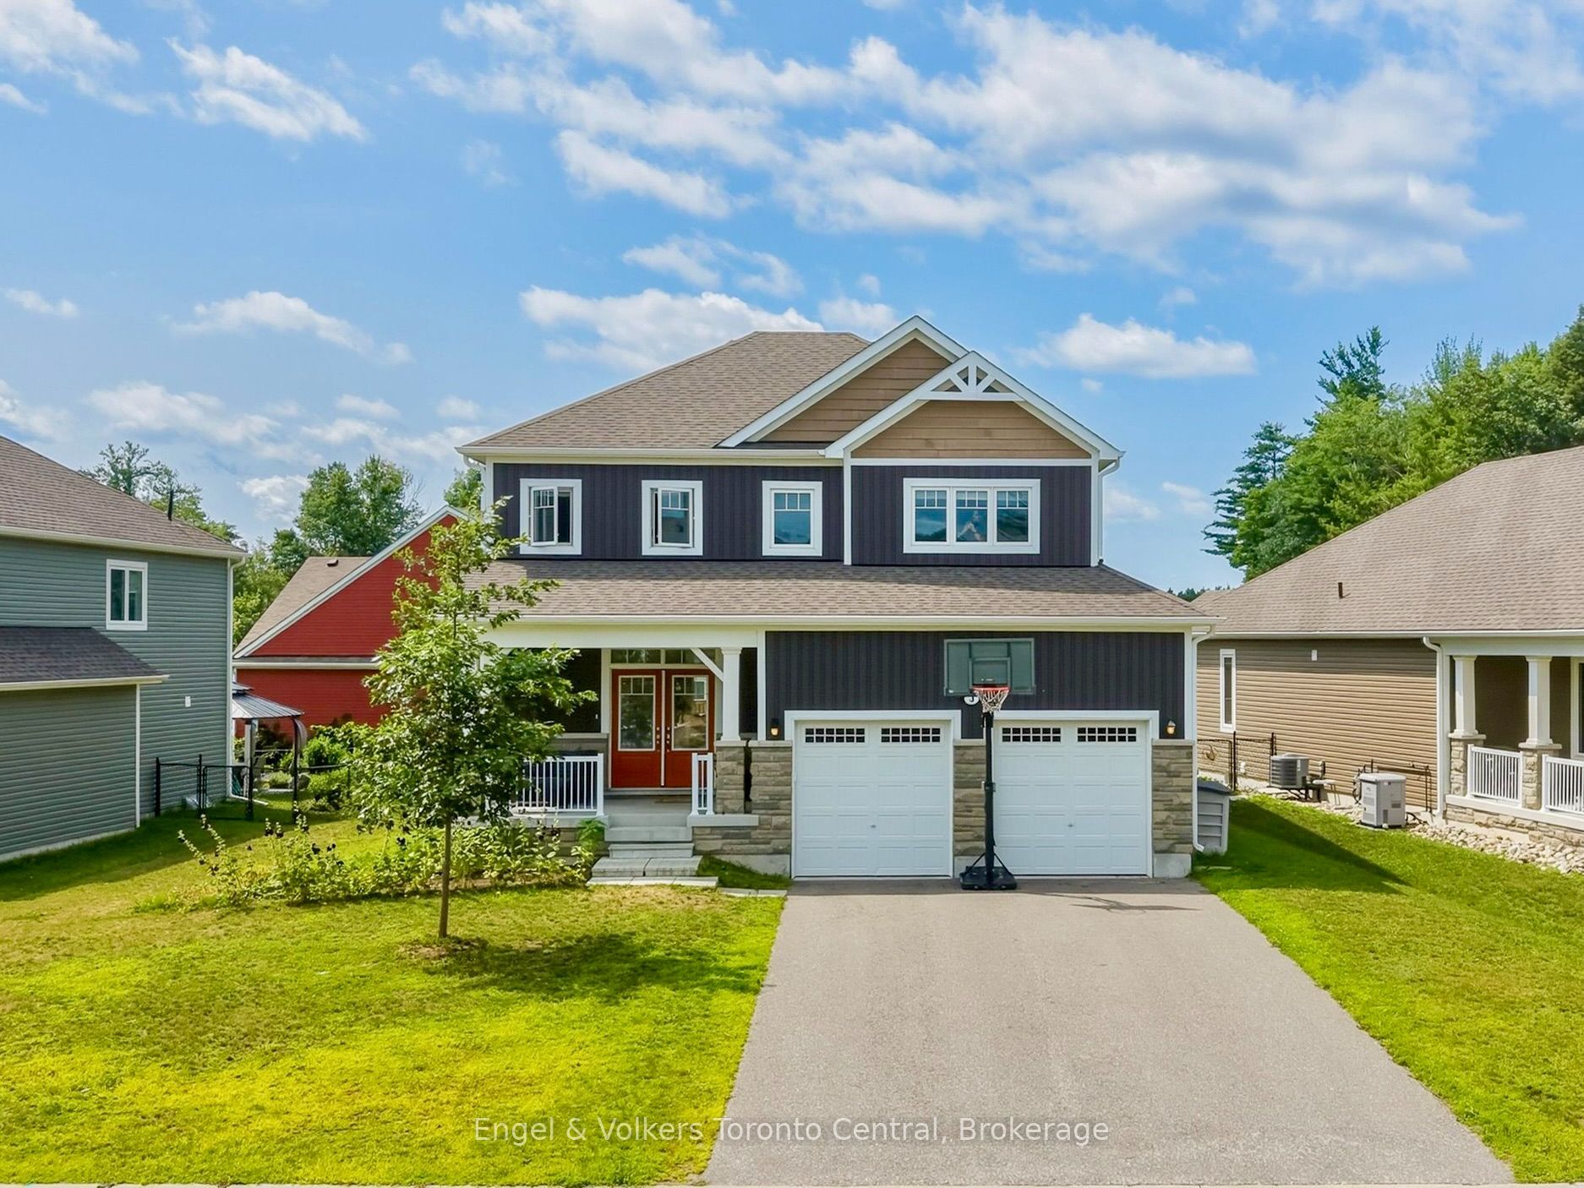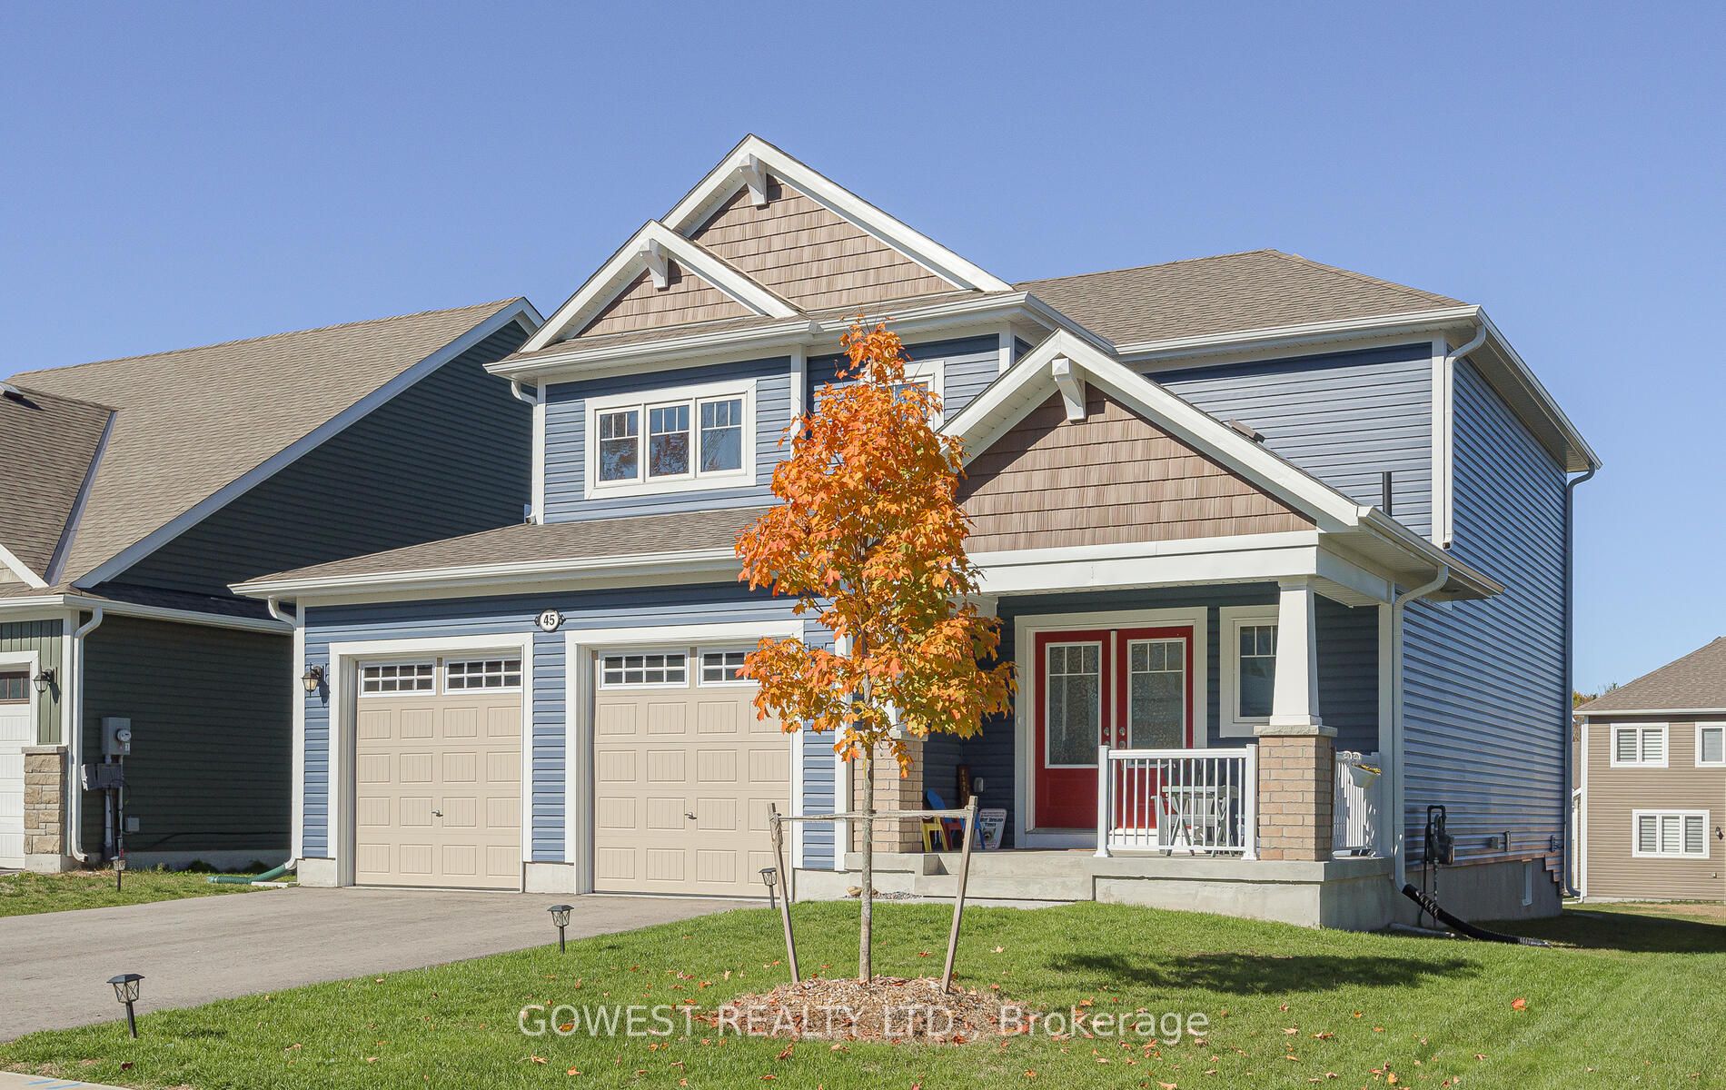
45 Stother Crescent,Bracebridge, ON P1L 0G2
Bracebridge, ON P1L 0G2

Description
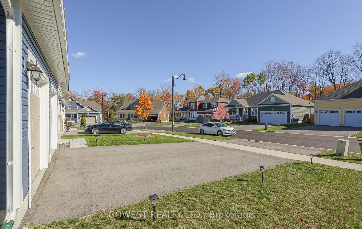
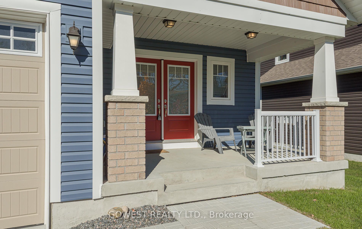
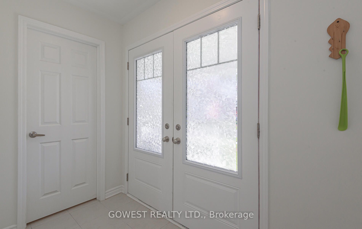
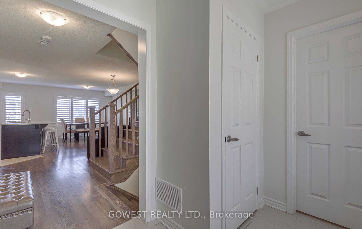
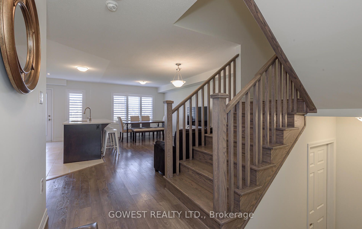
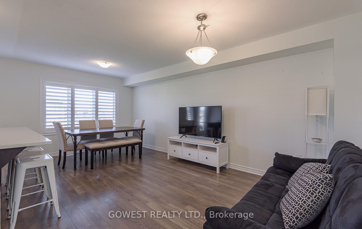
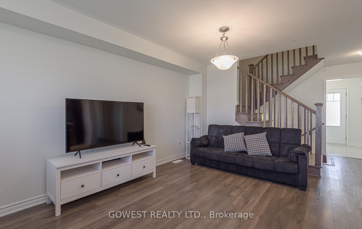
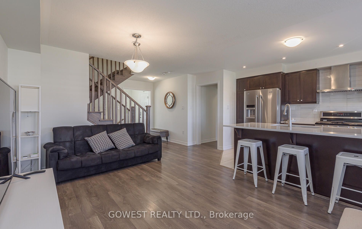
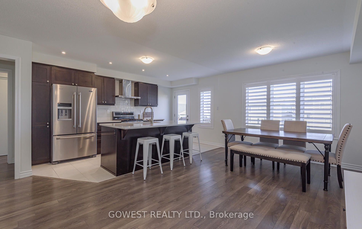
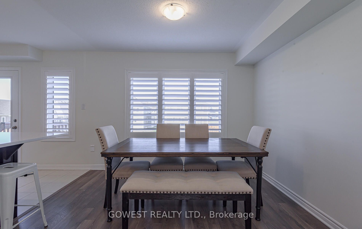
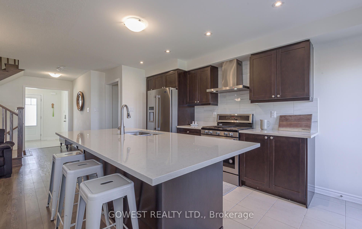
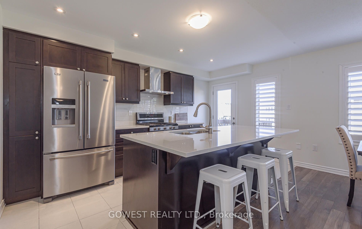
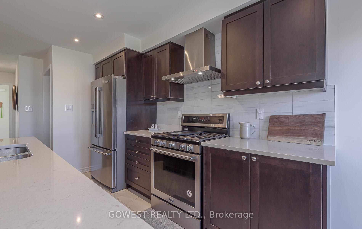
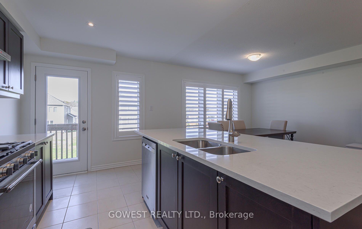
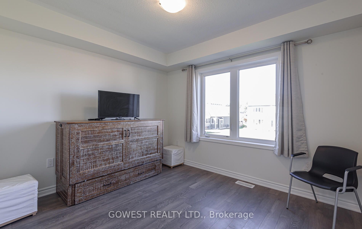
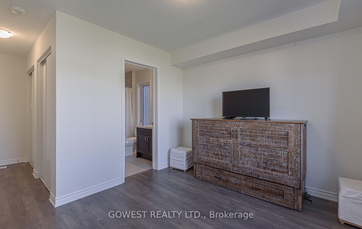
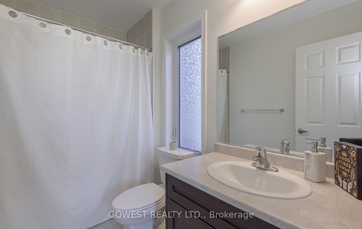
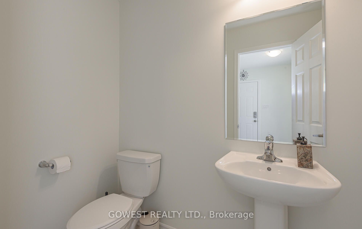
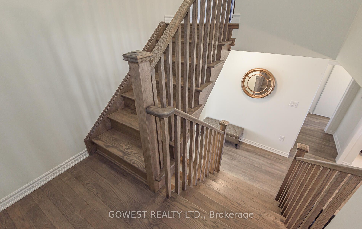
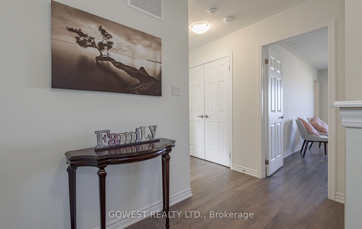
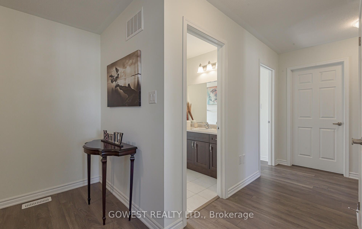
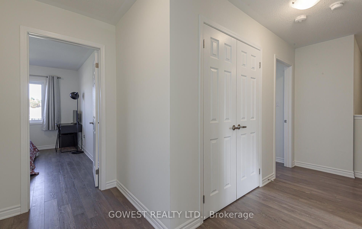
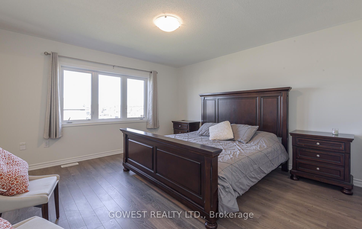
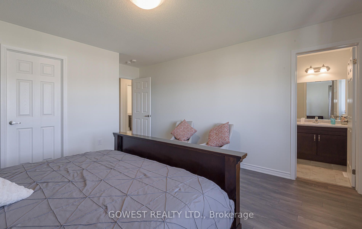
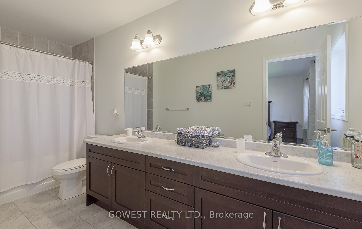
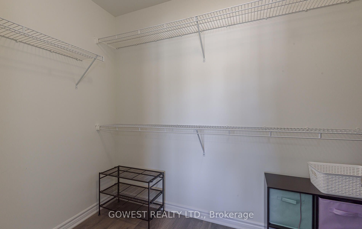
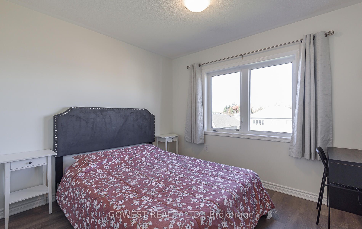
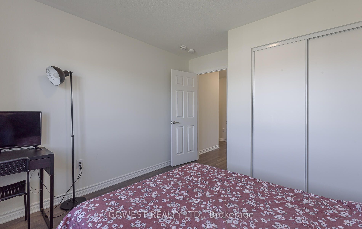
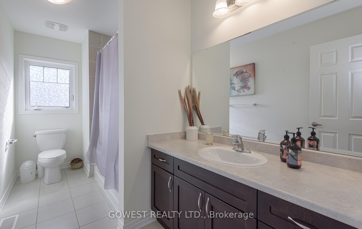
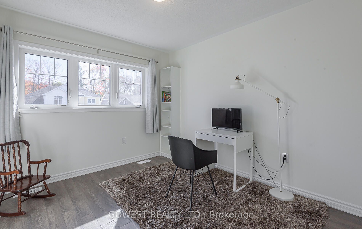
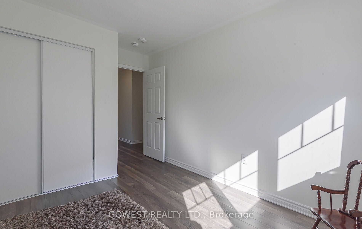
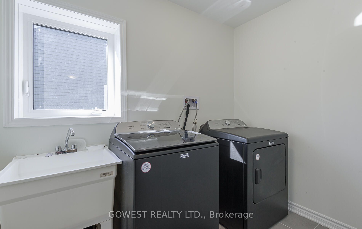
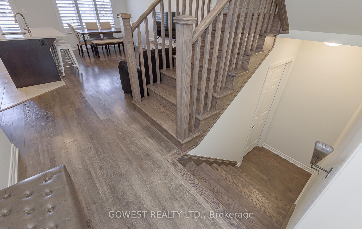
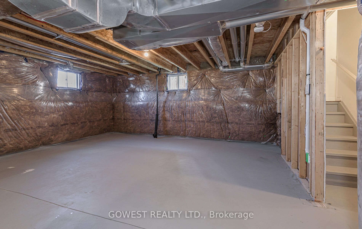
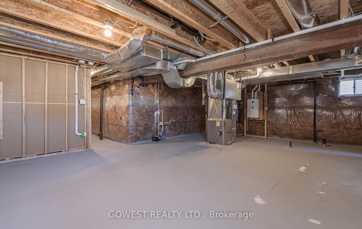
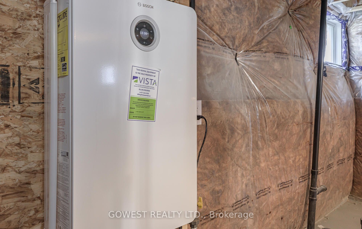
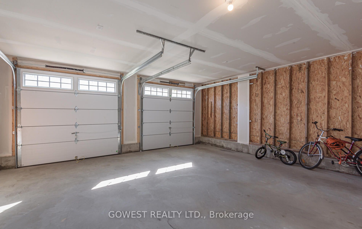
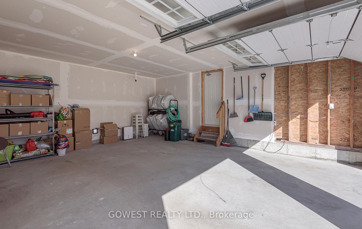
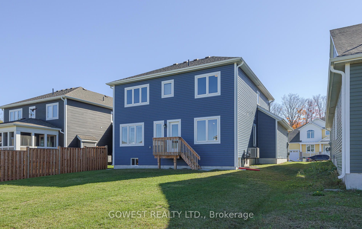
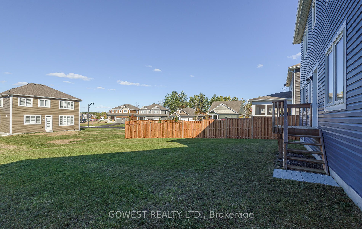
Located on a quiet crescent and in one of Muskoka's most desirable communities- the White Pines neighbourhood. This wonderful home is within excellent proximity to walking trails, Muskoka's pristine lakes, Golf Clubs, charming shops, a theater and a recreational center with swimming pool , gym and indoor walking track. The home has large windows throughout the house for fabulous natural light and custom California shutters on the main living and dinning room. The open-concept living space features a kitchen with premium stainless steel appliances, gas stove, quartz counters and an oversized island perfect for hosting gatherings. The spacious primary bedroom offers a walk-in closet and a 4 piece ensuite bathroom with a dual vanity for increased convenience for multiple users, and more storage space. The main floor In-Law Suite with its own 4 piece ensuite bathroom and his and hers closets provides a space for aging family members, or creates a flexible living space for guests or a home office. The basement features upgraded enlarged windows and 3pc rough-in for future bathroom, with plenty of space for customization according to your personal vision. The attached 2-car garage provides extra height ceilings, ample storage and is pre-wired to easily support an electric vehicle charger.
Details
| MLS # | X13023174 |
|---|---|
| Listing Type | For Sale |
| Style | House |
| Sub-Type | Resale |
| Status | Price Change |
| Year | 0 |
| Days On Site | 124 |
| Listing Provided By | GOWEST REALTY LTD. | X13023174 243000 |
Features
| Bed(s) | 4 |
|---|---|
| Bath(s) | 4 |
| Garage | 2 |
| Basement | Y |
| Story(s) | 2 |
| Acreage | 0.15 |
Interior
| Interior Features | Central Vacuum, ERV/HRV, In-Law Suite, Rough-In Bath, Sump Pump |
|---|---|
| Cooling | Central Air |
| Heat Source | Gas |
| Fireplace Yes / No | No |
Exterior
| Roof | Asphalt Shingle |
|---|---|
| Foundation Details | Concrete |
| Construction Materials | Vinyl Siding, Brick Veneer |
Parking
| Garage Yes / No | Yes |
|---|---|
| Parking Features | Private Double |
Utilities
| Sewer | Sewer |
|---|
Taxes
| Tax Annual Amount | 6121.3 |
|---|---|
| Tax Legal Description | LOT 40, PLAN 35M756 SUBJECT TO AN EASEMENT IN GROSS OVER PART 34, PLAN 35R26660 AS IN MT256788 SUBJECT TO AN EASEMENT FOR ENTRY AS IN MT276175 TOWN OF BRACEBRIDGE |
| Tax Year | 2025 |
Area Information
| Province | ON |
|---|---|
| Region | Muskoka |
| City | Bracebridge |
| Postal Code | P1L 0G2 |
| Area | Macaulay |
| Listing VS Median (in P1L 0G2) | |
Price: $807,000 low | high Med: $0 On site: 124 low | high Med: | |
Request a showing
Request a showing
Contact
Learn More About This Property

| Province | ON |
|---|---|
| Region | Muskoka |
| City | Bracebridge |
| Postal Code | P1L 0G2 |
| Area | Macaulay |
| Listing VS Median (in P1L 0G2) | |
Price: $807,000 low | high Med: $0 On site: 124 low | high Med: | |