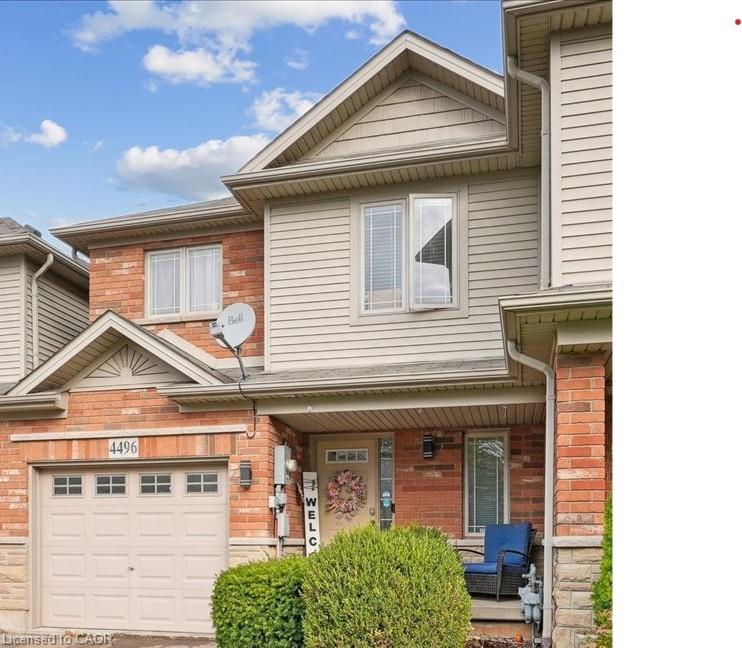
4496 Comfort Crescent,Lincoln, ON L0R 1B3
Lincoln, ON L0R 1B3

Description
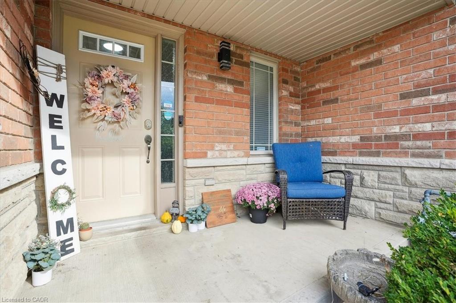
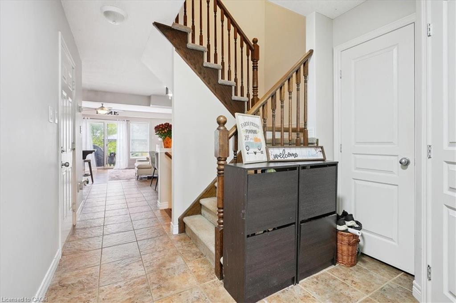
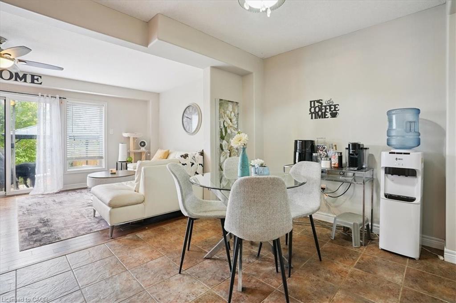
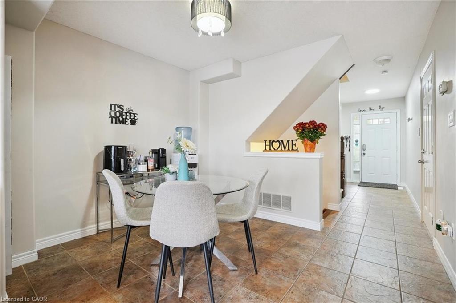
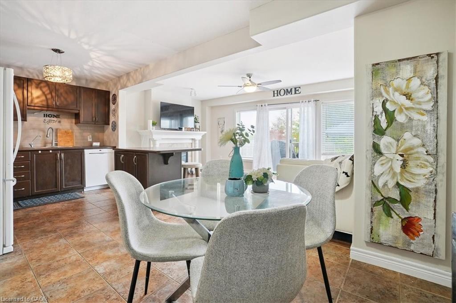
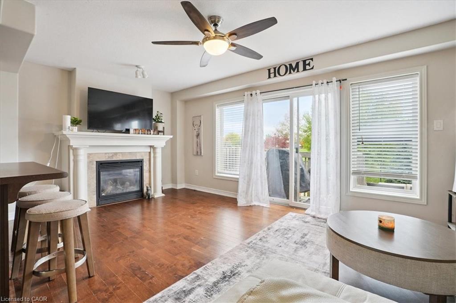
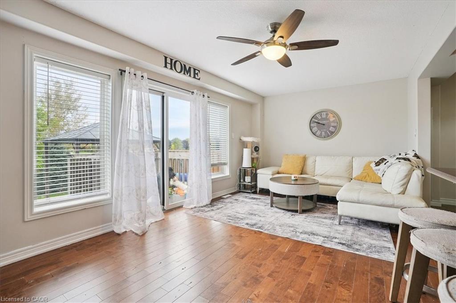
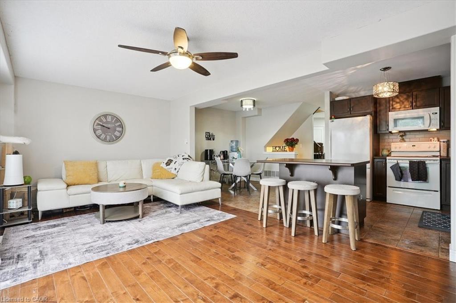
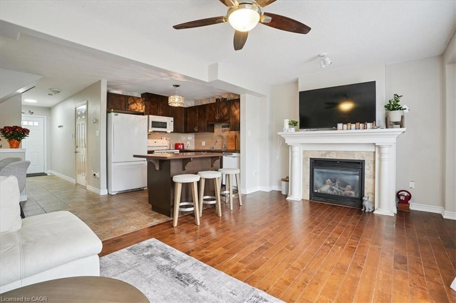
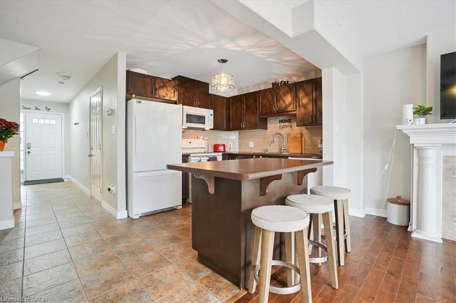
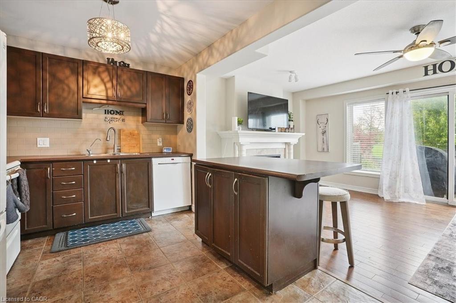
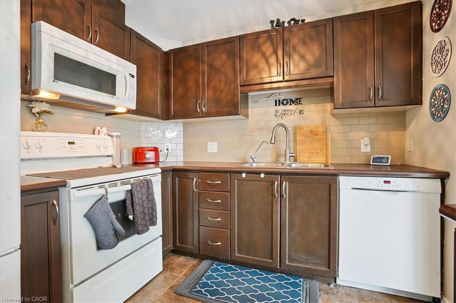
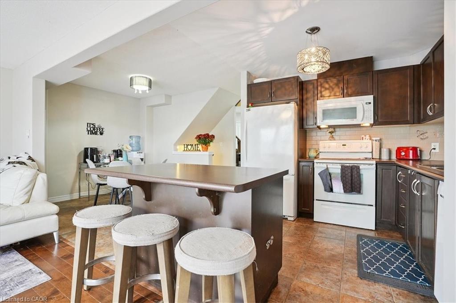
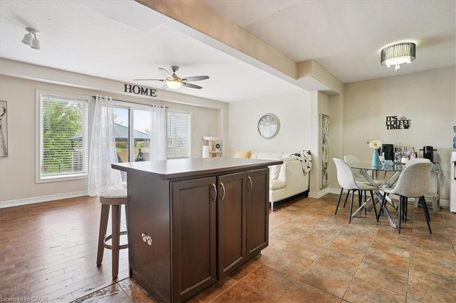
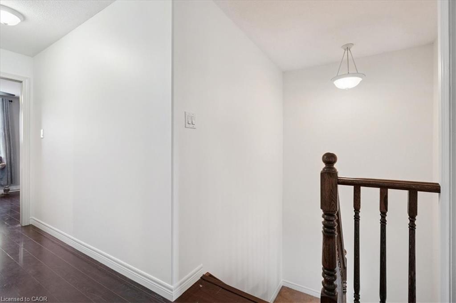
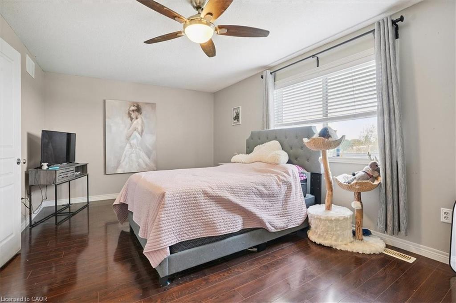
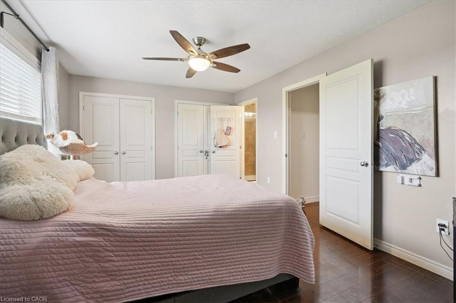
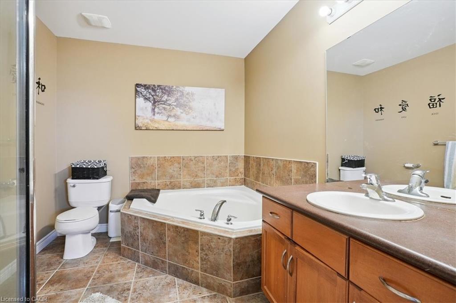
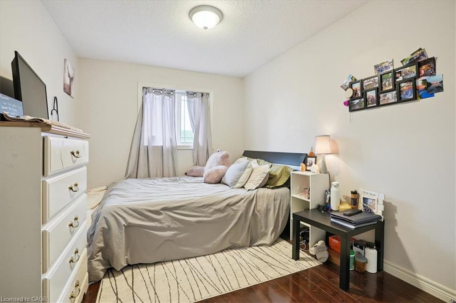
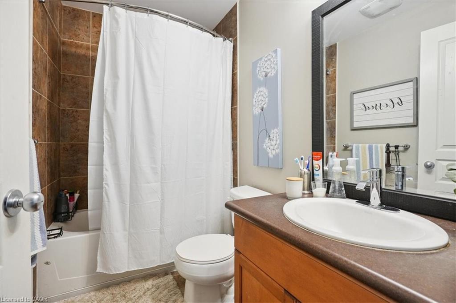
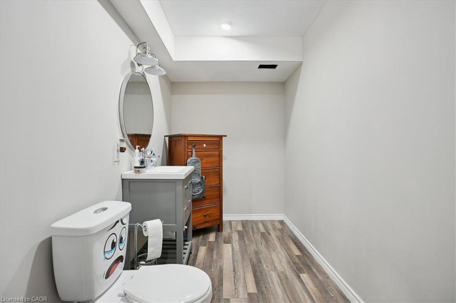
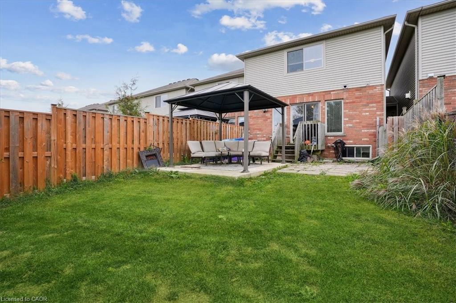
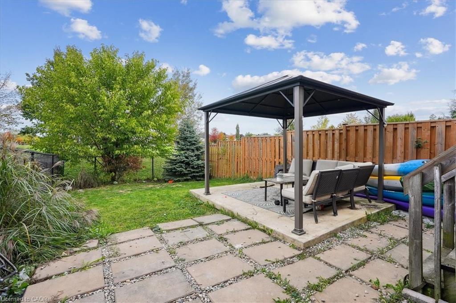
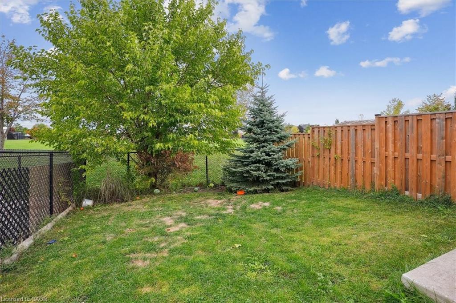
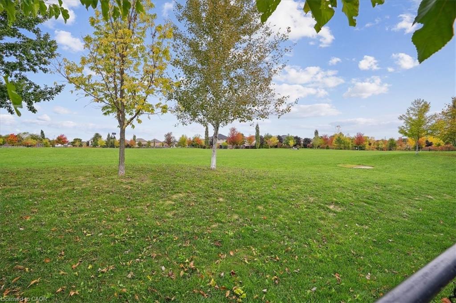
Welcome to 4496 Comfort Crescent a beautifully appointed 3+1 bedroom, 4 bathroom home nestled in a sought-after neighbourhood in Lincoln. As you step inside, you’ll immediately appreciate the open-concept main level boasting abundant natural light, flowing into the kitchen, dining, and living spaces perfect for everyday living and entertaining. The second floor features three generous bedrooms, including a luxurious primary suite with its own ensuite and scenic park views to the rear. A convenient second-floor laundry adds ease to your daily routine. Venture down to the lower level and discover an optionally finished fourth bedroom/rec room space with another bathroom ideal for guests, a home office, or multi-generational living. Out back, enjoy your private retreat: backing onto a serene green space with no rear neighbours and panoramic park vistas. The backyard setting creates a rare sense of tranquility and connection with nature. Located close to schools, parks, shopping, vinyards, markets and major routes, 4496 Comfort Crescent offers comfort, convenience and an exceptional lifestyle. Don’t miss the opportunity to call this special property your own! RSA
Details
| MLS # | 40823844 |
|---|---|
| Listing Type | For Sale |
| Style | Town House |
| Sub-Type | Resale |
| Status | Active Under Contract |
| Year | 2009 |
| Days On Site | 118 |
| Listing Provided By | Right at Home Realty | Alexandra Golfi |
Features
| Bed(s) | 4 |
|---|---|
| Bath(s) | 4 Total |
| SQ Feet | 1,465 |
| Garage | 1 |
| Basement | Y |
| Story(s) | 2 |
| Zoning | RD |
| Acreage | 0.06 |
| Property View | Yes |
Interior
| Appliances | Built-in Microwave, Dishwasher, Dryer, Refrigerator, Washer |
|---|---|
| Rooms Total | 12 |
| Interior Features | Ceiling Fan(s) |
| Cooling | Central Air |
| Cooling Yes / No | No |
| Heating | Forced Air, Natural Gas |
| Heating Yes / No | Yes |
| Fireplace Features | Gas |
| Window Features | Window Coverings |
| Laundry Features | In Area |
Exterior
| Exterior Features | Recreational Area |
|---|---|
| Lot Features | Urban, Rectangular, Ample Parking, Cul-De-Sac, Dog Park, Highway Access, Library, Major Highway, Open Spaces, Park, Public Parking, Public Transit, Quiet Area, Rec./Community Centre, School Bus Route, Schools |
| Construction Materials | Aluminum Siding, Brick |
| Roof | Asphalt Shing |
| Foundation Details | Poured Concrete |
Parking
| Garage Spaces | 1 |
|---|---|
| Parking Features | Attached Garage |
| Open Parking Yes / No | Yes |
| Attached Garage Yes / No | Yes |
Utilities
| Sewer | Sewer (Municipal) |
|---|
Taxes
| Tax Annual Amount | 4827.82 |
|---|
Area Information
| Province | ON |
|---|---|
| Region | Niagara |
| City | Lincoln |
| Postal Code | L0R 1B3 |
| Area | Lincoln |
| Subarea | 982 Beamsville |
| Community Name | 982 Beamsville |
| Listing VS Median (in 982 Beamsville) | |
Price: $599,999 low | high Med: $689,900 sqft: 1,465 low | high Med: 1,500 $ / sqft: $410 low | high Med: $460 On site: 118 low | high Med: 21 | |
Market Activity L0R 1B3
Request a showing
Request a showing
Contact
Learn More About This Property

| Province | ON |
|---|---|
| Region | Niagara |
| City | Lincoln |
| Postal Code | L0R 1B3 |
| Area | Lincoln |
| Subarea | 982 Beamsville |
| Community Name | 982 Beamsville |
| Listing VS Median (in 982 Beamsville) | |
Price: $599,999 low | high Med: $689,900 sqft: 1,465 low | high Med: 1,500 $ / sqft: $410 low | high Med: $460 On site: 118 low | high Med: 21 | |